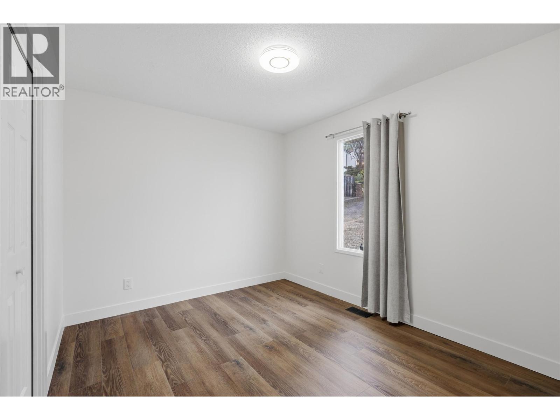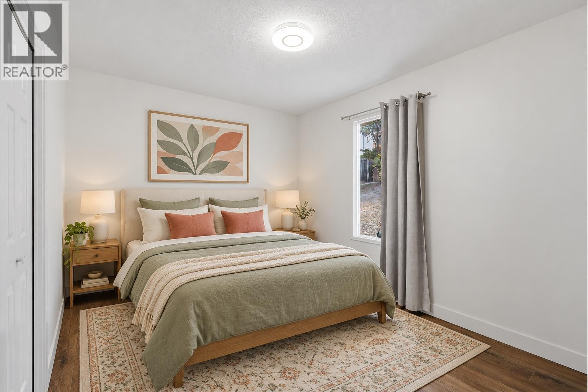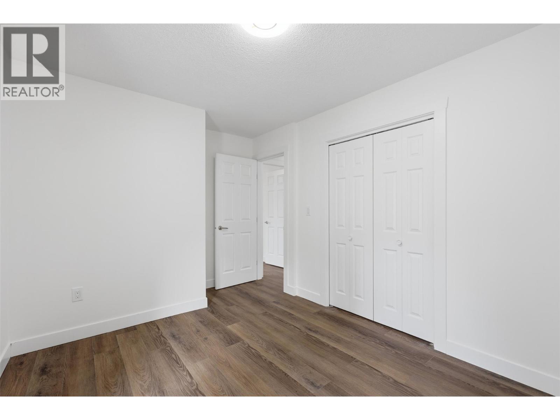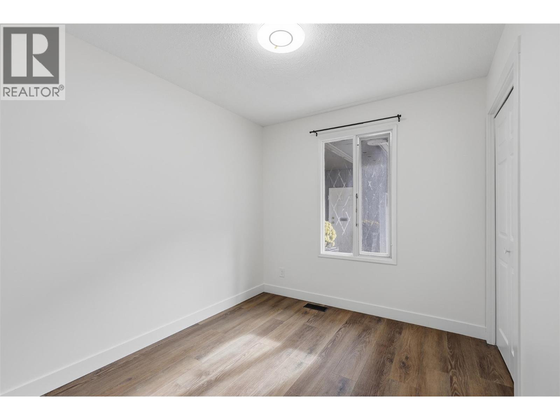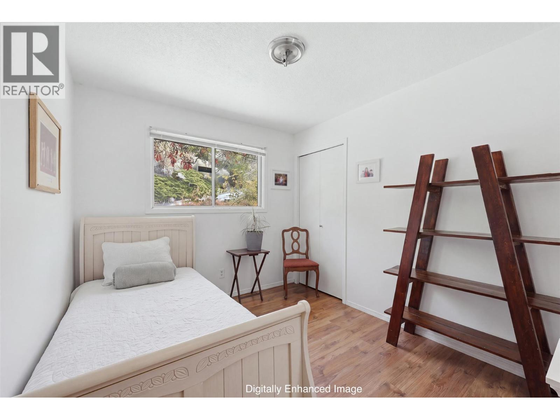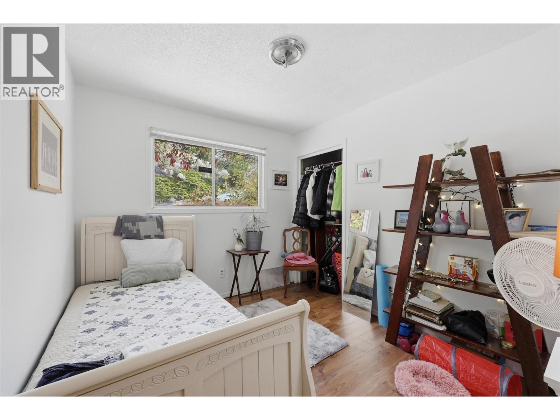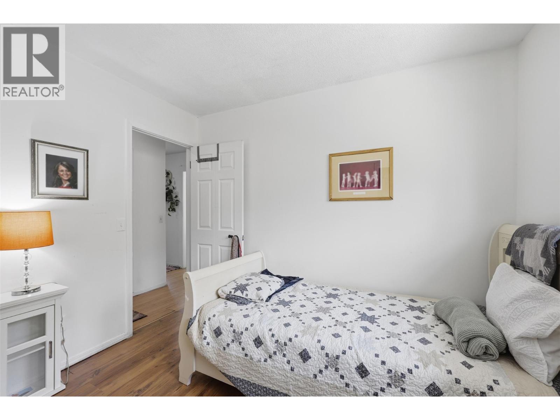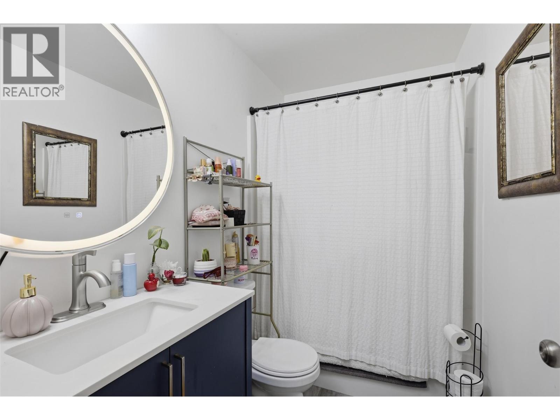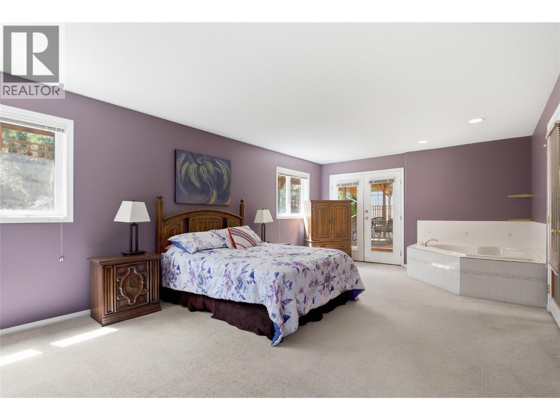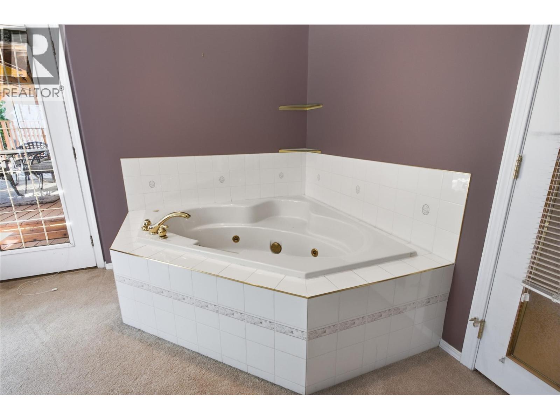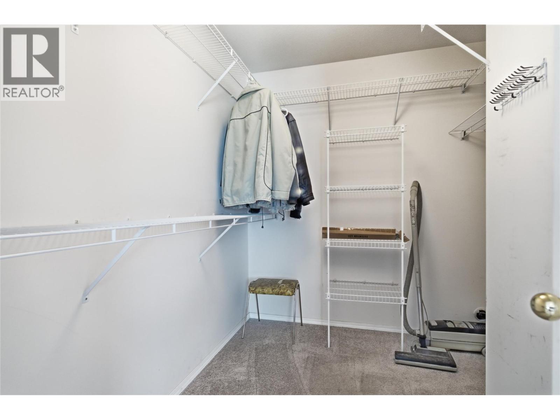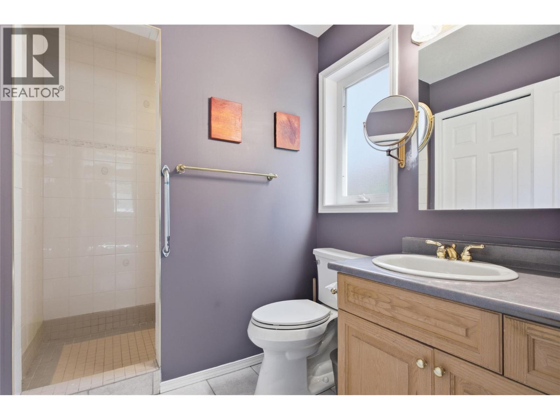
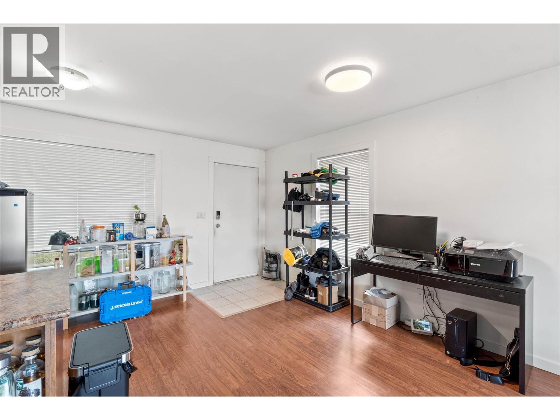
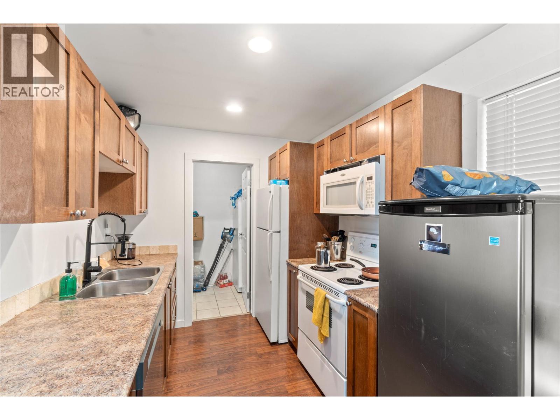
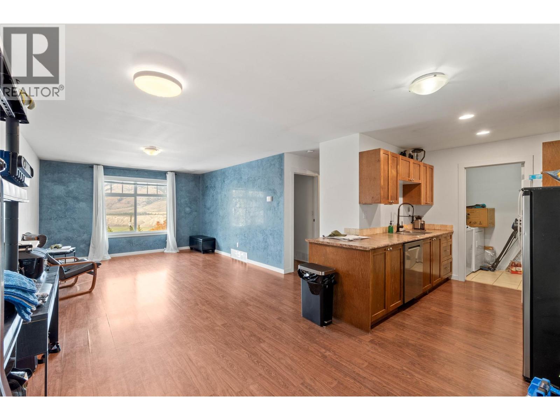
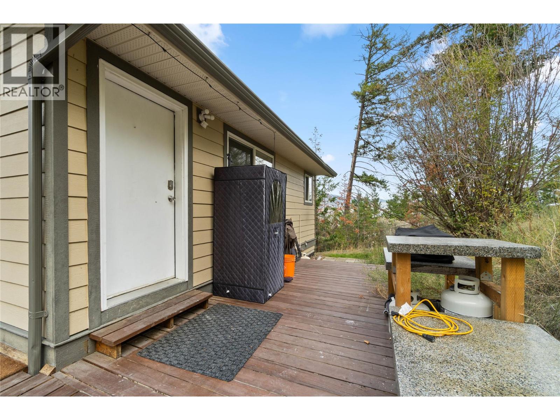
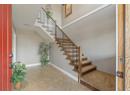
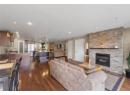
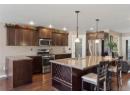
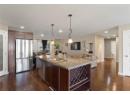
- 8 Bed(s)
- 5 Bathroom(s)
- Property Type : Single Family
- Building Type : House
- Title : Freehold
- Finished Area : 4618 sqft
- Days on Market : 12
- Built in : 2009
- Total Parking Spaces : 10
Description
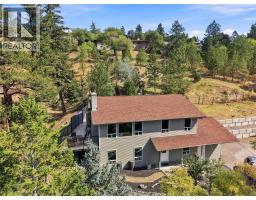
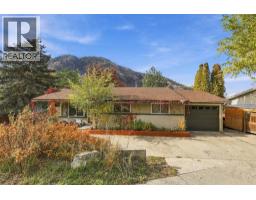
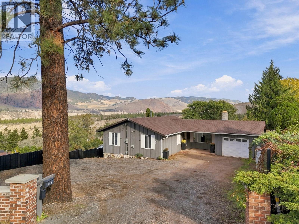
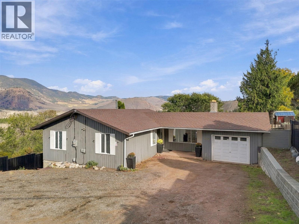
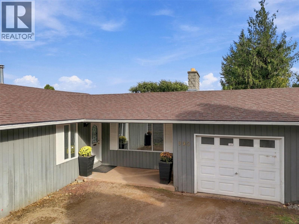
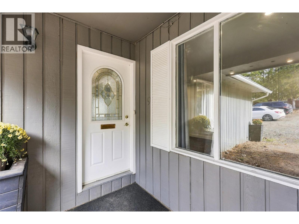
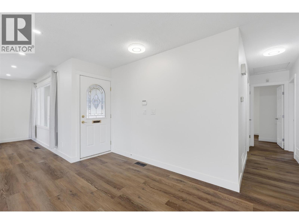
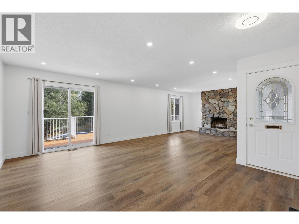
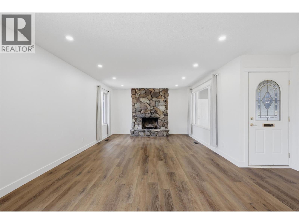
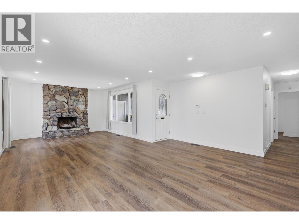
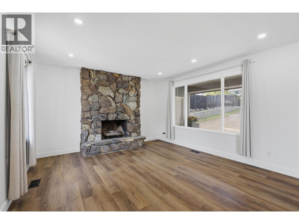
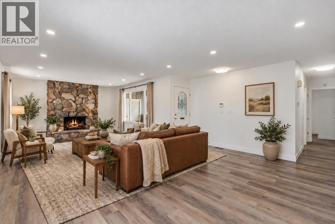
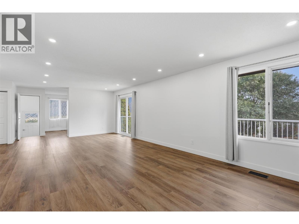
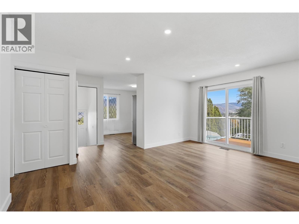
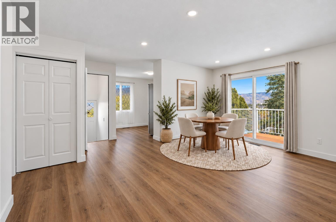
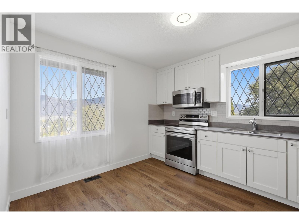
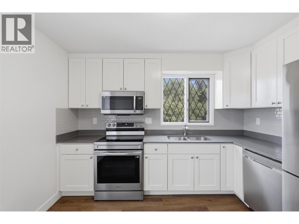
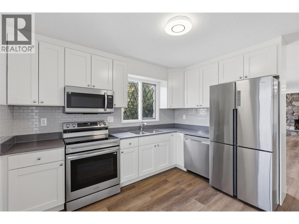
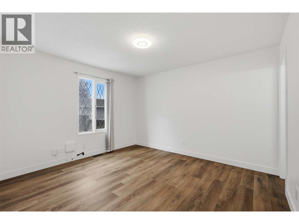
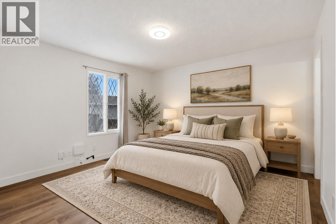
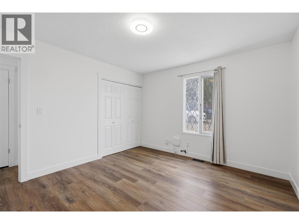
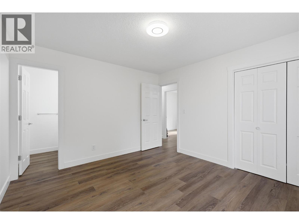
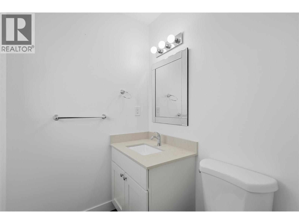
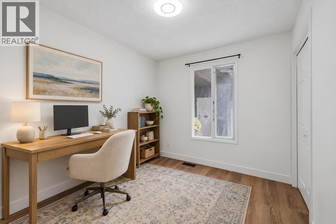
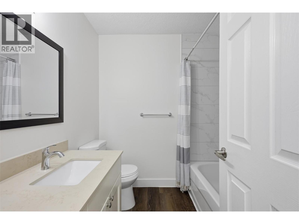
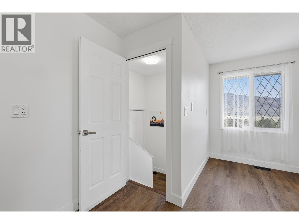
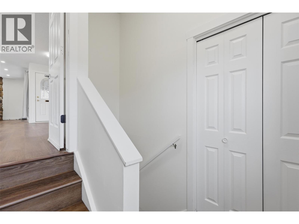
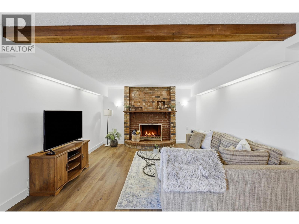
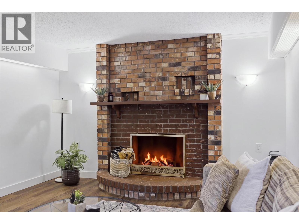
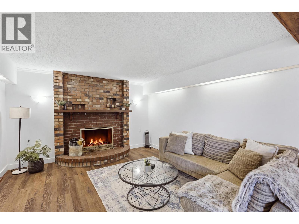
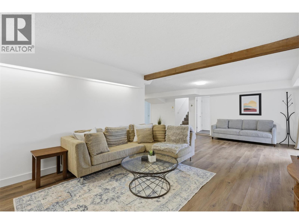
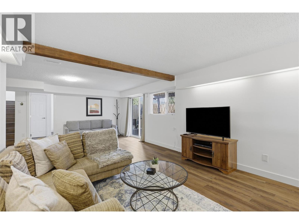
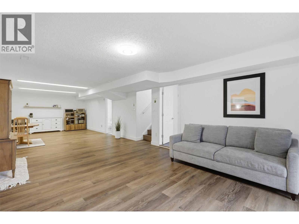
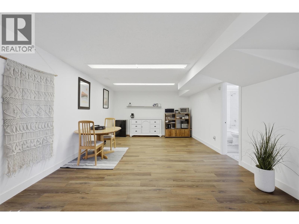
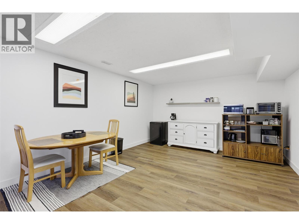
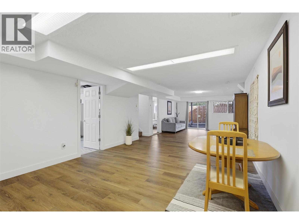
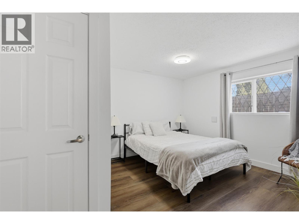
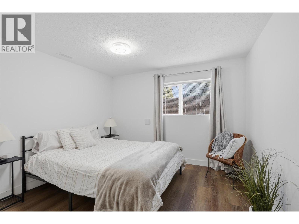
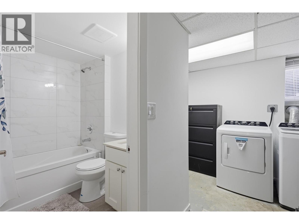
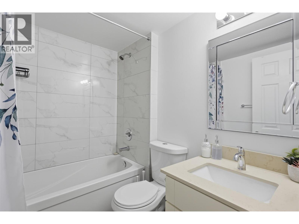
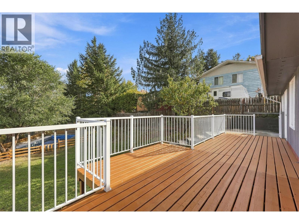
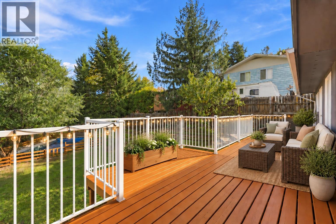
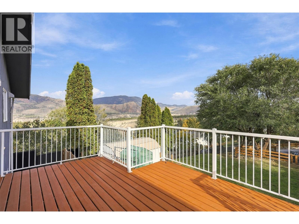
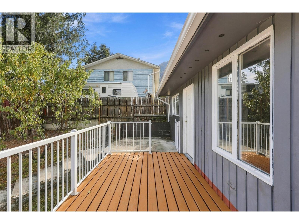
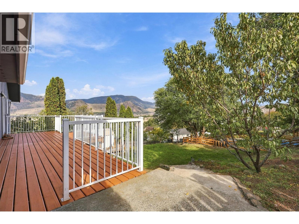
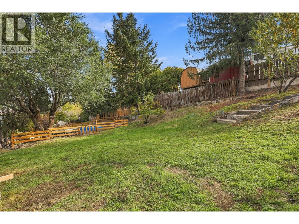
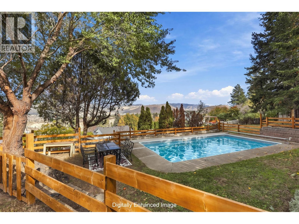
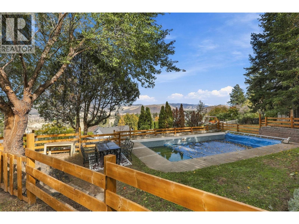
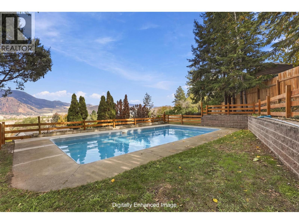
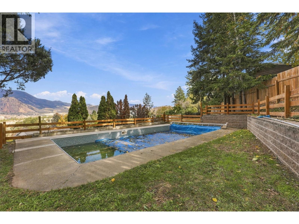
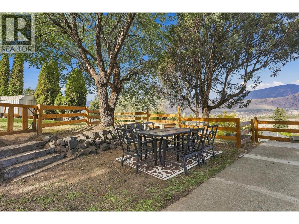
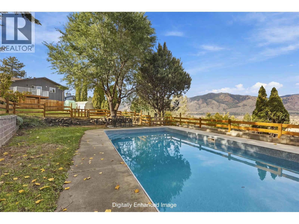
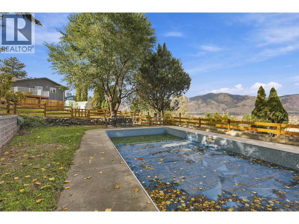
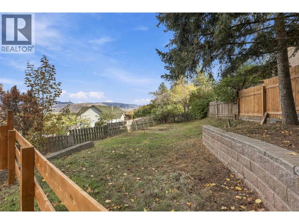
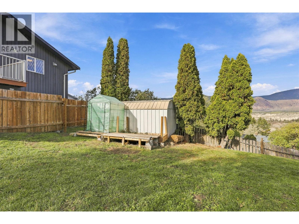
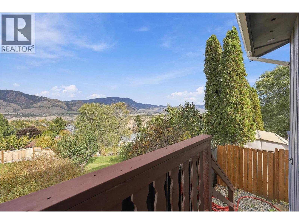
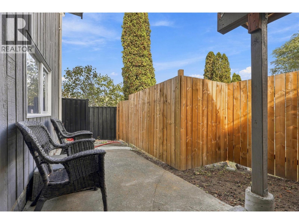
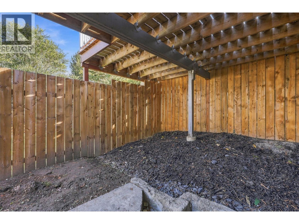
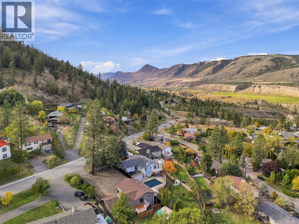
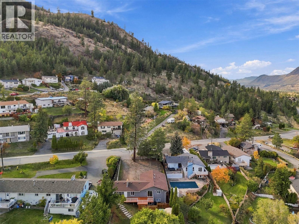
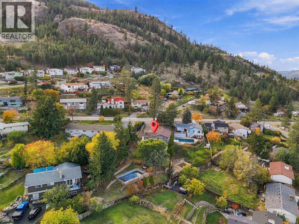
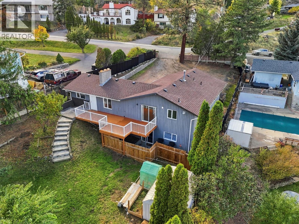
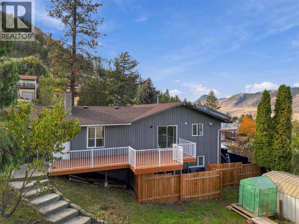
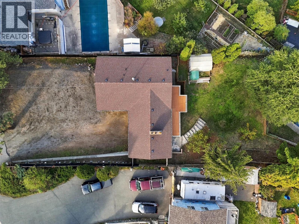
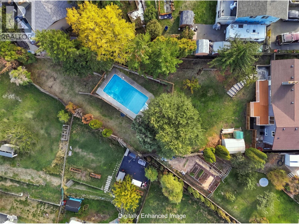
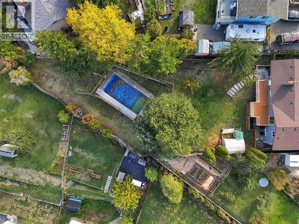
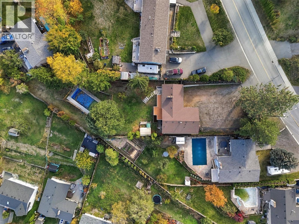
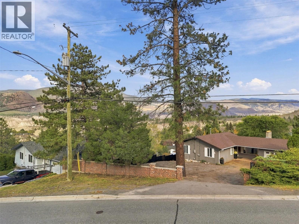
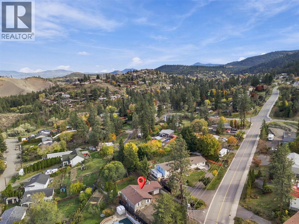
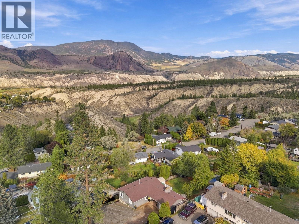
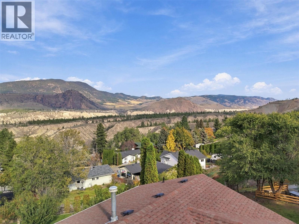
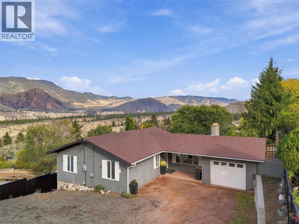
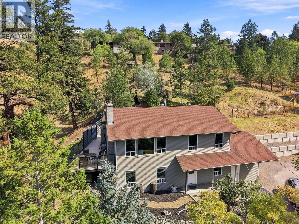
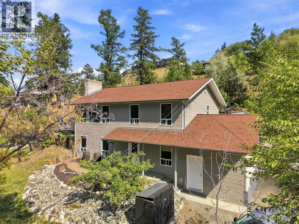
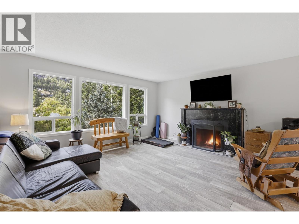
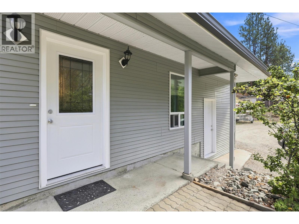
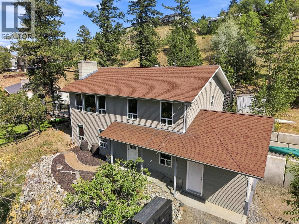
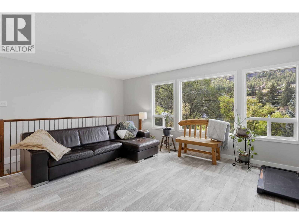
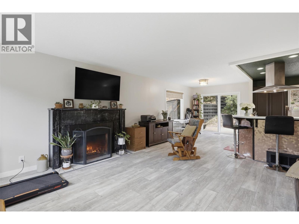
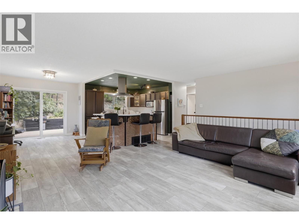
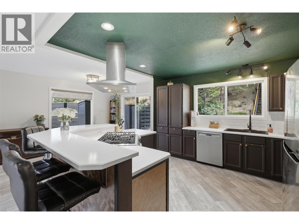
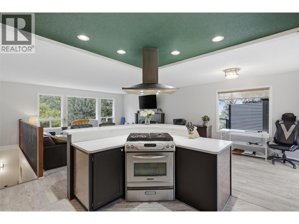
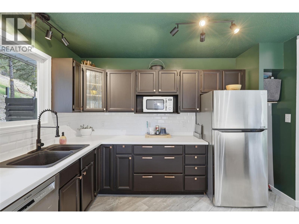
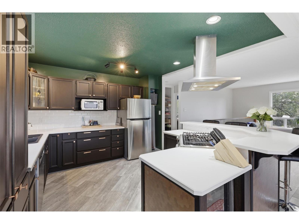
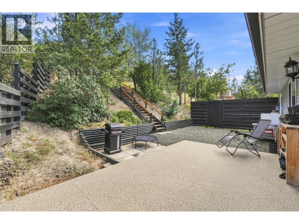
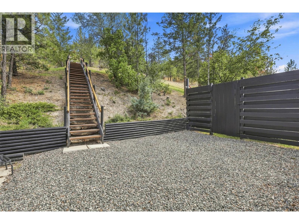
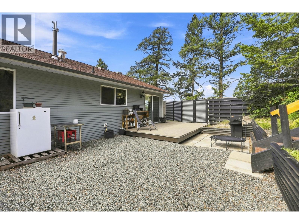
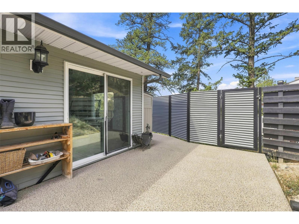
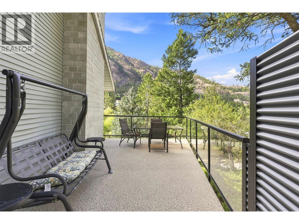
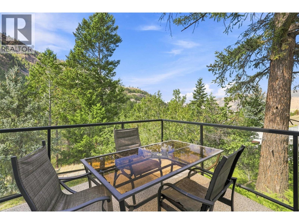
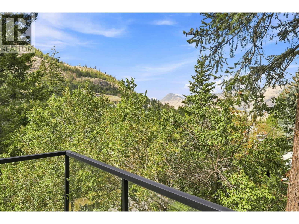
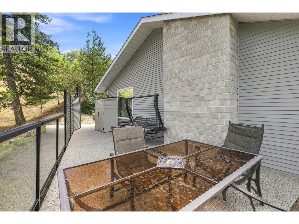
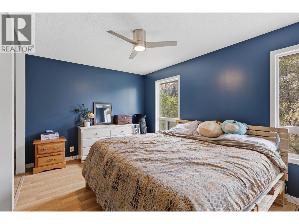
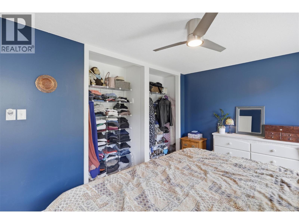
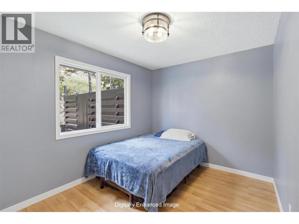
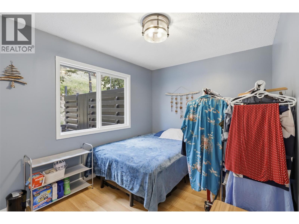
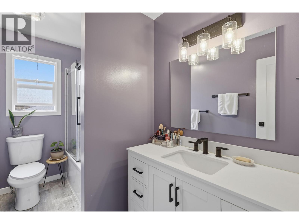
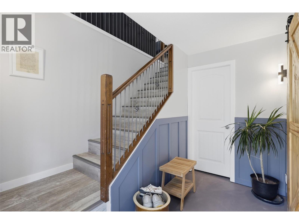
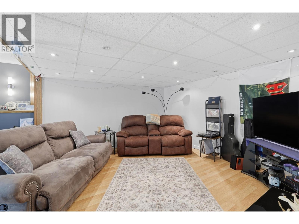
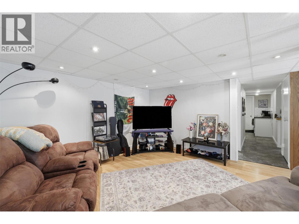
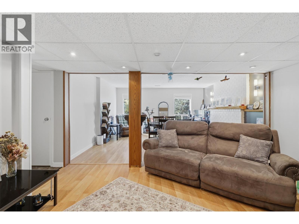
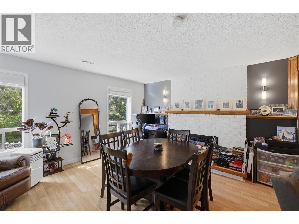
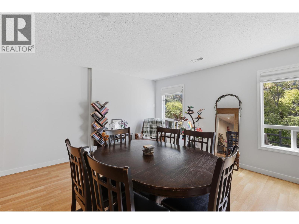
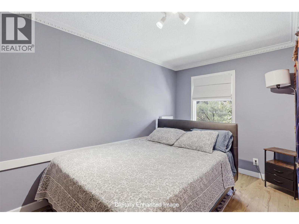
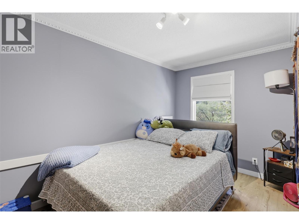
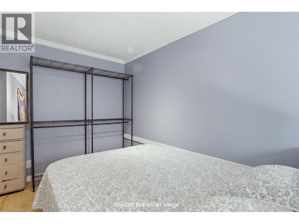
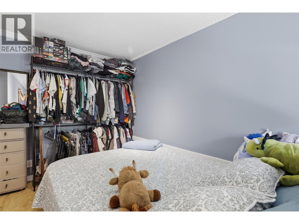
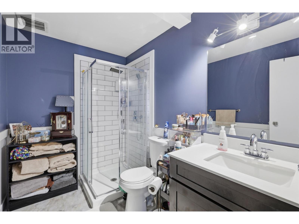
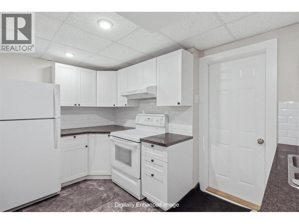
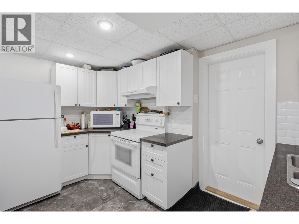
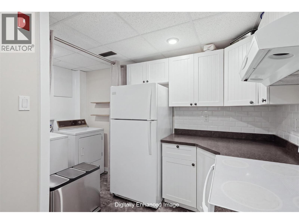
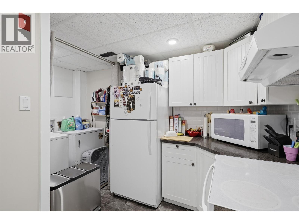
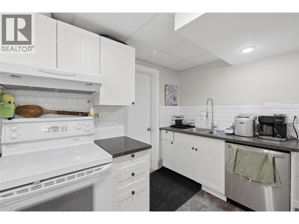
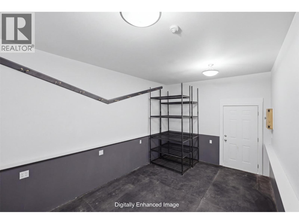
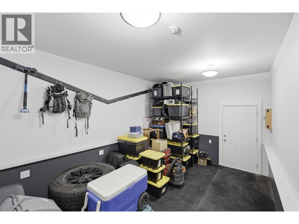
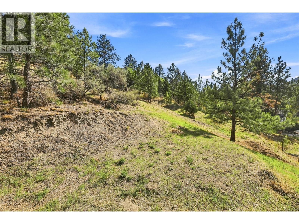
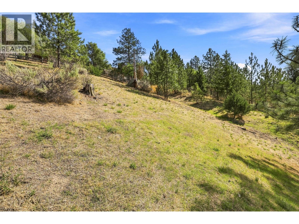
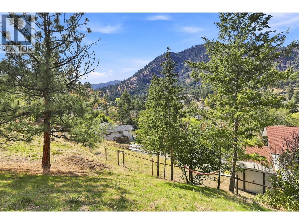
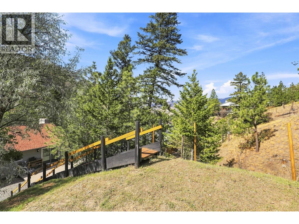
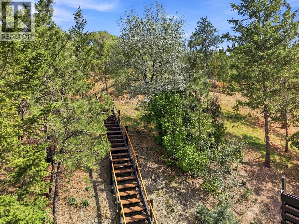
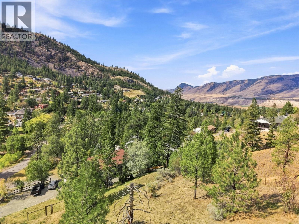
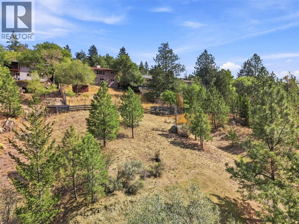
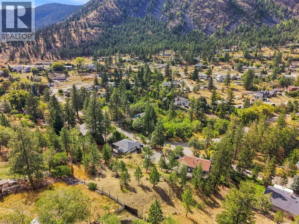
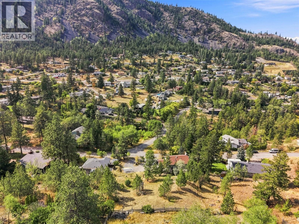
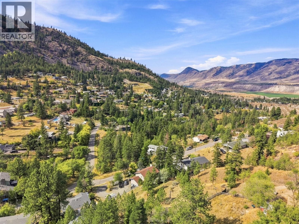
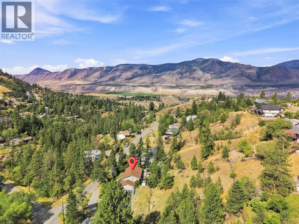
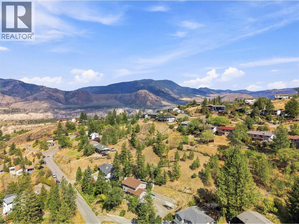
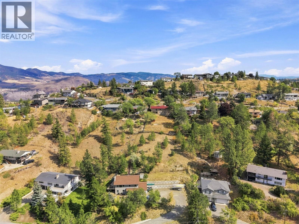
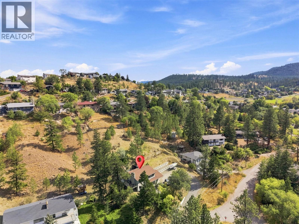
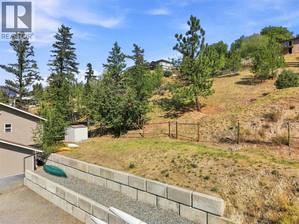
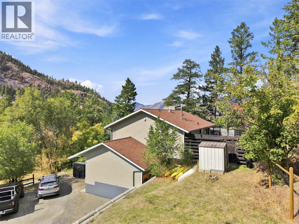
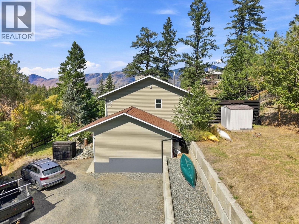
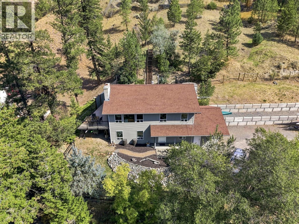
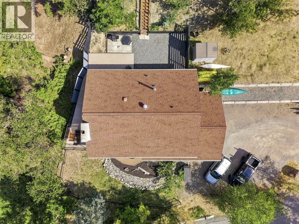
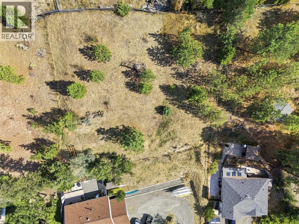
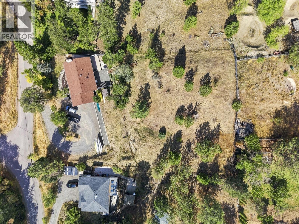
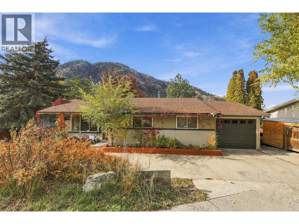
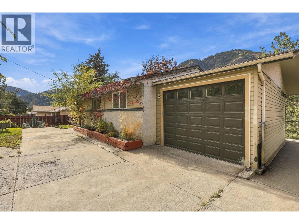
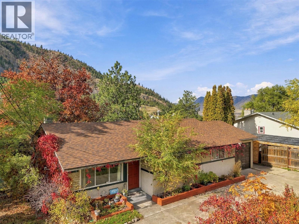
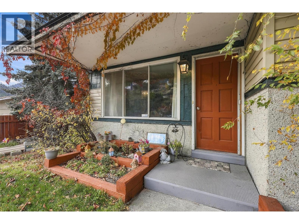
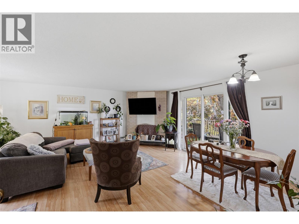
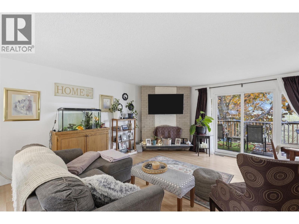
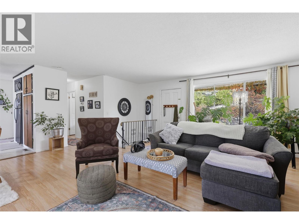
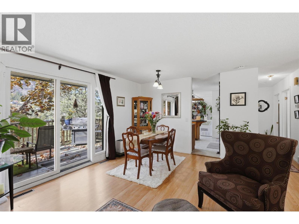
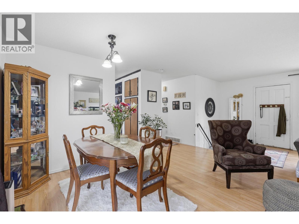
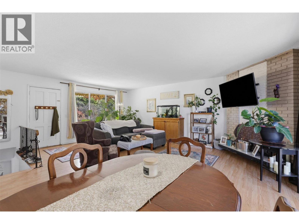
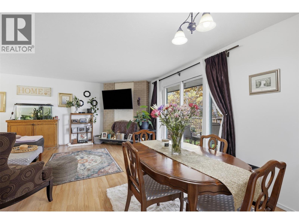
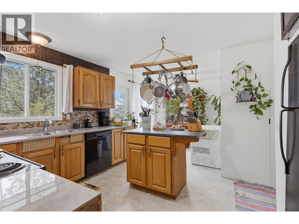
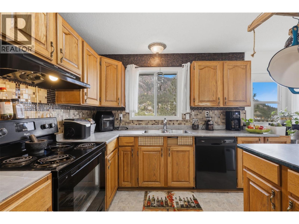
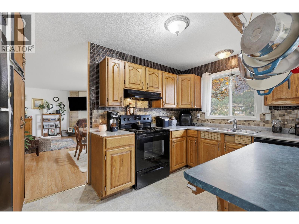
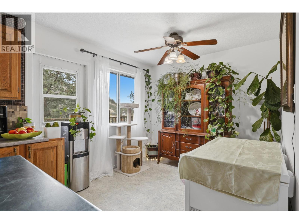
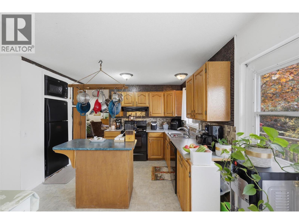
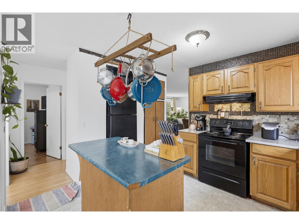
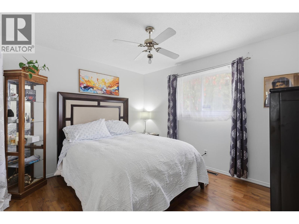
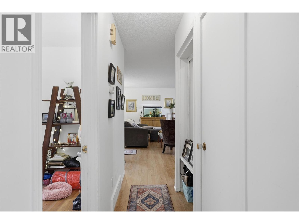
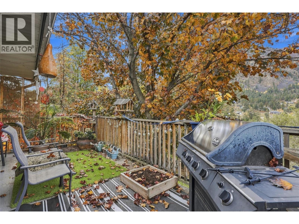
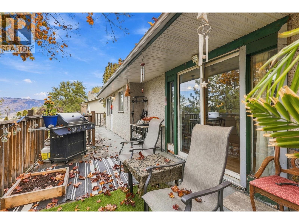
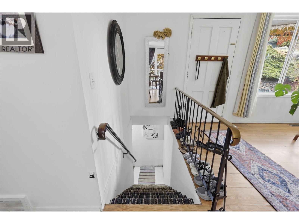
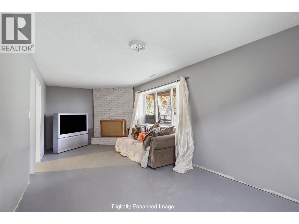
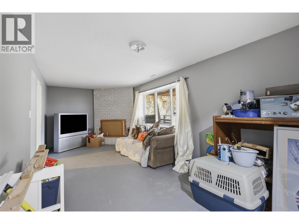
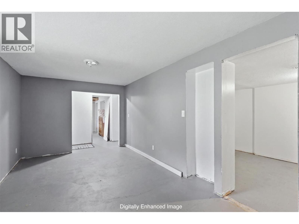
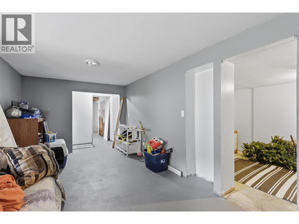
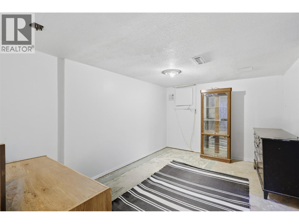
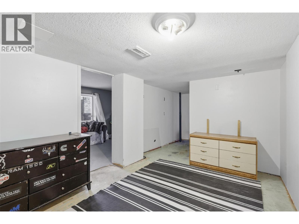
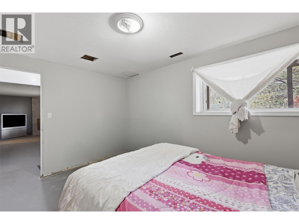
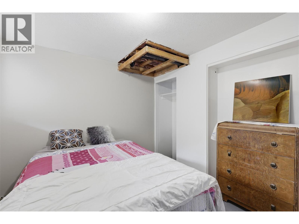
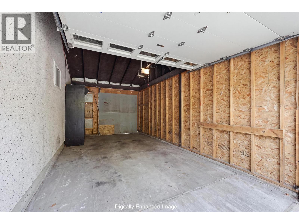
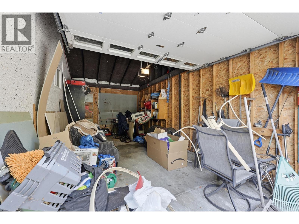
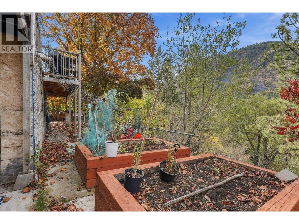
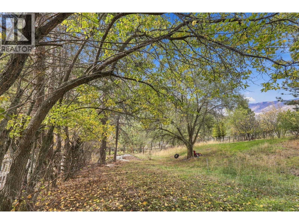
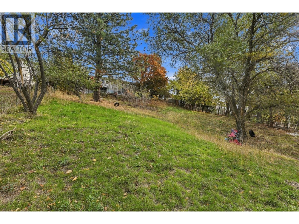
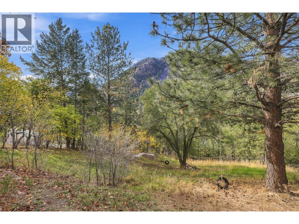
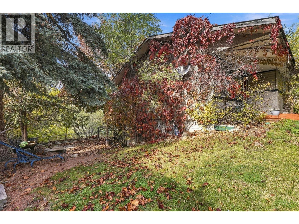
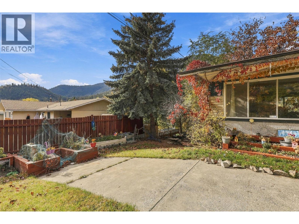
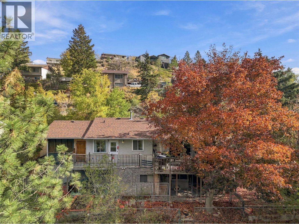
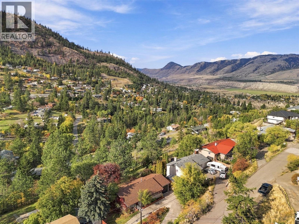
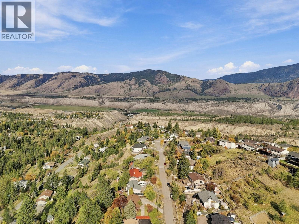
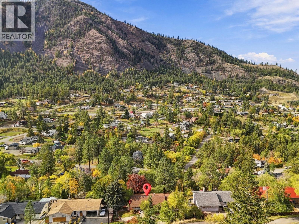
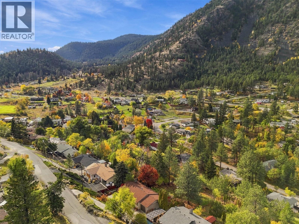
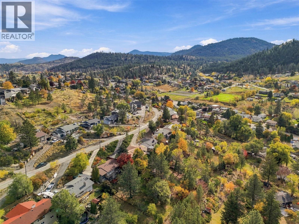
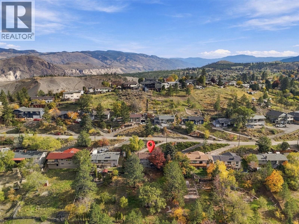
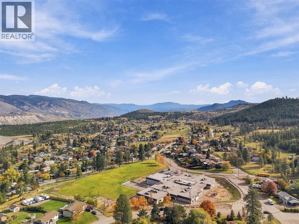
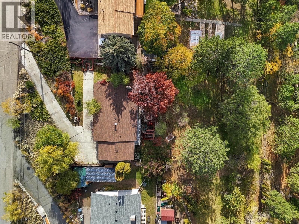
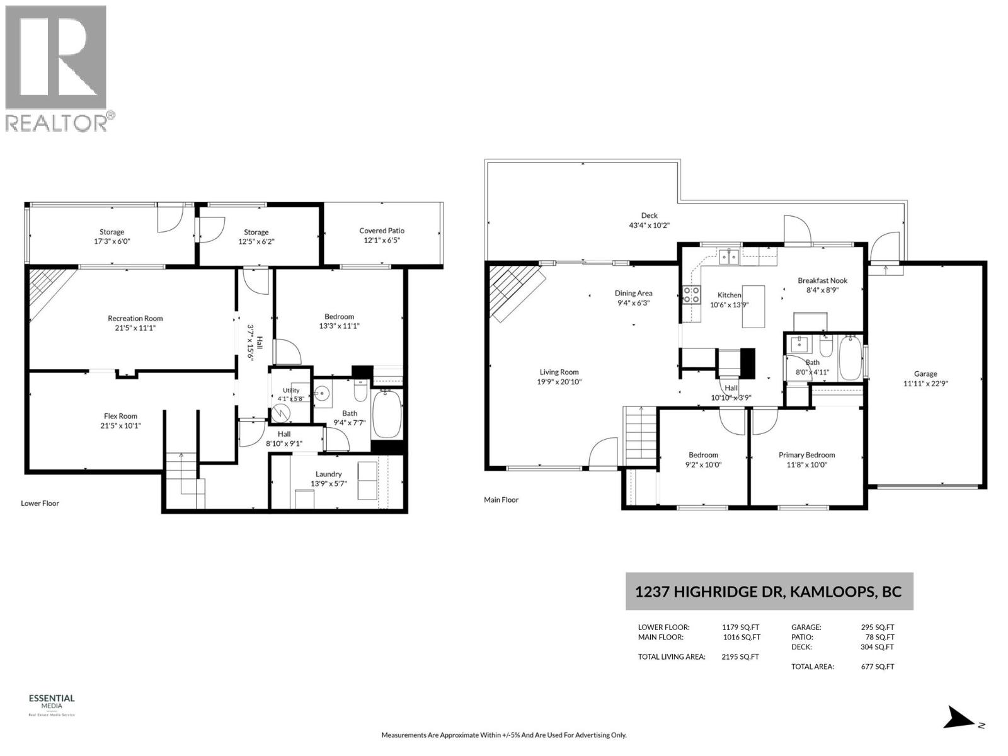
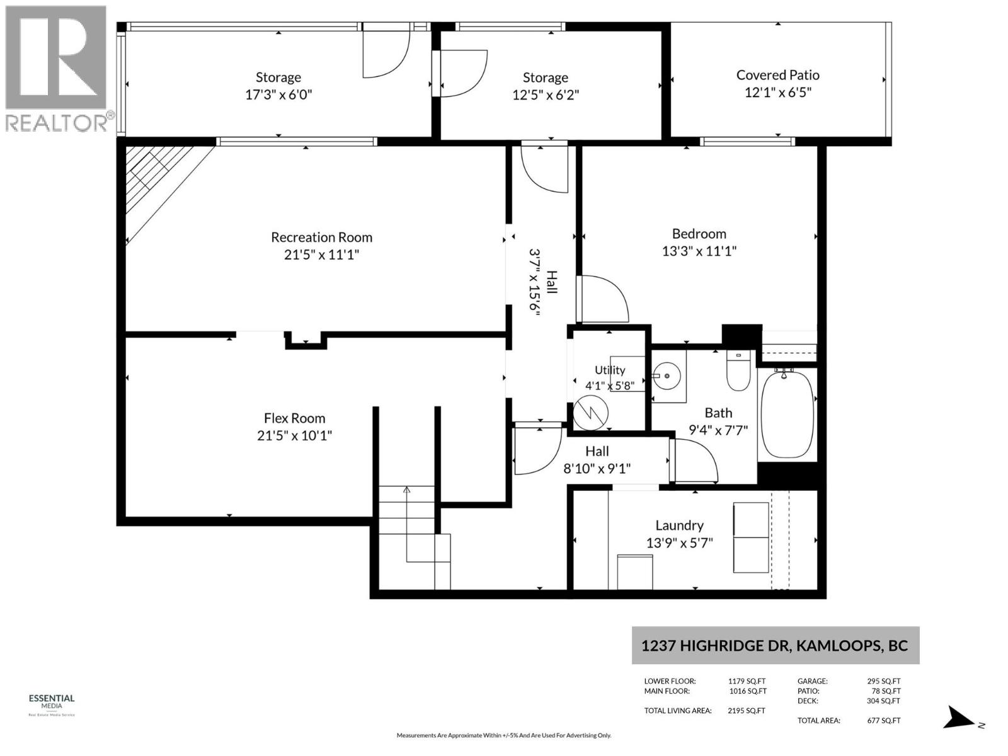
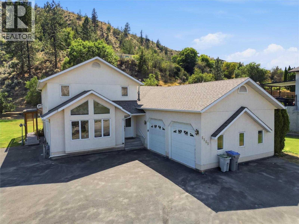
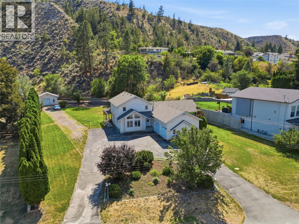
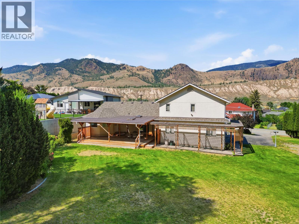
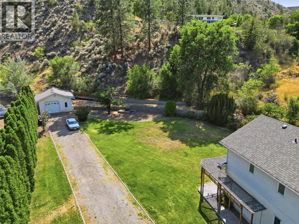
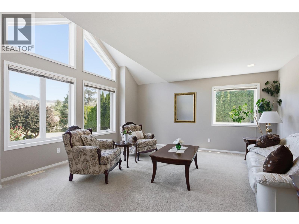
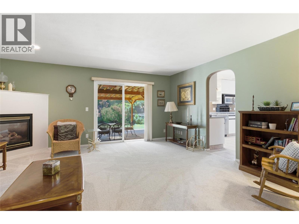
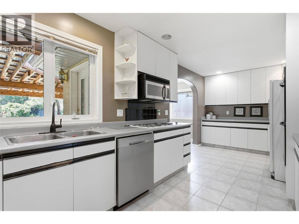
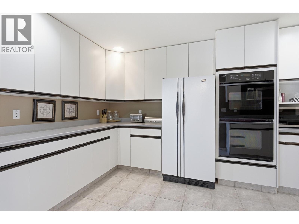
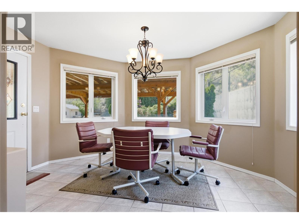
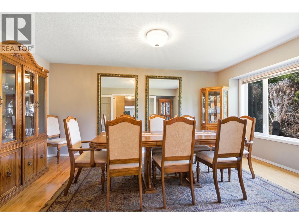
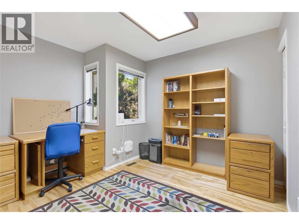
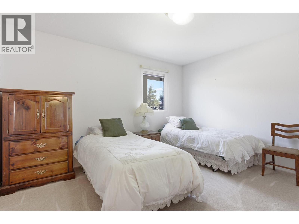
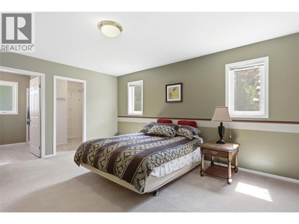
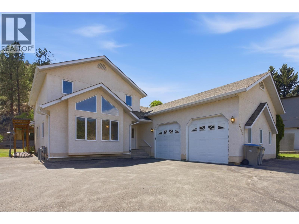
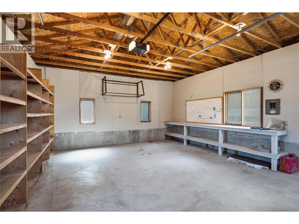
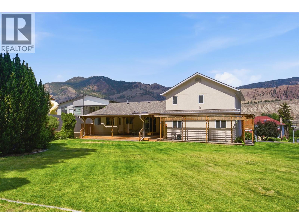
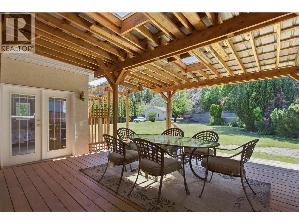
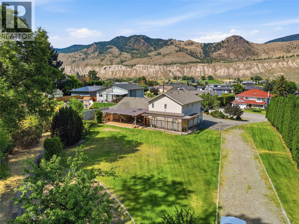
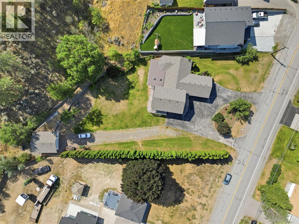
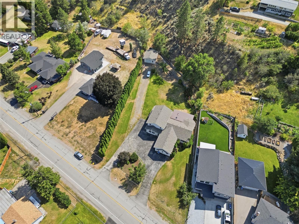
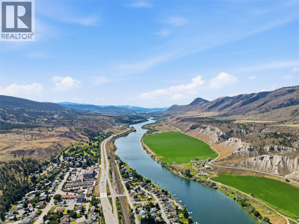
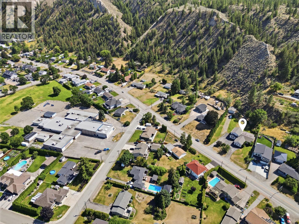
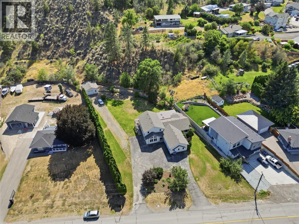
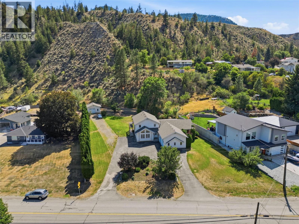
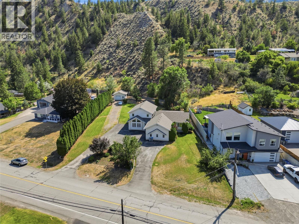
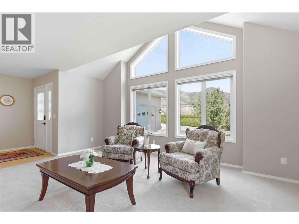
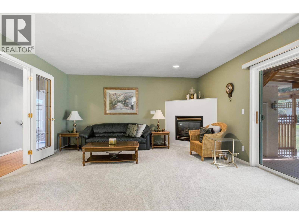
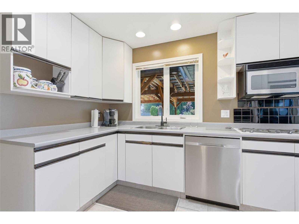
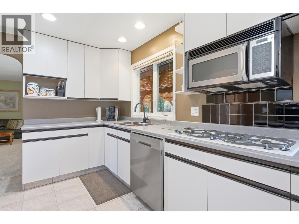
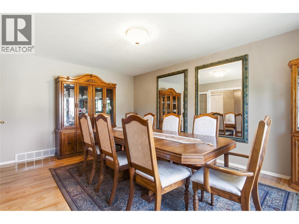
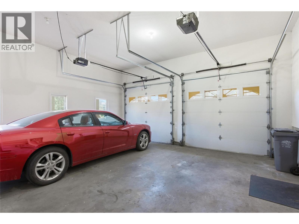
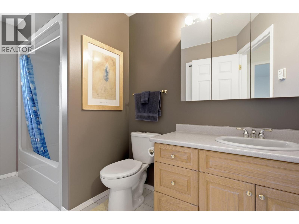
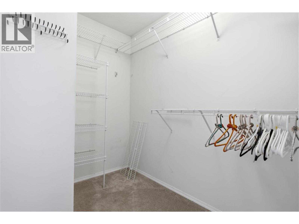
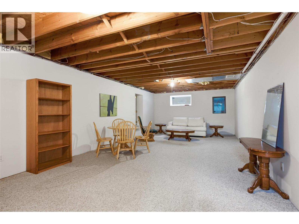
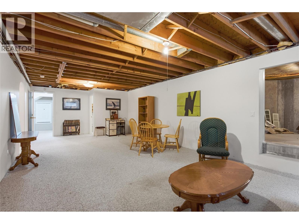
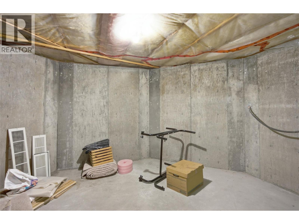
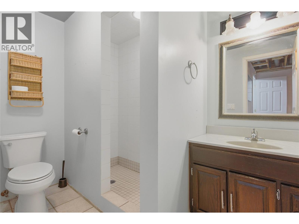
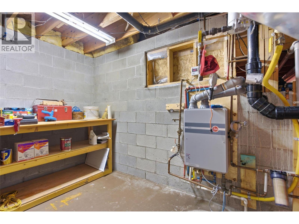
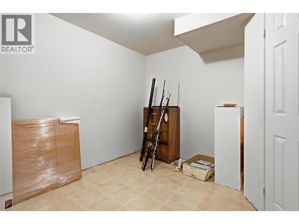
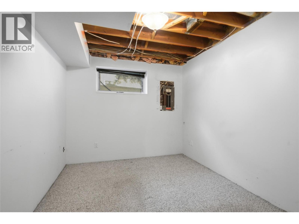
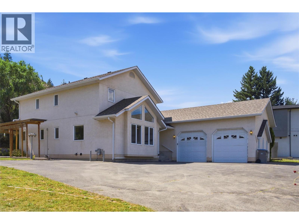
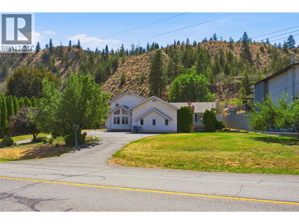
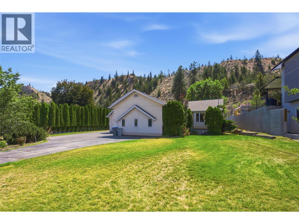
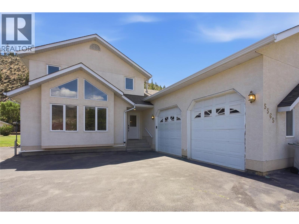
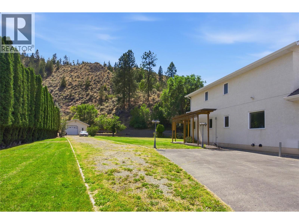
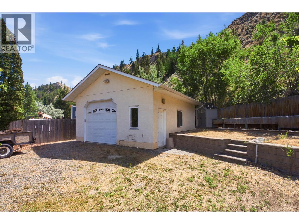
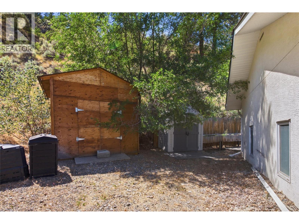
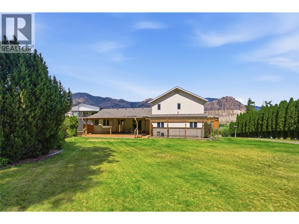
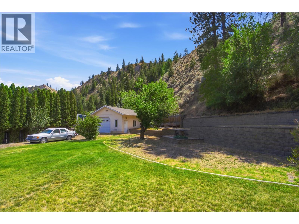
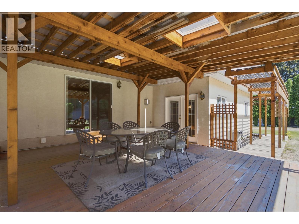
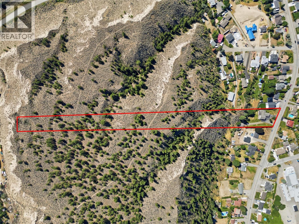
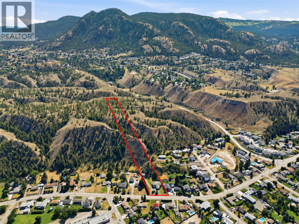
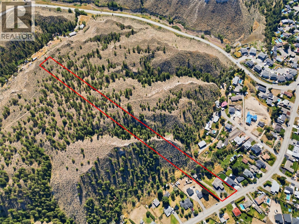
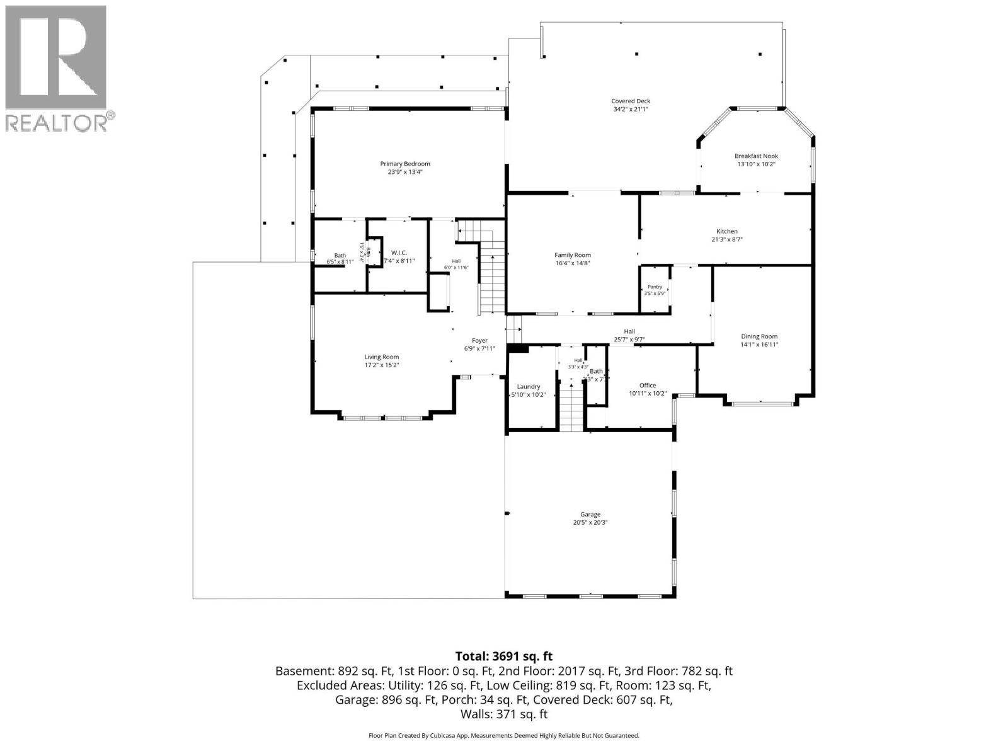
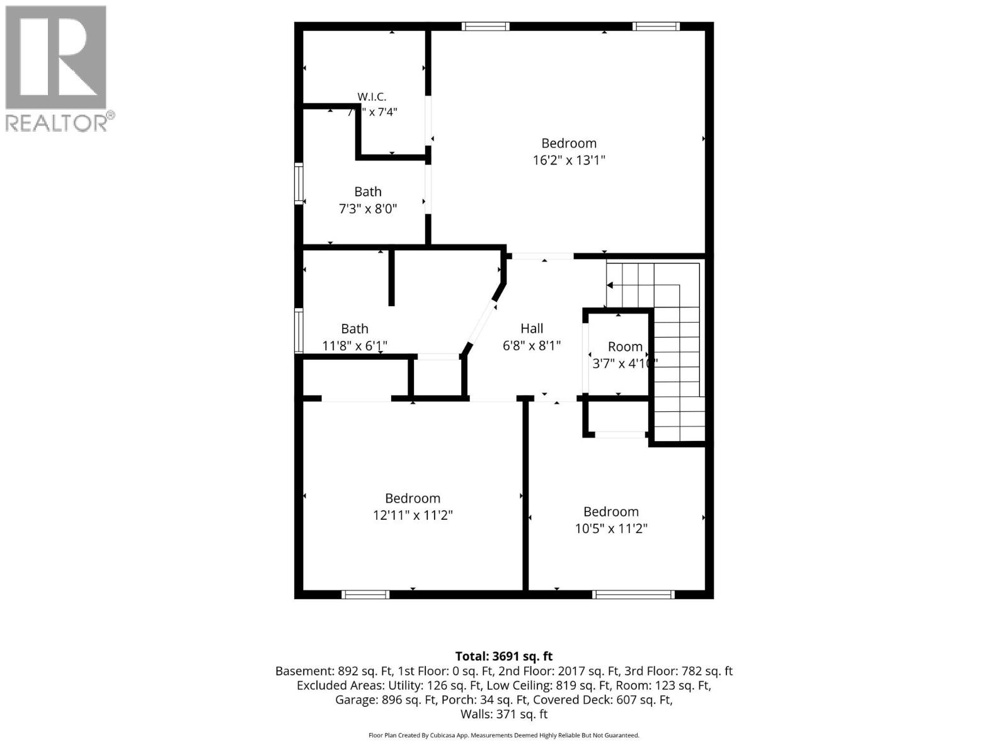
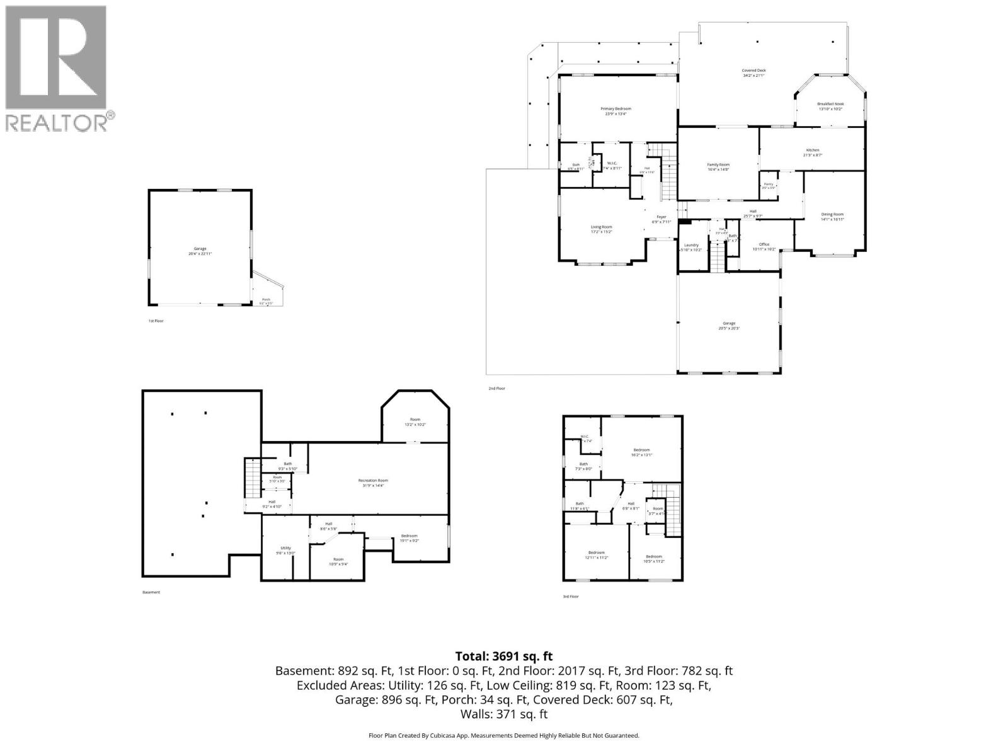
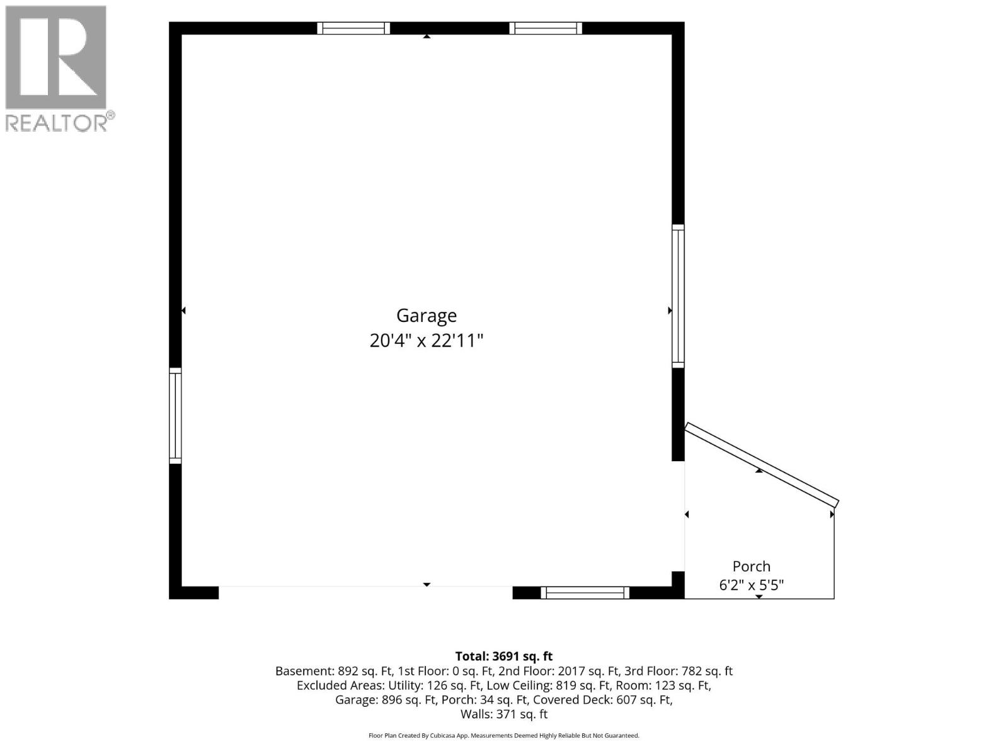
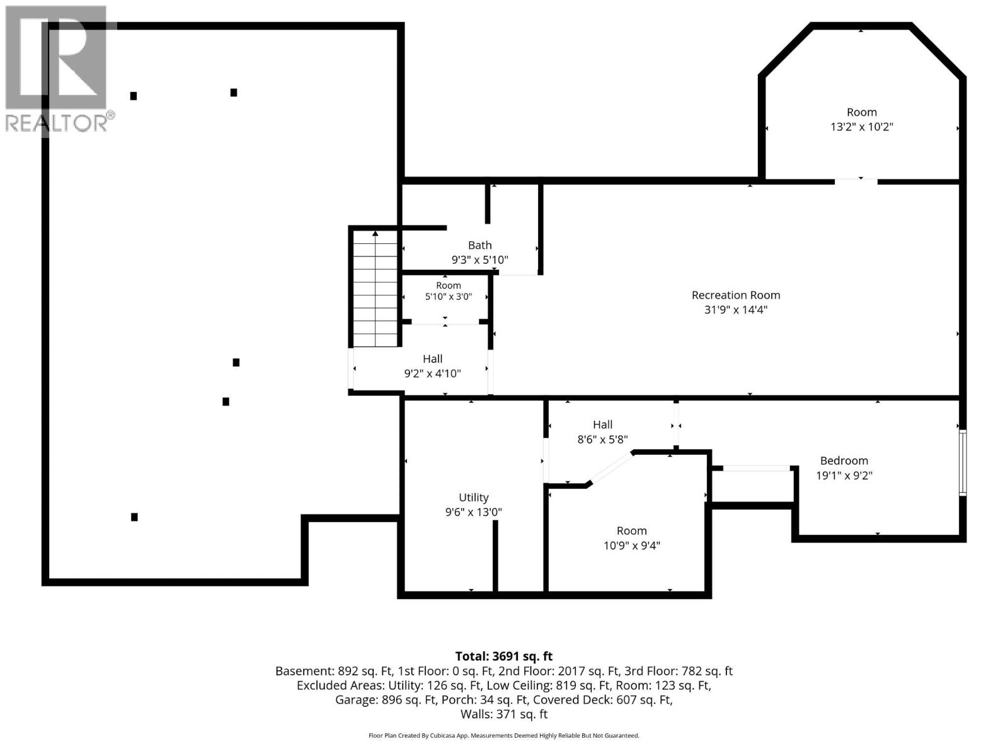
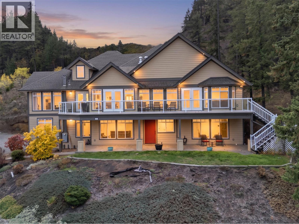
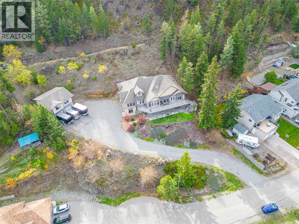
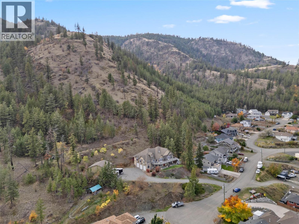
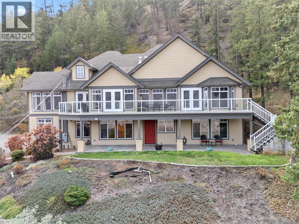
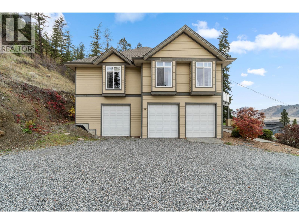
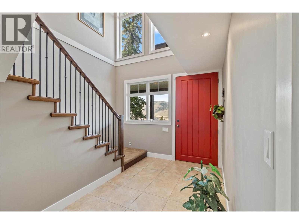
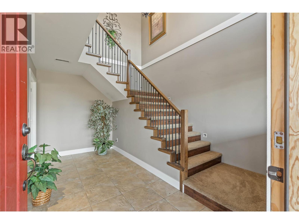
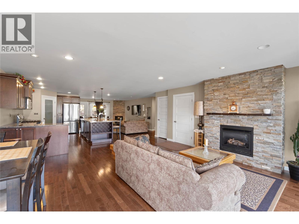
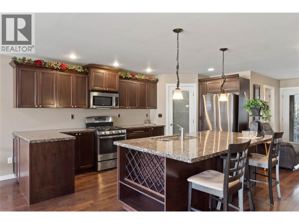
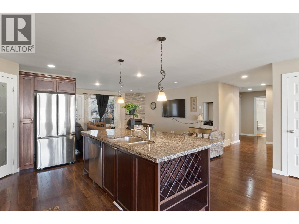
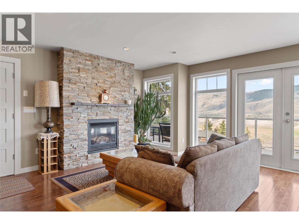
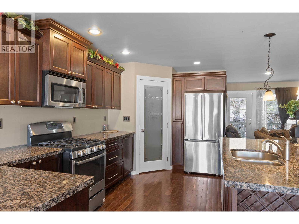
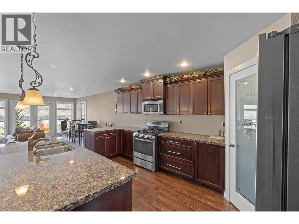
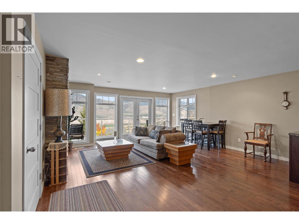
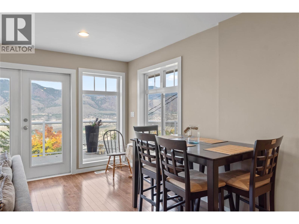
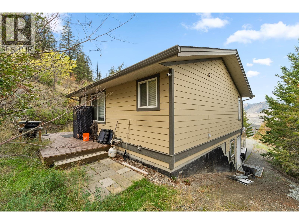
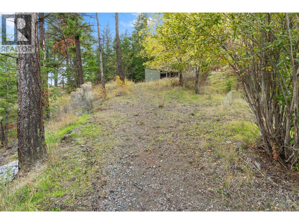
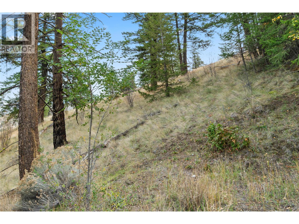
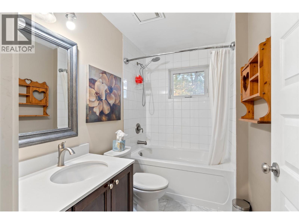
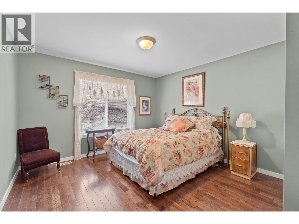
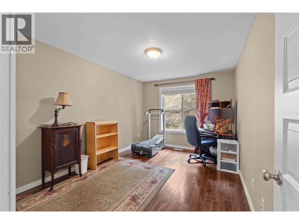
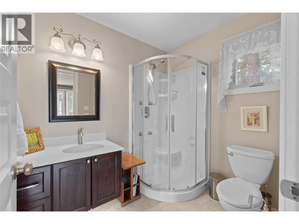
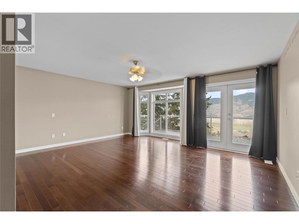
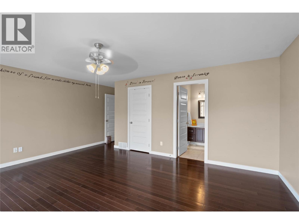
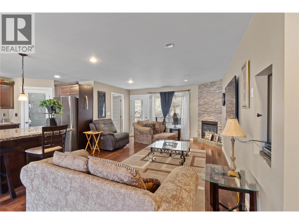
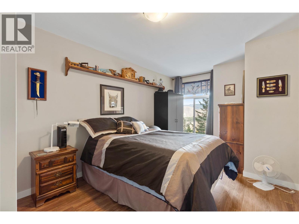
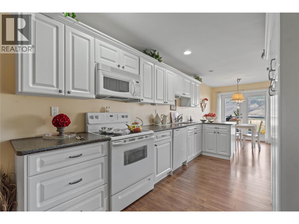
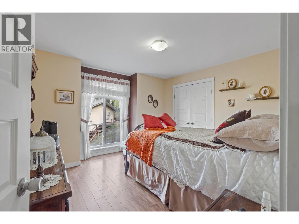
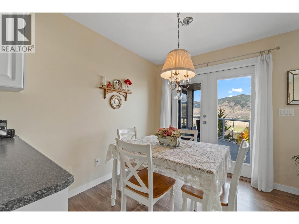
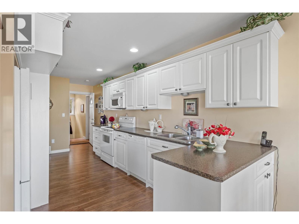
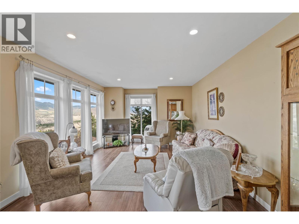
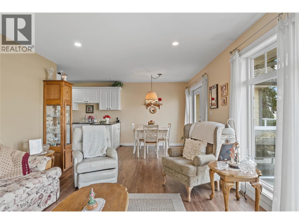
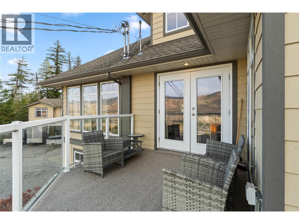
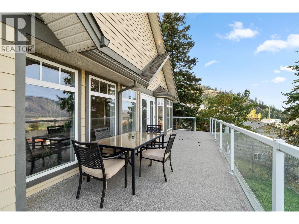
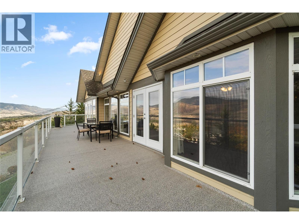
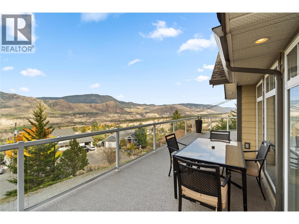
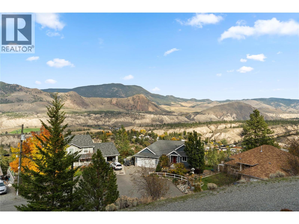
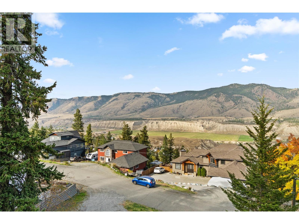
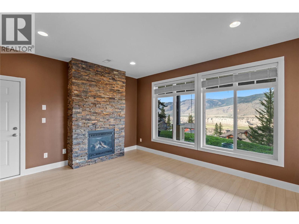
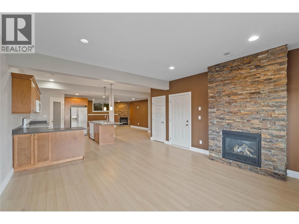
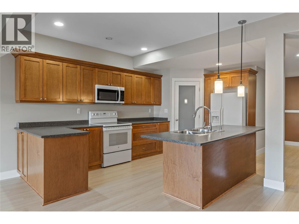
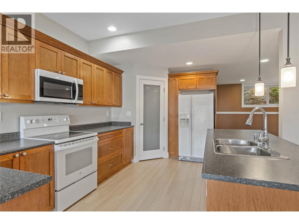
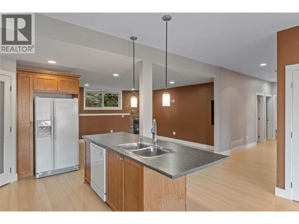
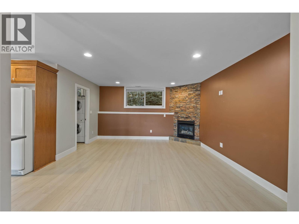
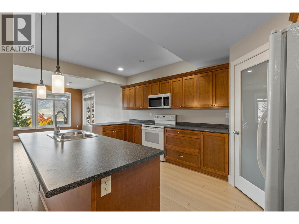
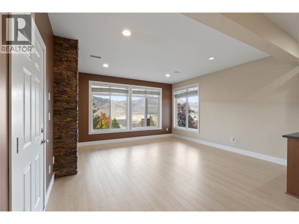
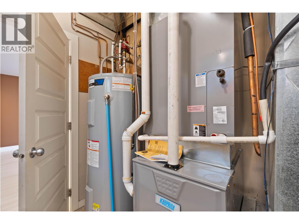
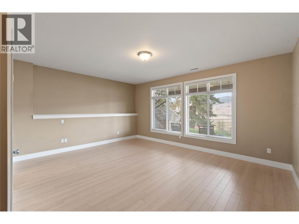
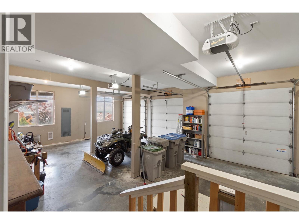
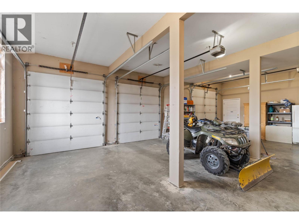
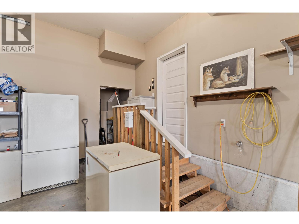
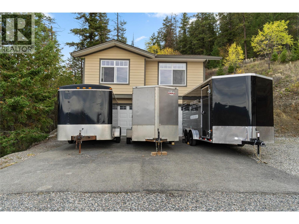
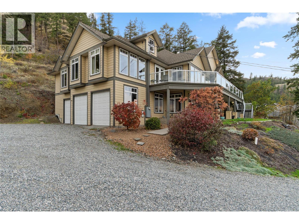
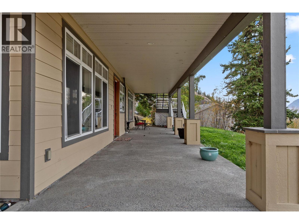
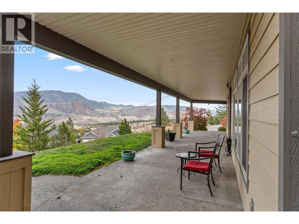
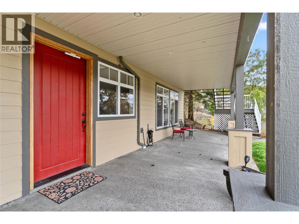
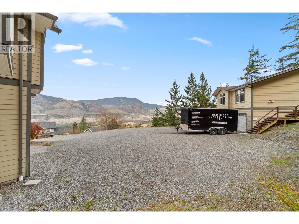
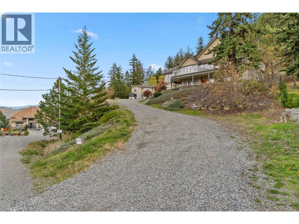
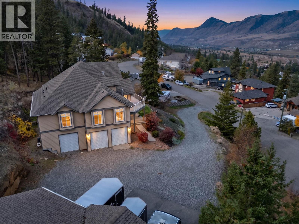
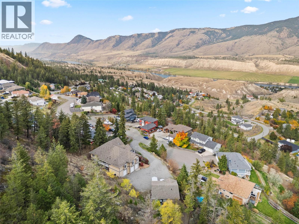
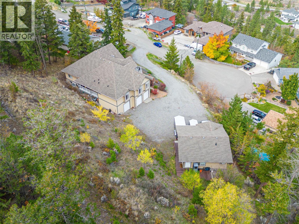
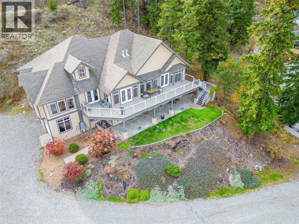
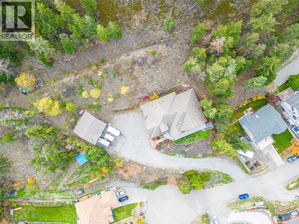
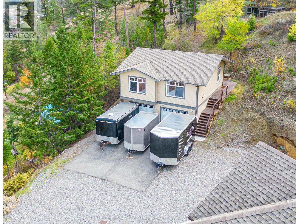
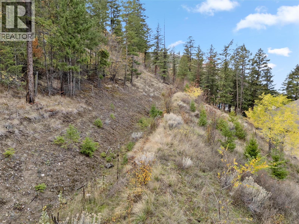
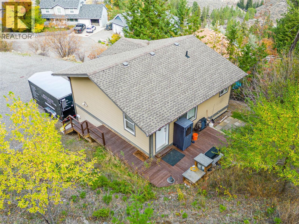
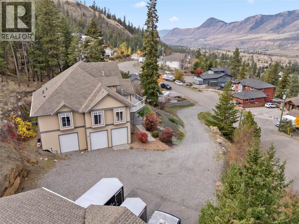
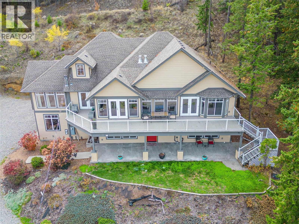
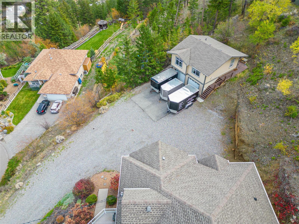
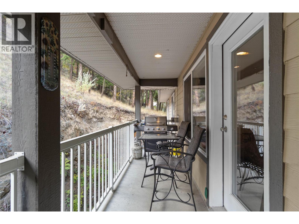
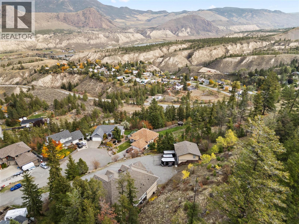
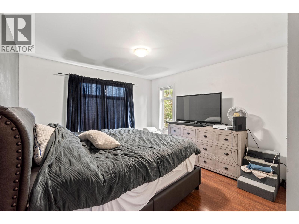
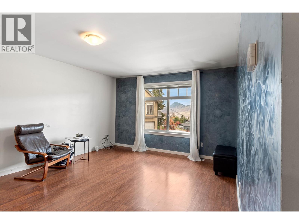
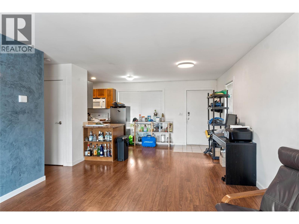
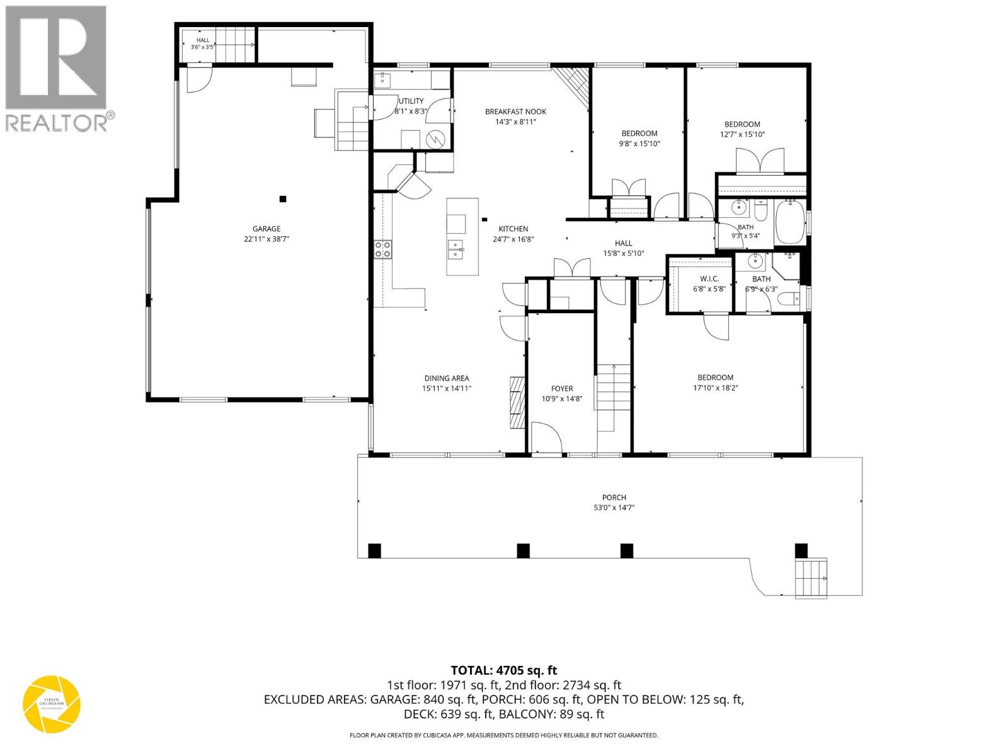
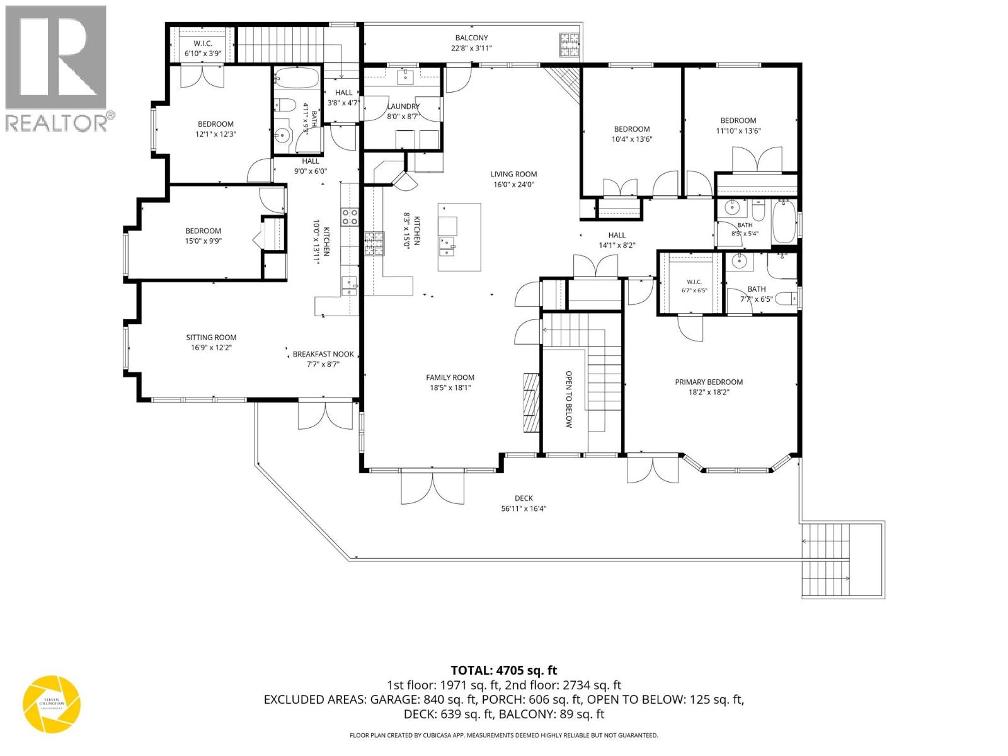
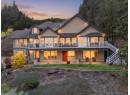
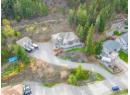
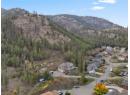
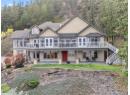
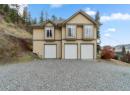
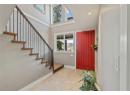
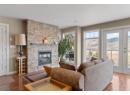
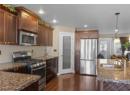
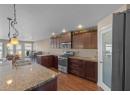
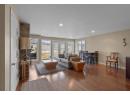
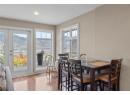
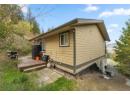
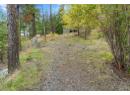
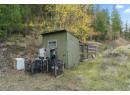
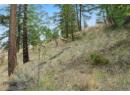
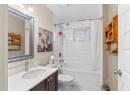
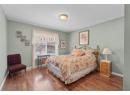
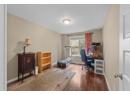
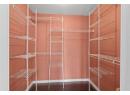
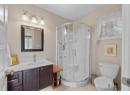
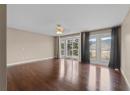
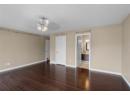
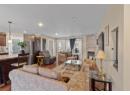
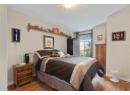
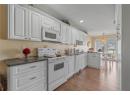
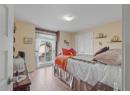
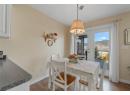
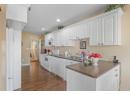
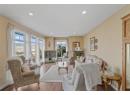
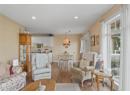
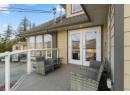
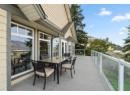
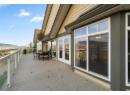
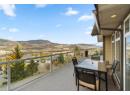
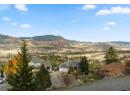
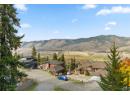
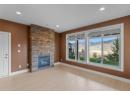
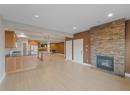
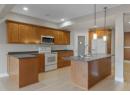
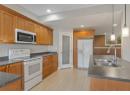
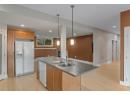
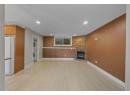
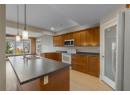
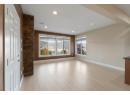
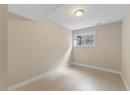
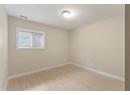
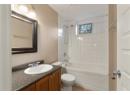
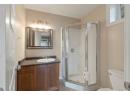
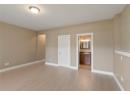
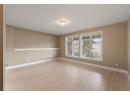
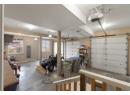
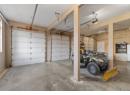
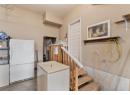
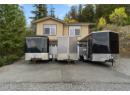
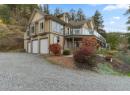
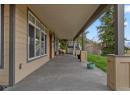
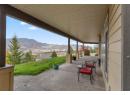
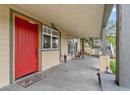
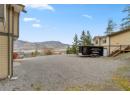
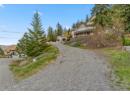
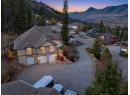
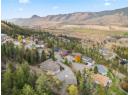
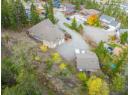
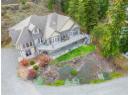
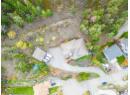
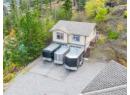
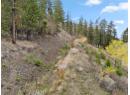
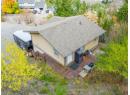
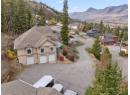
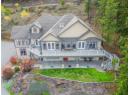
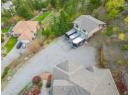
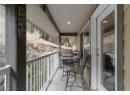
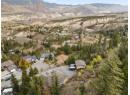
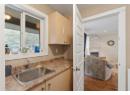
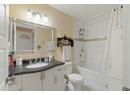
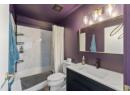
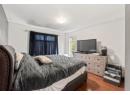
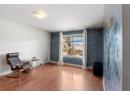
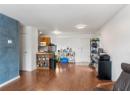
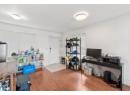
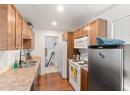
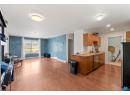
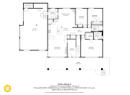
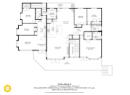
Rare custom built multi-generational lifestyle property! Don't want to live with family? Enjoy the revenue options on at desirable Barnhartvale property! Private 0.89-acre lot with sweeping unobstructed panoramic views of the valley, an impressive combination of space, flexibility & living options. The main home features a triple-car garage & a bright, spacious main floor highlighted by dramatic floor-to-ceiling windows that bring the stunning scenery into the living space. The well-appointed kitchen offers granite countertops, stainless steel appliances & plenty of room to gather and entertain. Three bedrooms, two full bathrooms & two gas fireplaces complete this level, providing comfort and functionality for everyday living. Above the triple-car 840sq ft garage, a separate 2-bedroom in-law suite offers a private space for extended family or guests. The fully self-contained lower level adds over 1,700 sq ft of additional living space, complete w/ its own kitchen, three bedrooms, two bathrooms & two gas fireplaces. A detached 650 sq ft carriage house expands the possibilities, featuring a 1-bedroom suite above the double -car garage/workshop. Whether you're accommodating a large family, creating separate spaces for loved ones or exploring rental opportunities, this versatile property delivers an abundance of options, even a trail directly from the upper part of the property. New flooring on bottom level, new furnace, new deck wrap. Carriage home occupied by a single tenant. (id:56537)
Details
Amenities Nearby : Golf Nearby, Recreation
Access : -
Appliances Inc : -
Community Features : -
Features : Cul-de-sac
Structures : -
Total Parking Spaces : 10
View : City view, Mountain view, Valley view
Waterfront : -
Zoning Type : -
Building
Architecture Style : -
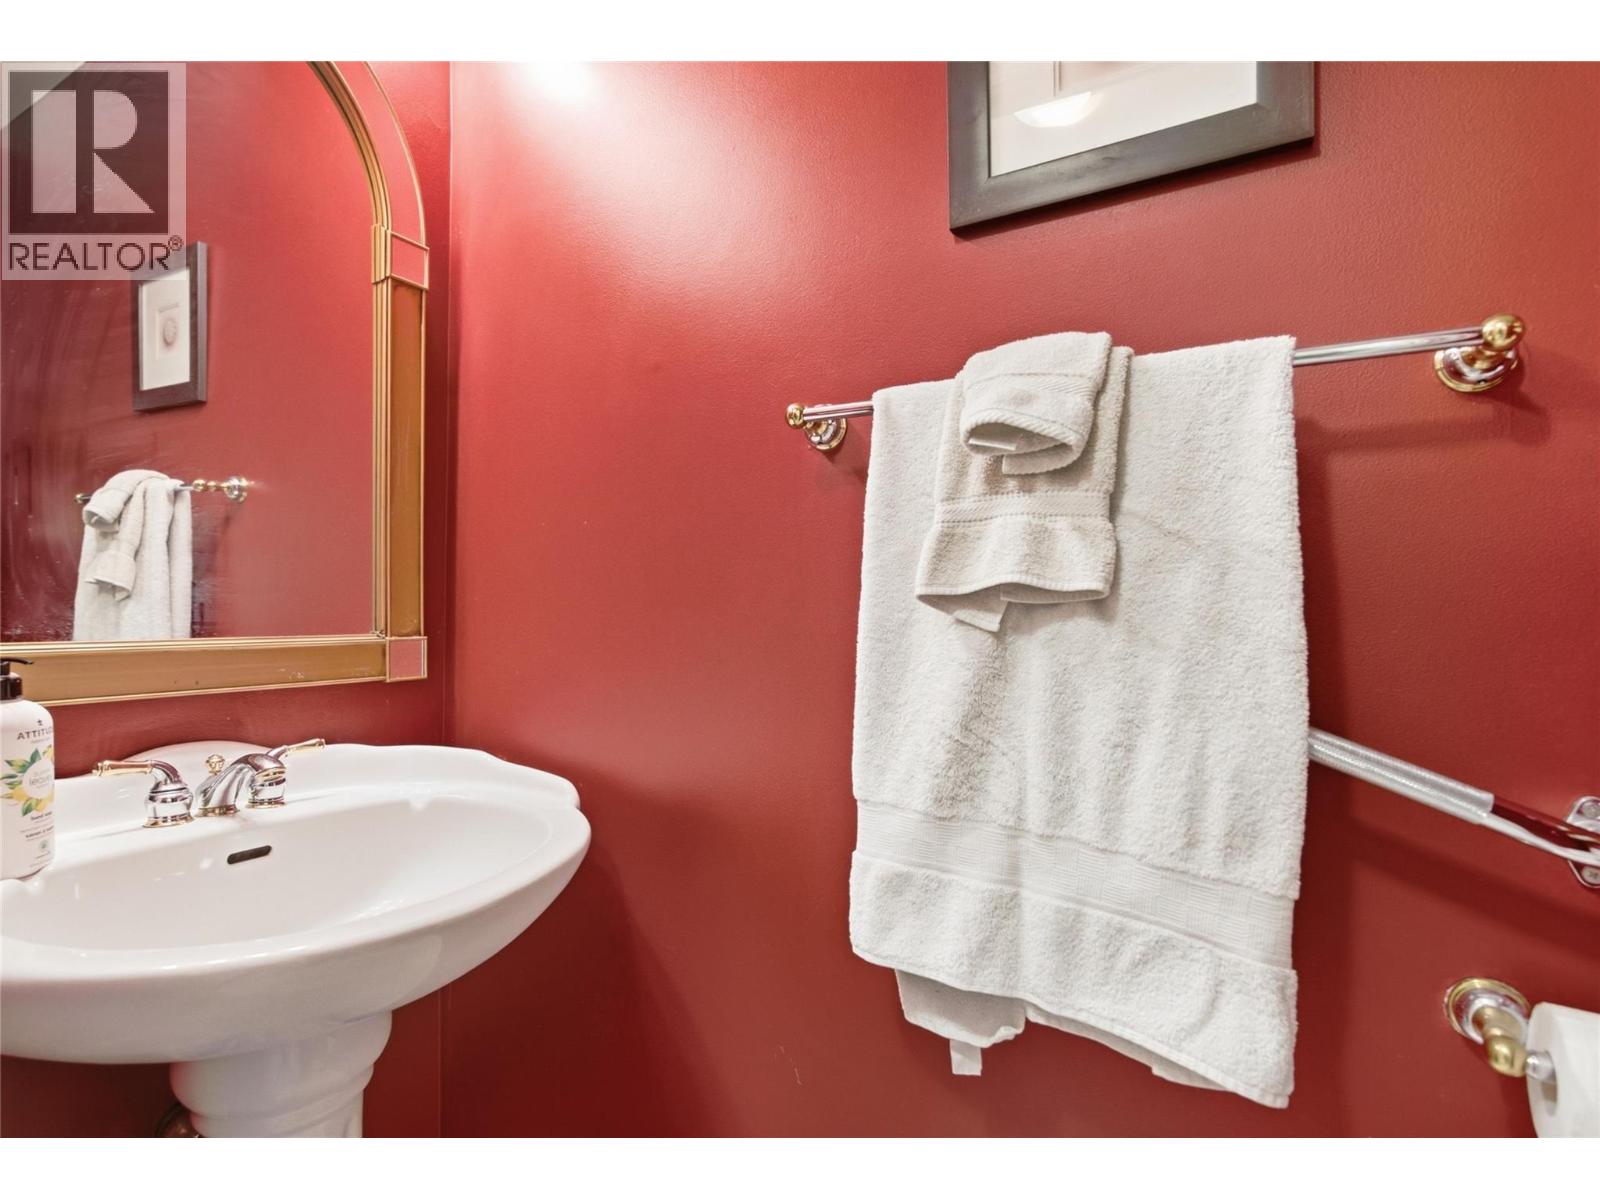
Bathrooms (Partial) : 0
Cooling : See Remarks
Fire Protection : -
Fireplace Fuel : -
Fireplace Type : -
Floor Space : -
Flooring : -
Foundation Type : -
Heating Fuel : -
Heating Type : Forced air, See remarks
Roof Style : Unknown
Roofing Material : Asphalt shingle
Sewer : Municipal sewage system
Utility Water : Municipal water
Basement
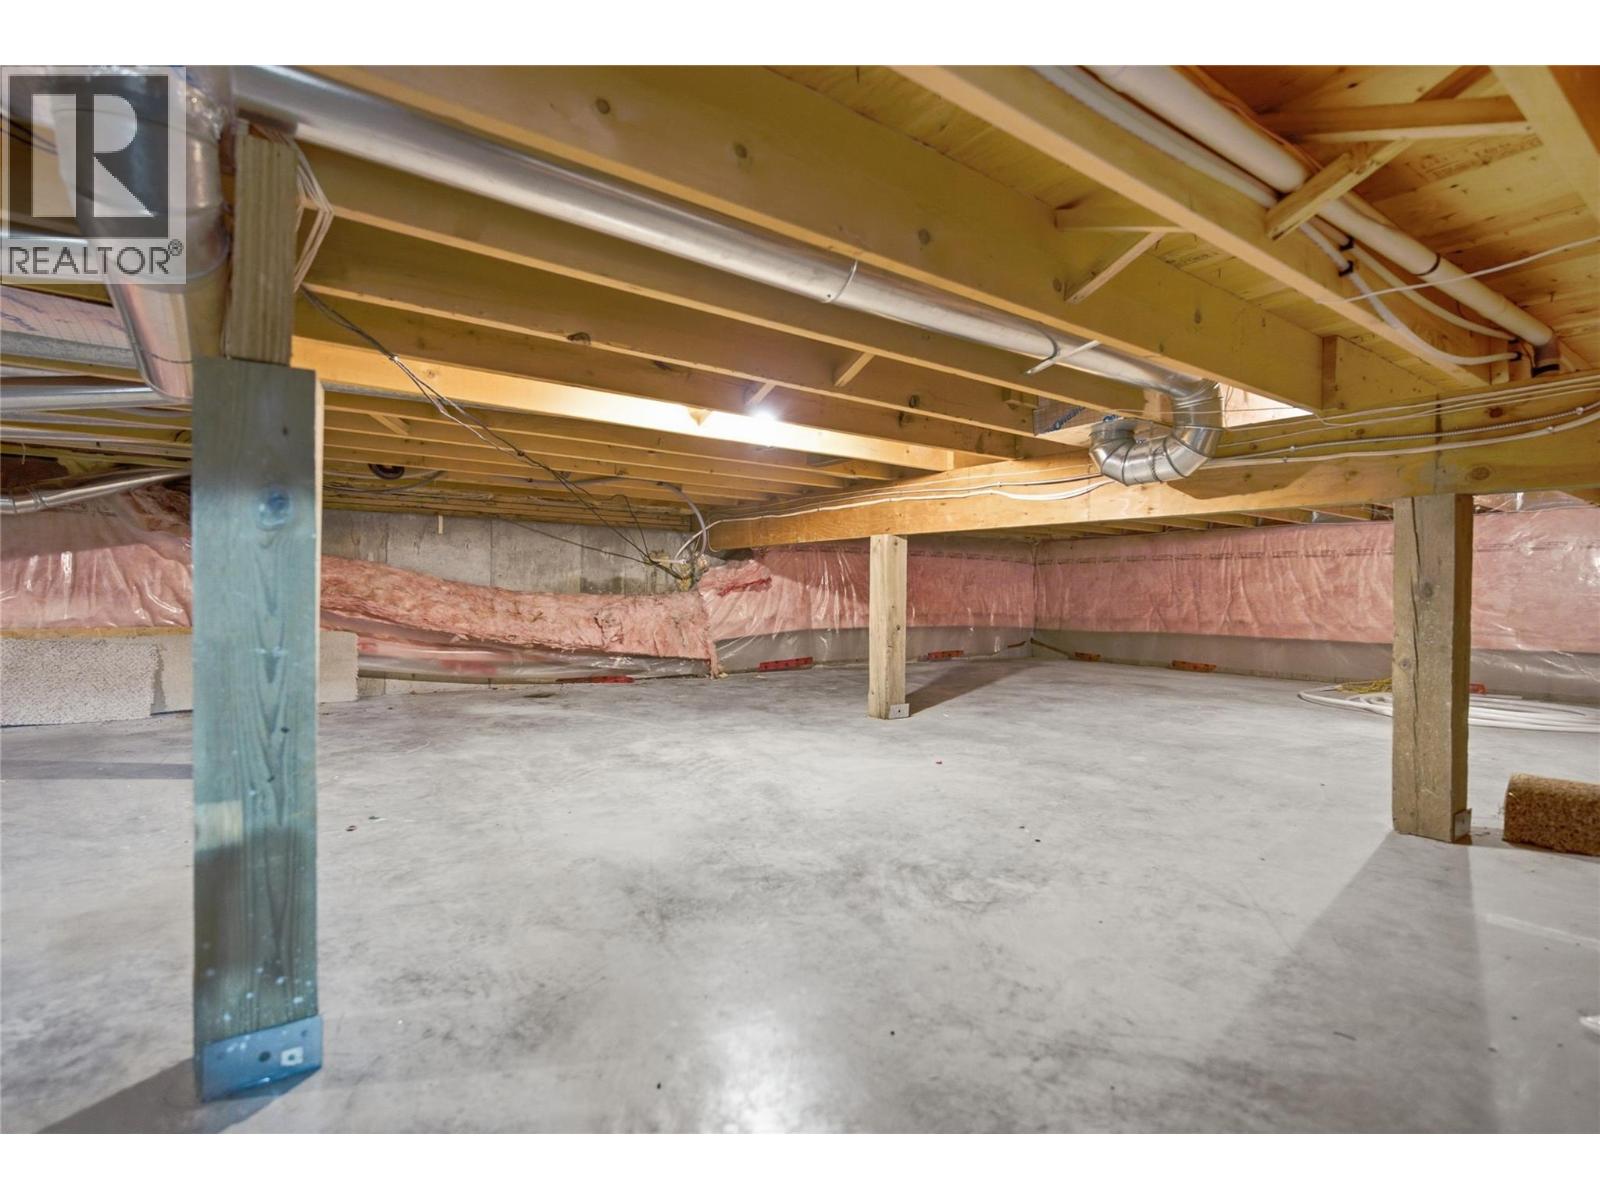
Type : Full
Development : -
Features : -
Landscape Features : -
Rooms
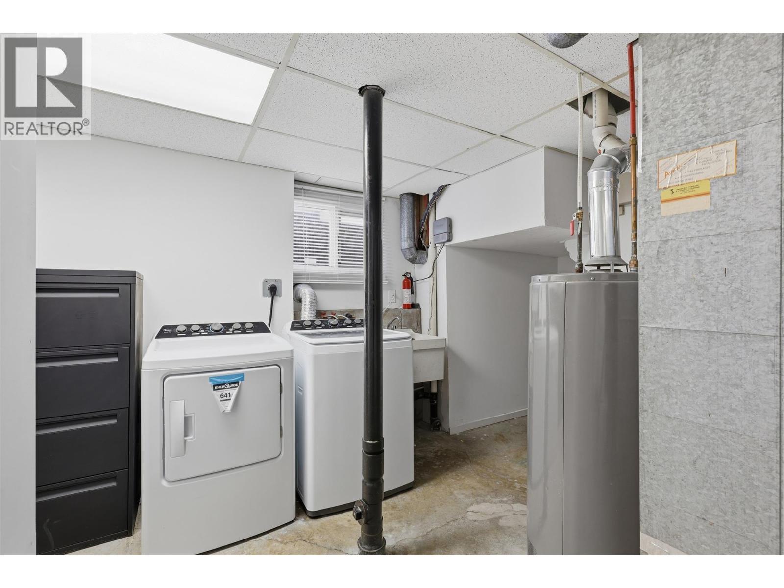
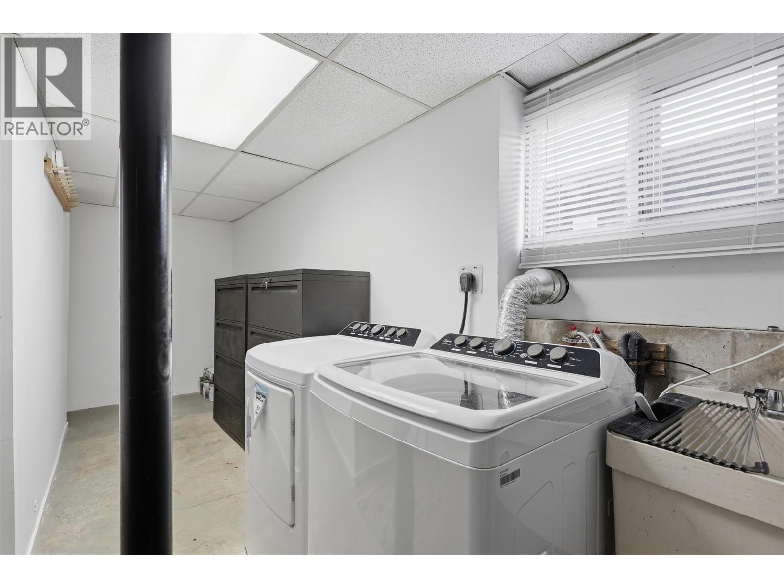
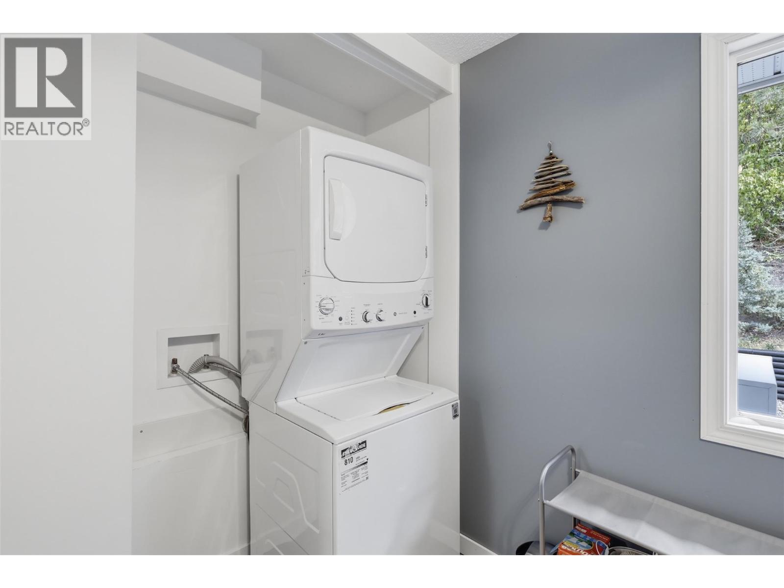
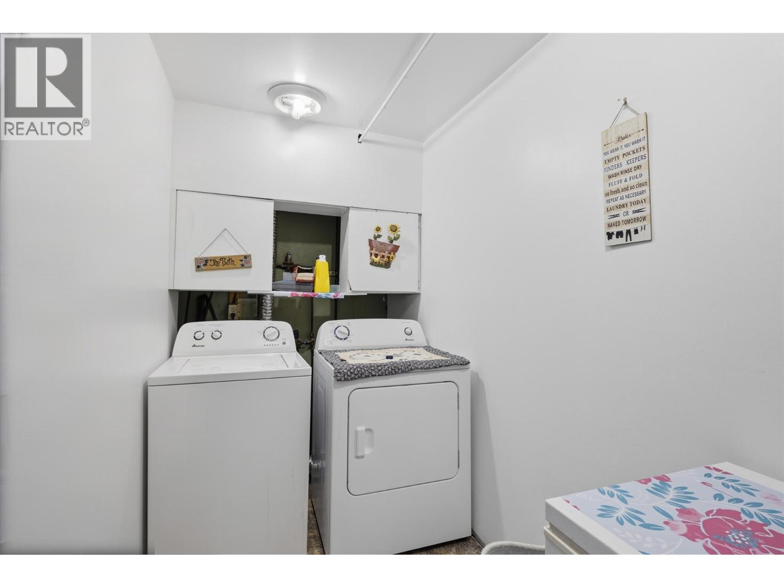
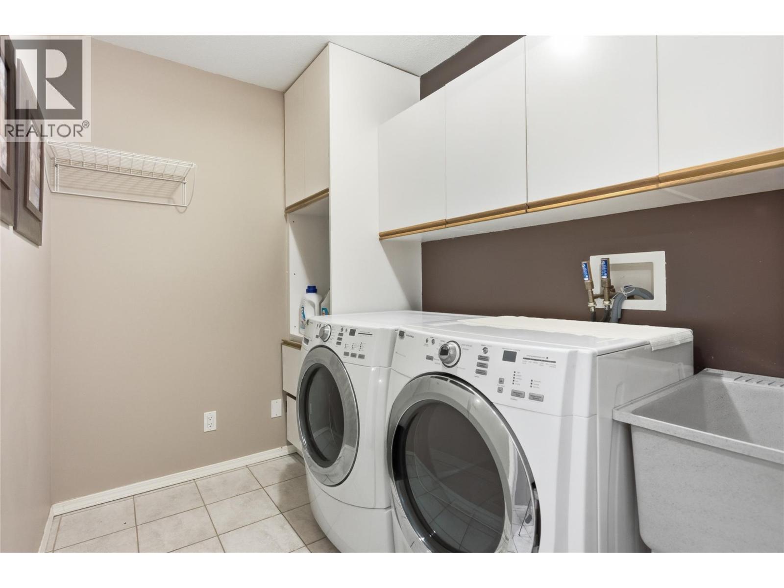
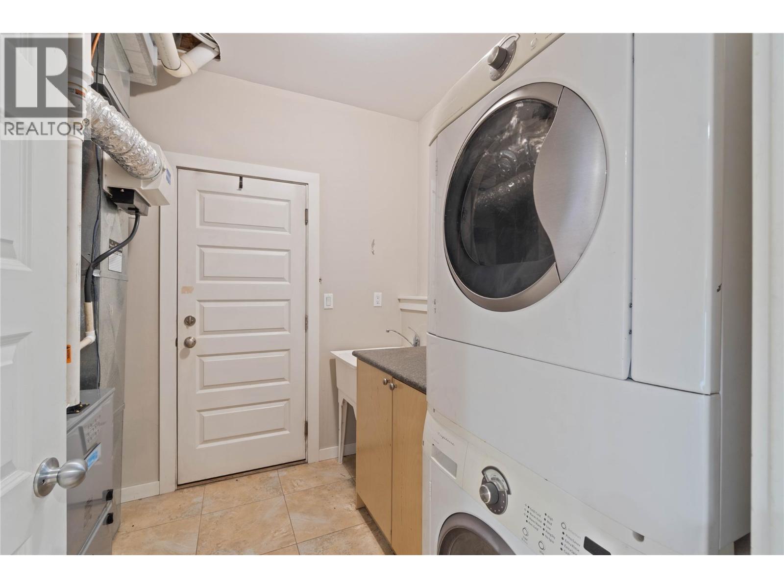
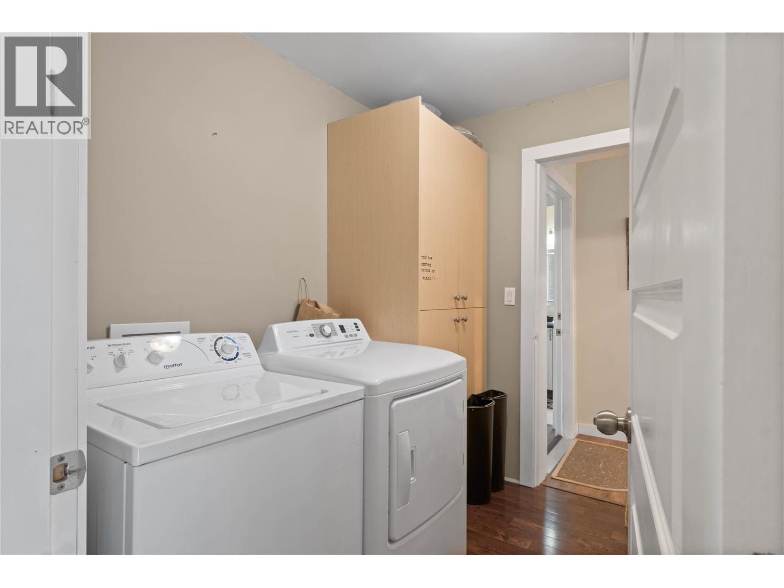
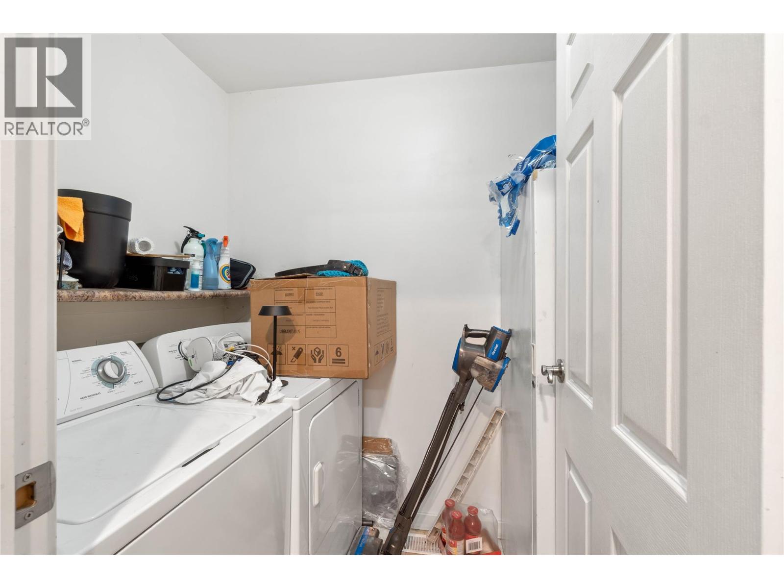
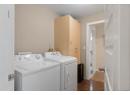
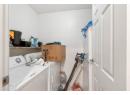
Laundry room
: 8' x 8'
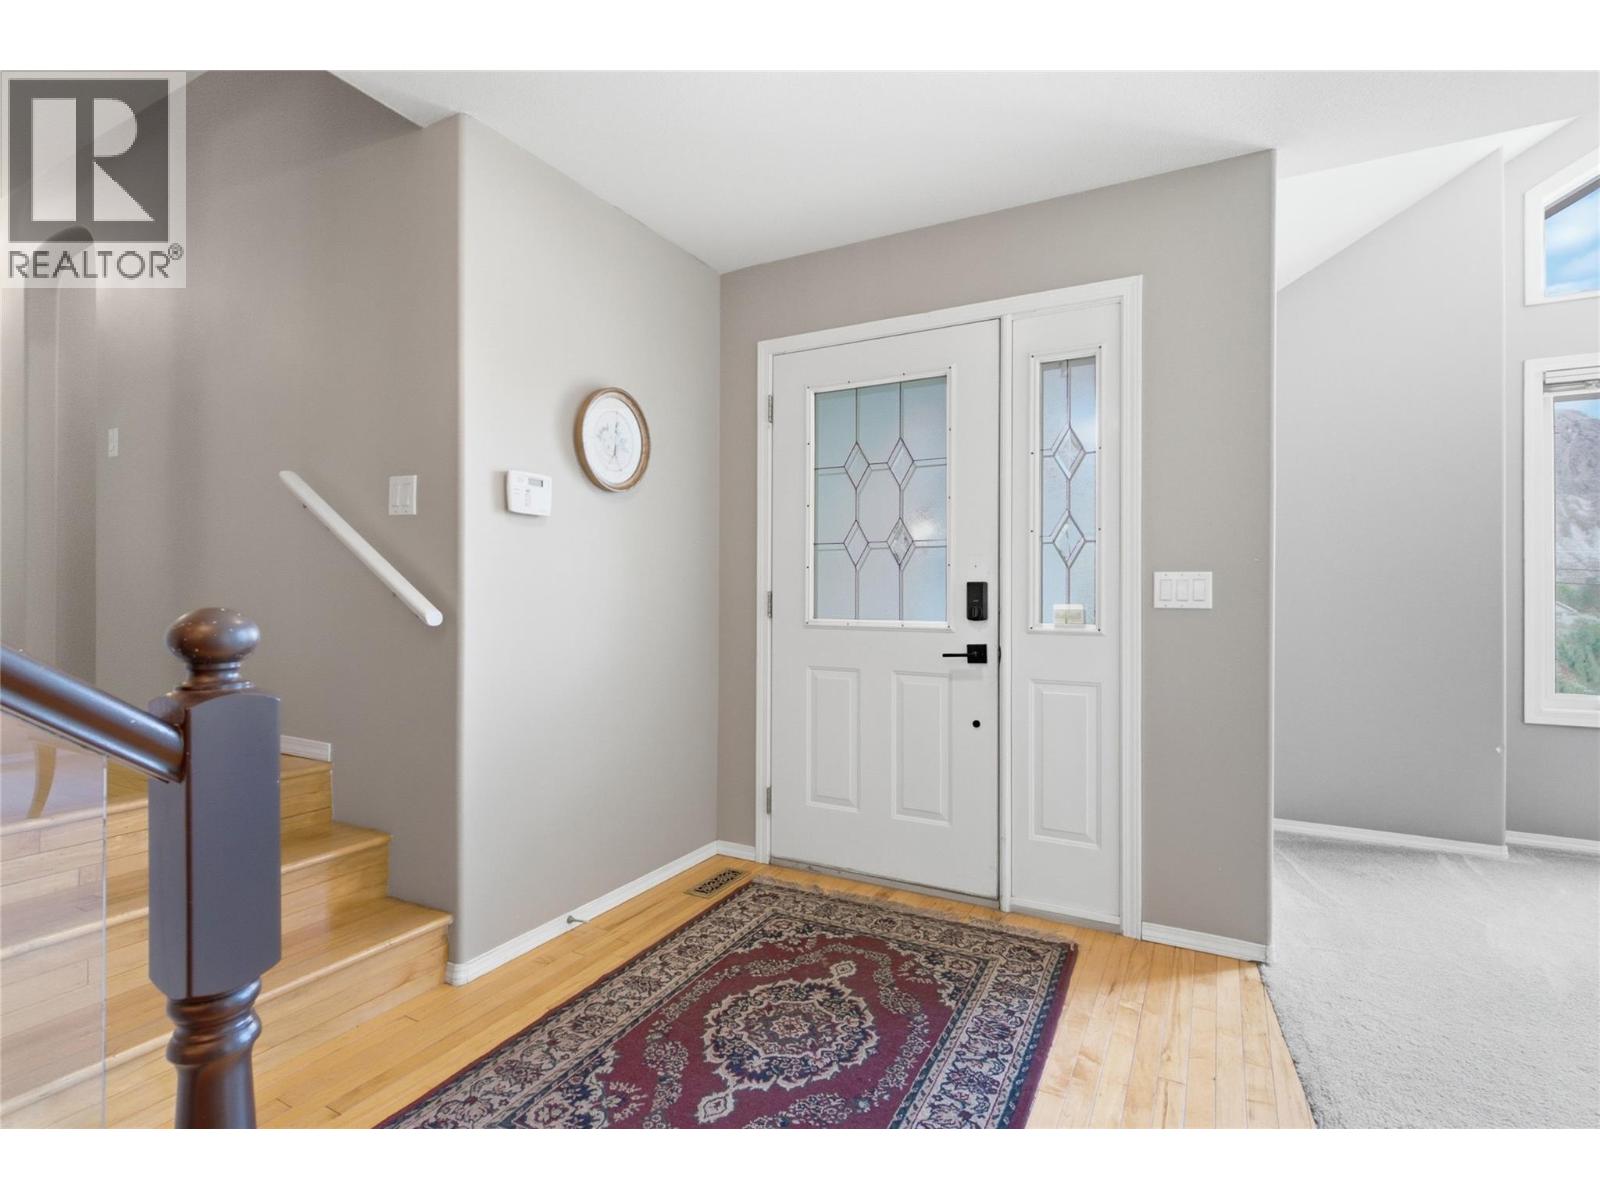
Foyer
: 7' x 14'
Kitchen
: 17' x 11'
Dining room
: 12' x 15'
Living room
: 15' x 14'
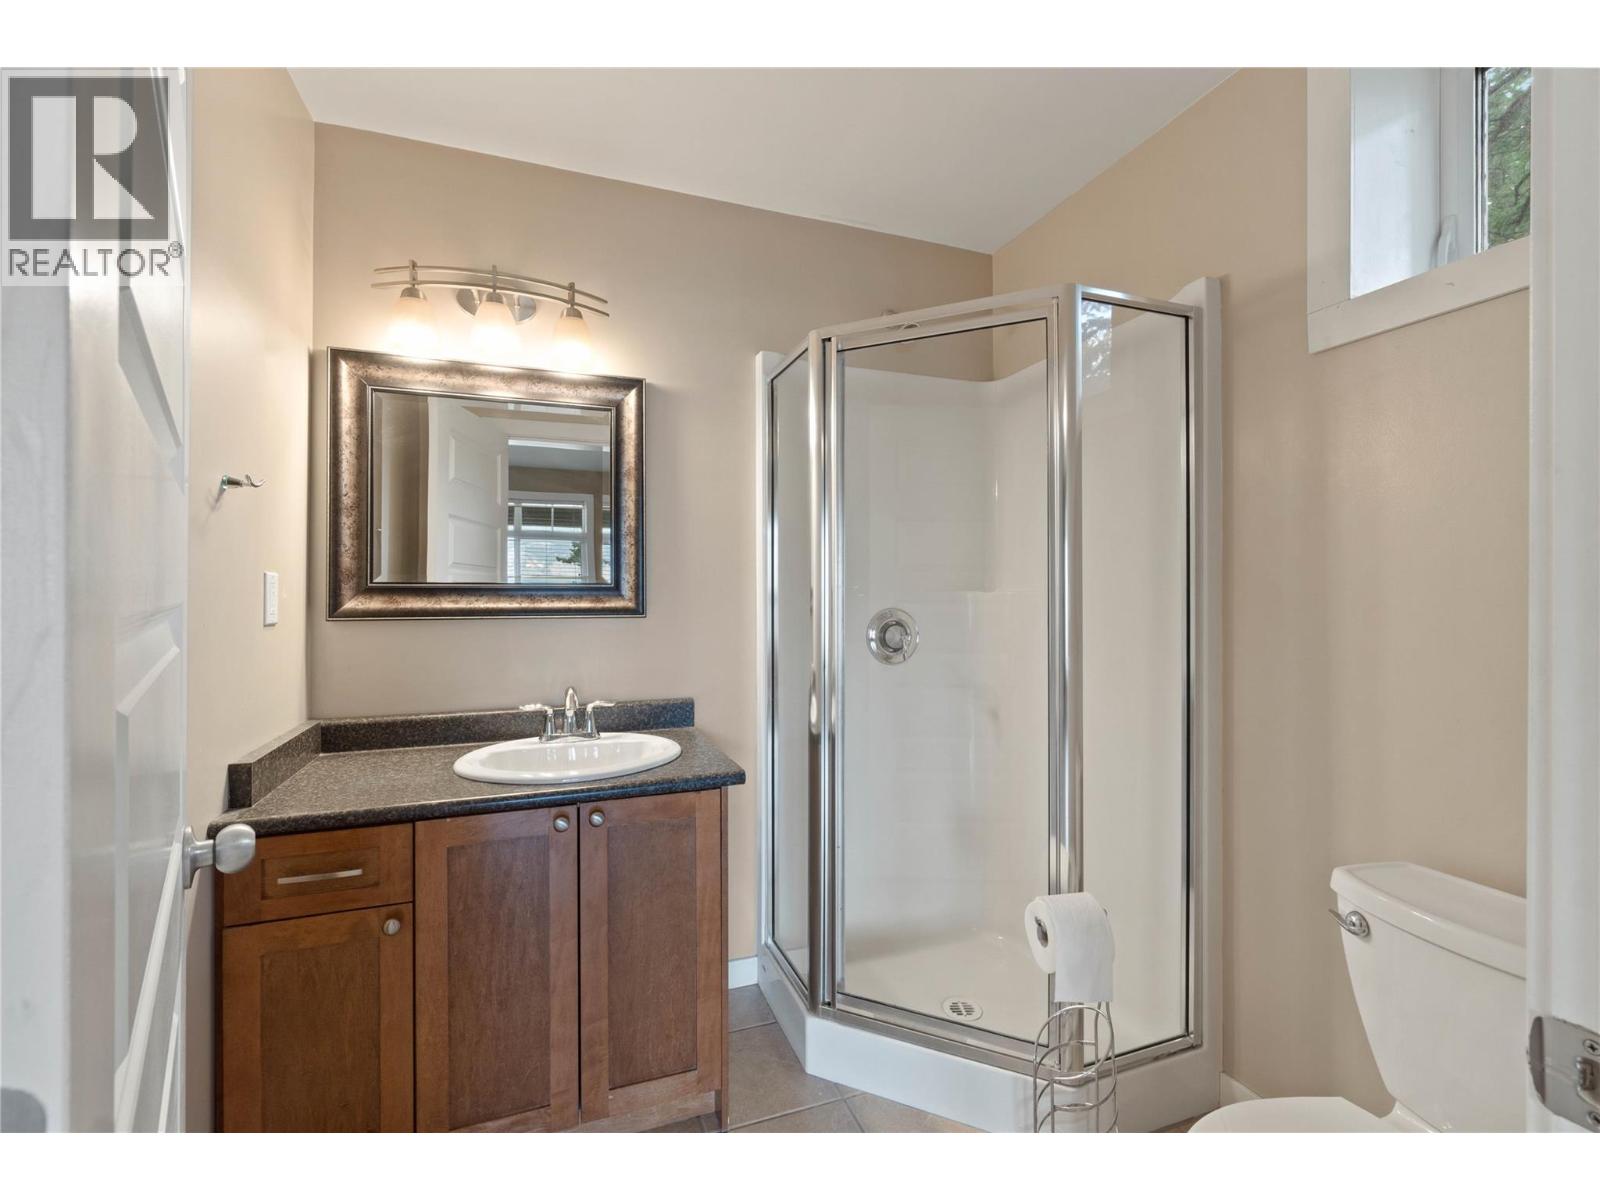
3pc Ensuite bath
: Measurements not available
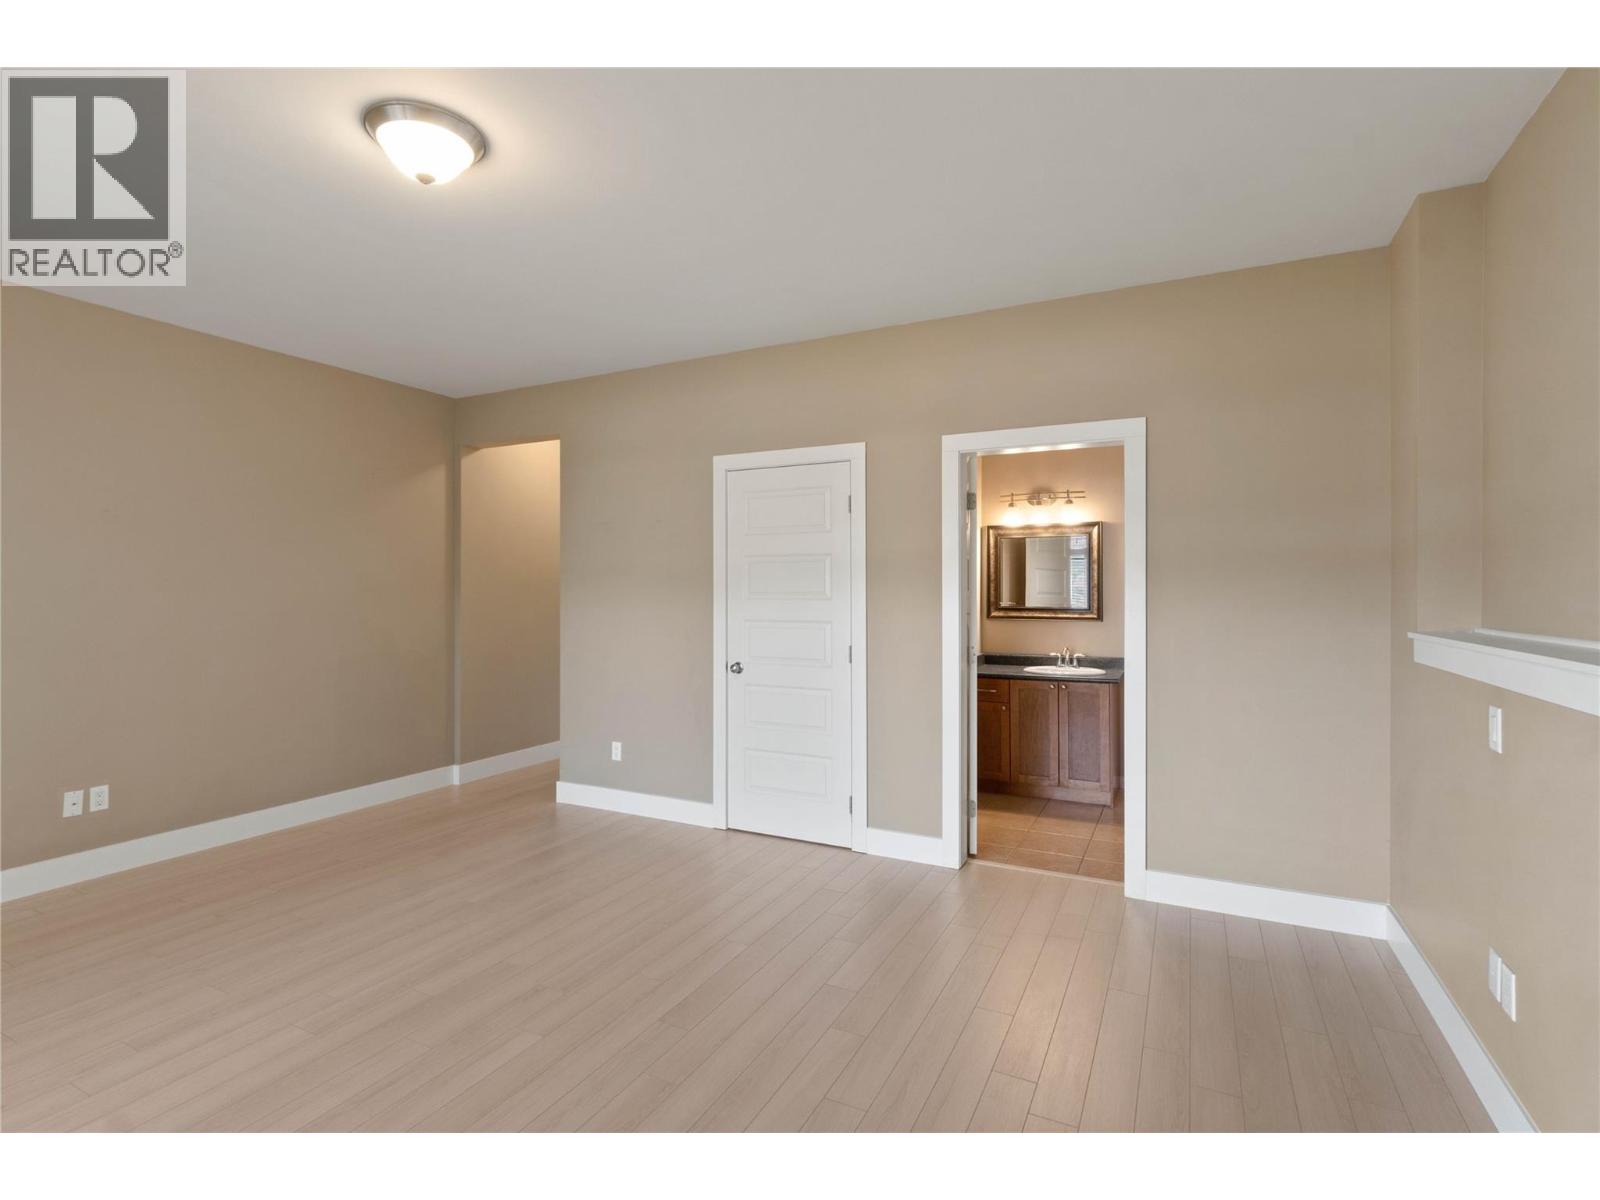
Primary Bedroom
: 14' x 18'
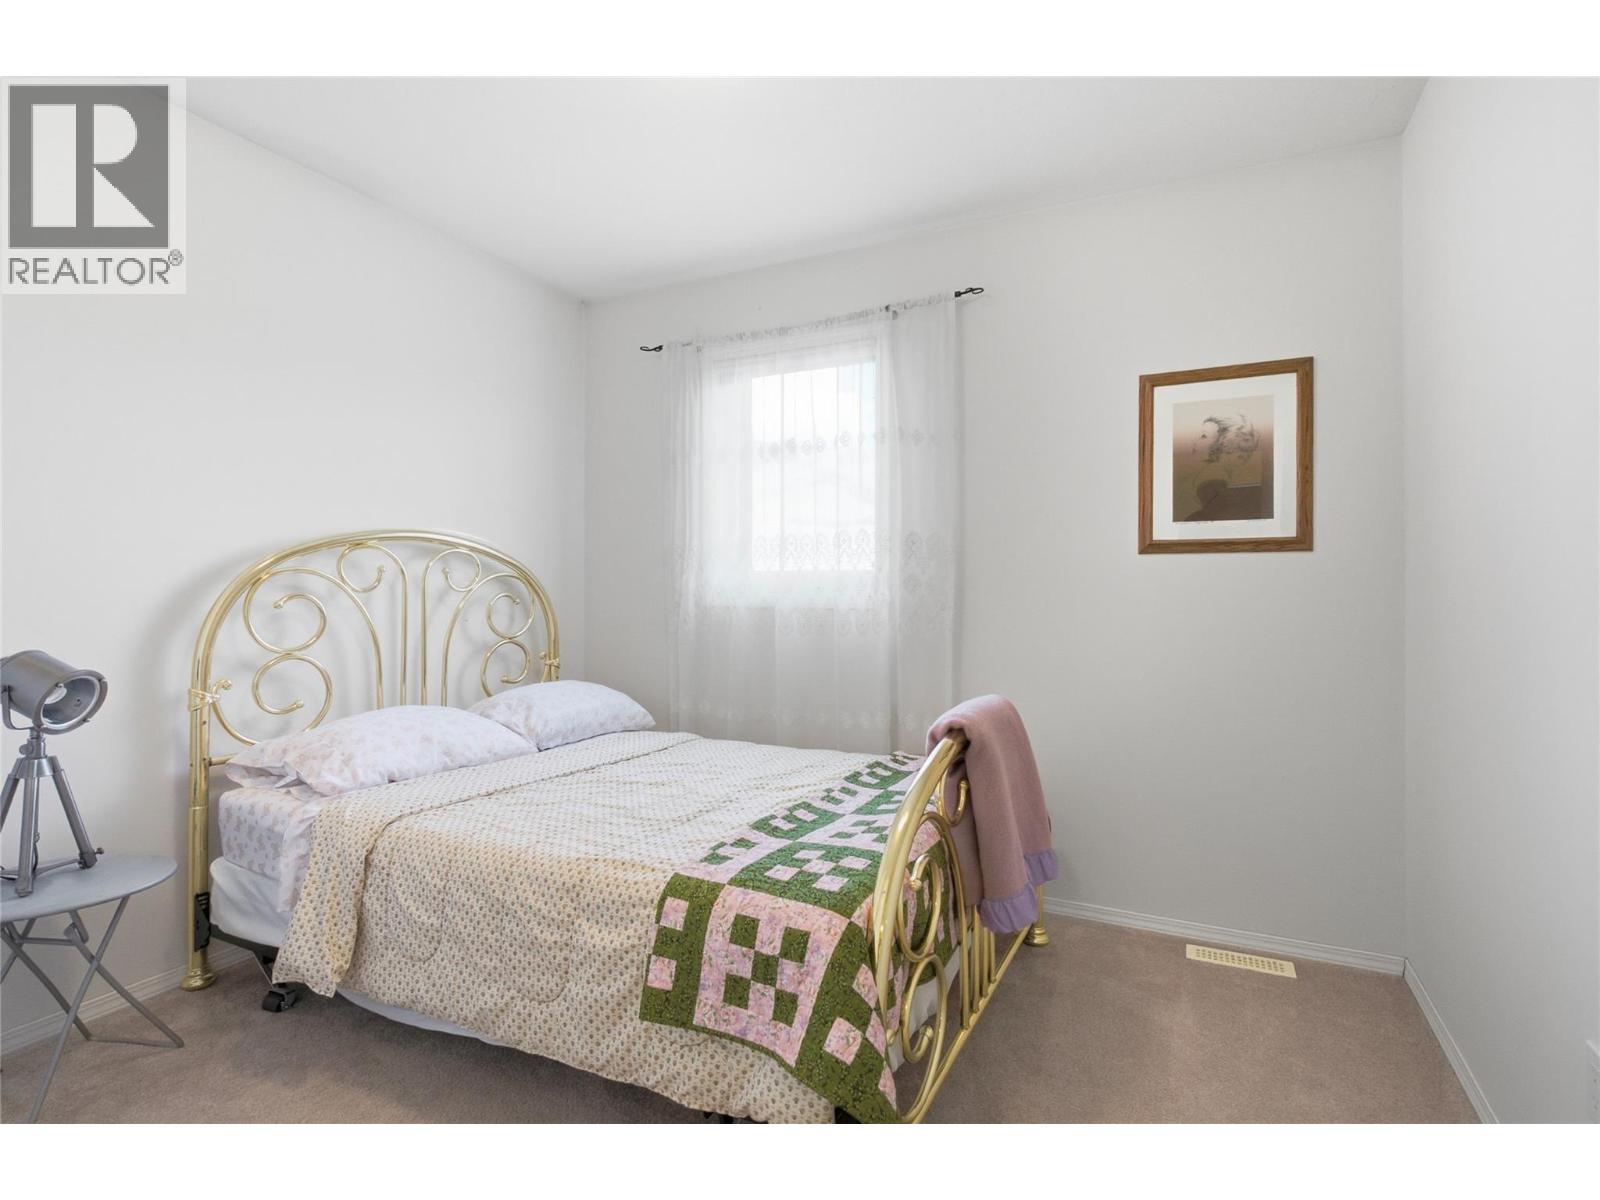
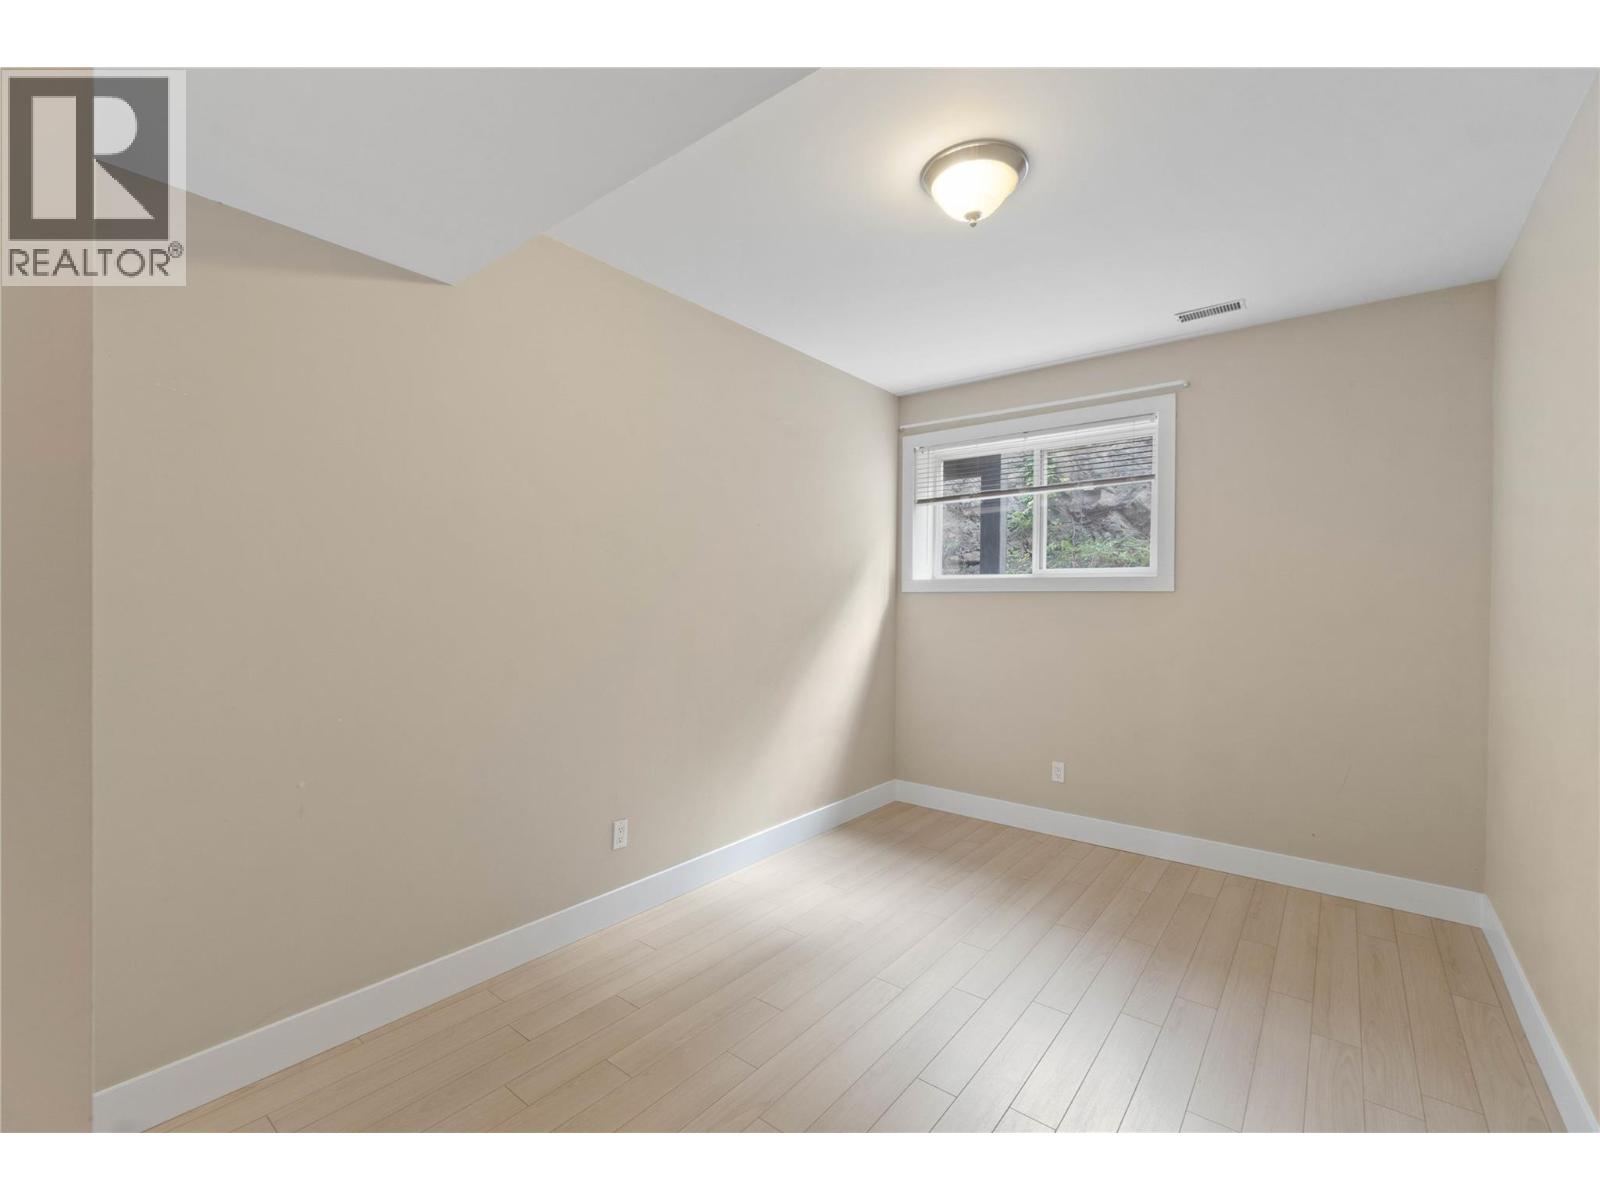
Bedroom
: 13' x 9'
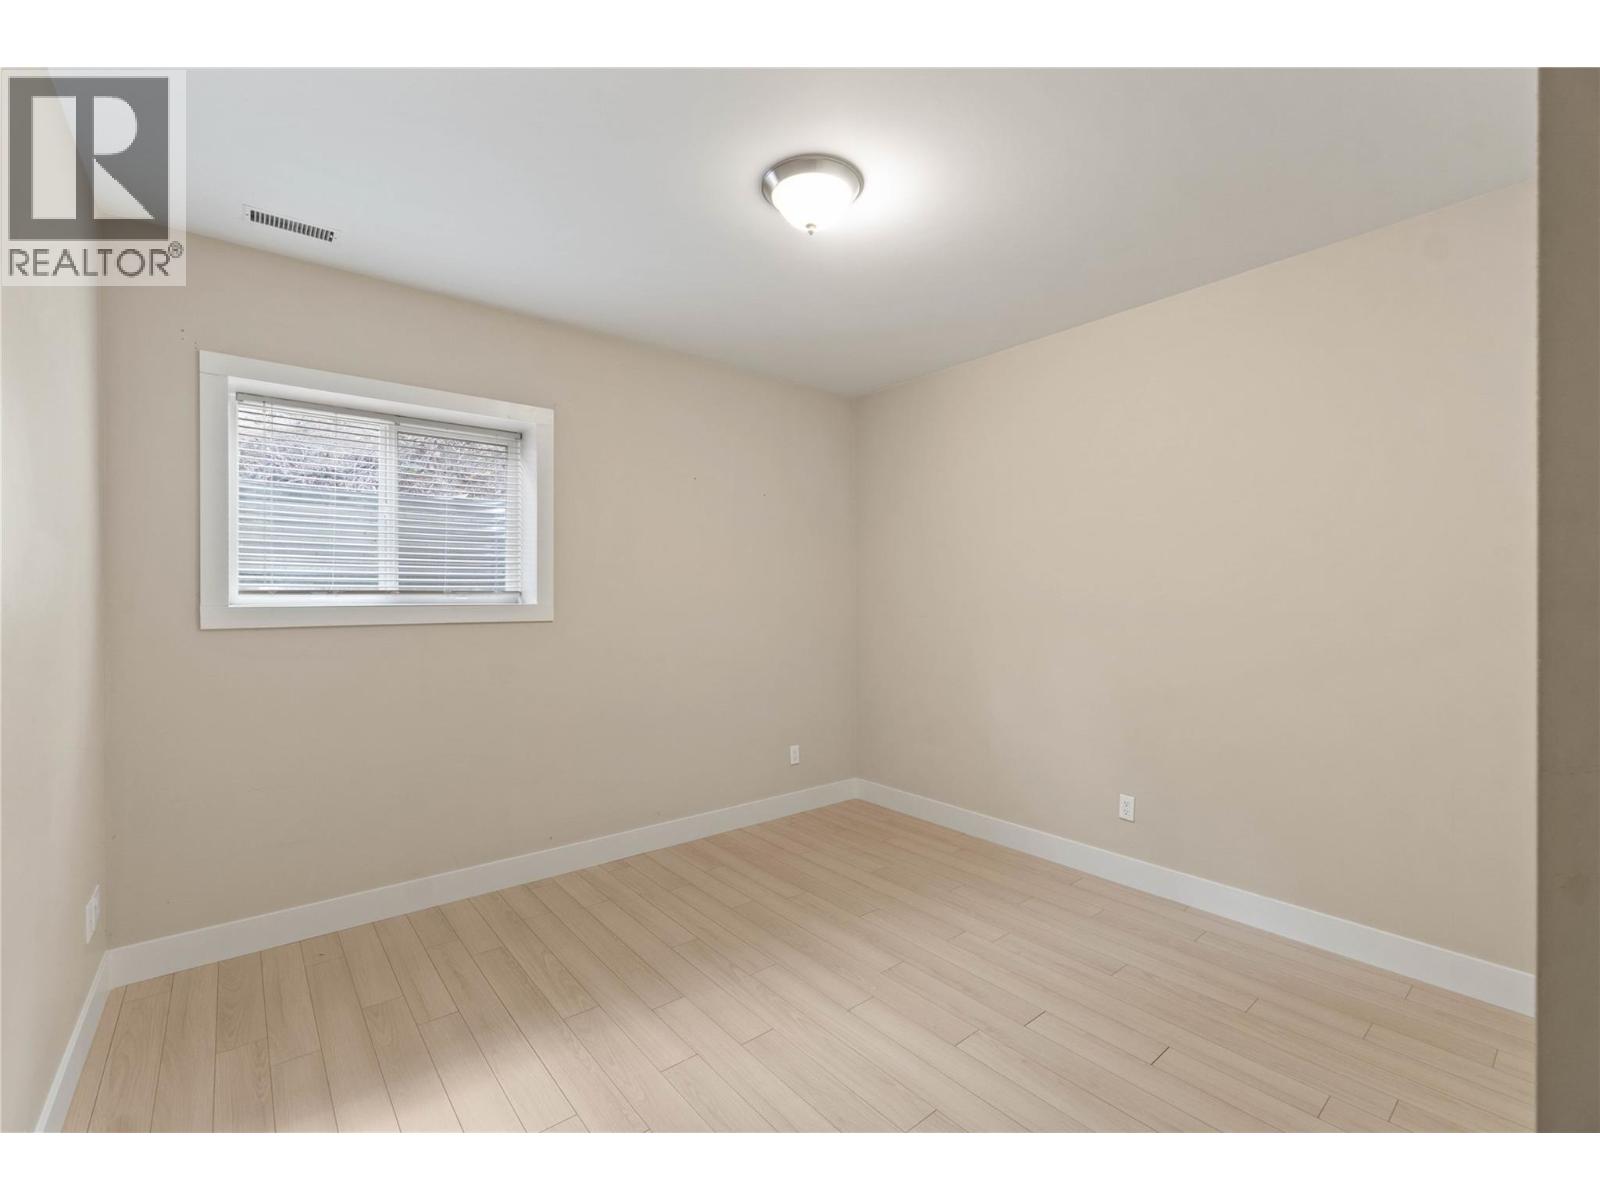
Bedroom
: 11' x 12'
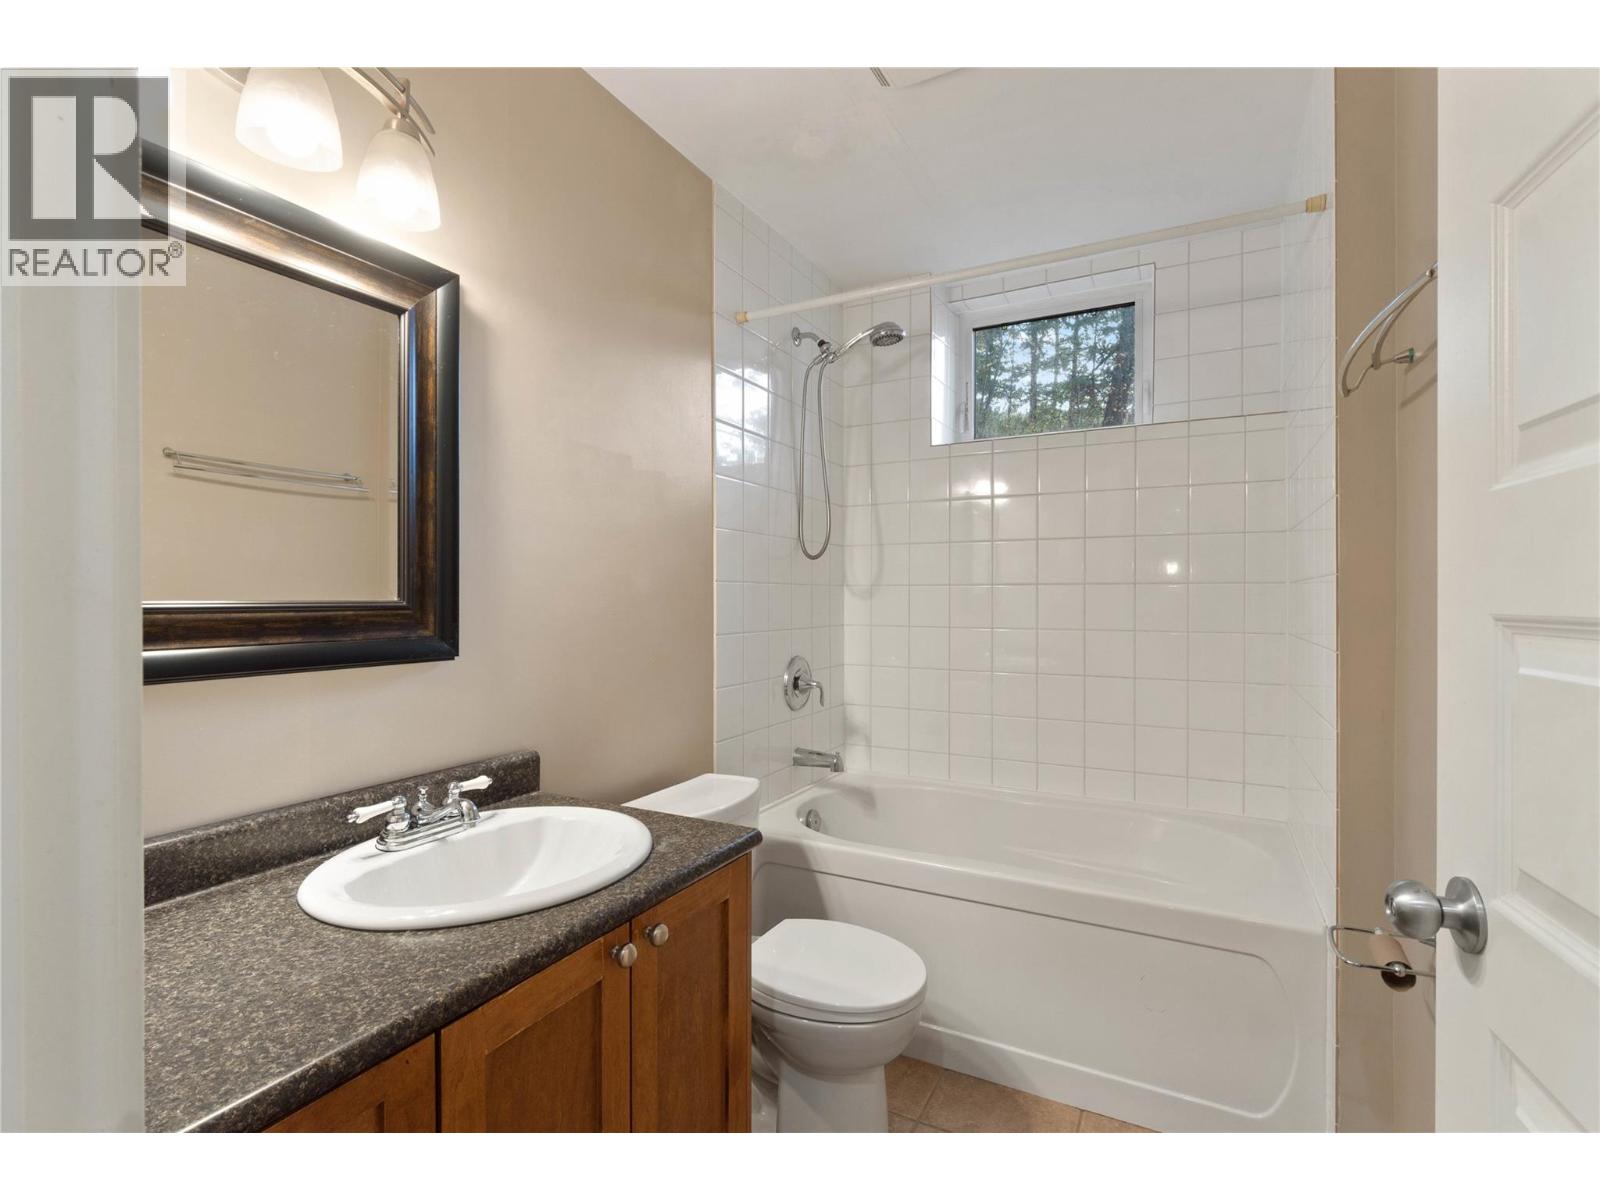
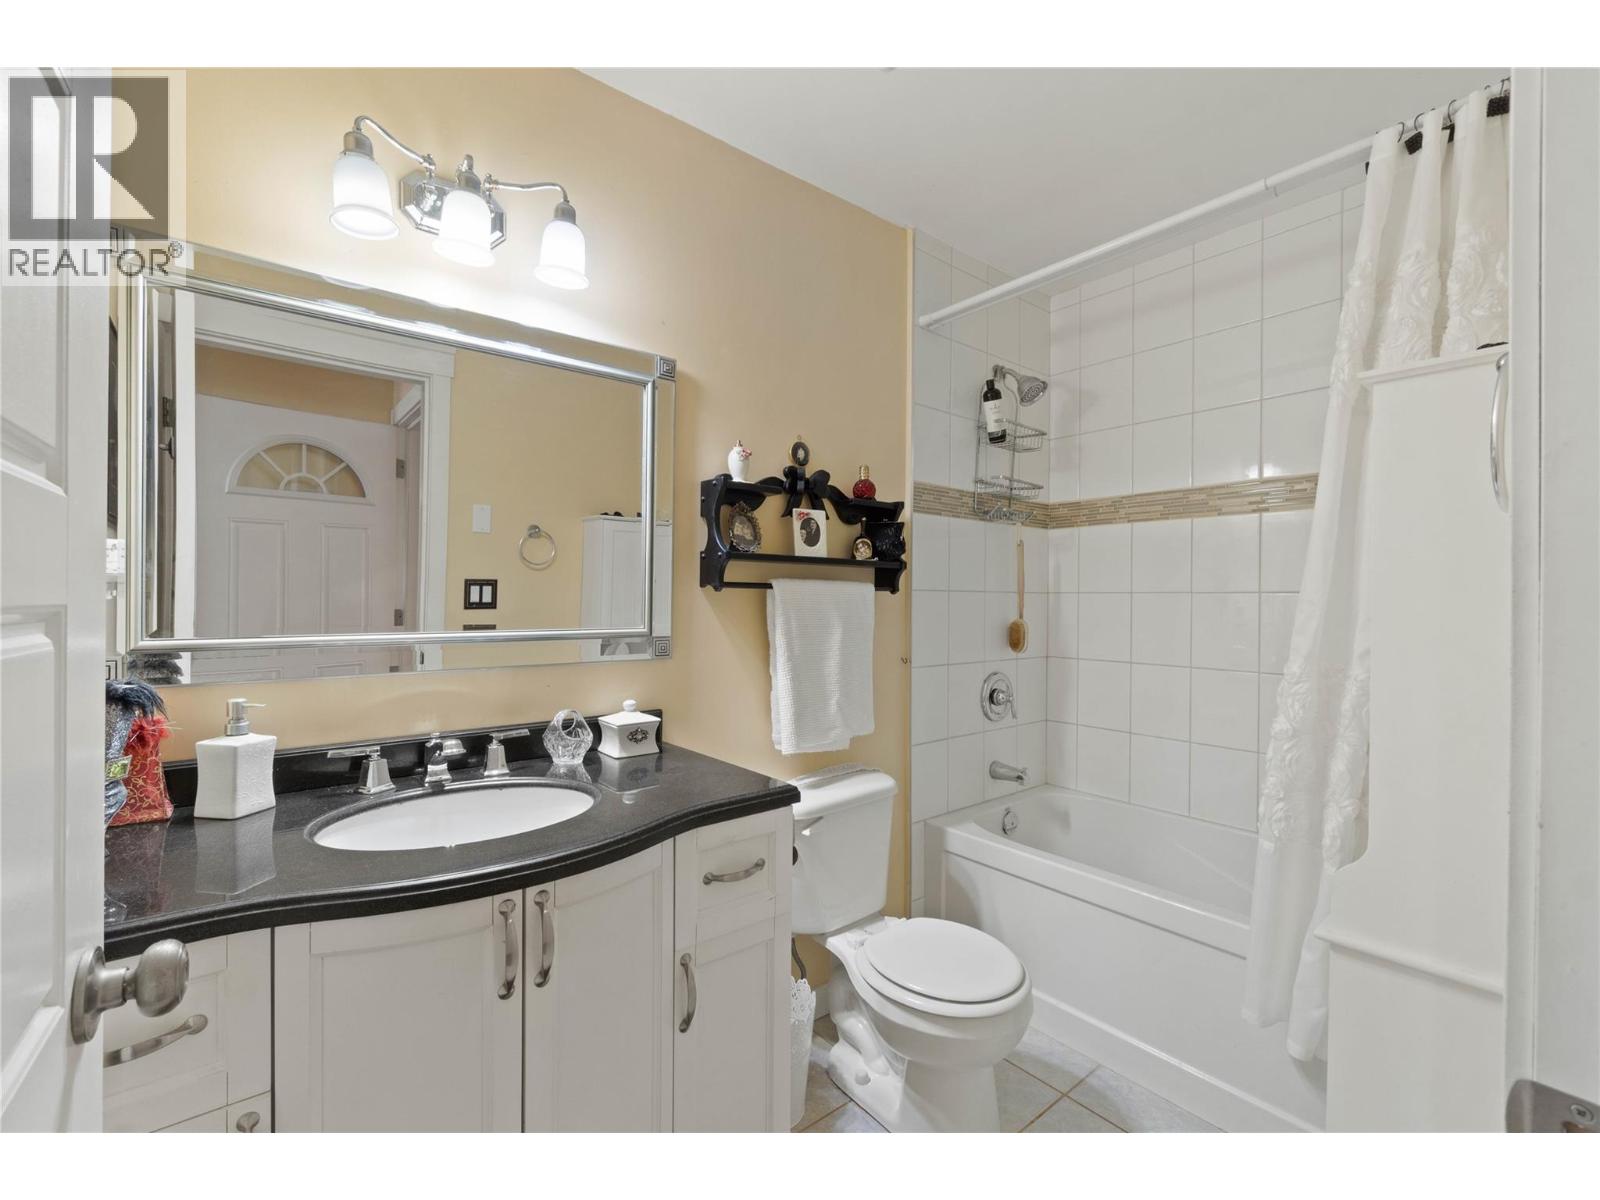
4pc Bathroom
: Measurements not available
Other
: 5' x 8'
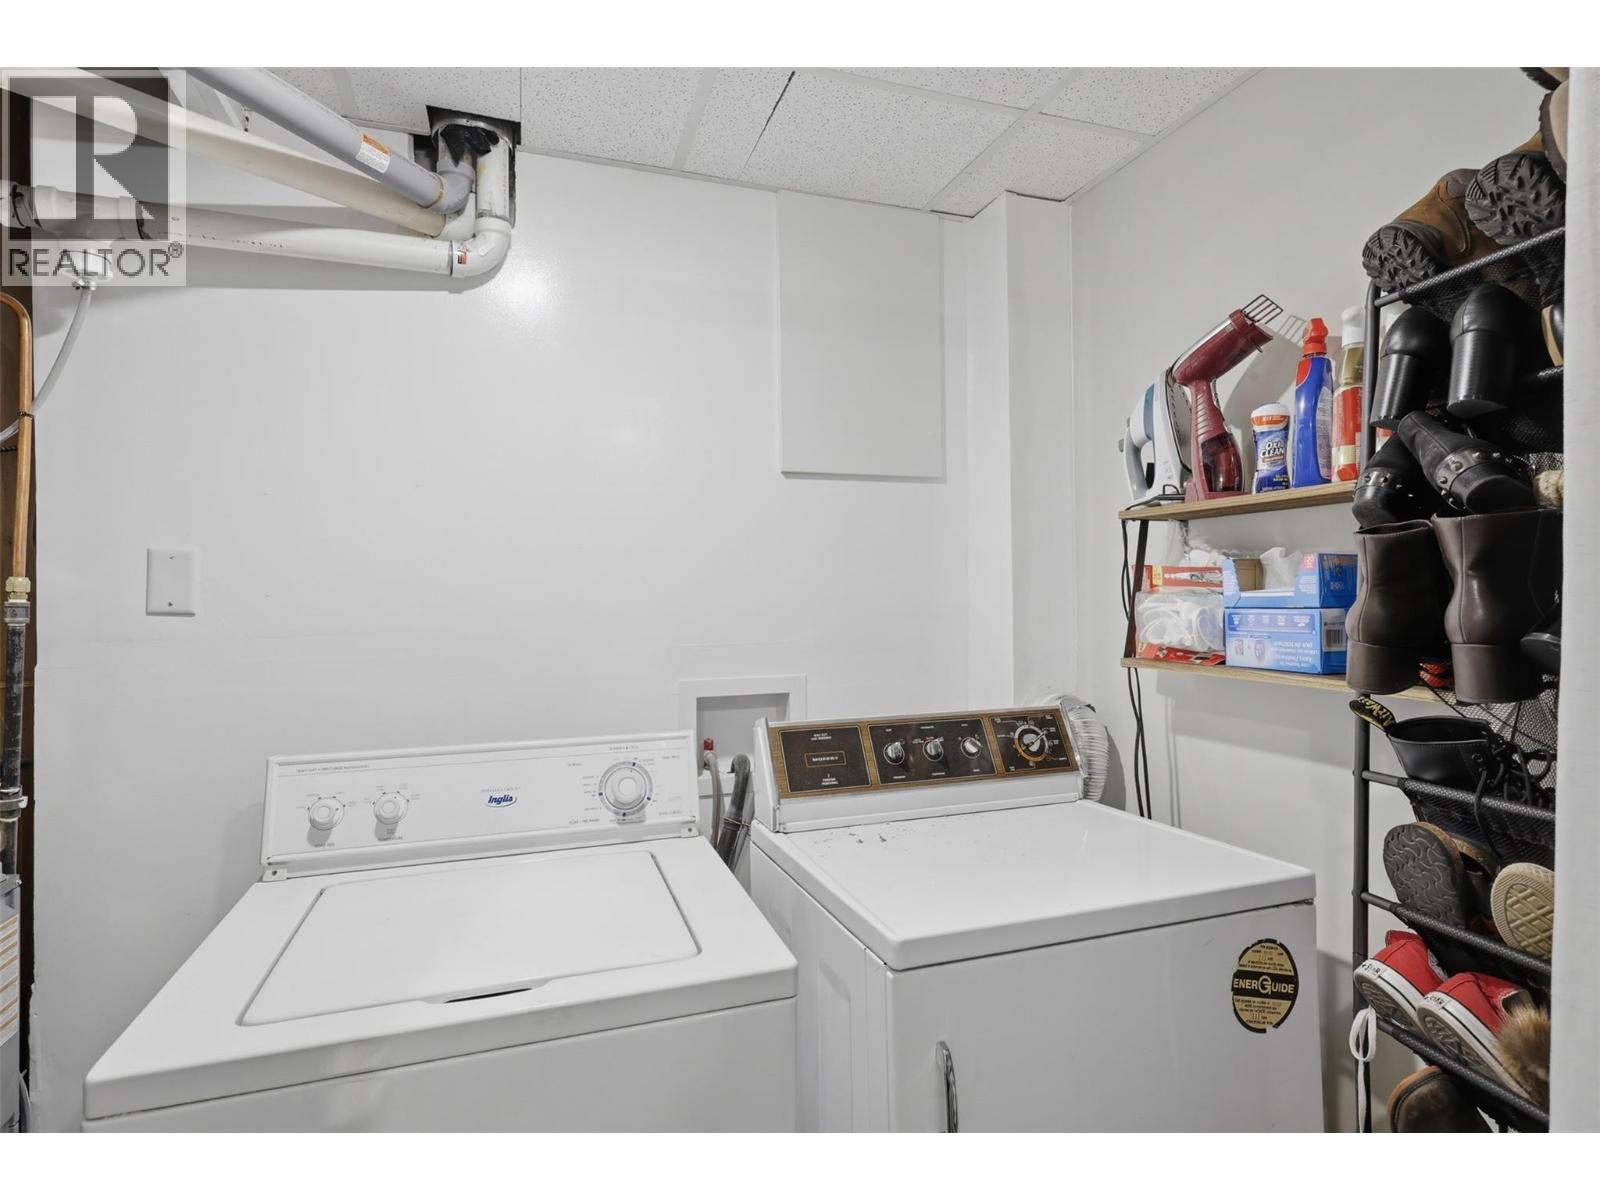
Laundry room
: 8' x 8'
3pc Ensuite bath
: Measurements not available
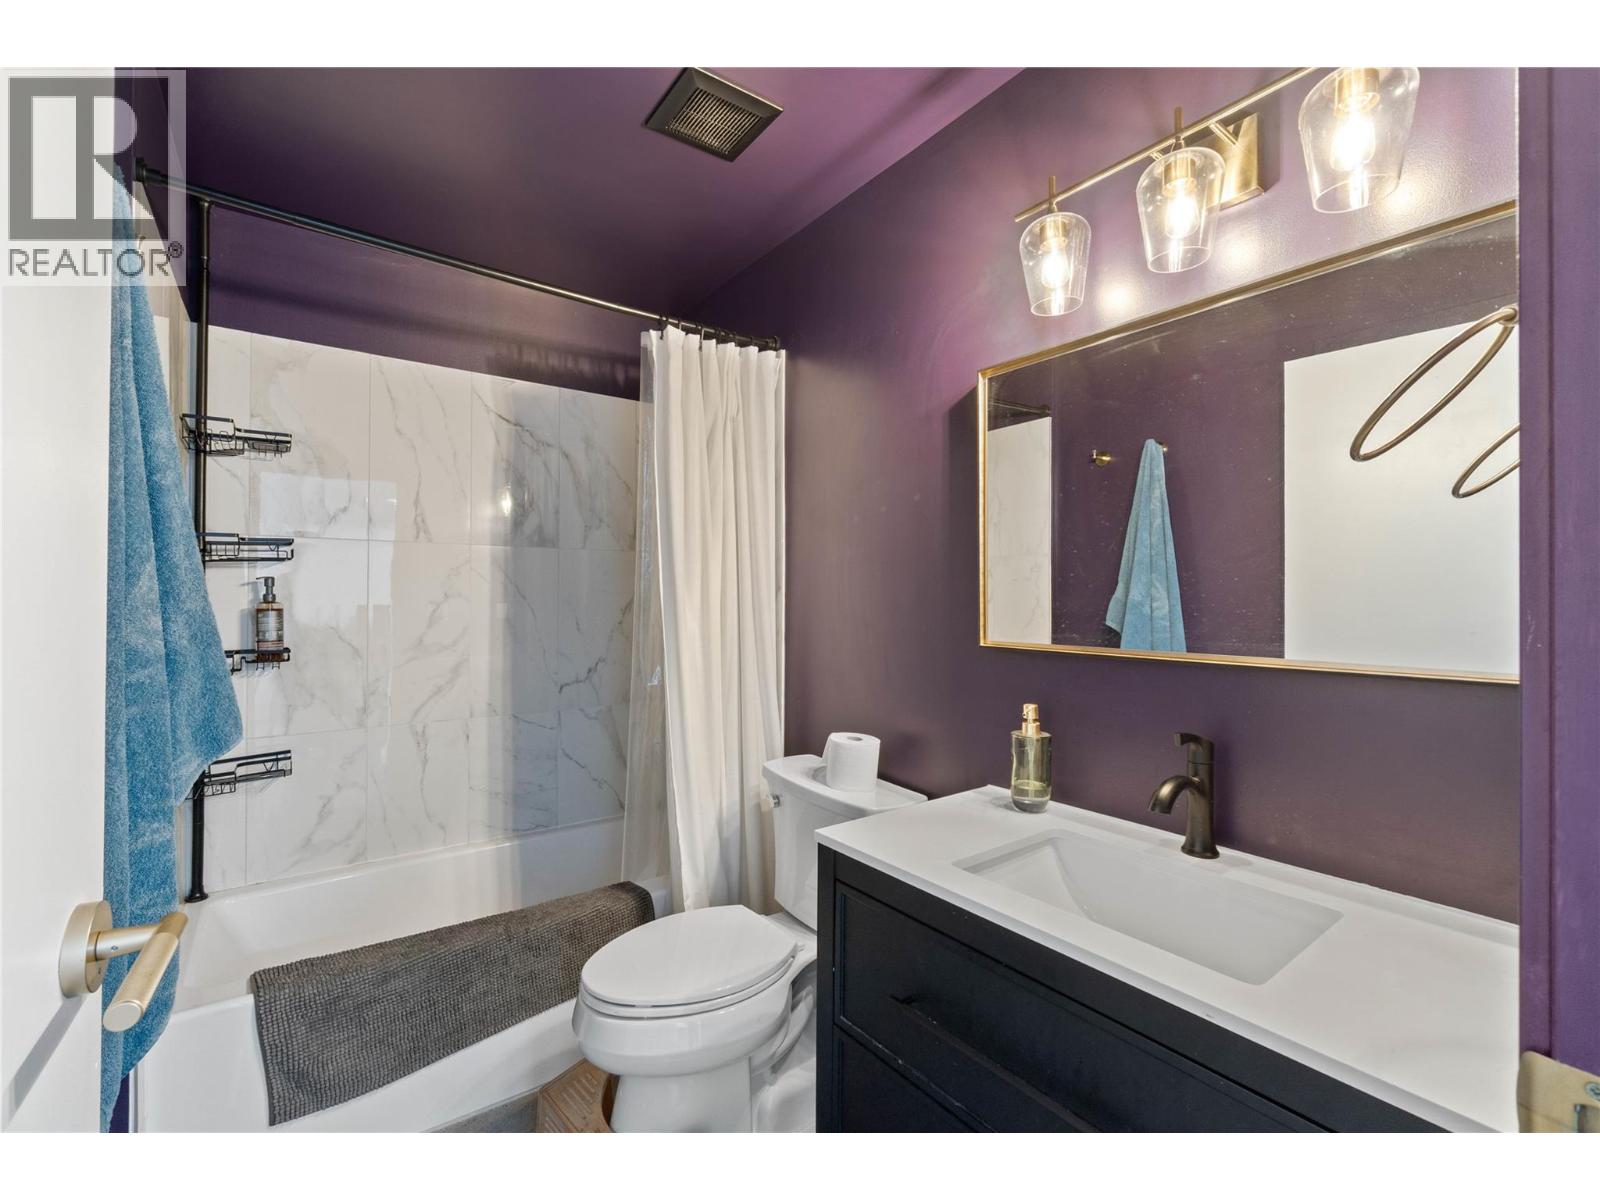
4pc Bathroom
: Measurements not available
Dining room
: 18' x 13'
Kitchen
: 17' x 13'
Living room
: 14' x 13'
Primary Bedroom
: 15' x 18'
Bedroom
: 11' x 12'
Bedroom
: 14' x 10'
Full bathroom
: Measurements not available
Bedroom
: 10' x 12'
Dining room
: 9' x 9'
Living room
: 15' x 12'
Bedroom
: 10' x 9'
Kitchen
: 7' x 15'
Dining room
: 10' x 8'
Living room
: 15' x 12'
Full bathroom
: Measurements not available
Bedroom
: 12' x 12'
Kitchen
: 10' x 8'