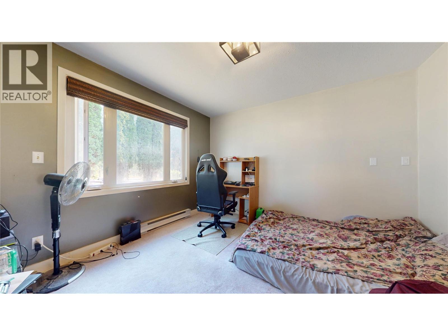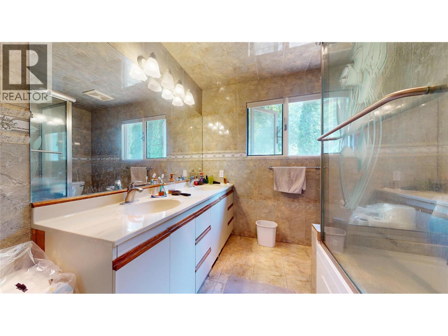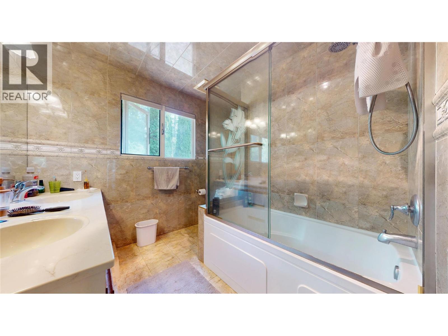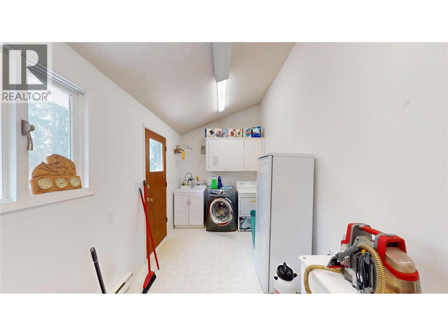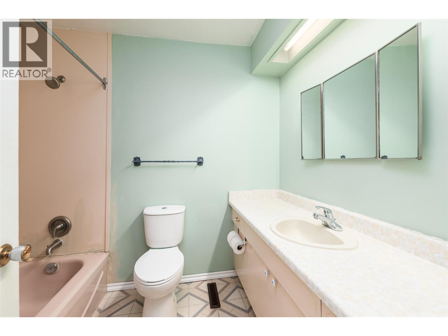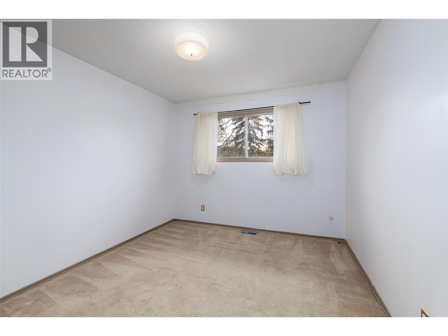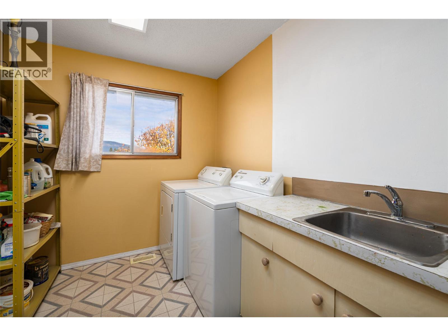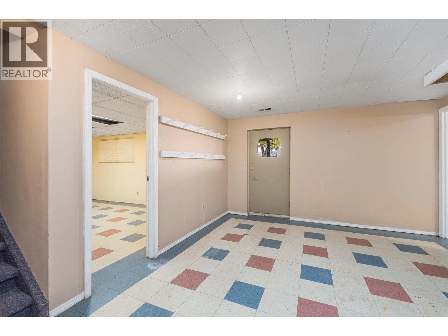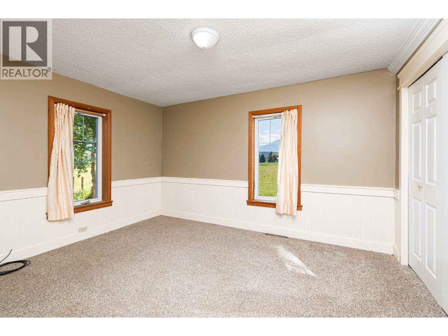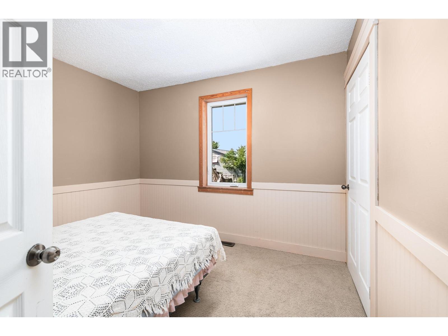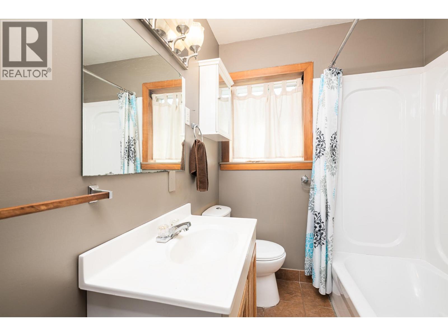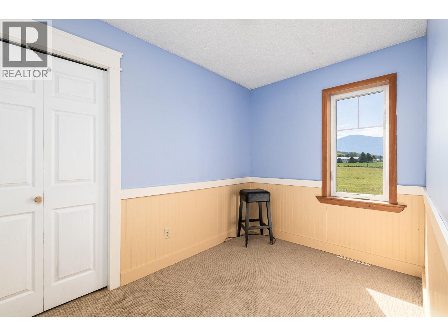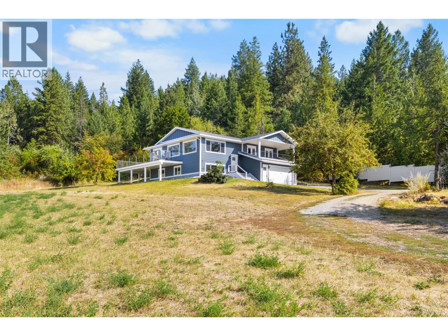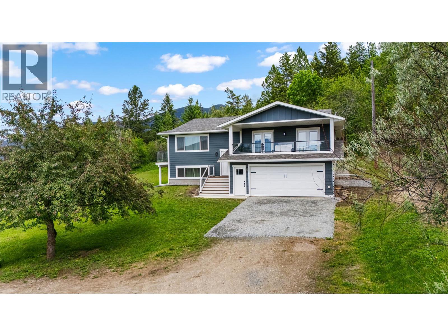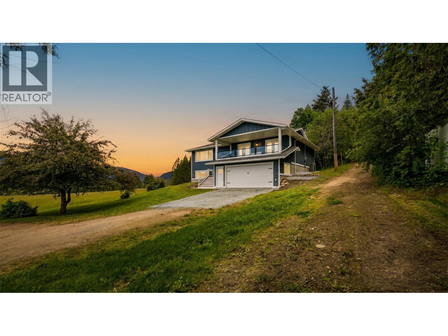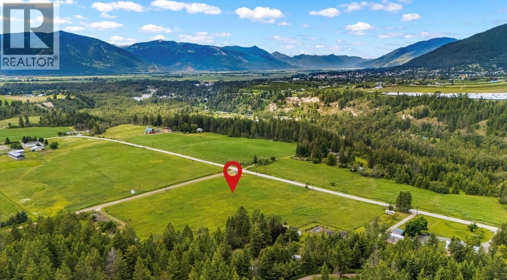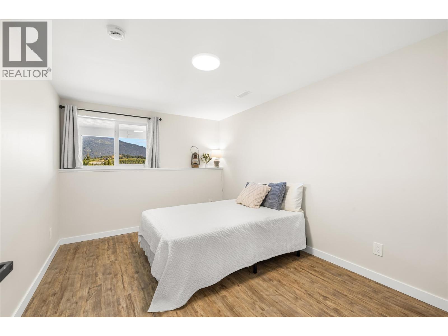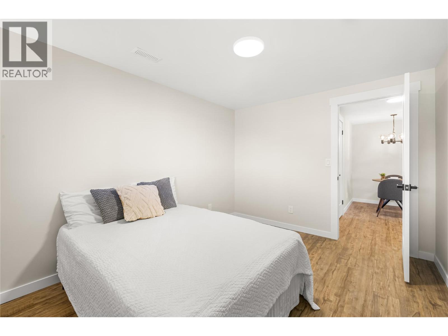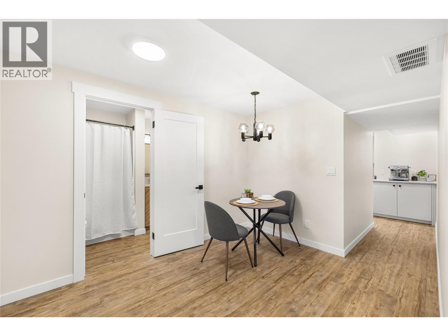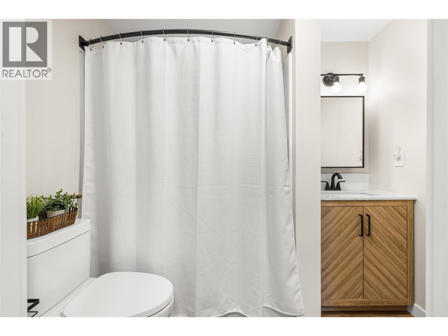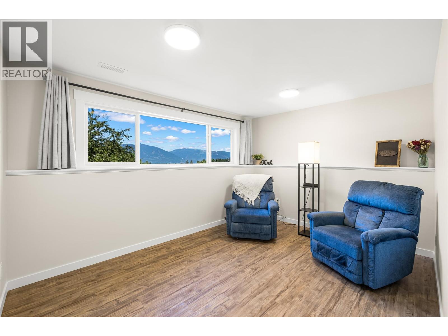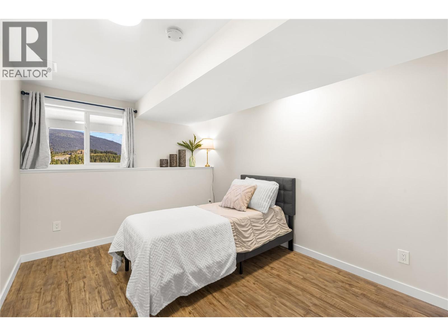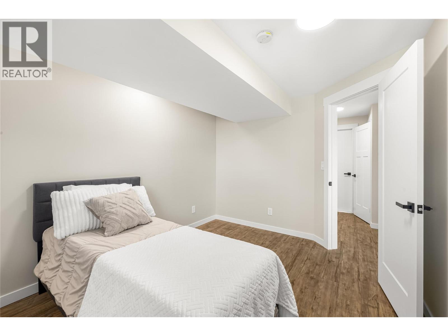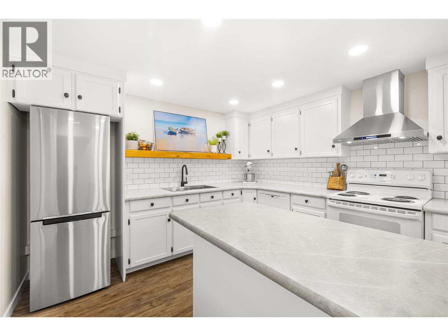

- 3 Bed(s)
- 4 Bathroom(s)
- Property Type : Single Family
- Building Type : House
- Title : Freehold
- Finished Area : 3961 sqft
- Days on Market : 13
- Built in : 1996
- Total Parking Spaces : 12
Description
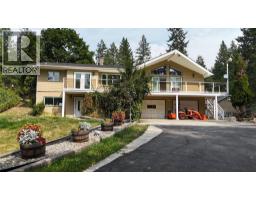
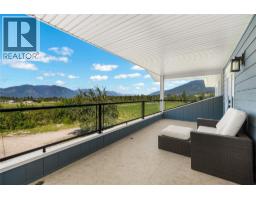
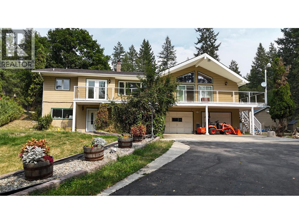
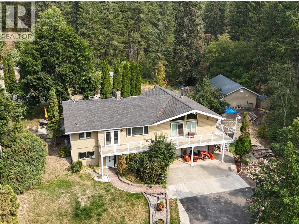
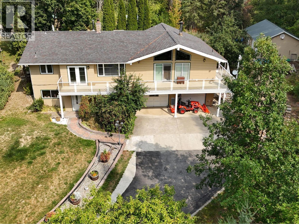
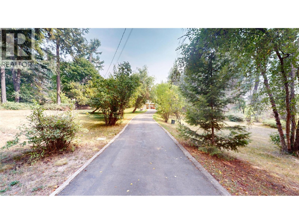
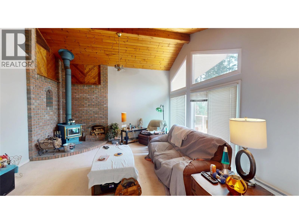
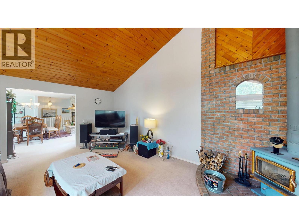
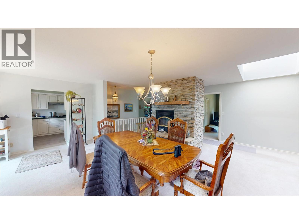
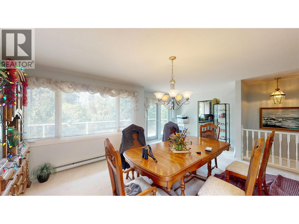
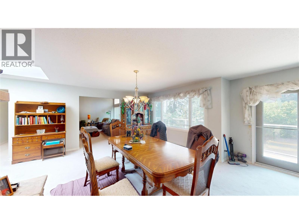
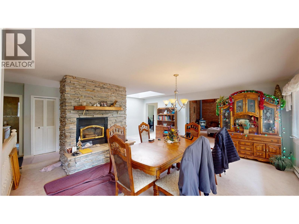
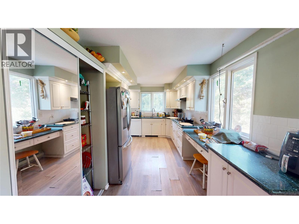
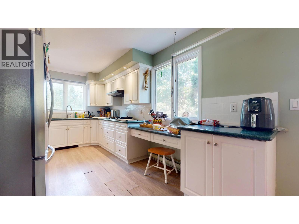
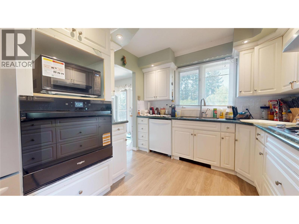
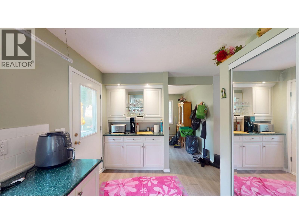
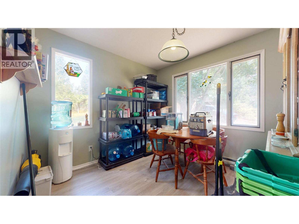
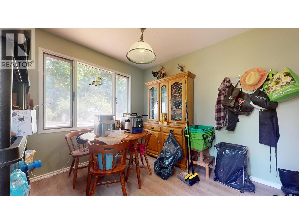
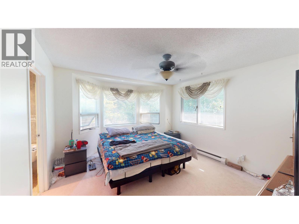
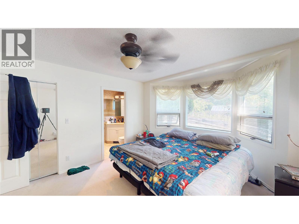
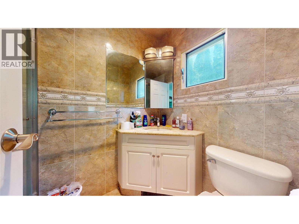
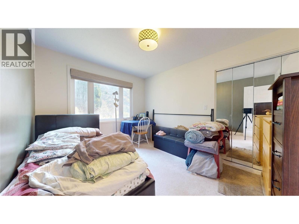
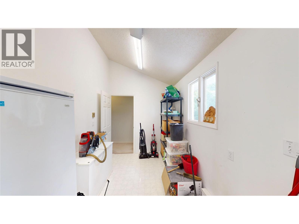
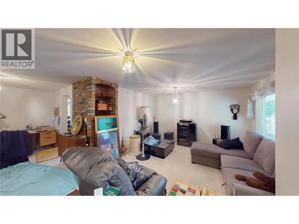
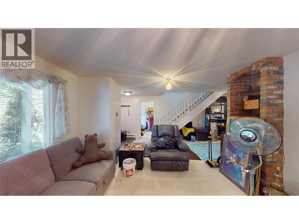
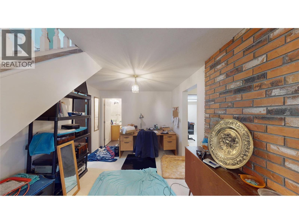
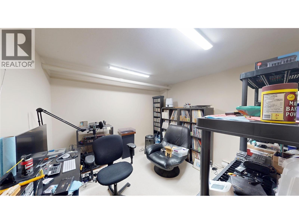
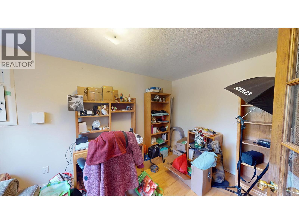
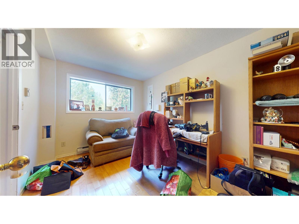
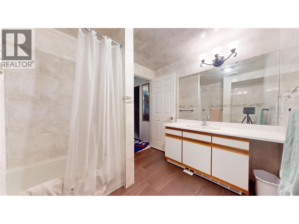
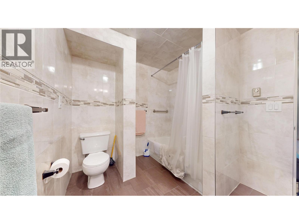
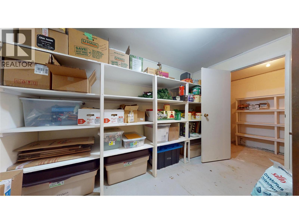
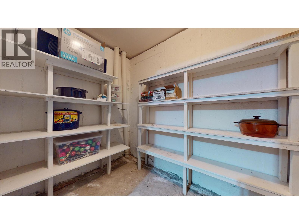
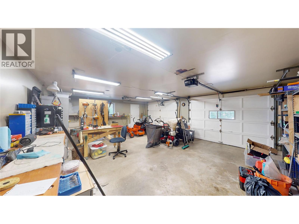
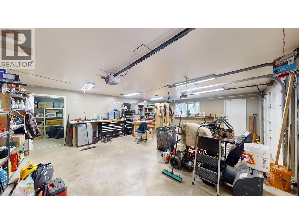
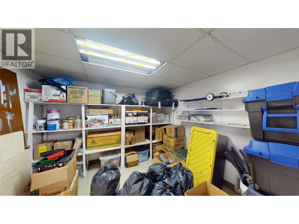
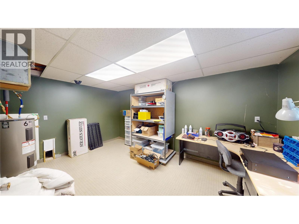
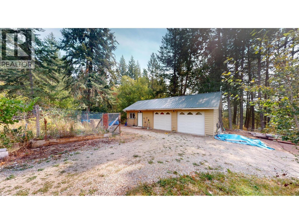
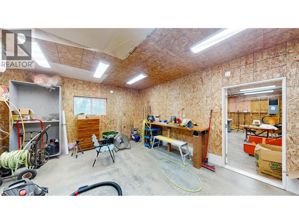
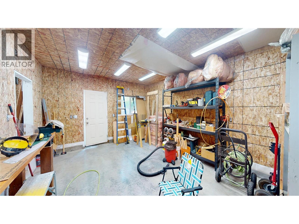
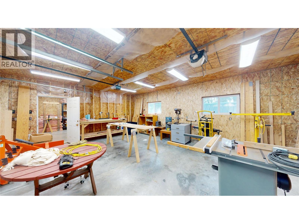
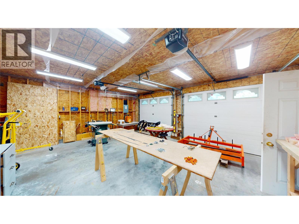
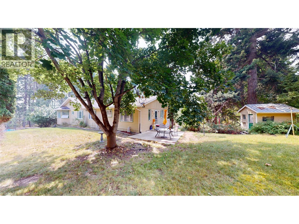
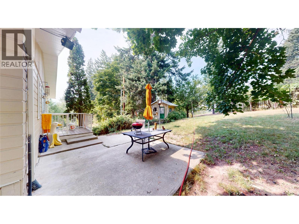
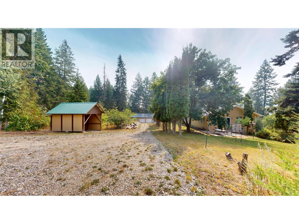
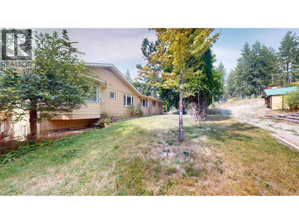
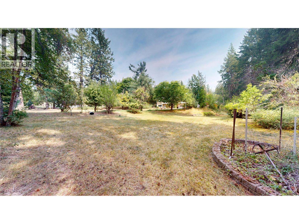
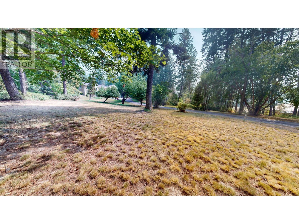
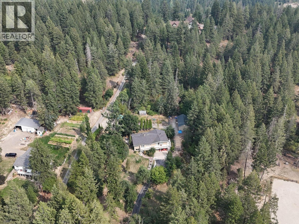
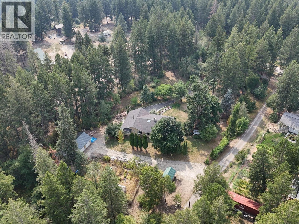
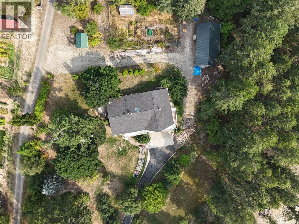
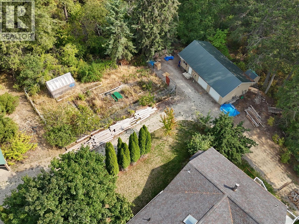
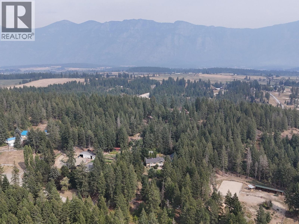
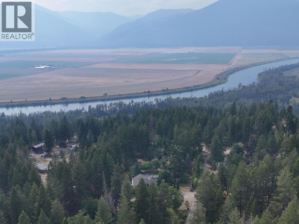
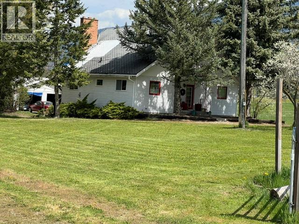
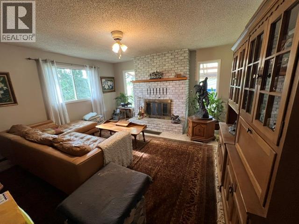
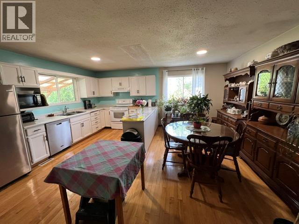
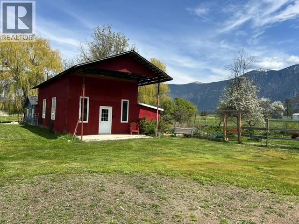
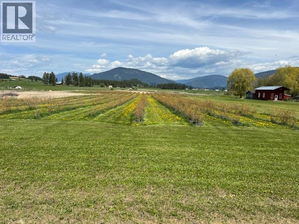
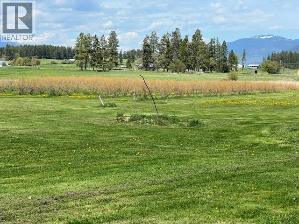
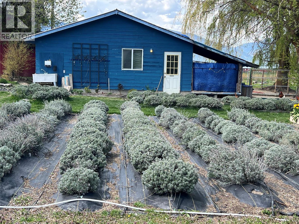
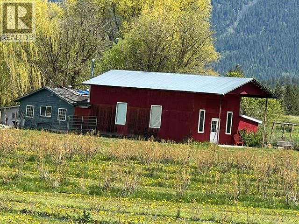
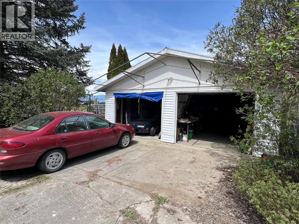
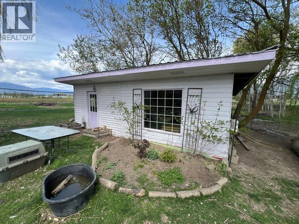
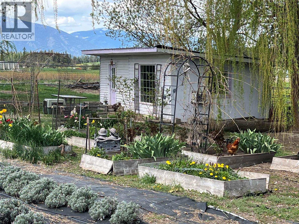
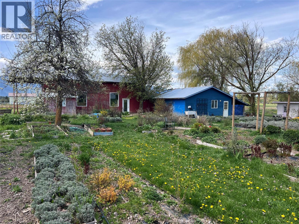
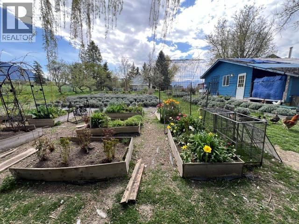
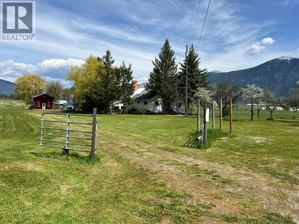
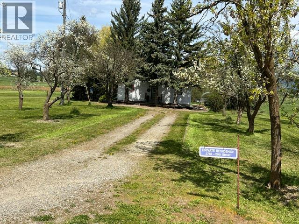
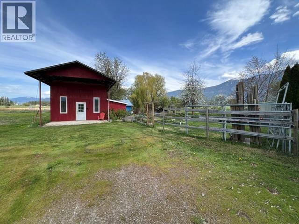
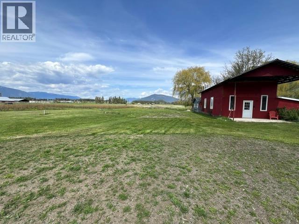
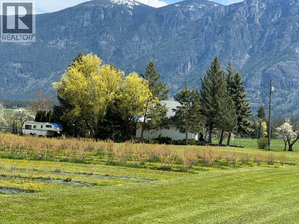
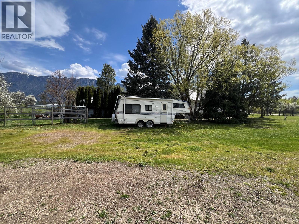
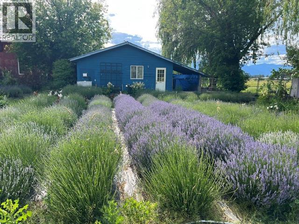
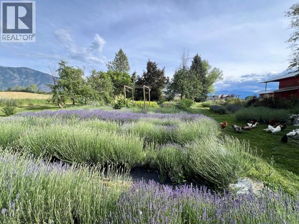
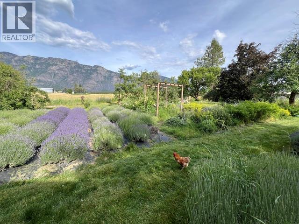
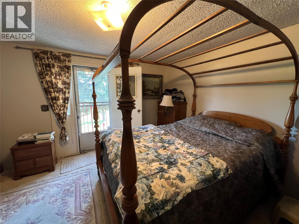
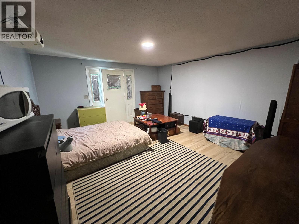
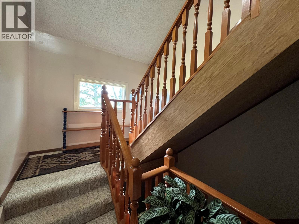
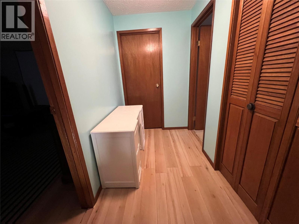
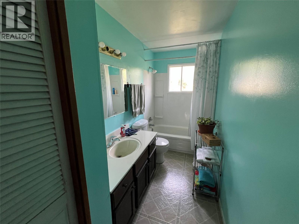
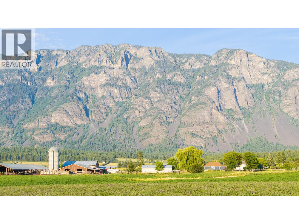
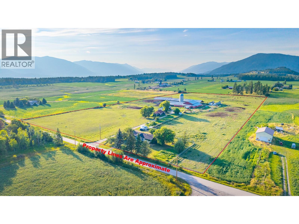
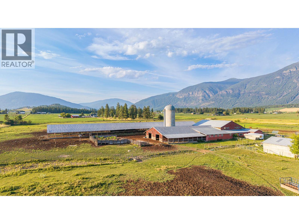
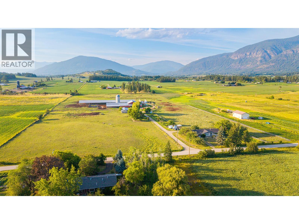
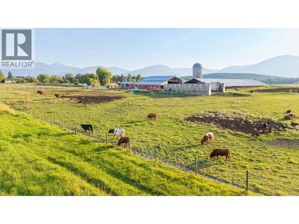
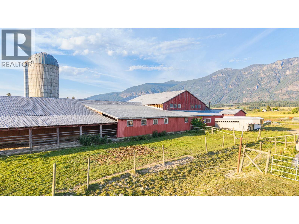
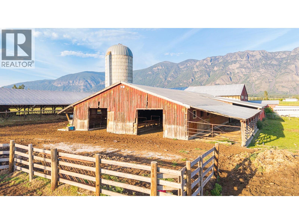
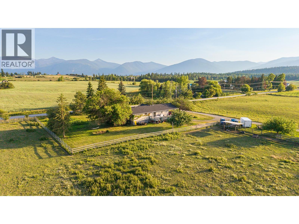
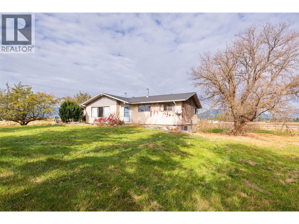
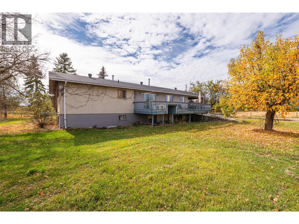
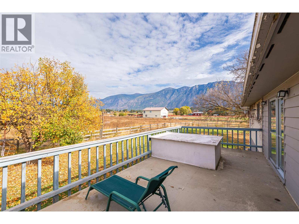
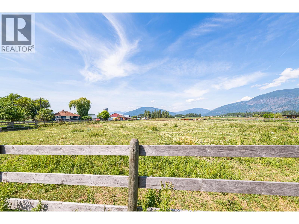
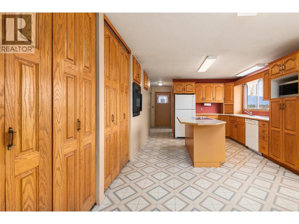
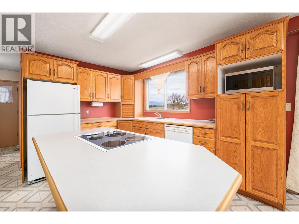
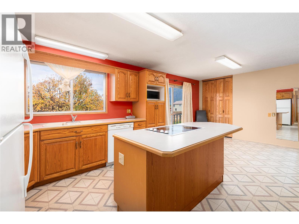
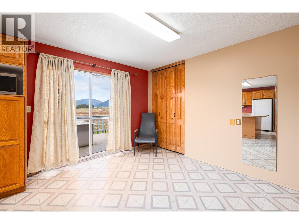
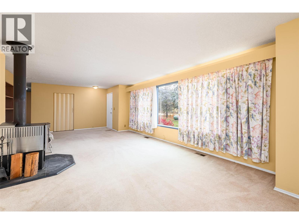
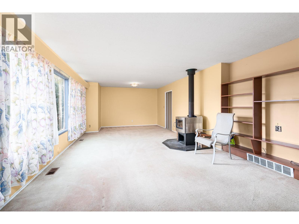
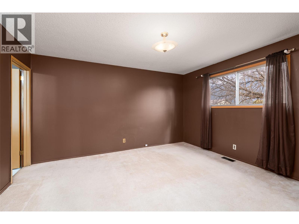
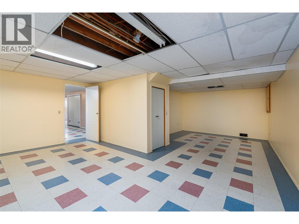
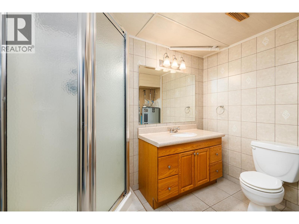
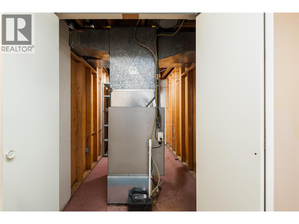
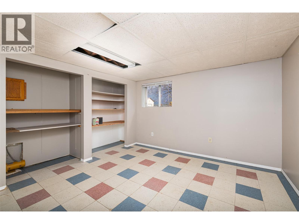
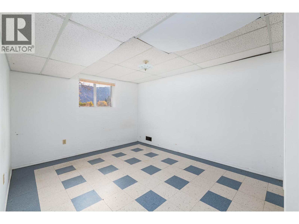
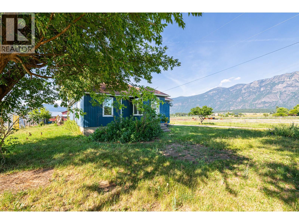
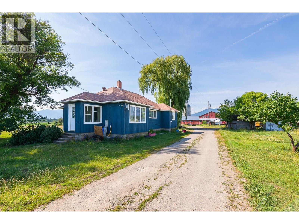
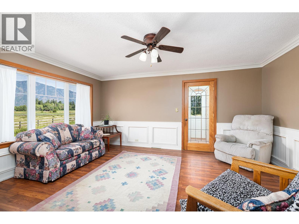
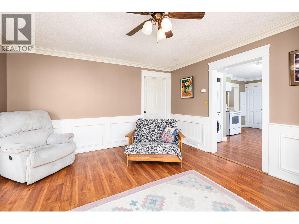
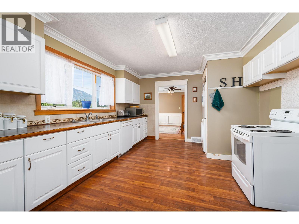
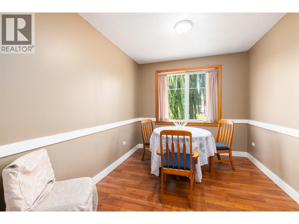
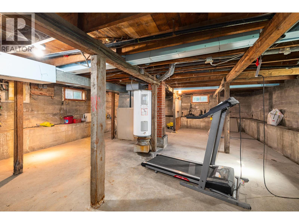
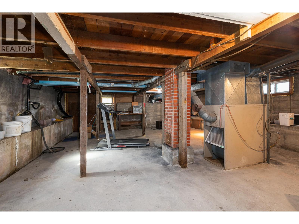
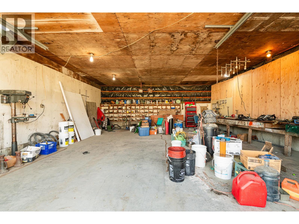
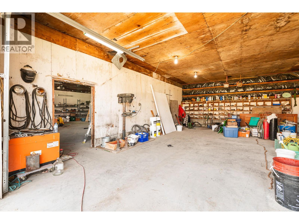
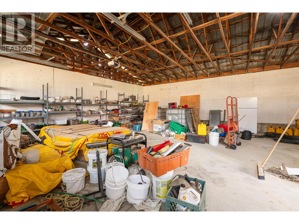
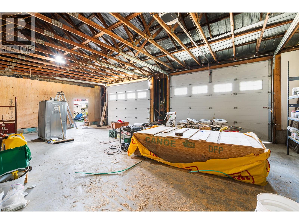
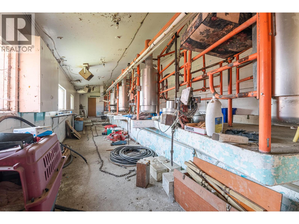
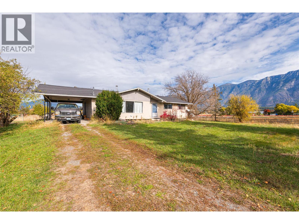
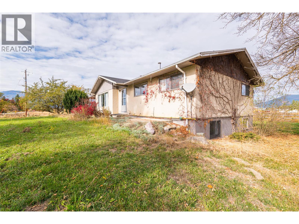
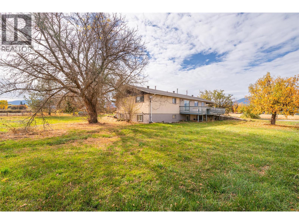
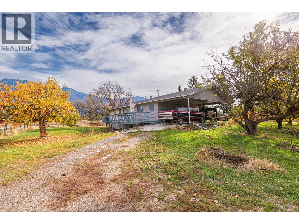
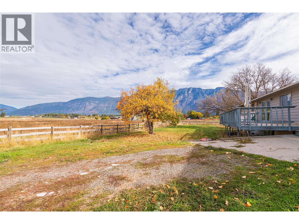
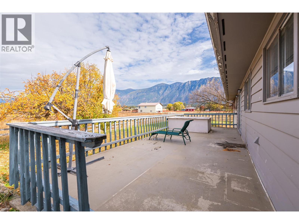
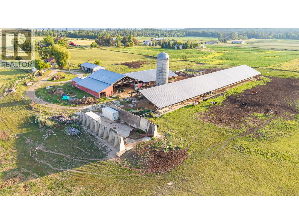
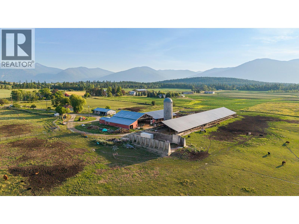
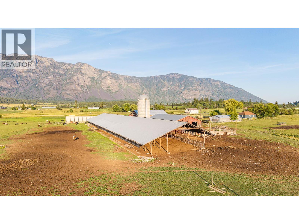
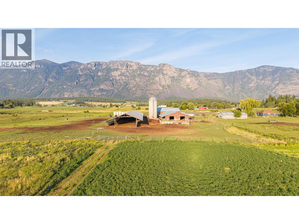
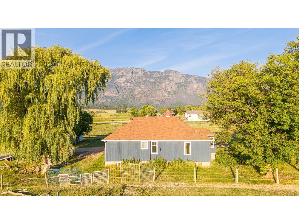
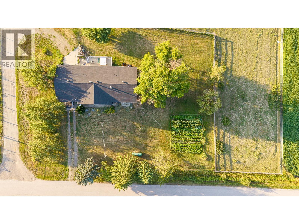
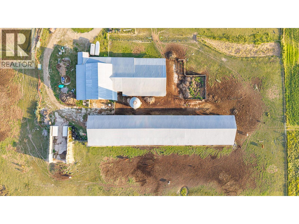
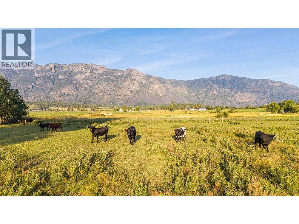
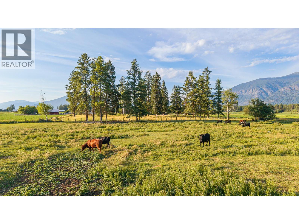
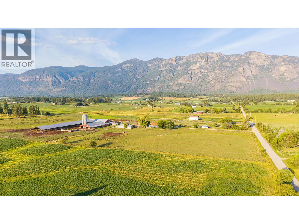
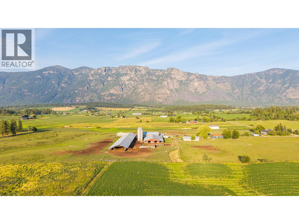
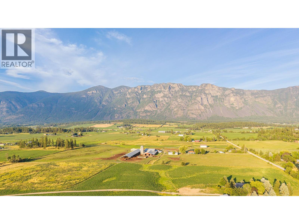
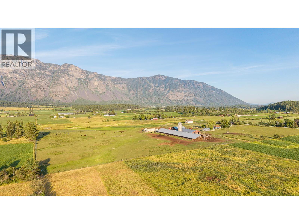
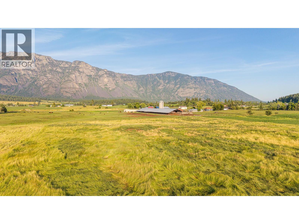
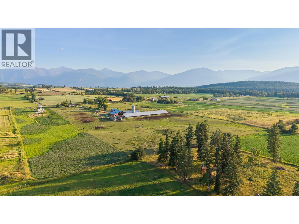
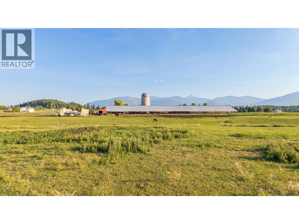
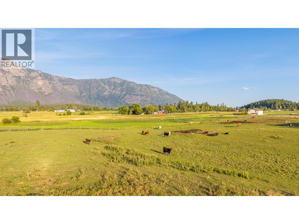
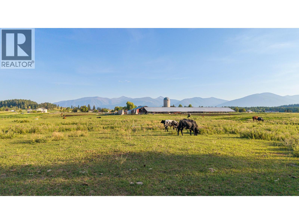
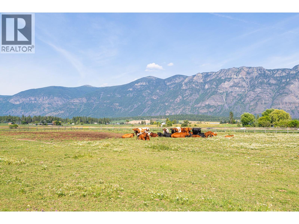
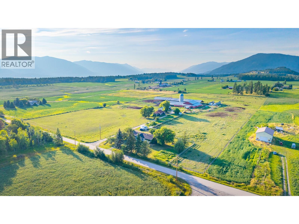
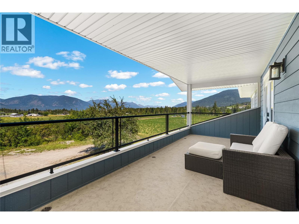
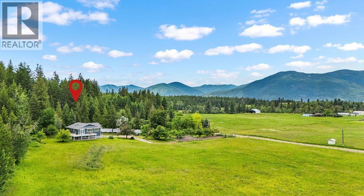
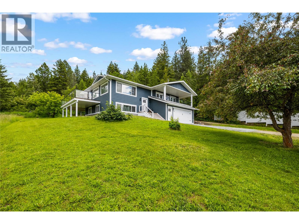
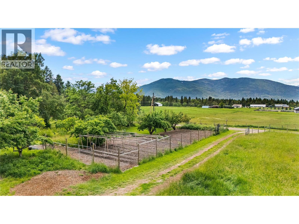
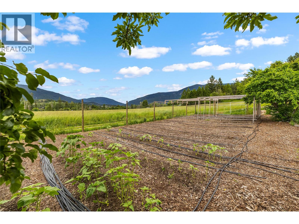
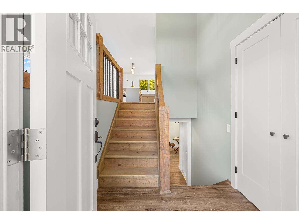
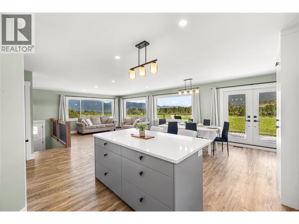
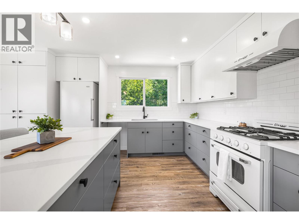
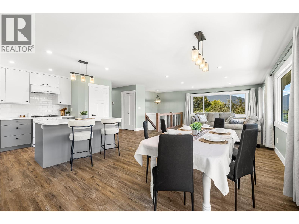
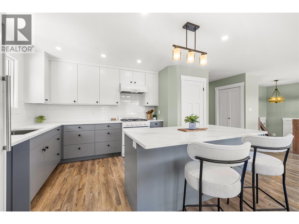
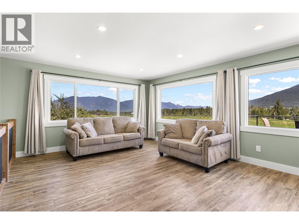
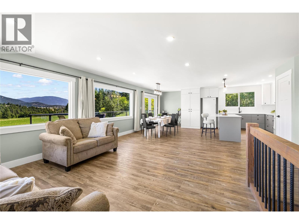
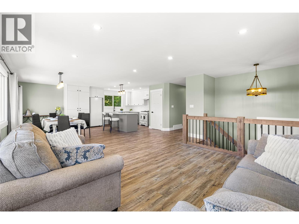
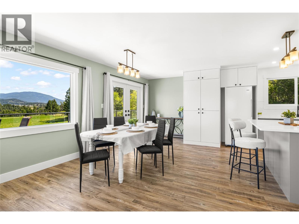
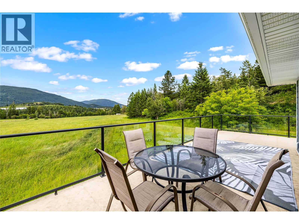
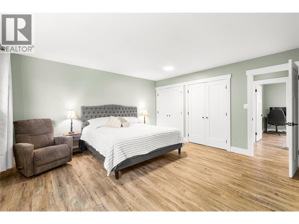
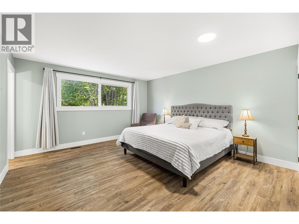
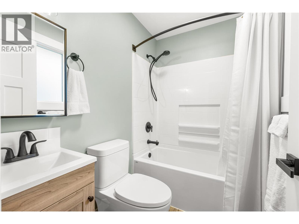
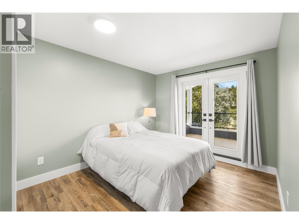
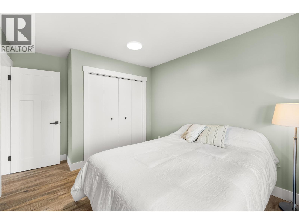
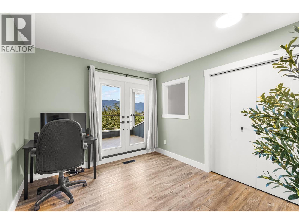
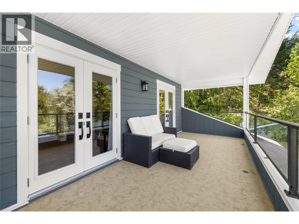
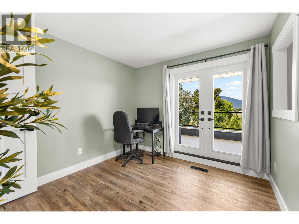
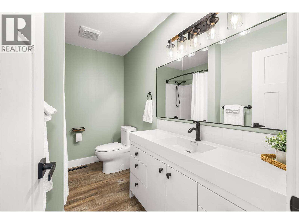
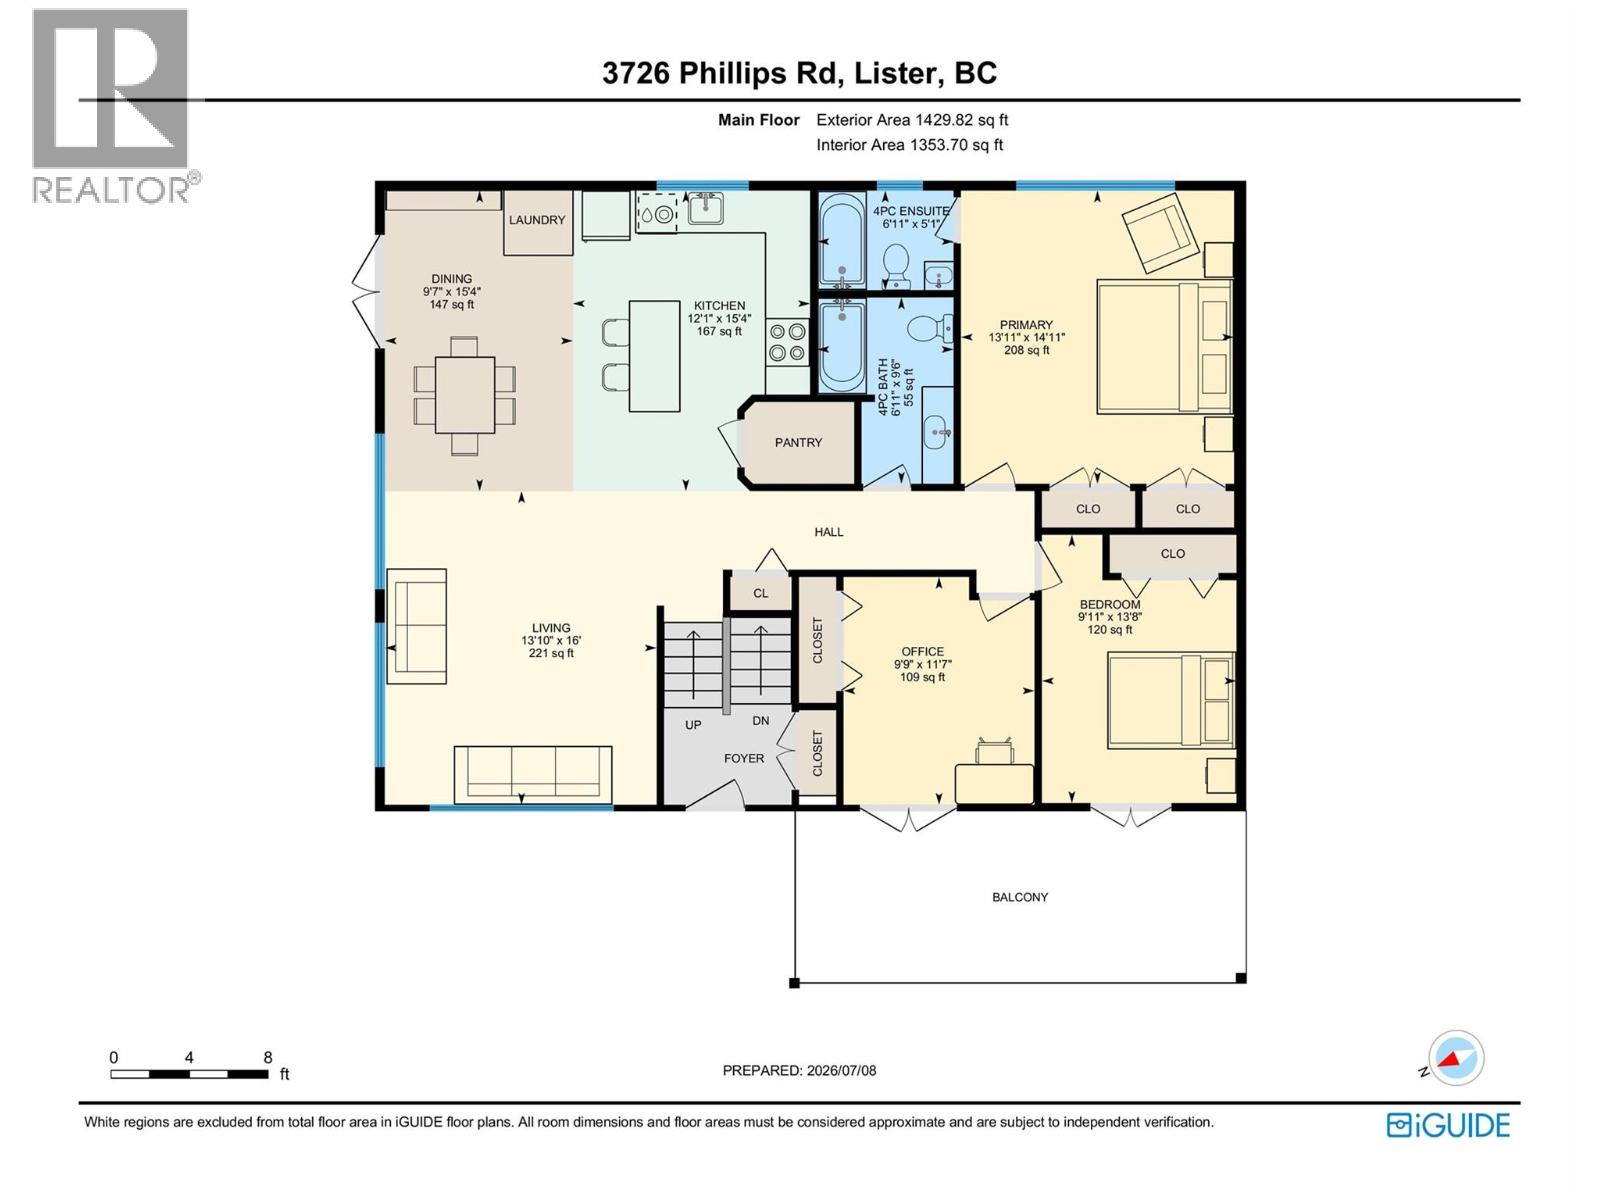
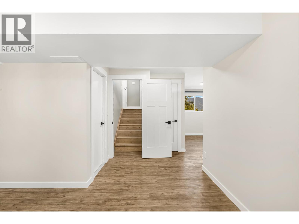
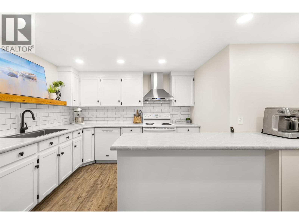
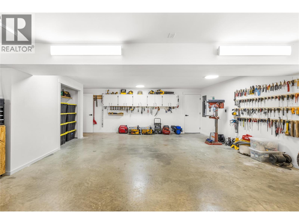
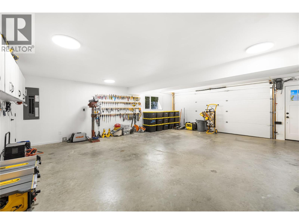
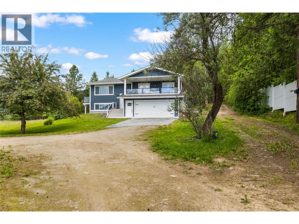
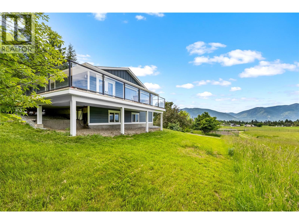
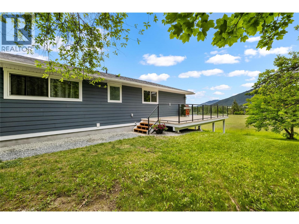
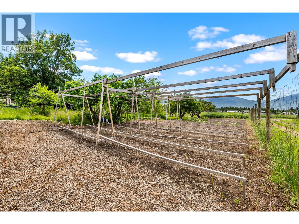
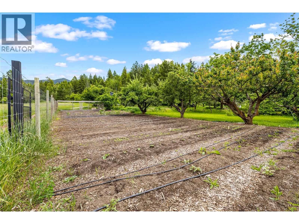
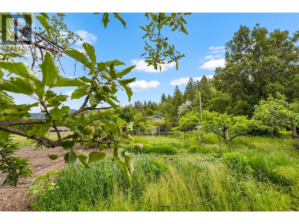
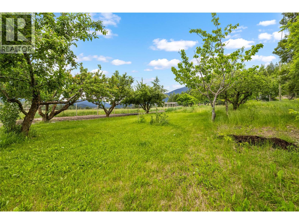
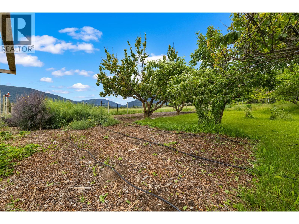
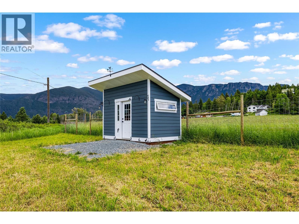
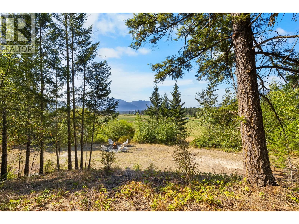
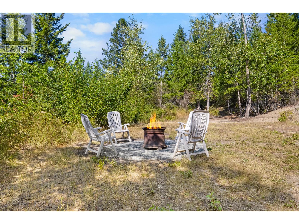
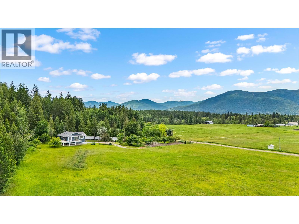
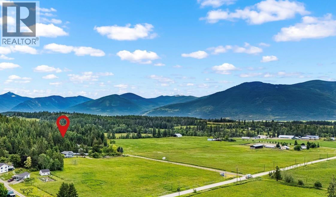
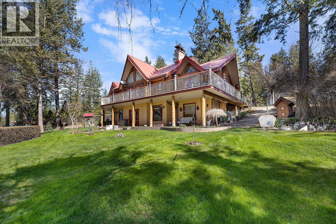
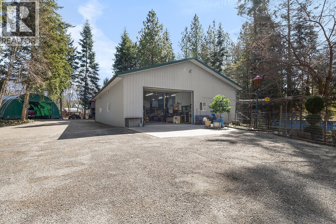
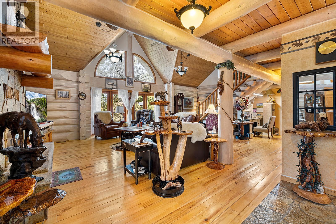
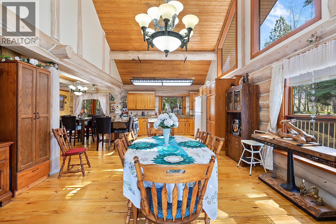
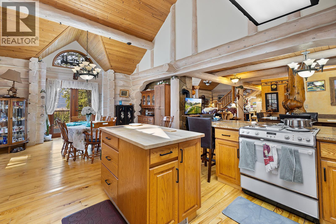
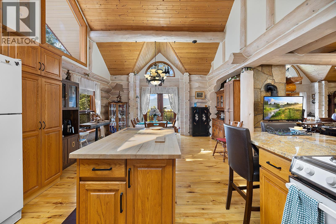
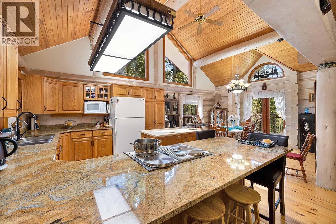
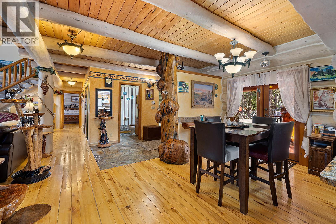
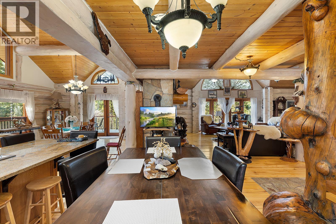
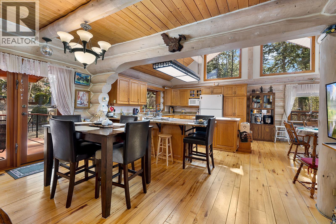
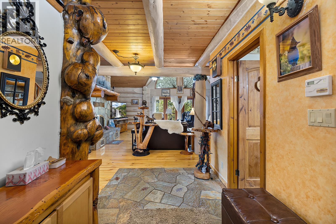
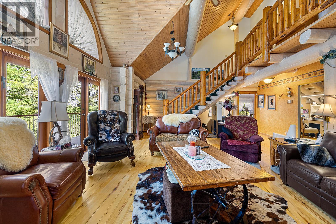
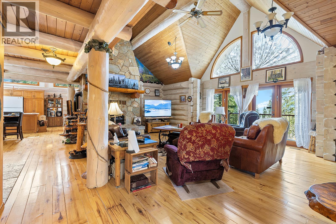
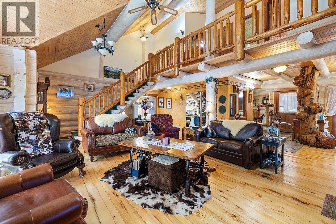
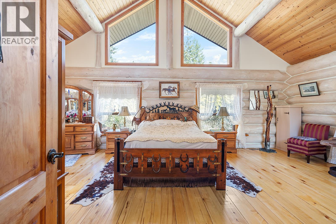
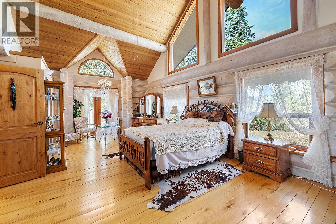
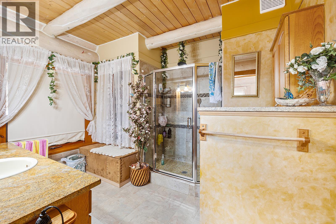
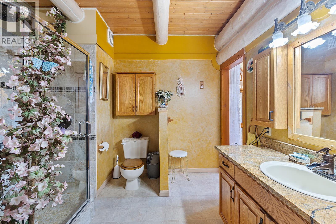
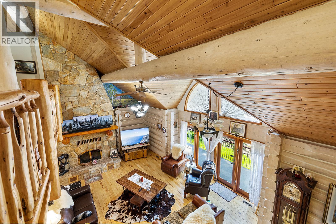
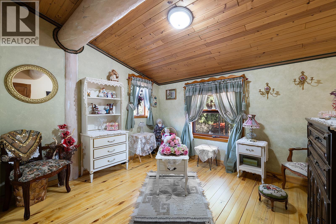
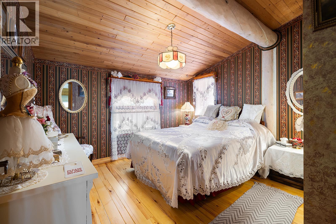
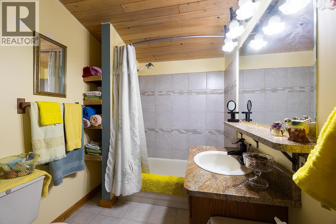
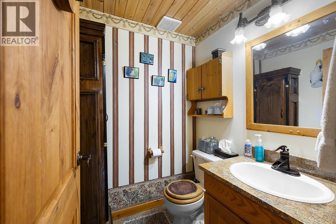
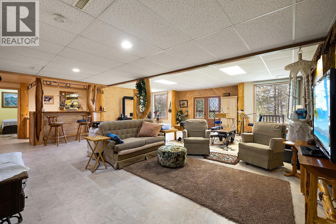
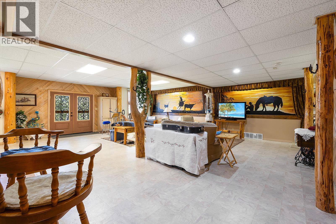
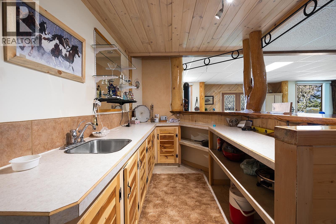
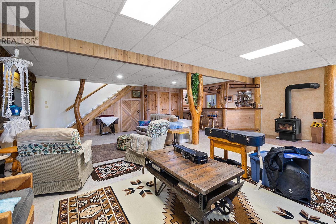
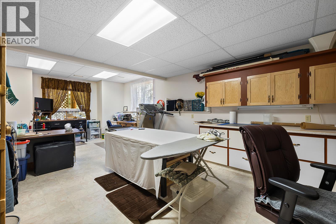
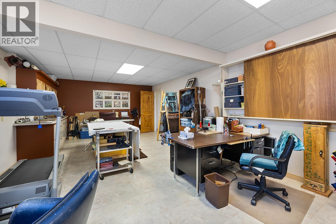
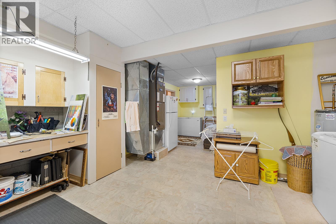
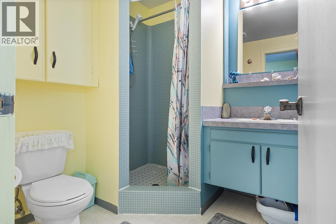
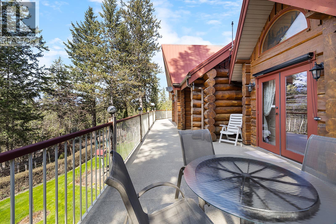
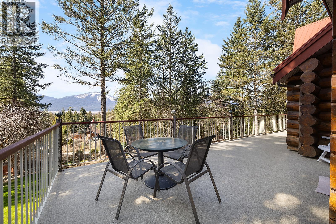
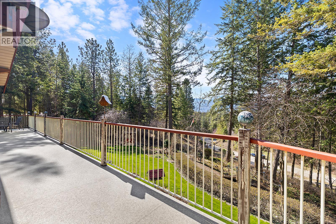
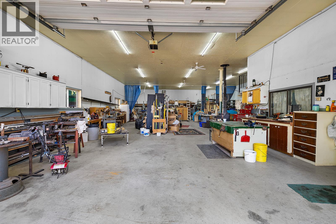
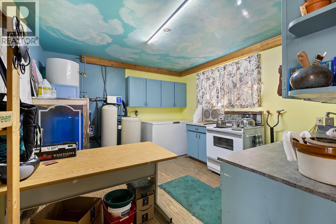
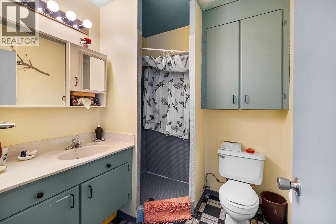
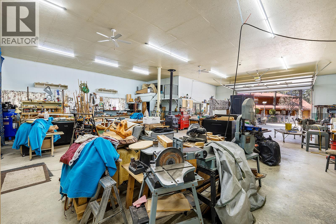
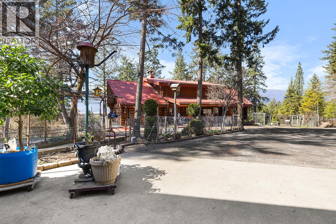
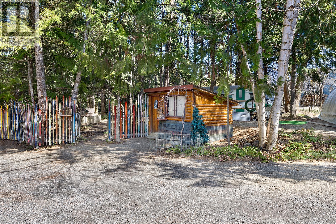
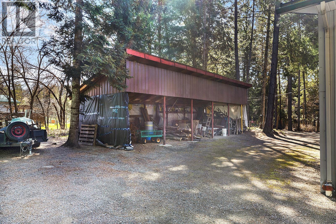
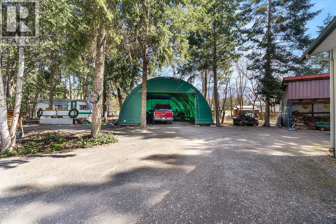
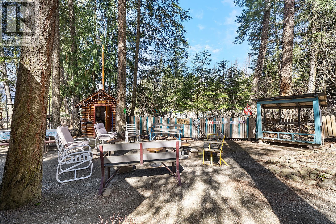
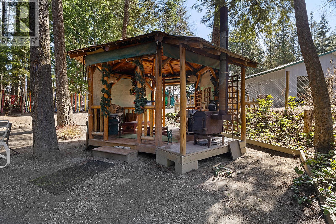
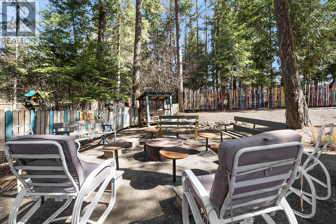
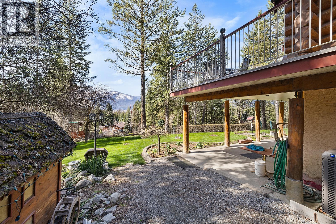
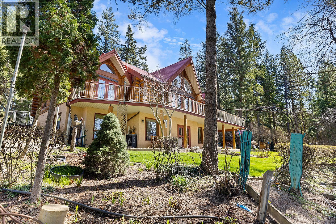
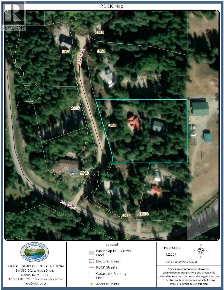
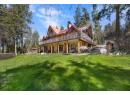
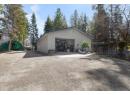
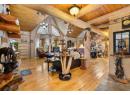
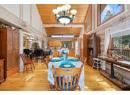
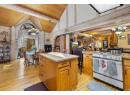
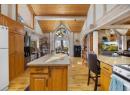
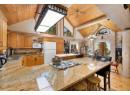
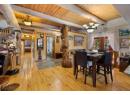
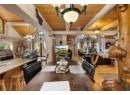
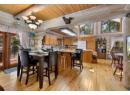
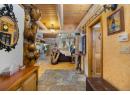
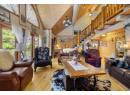
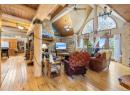
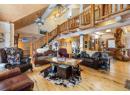
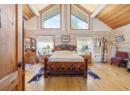
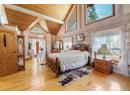
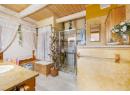
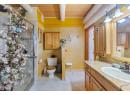
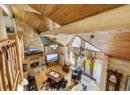
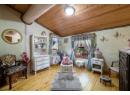
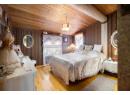
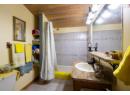
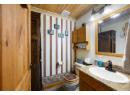
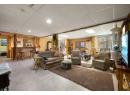
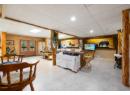
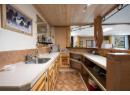
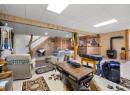
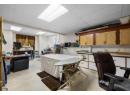
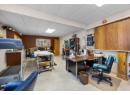
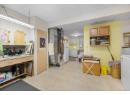
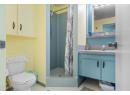
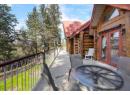
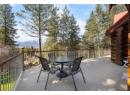
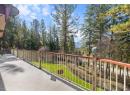
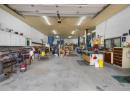
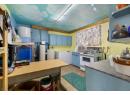
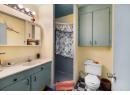
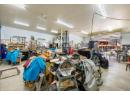
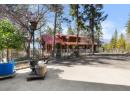
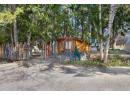
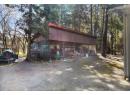
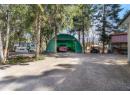
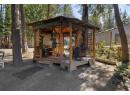
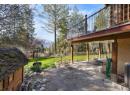
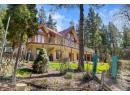
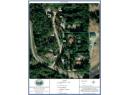
Experience the kind of country elegance you usually only see on screen. This 3-bed, 4-bath handcrafted log home sits on 2.62 acres with breathtaking views, mature trees, and a wraparound deck that captures it all. Built and loved by its original owners, this one-of-a-kind home showcases soaring vaulted ceilings, rustic poplar flooring, and warm natural light through oversized windows. The open kitchen features granite counters, a custom butcher block island with scrap chute, and flows into a dining area that walks out to the deck. The spacious living room boasts a beautiful stone fireplace and panoramic views. The main floor primary suite includes vaulted ceilings, double closets, and a 3pc ensuite. Upstairs are two large bedrooms and a full bath. Downstairs offers a walk-out basement with rec room, wet bar, flex space, cold room, 3pc bath, and laundry. Outbuildings include a 40x60 heated shop with 3pc bath, kitchenette, cold room, WETT-certified wood stove, welding plug, and 2 RV hookups. Plus: equipment storage, she-shed RV, bunkhouse, gazebo, and deer-fenced gardens with water bibs and a wash station. The 25gpm well, 200amp service, metal roof, security system, and roof sprinkler system add even more value. This is more than a home—it’s a true Western legacy. (id:56537)
Details
Amenities Nearby : Golf Nearby, Recreation
Access : -
Appliances Inc : Refrigerator, Dishwasher, Range - Electric
Community Features : Family Oriented, Rural Setting
Features : Cul-de-sac, Private setting, Treed, Central island
Structures : -
Total Parking Spaces : 12
View : Mountain view
Waterfront : -
Zoning Type : -
Building
Architecture Style : Log house/cabin
Bathrooms (Partial) : 1
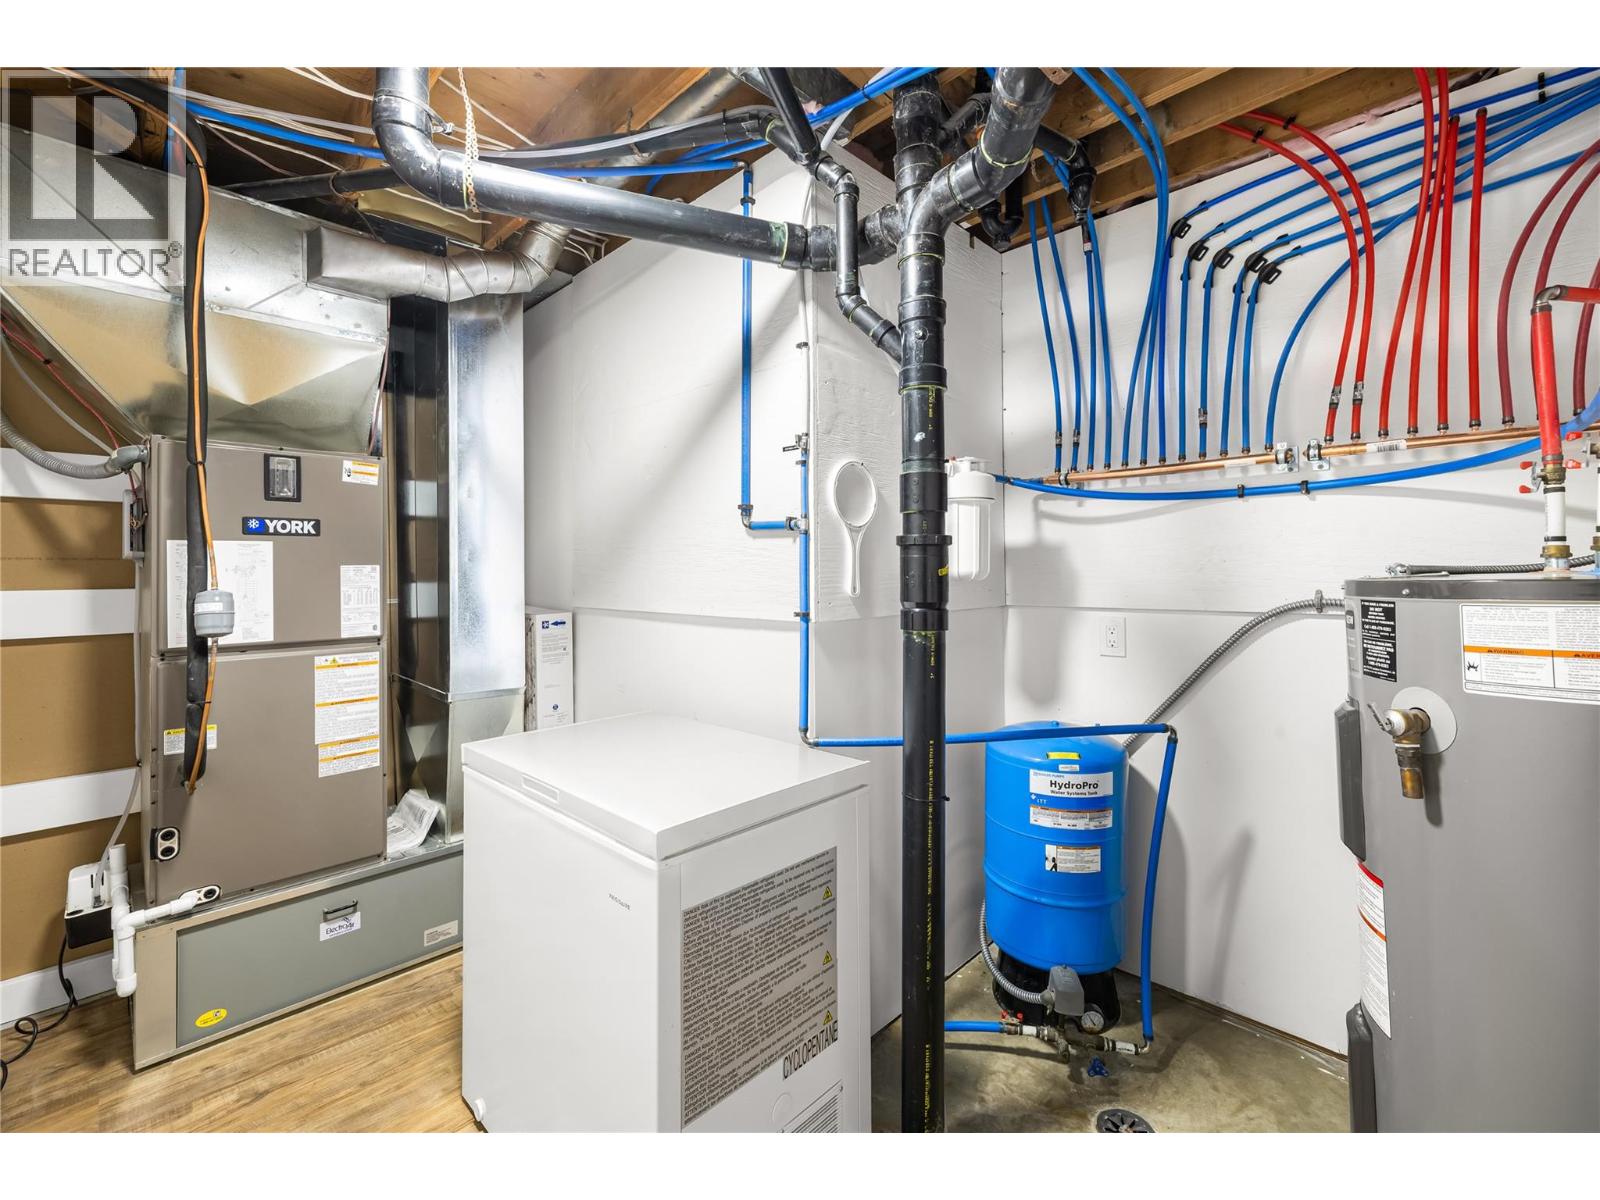
Cooling : Heat Pump
Fire Protection : Security, Sprinkler System-Fire, Controlled entry, Security guard, Security system
Fireplace Fuel : Wood
Fireplace Type : Conventional
Floor Space : -
Flooring : Hardwood, Slate
Foundation Type : Insulated Concrete Forms
Heating Fuel : Wood
Heating Type : Forced air, Heat Pump, Stove
Roof Style : Unknown
Roofing Material : Metal
Sewer : Septic tank
Utility Water : Well
Basement
Type : Full
Development : -
Features : -
Landscape Features : Landscaped
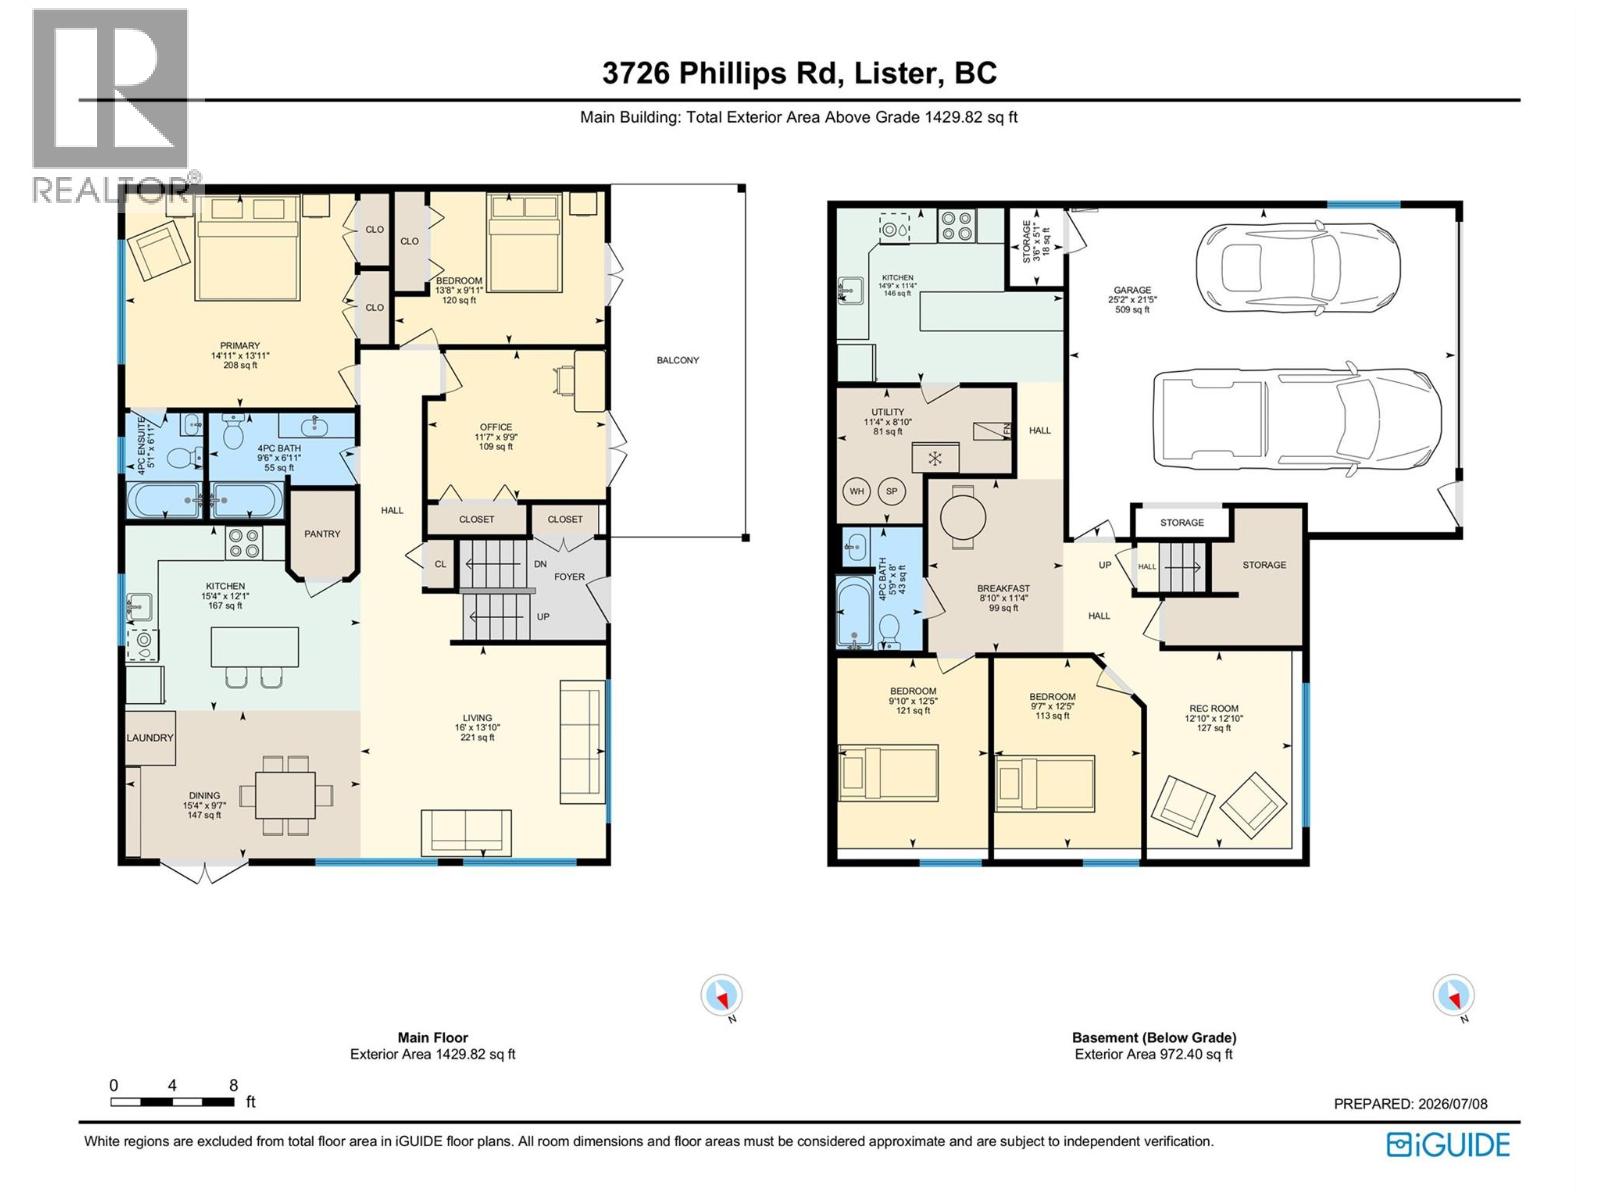
Rooms
Full bathroom
: 9'5'' x 6'2''
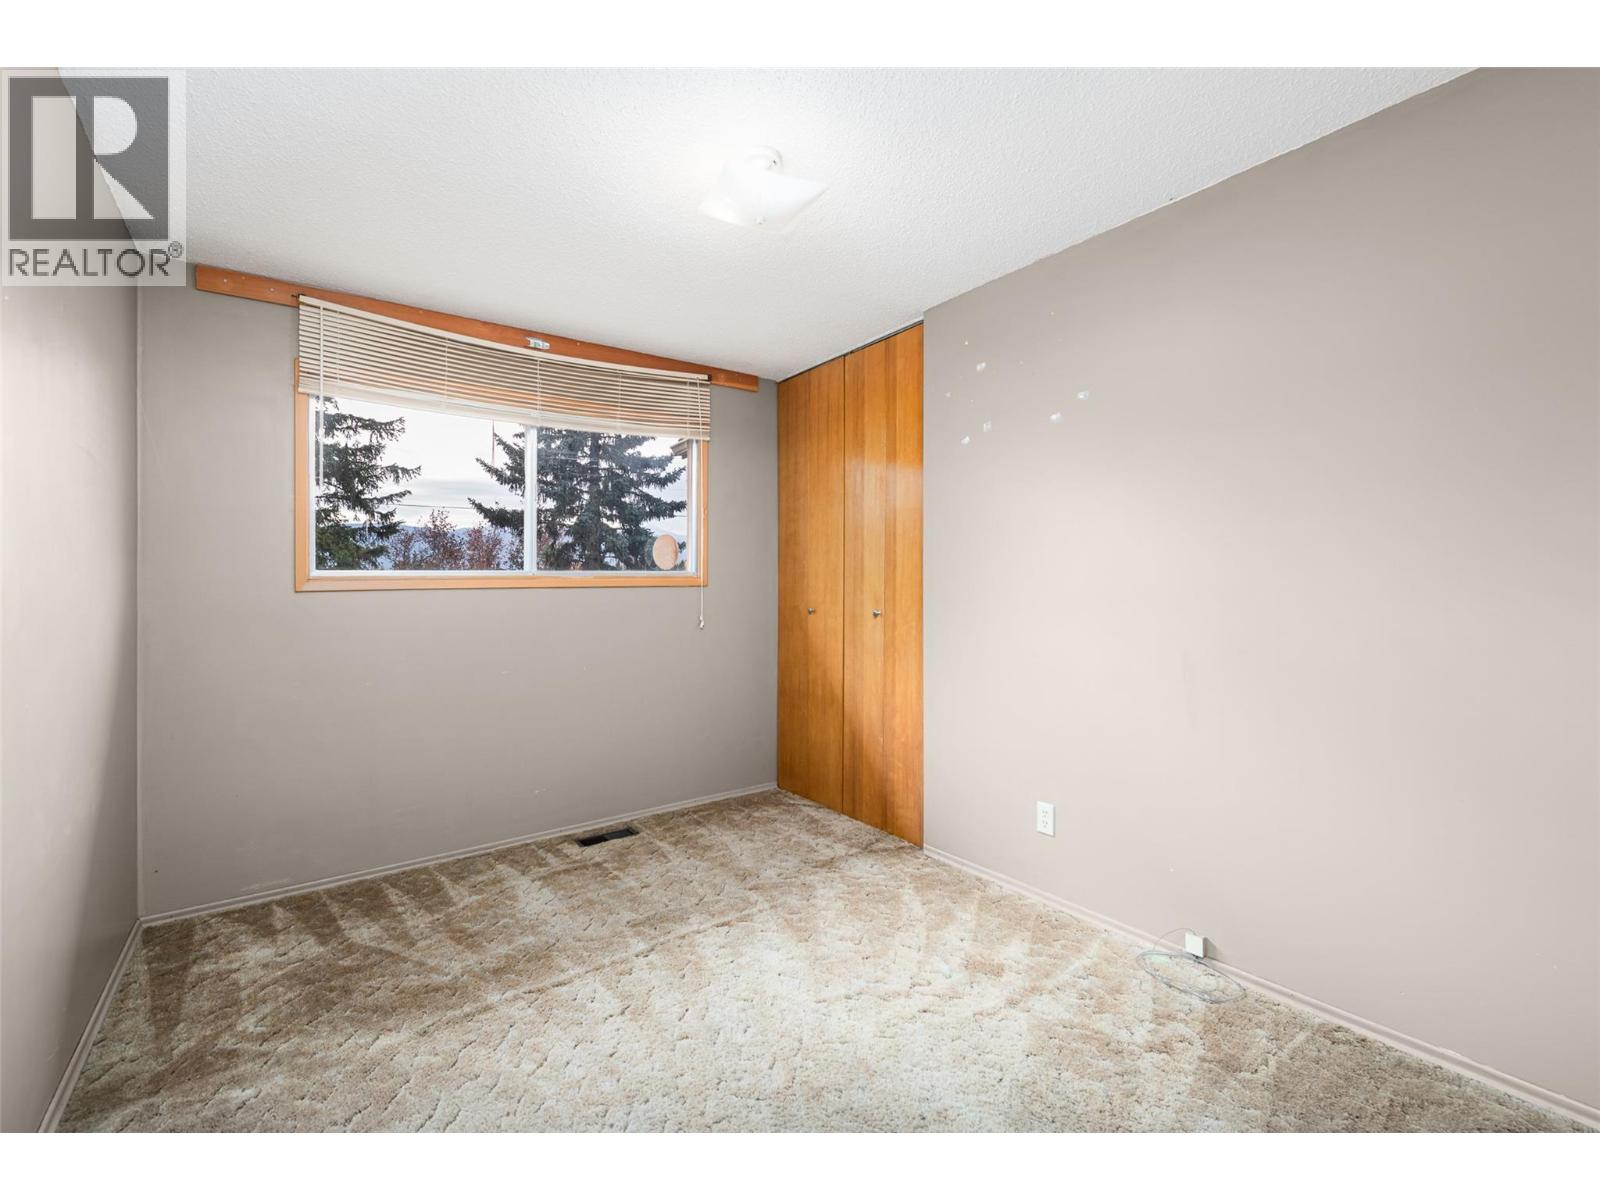
Bedroom
: 10'4'' x 11'11''
Bedroom
: 12'7'' x 11'11''
Full bathroom
: 6'3'' x 6'6''
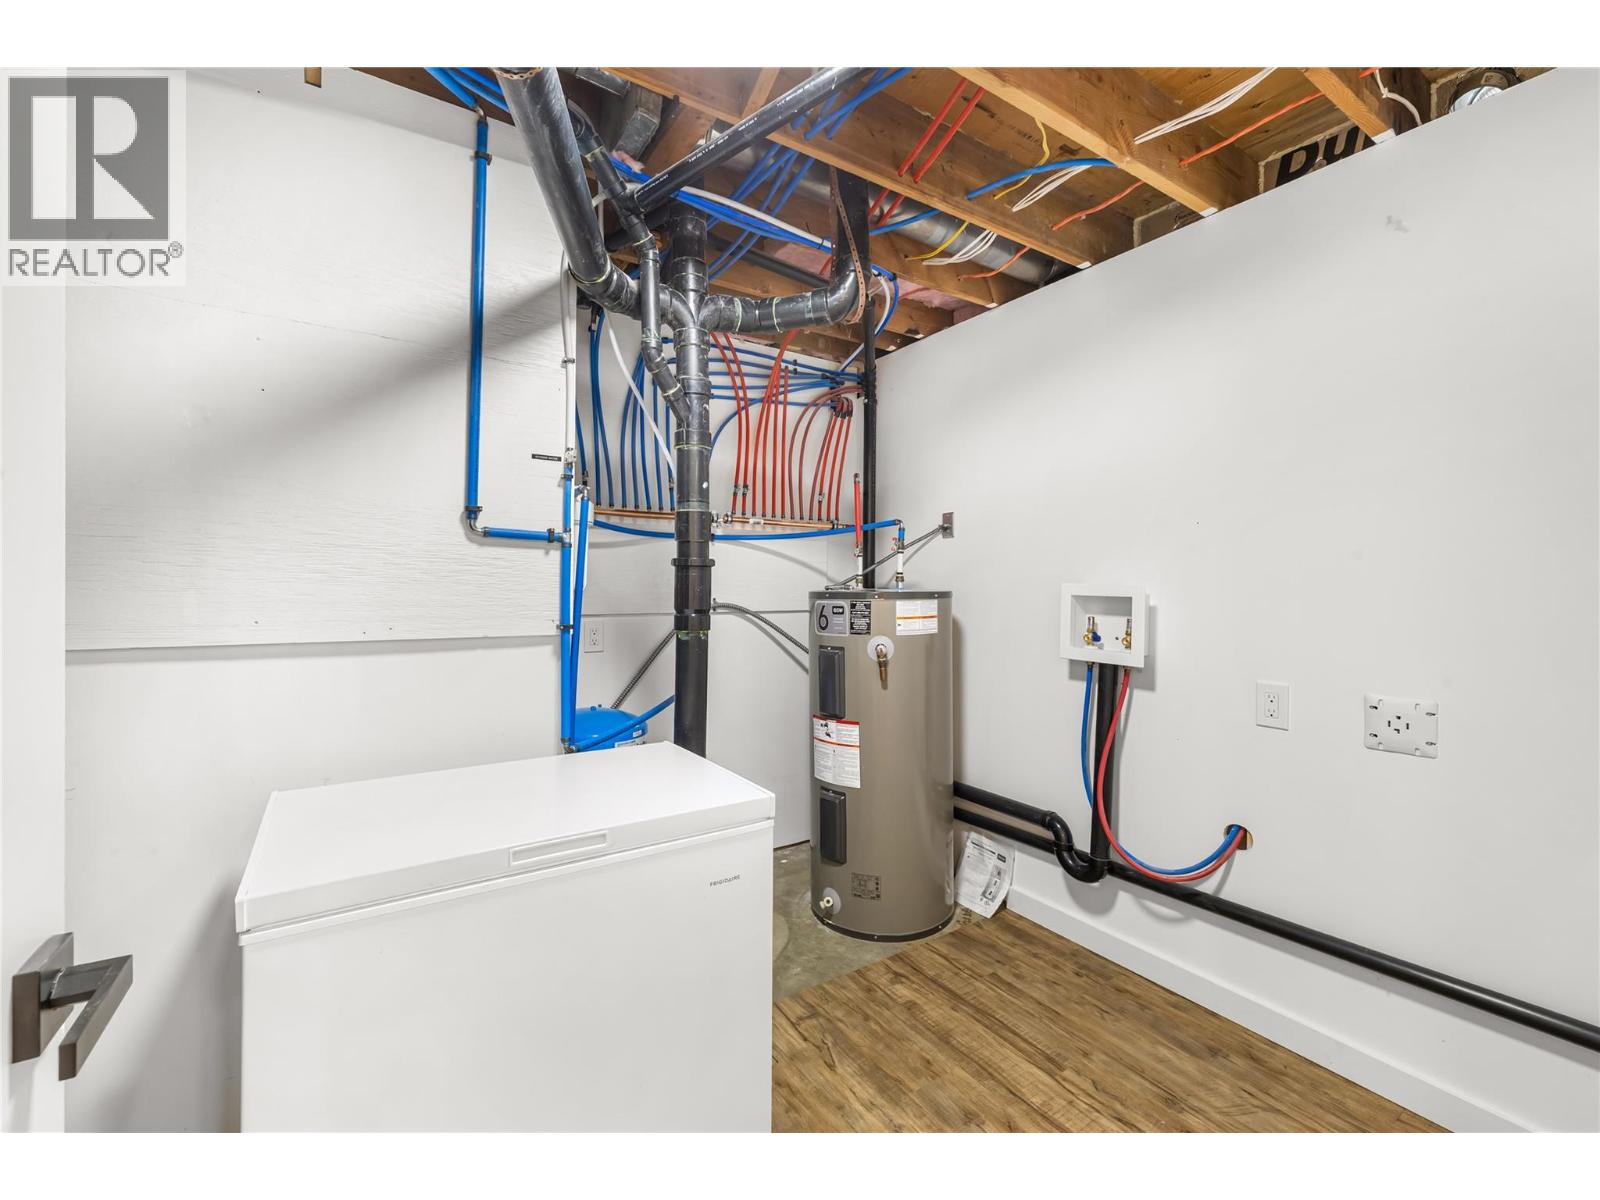
Laundry room
: 26'2'' x 15'8''
Other
: 15'8'' x 7'4''
Recreation room
: 30'7'' x 29'
Hobby room
: 26'2'' x 14'7''
Other
: 6'3'' x 5'8''
Full ensuite bathroom
: 5'3'' x 9'8''
Primary Bedroom
: 26'7'' x 14'5''
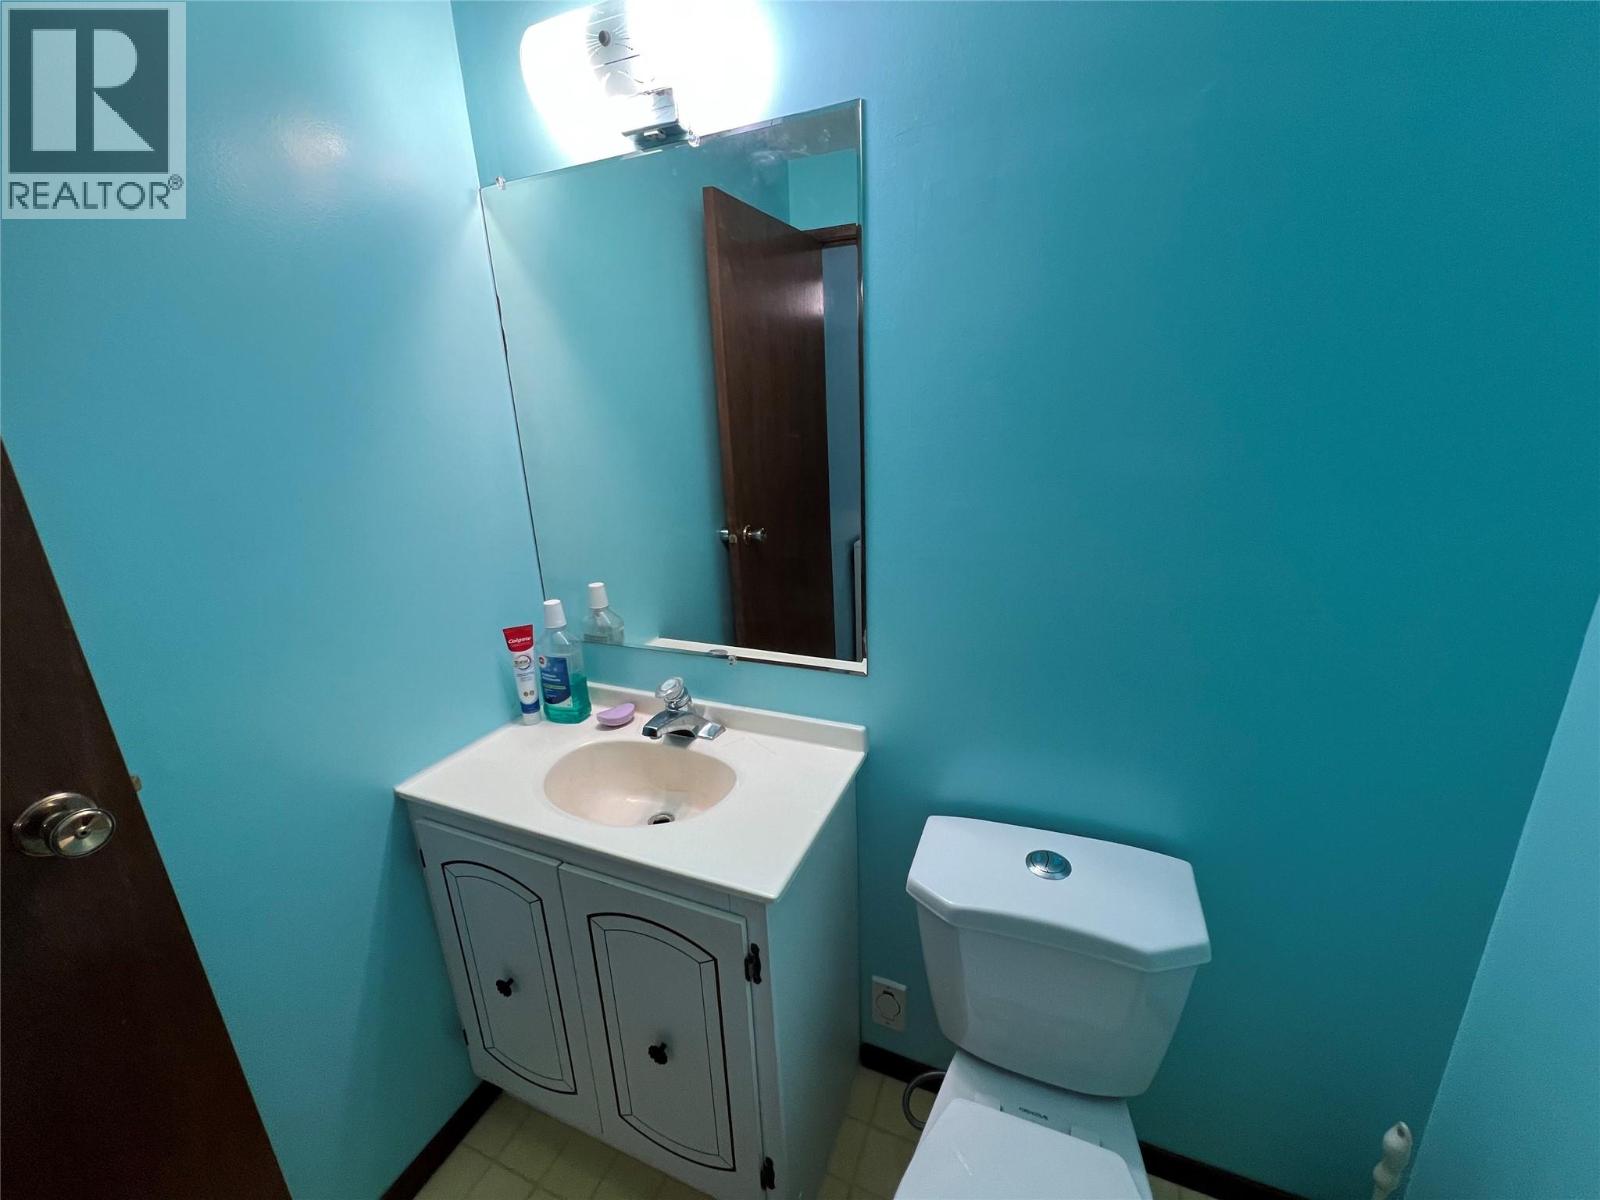
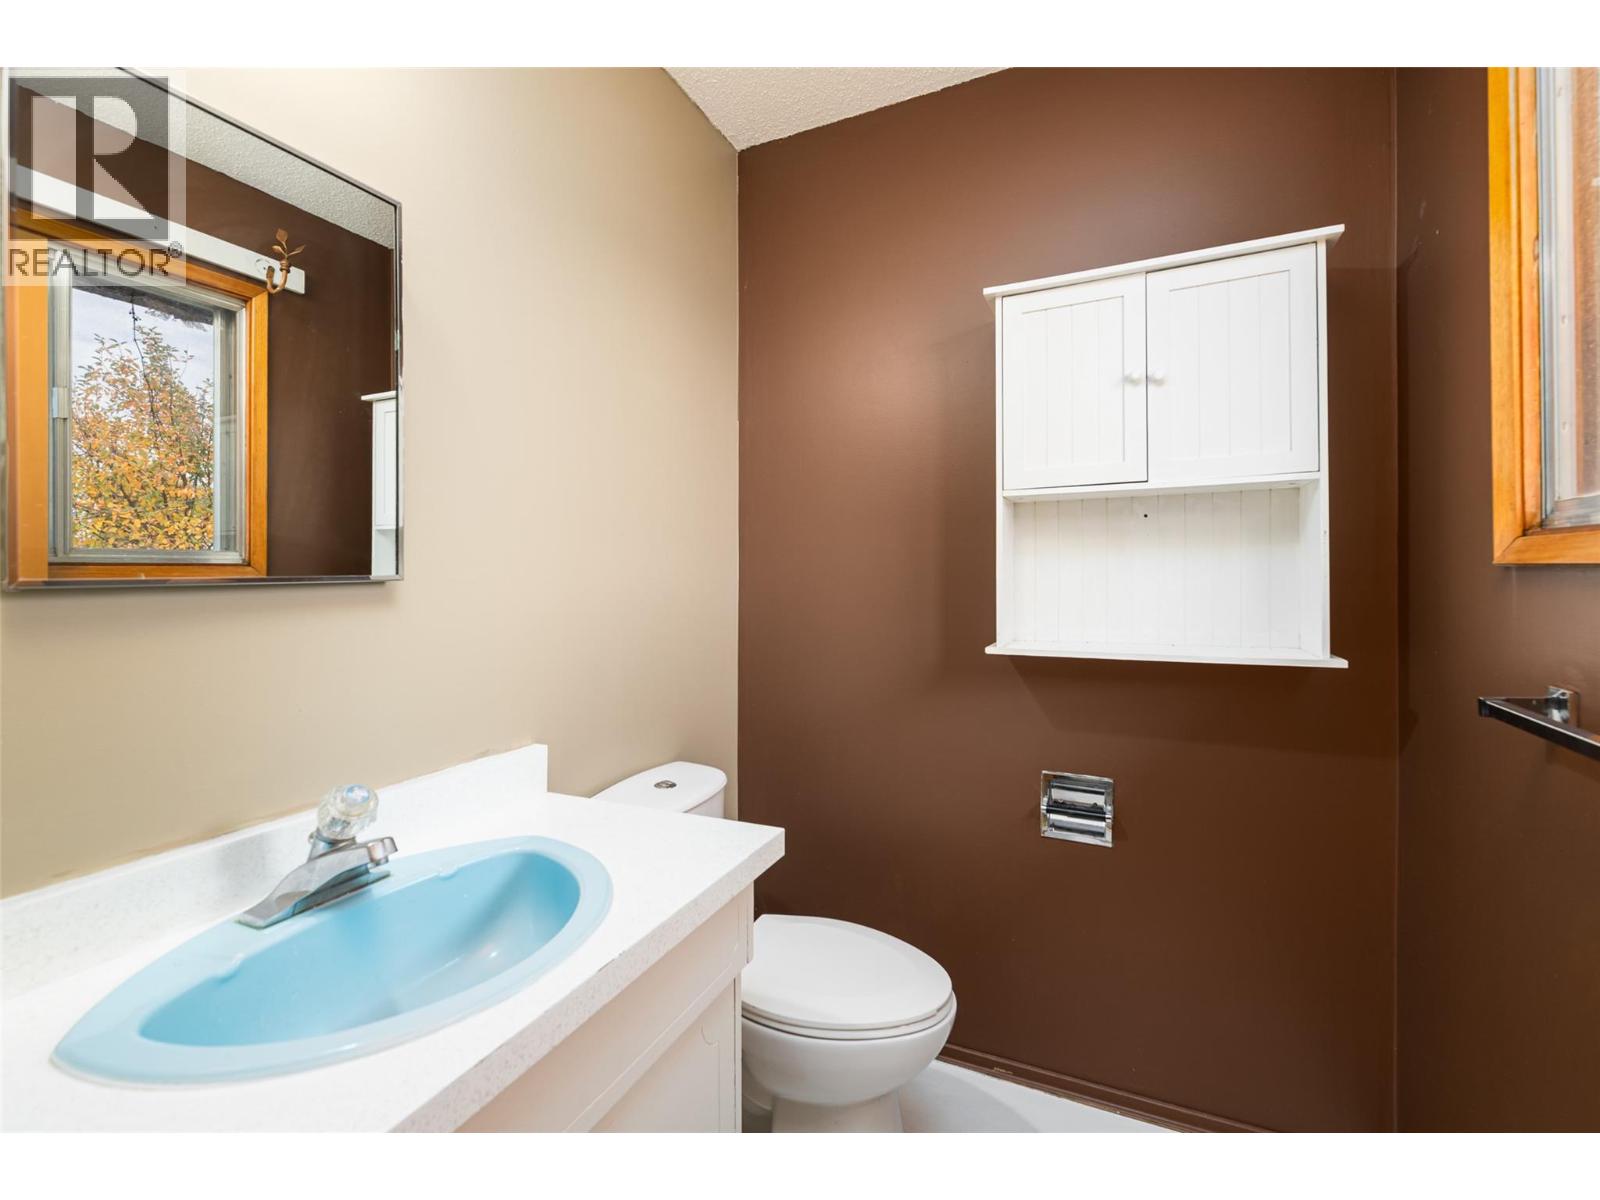
Partial bathroom
: 5'2'' x 4'11''
Living room
: 30'5'' x 21'0''
Dining room
: 15'4'' x 15'3''
Kitchen
: 13'10'' x 14'3''
Dining nook
: 16'3'' x 8'11''
Foyer
: 6'4'' x 11'7''
Full bathroom
: Measurements not available
Other
: 9'6'' x 7'2''
Other
: 7'7'' x 5'8''