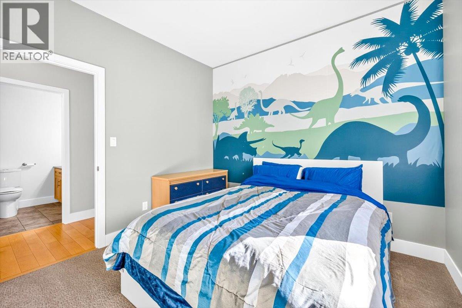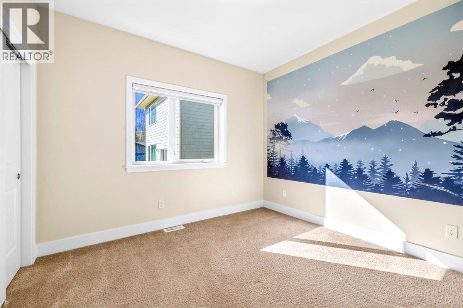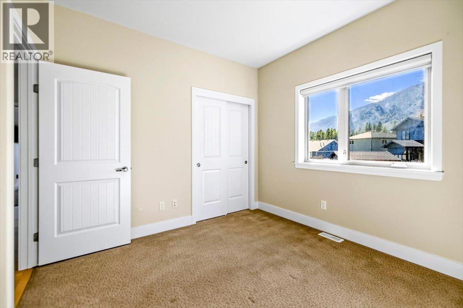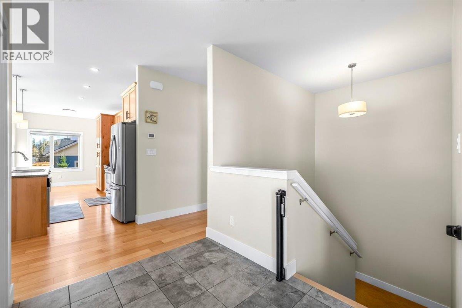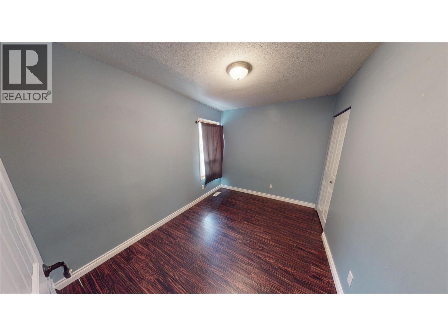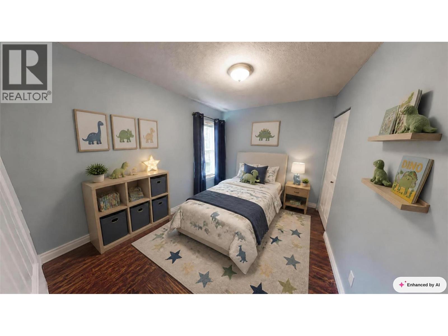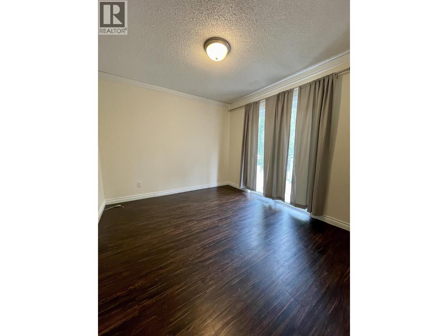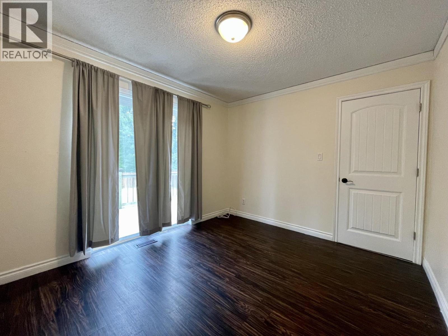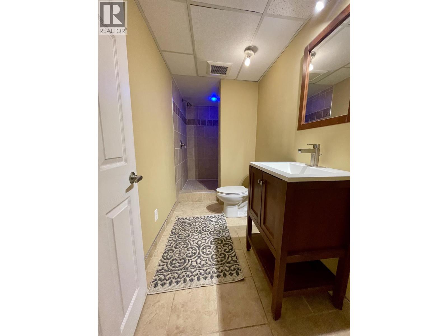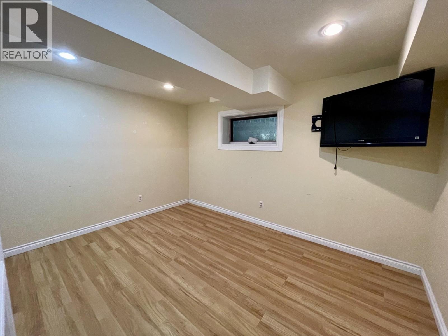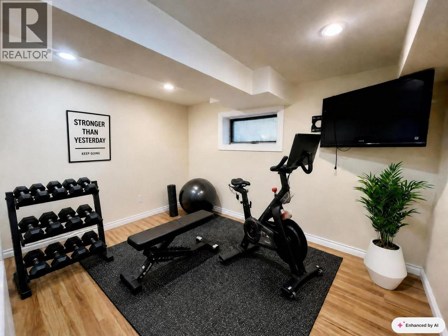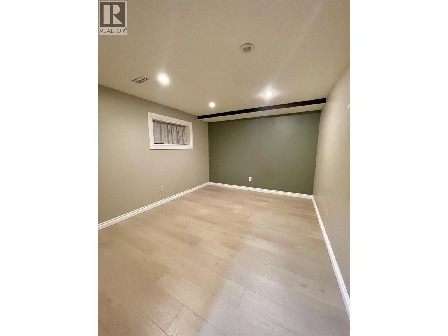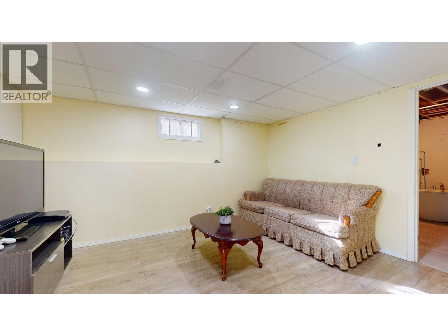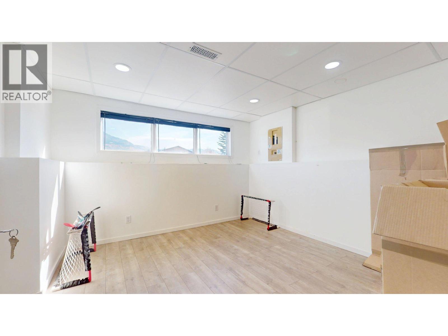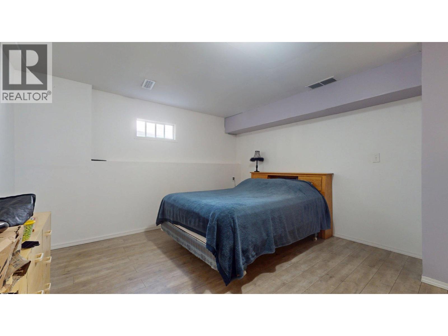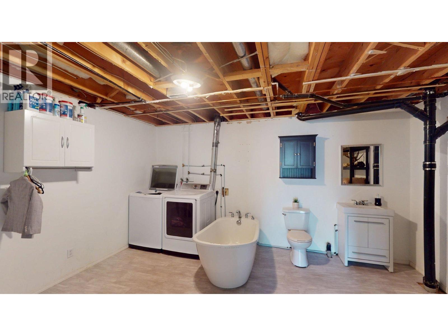
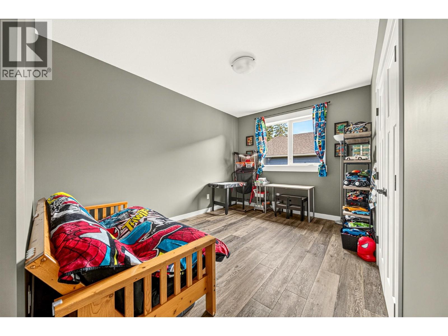
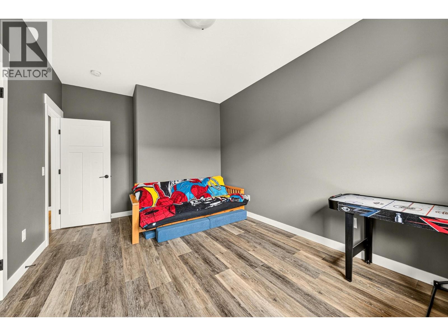
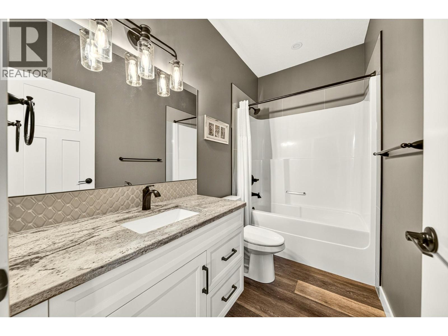
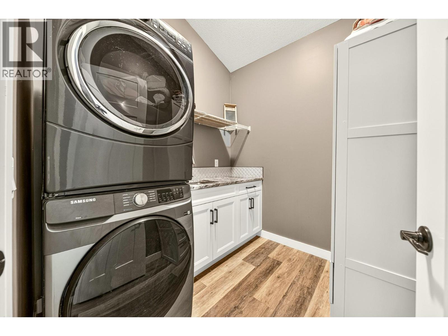
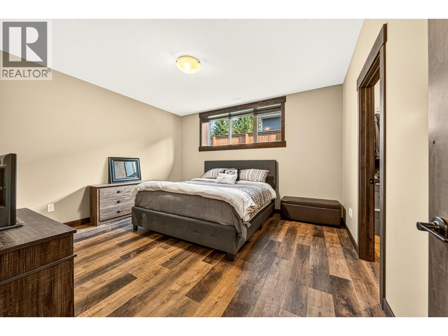
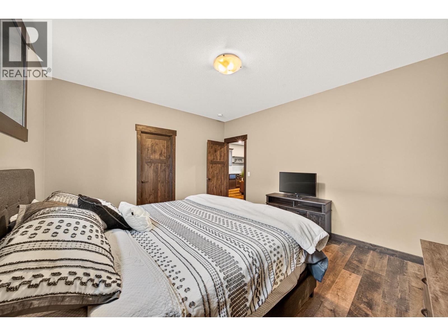
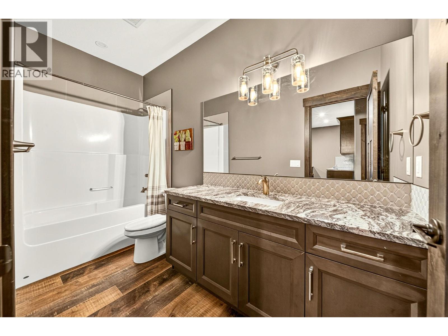
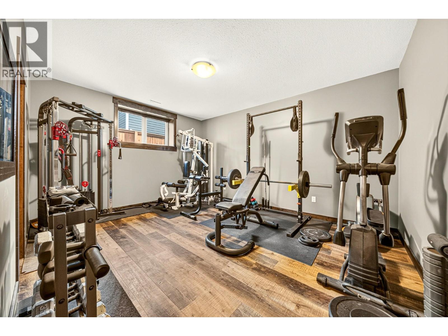
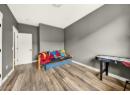
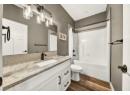
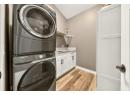
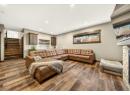

- 5 Bed(s)
- 3 Bathroom(s)
- Property Type : Single Family
- Building Type : House
- Title : Freehold
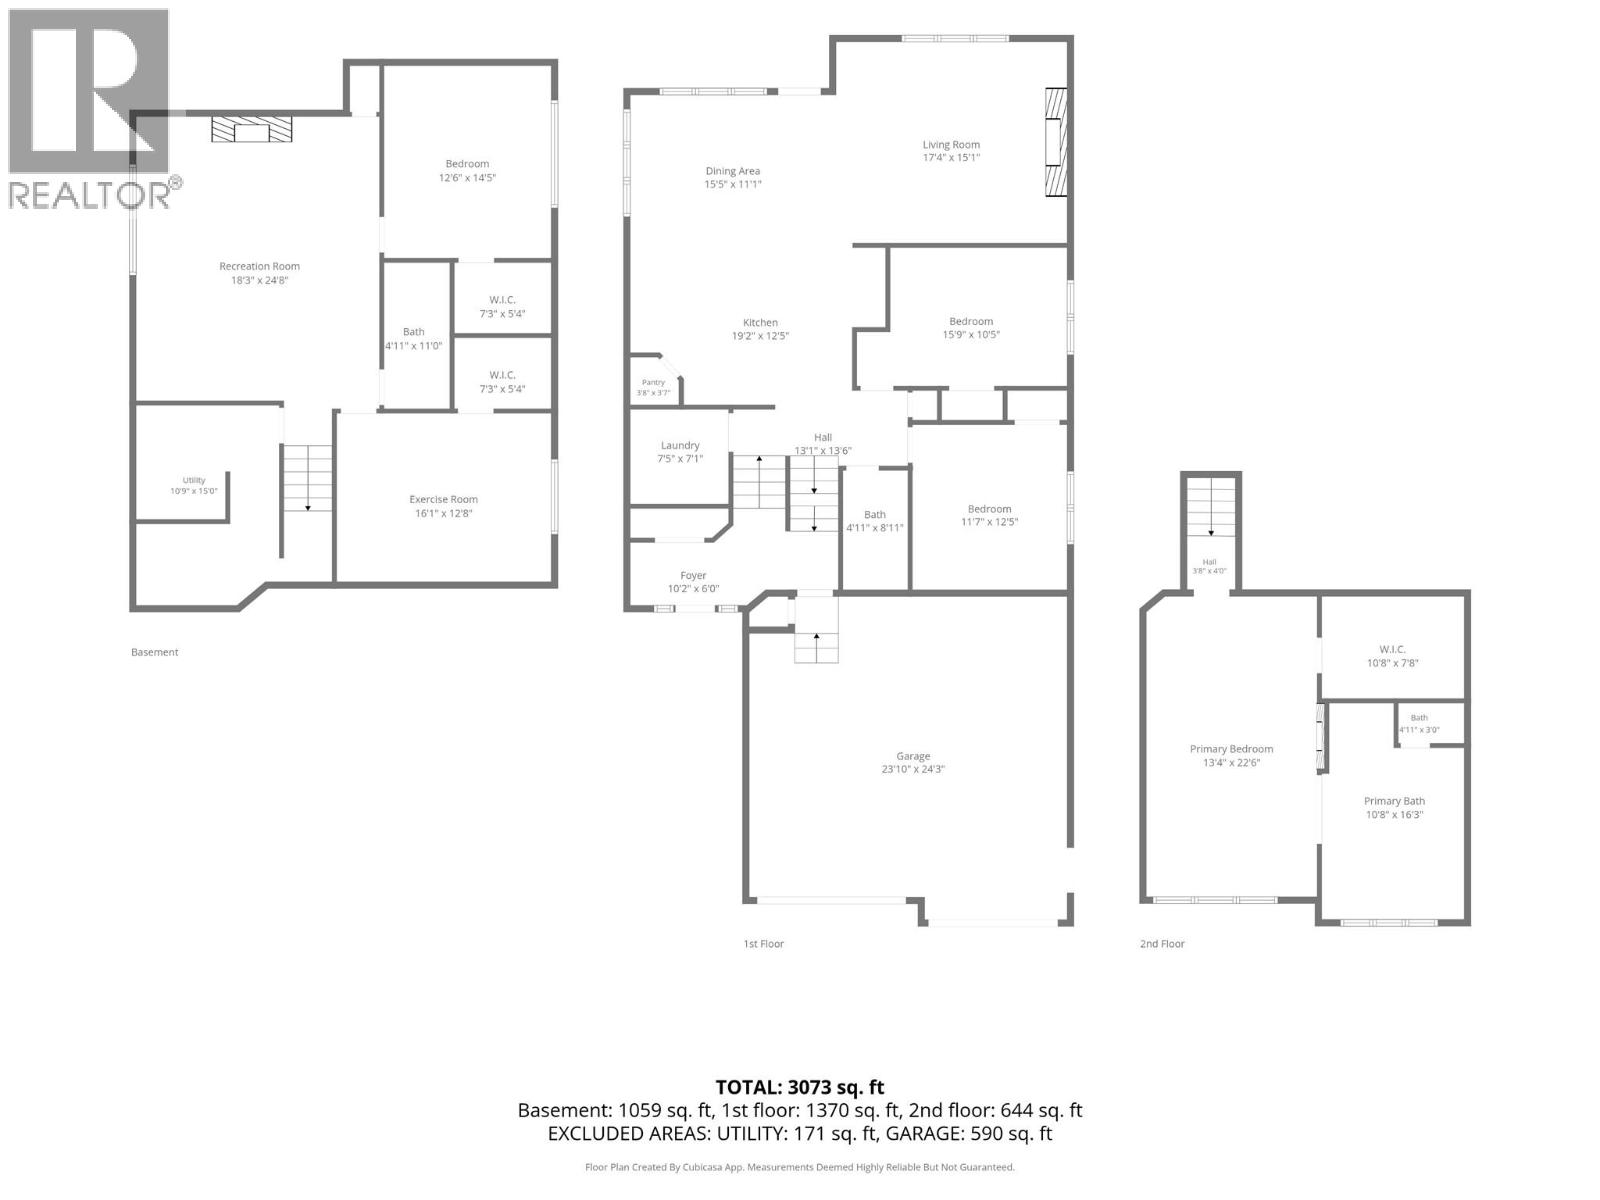
- Finished Area : 3073 sqft
- Days on Market : 28
- Built in : 2020
- Total Parking Spaces : 6
Description
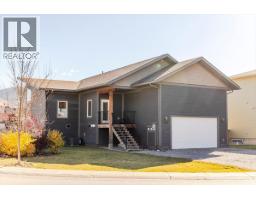
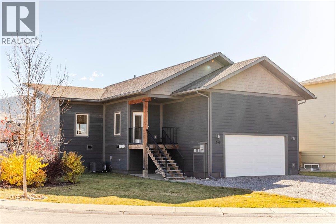
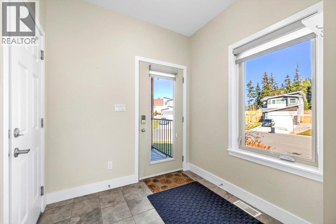
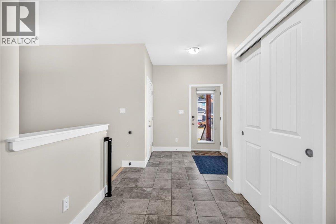
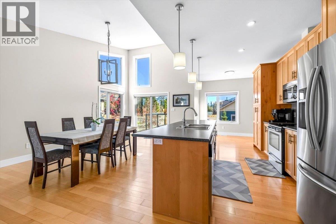
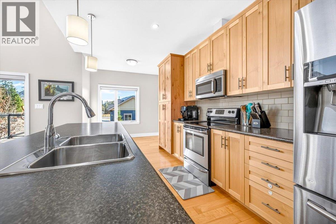
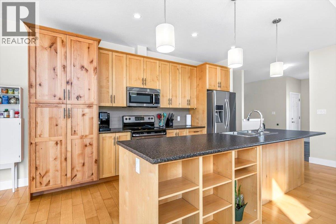
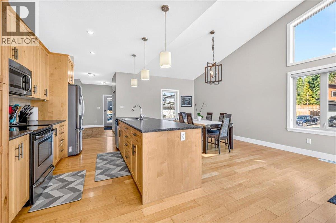
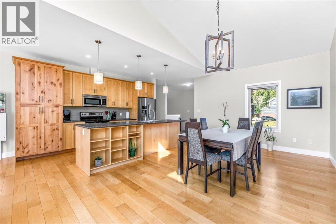
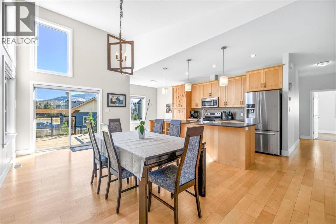
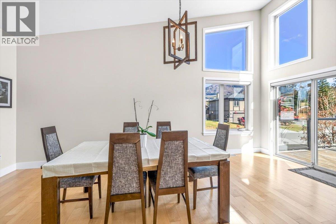
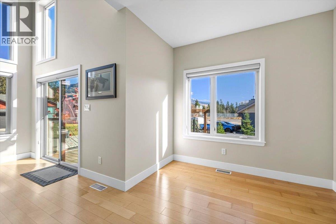
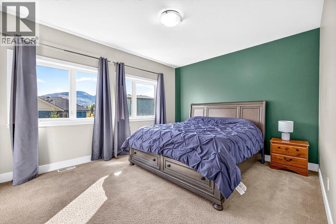
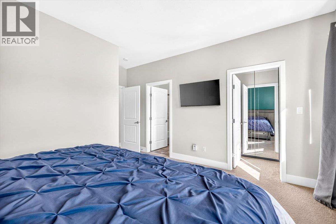
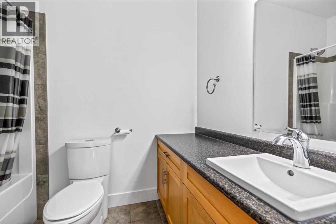
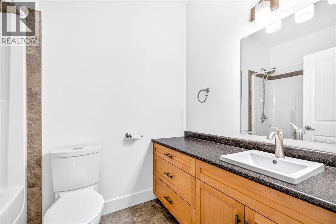
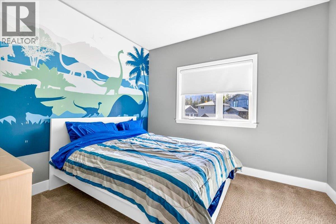
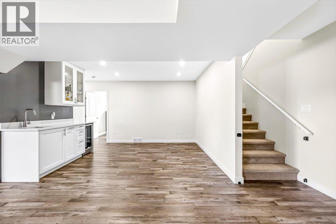
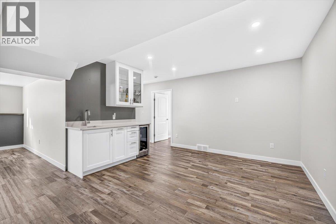
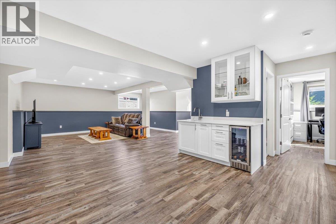
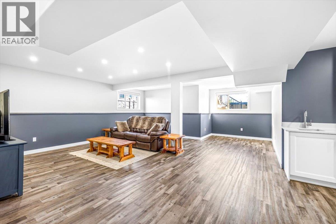
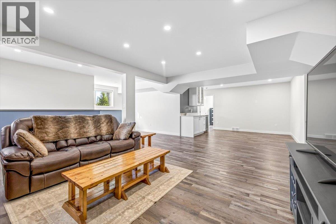
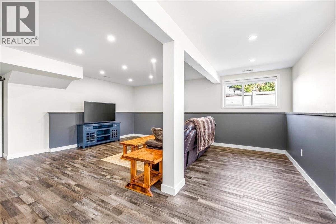
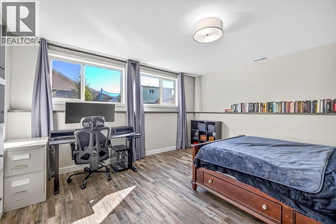
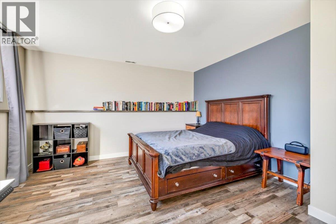
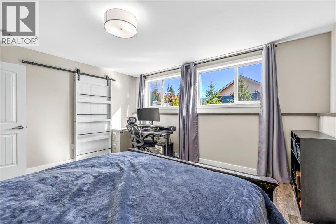
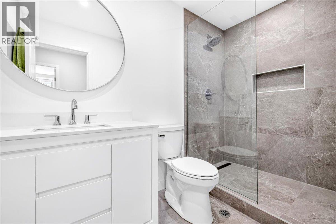
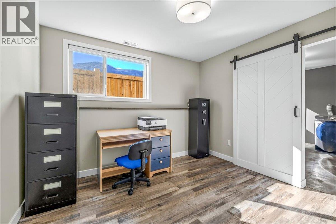
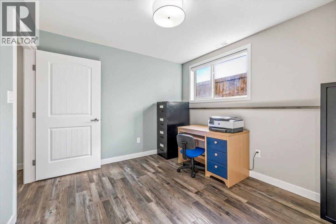
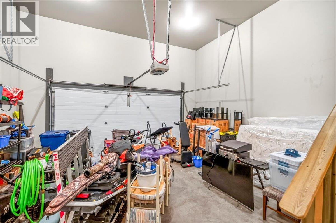
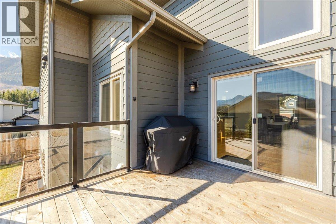
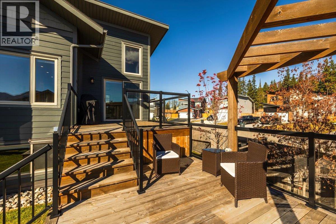
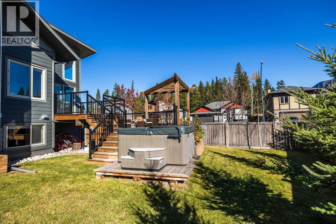
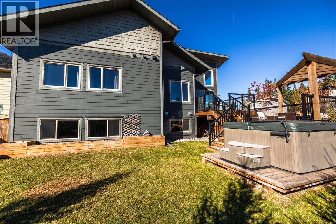
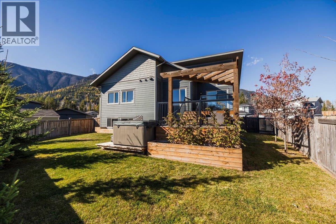
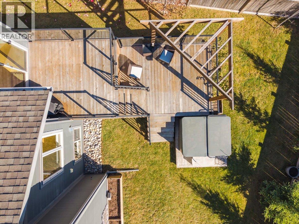
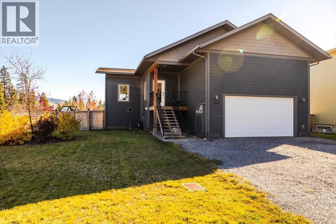
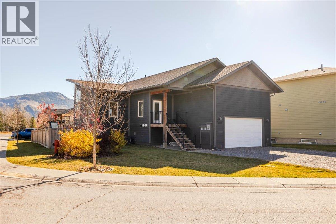
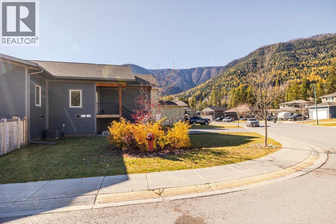
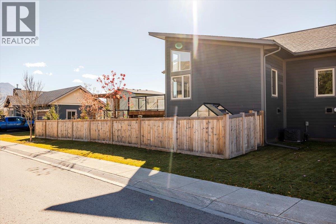
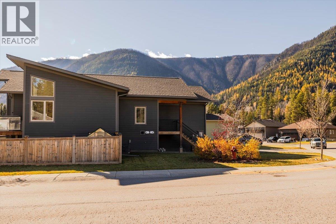
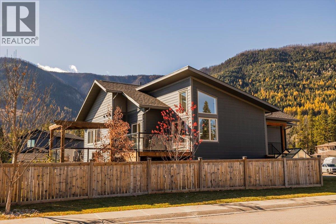
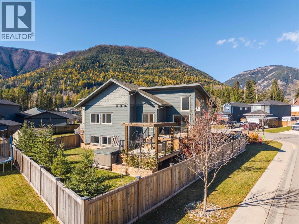
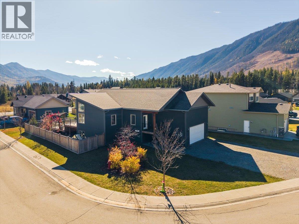
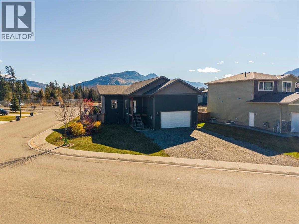
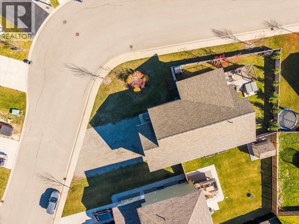
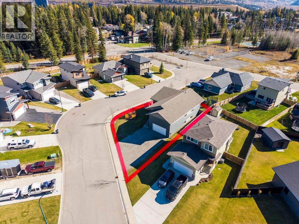
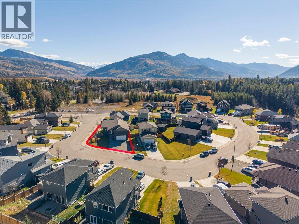
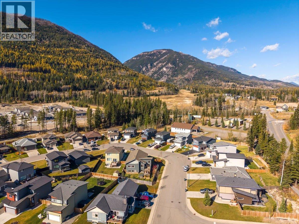
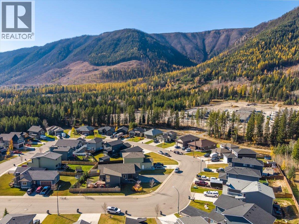
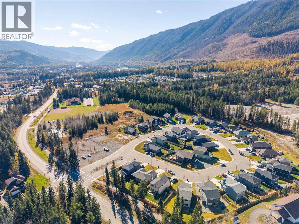
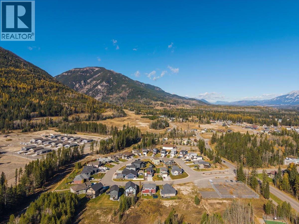
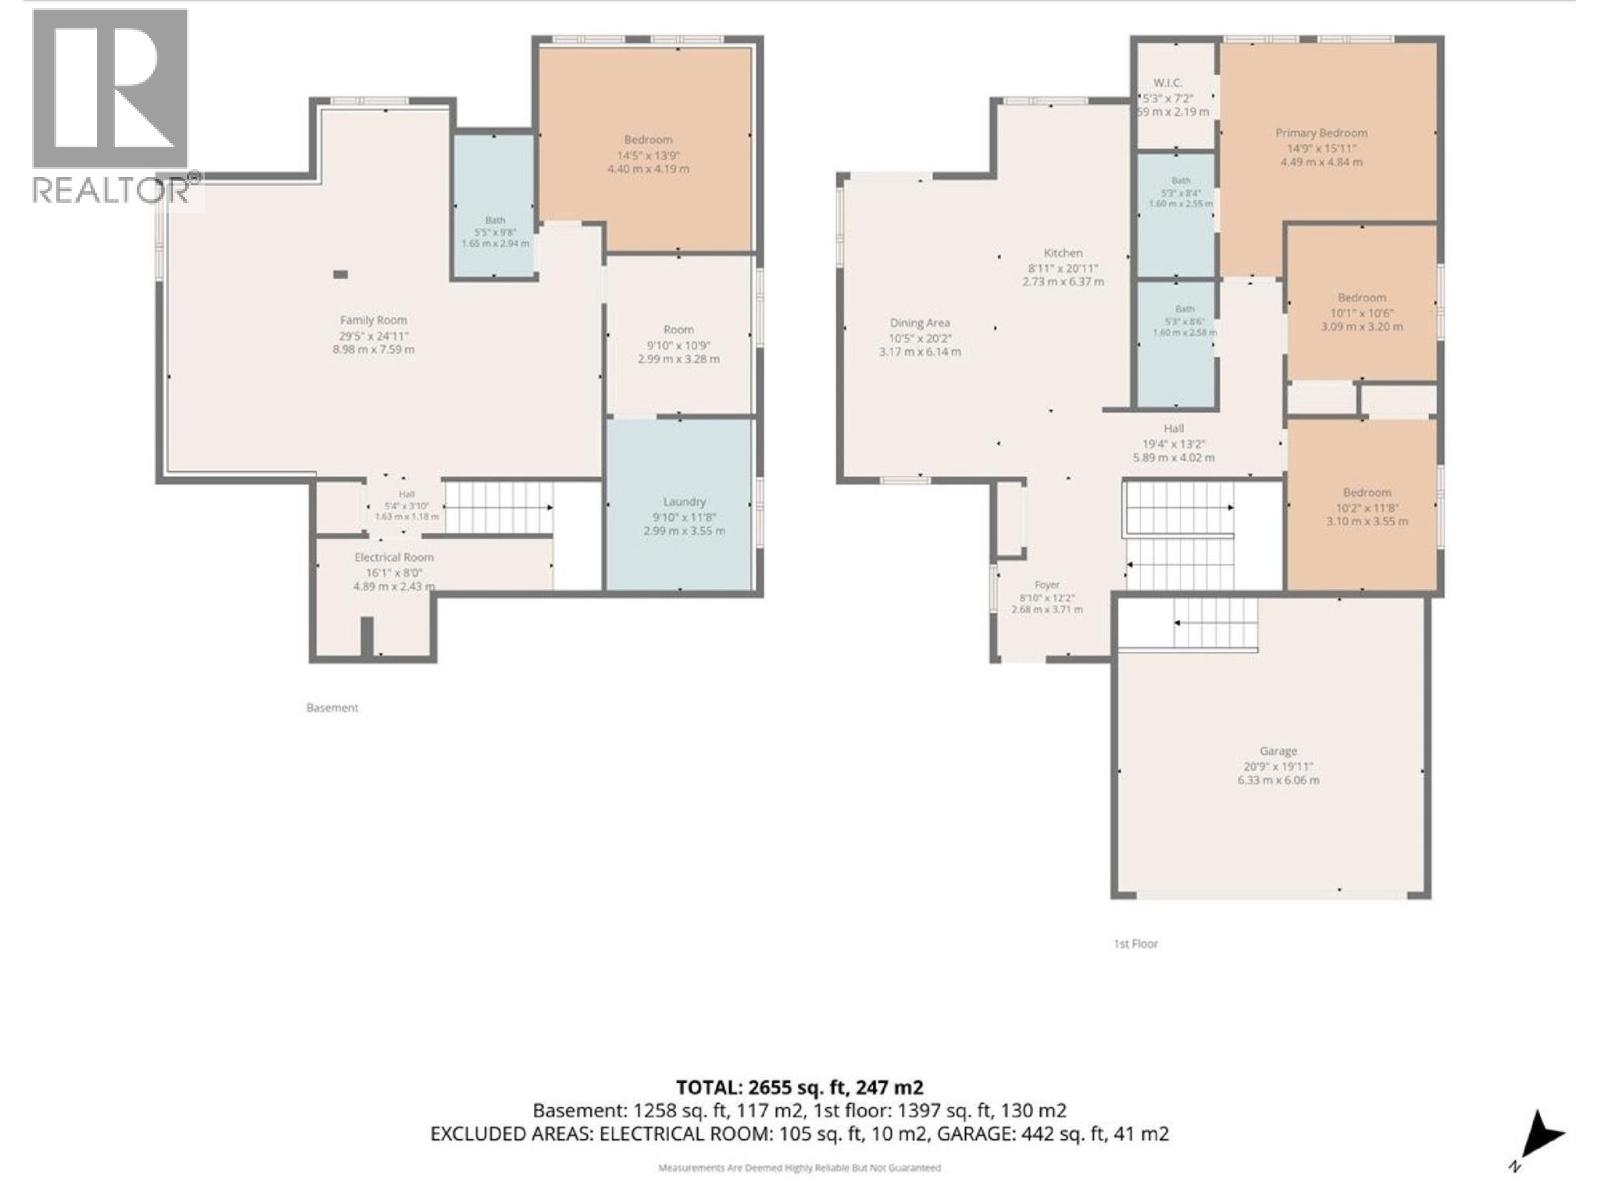
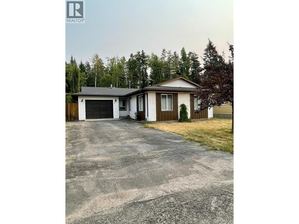
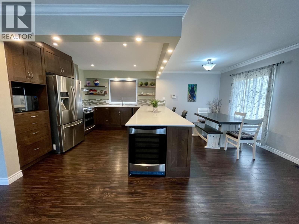
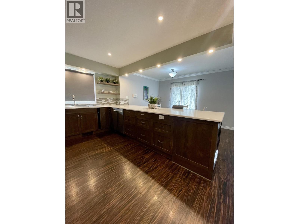
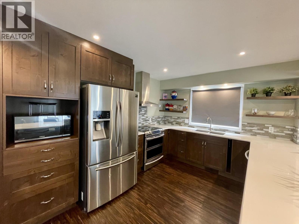
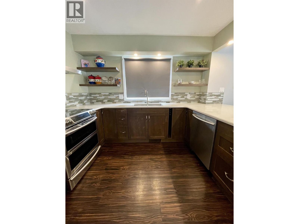
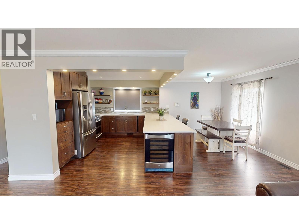
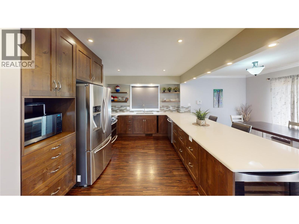
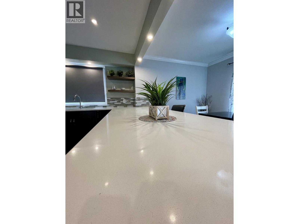
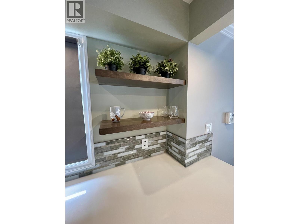
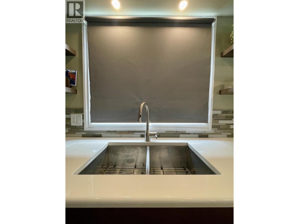
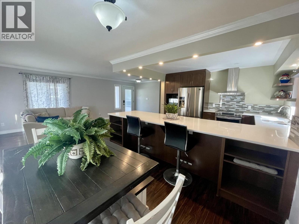
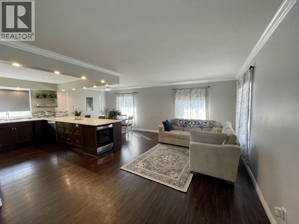
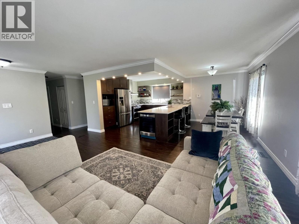
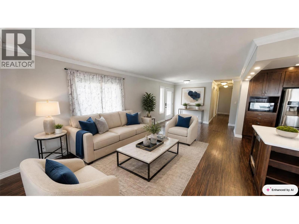
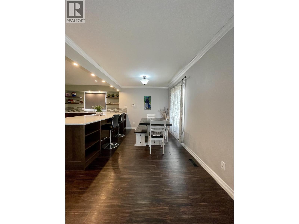
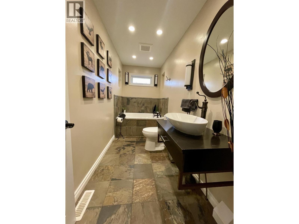
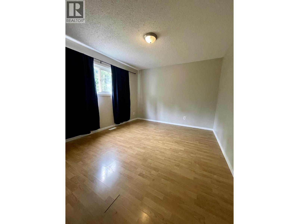
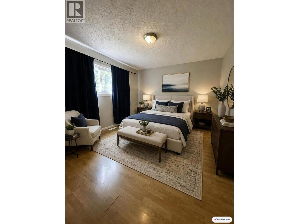
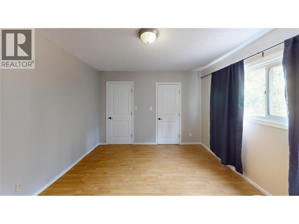
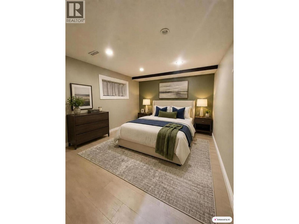
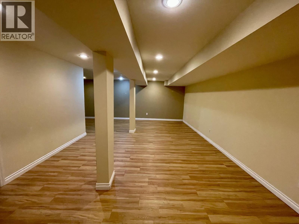
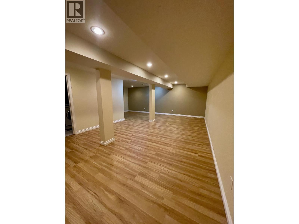
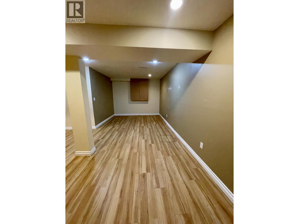
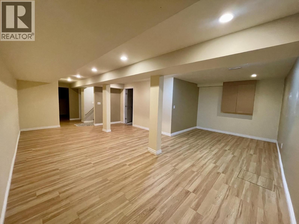
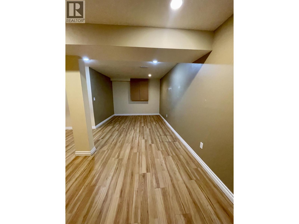
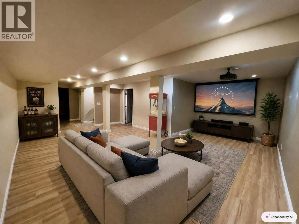
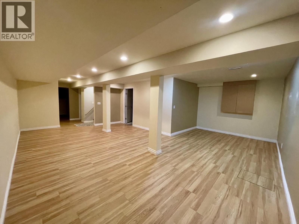
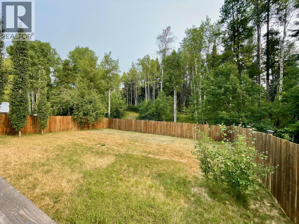
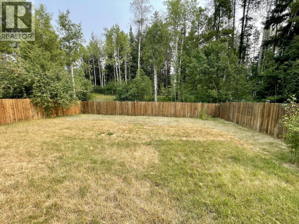
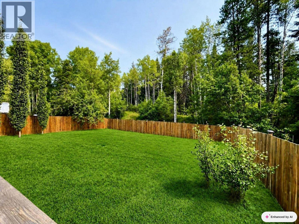
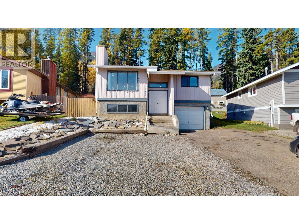
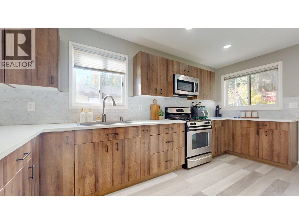
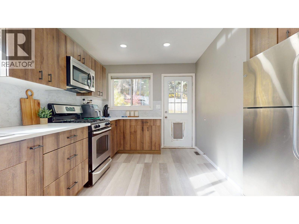
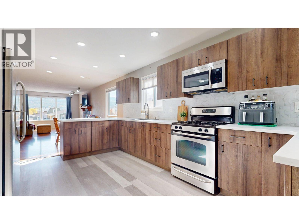
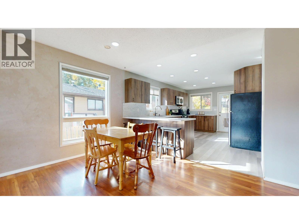
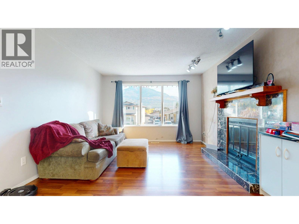
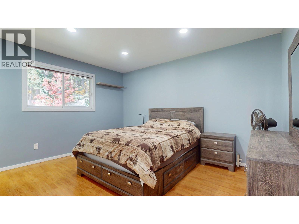
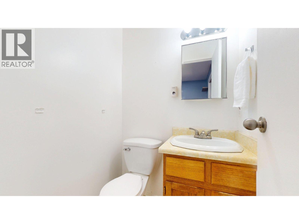
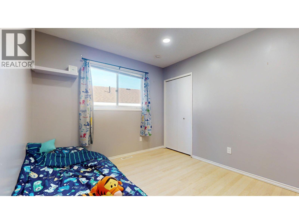
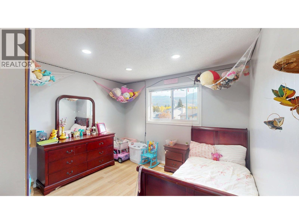
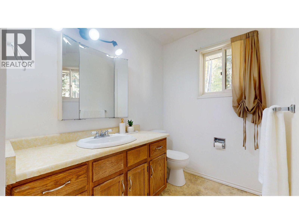
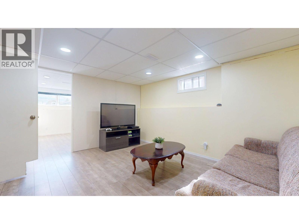
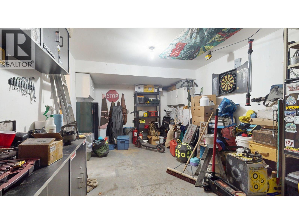
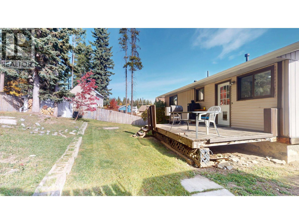
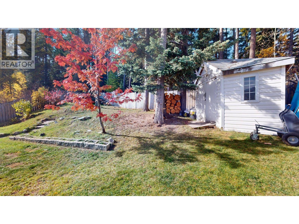
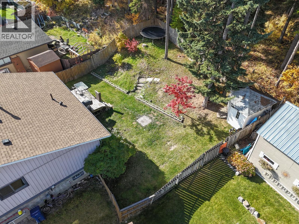
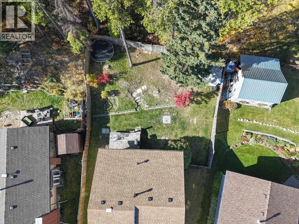
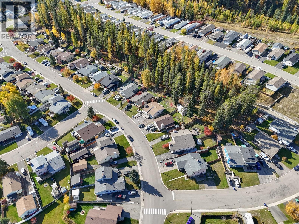
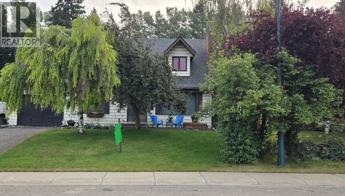
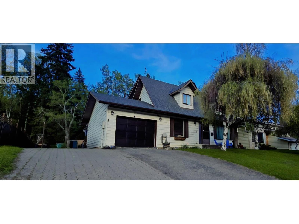
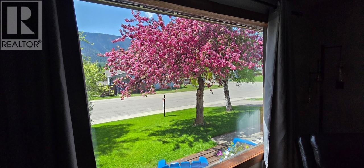
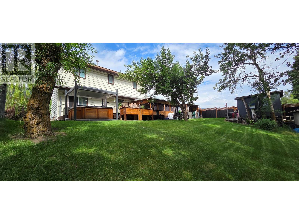
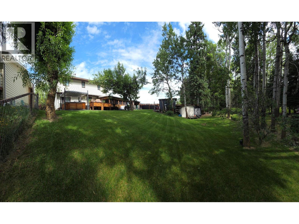
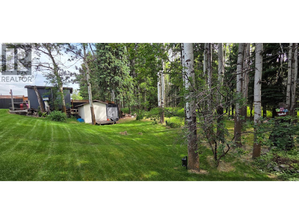
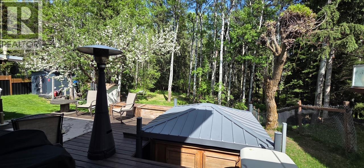
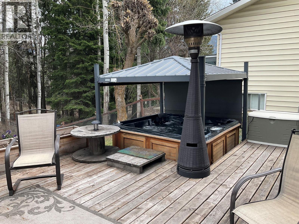
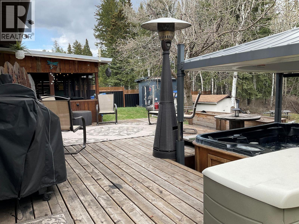
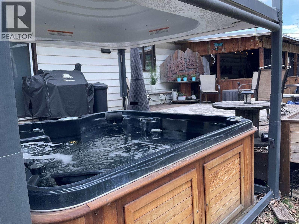
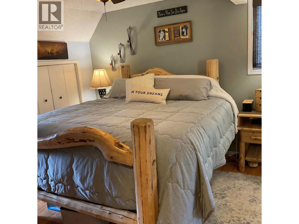
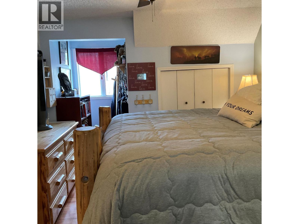
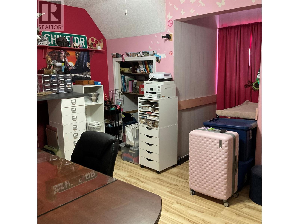
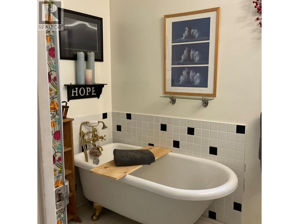
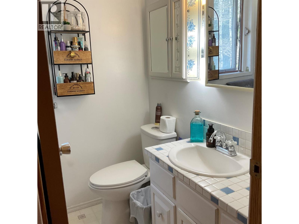
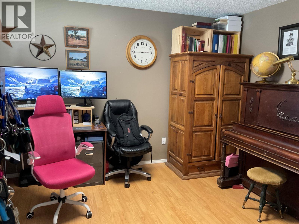
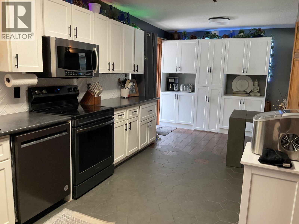
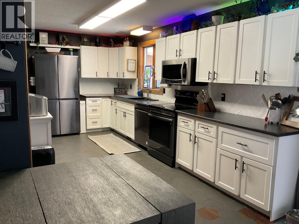
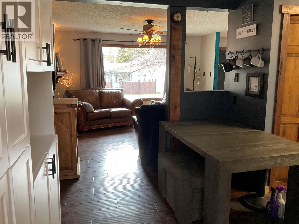
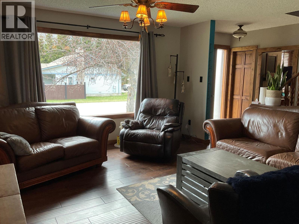
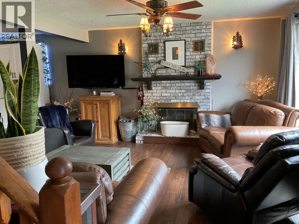
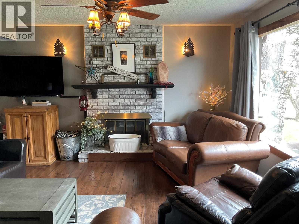
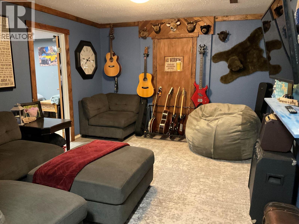
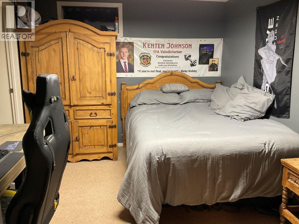
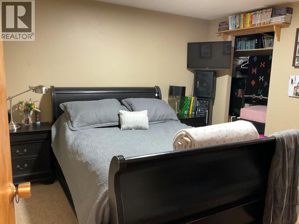
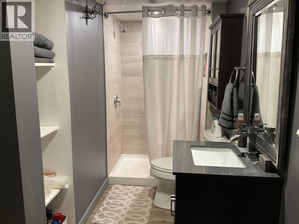
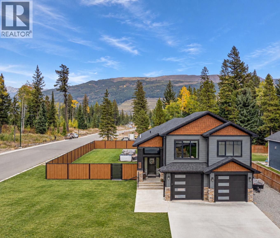
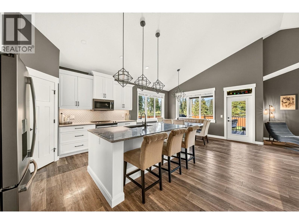
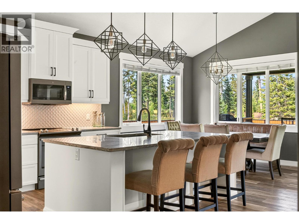
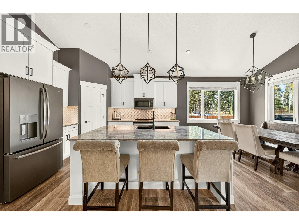
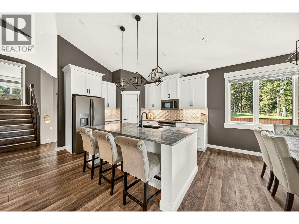
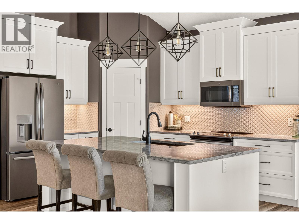
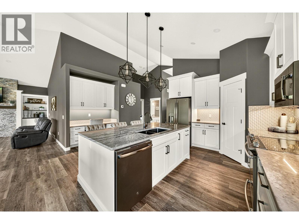
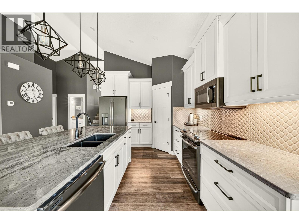
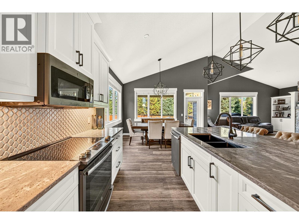
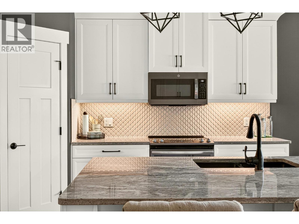
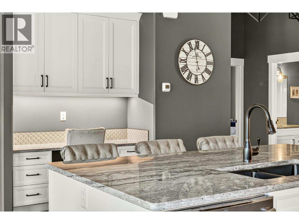
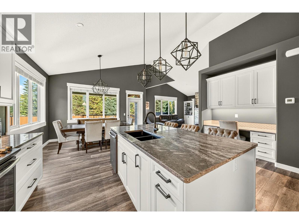
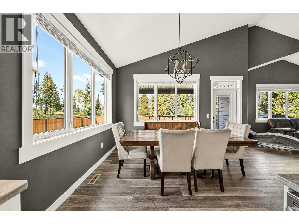
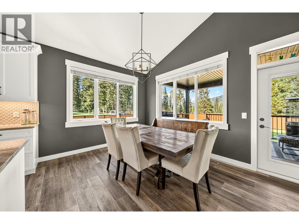
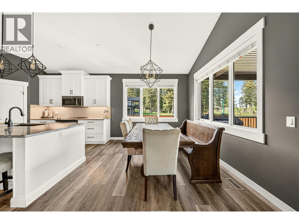
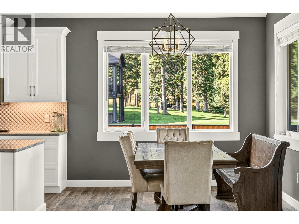
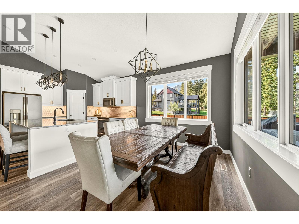
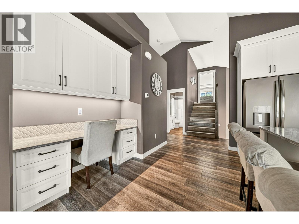
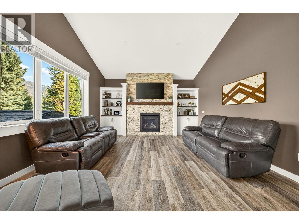
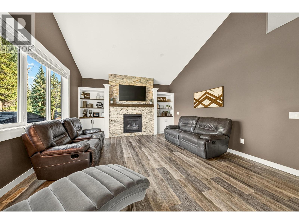
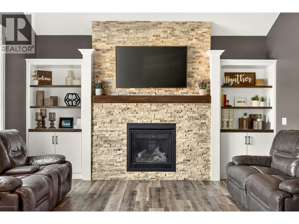
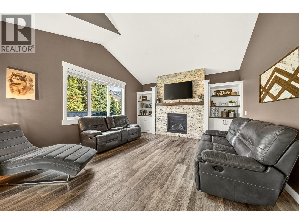
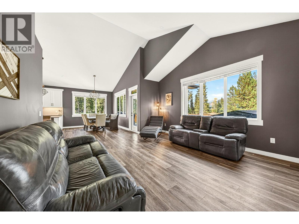
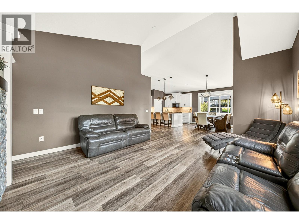
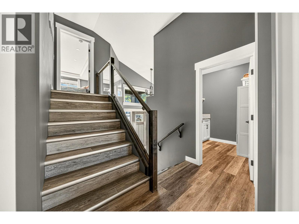
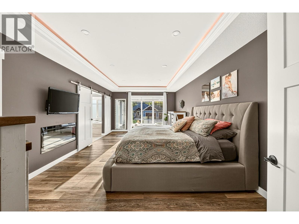
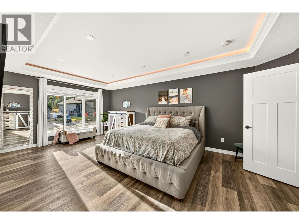
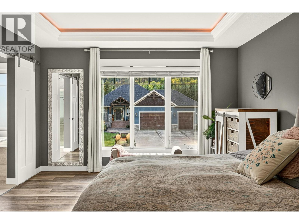
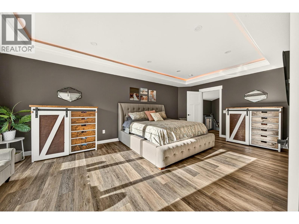
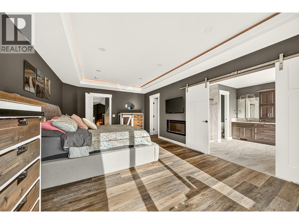
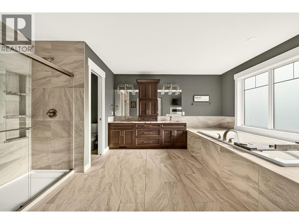
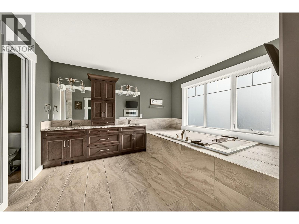
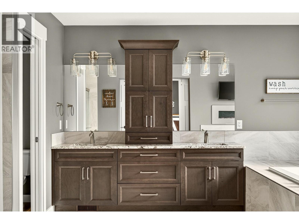
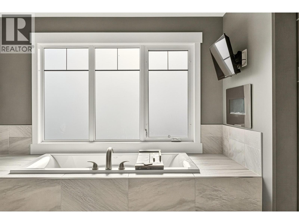
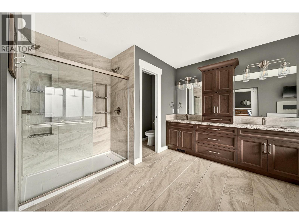
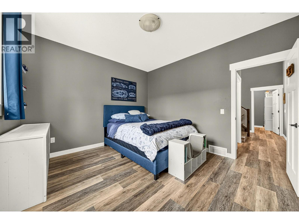
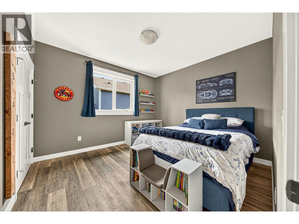
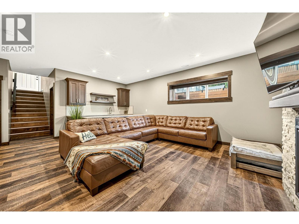
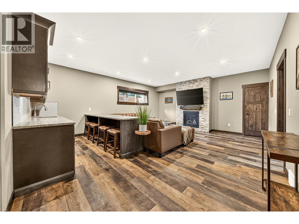
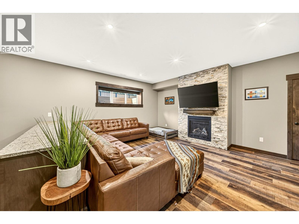
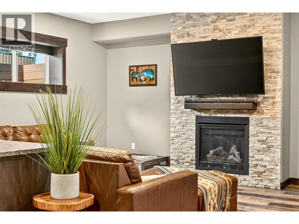
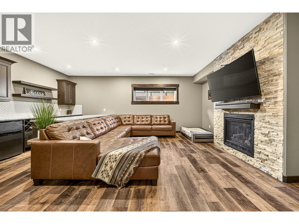
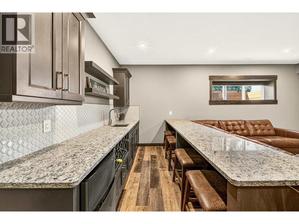
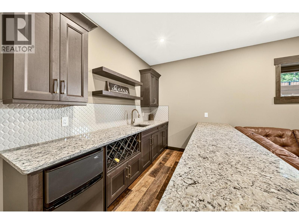
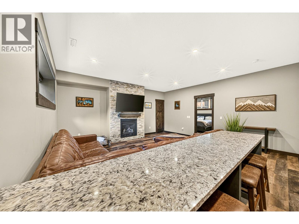
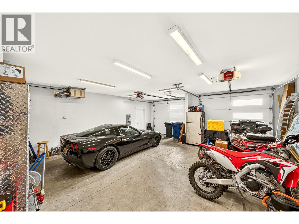
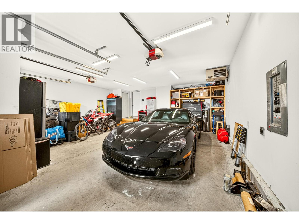
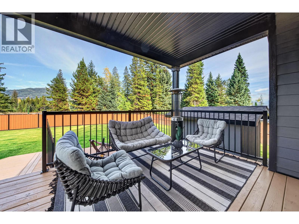
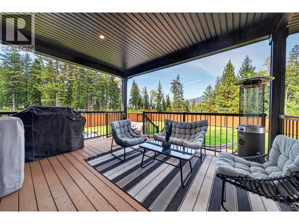
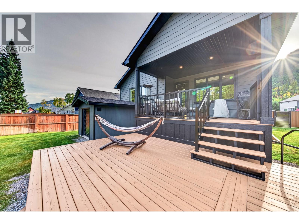
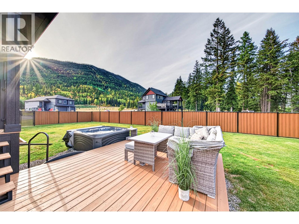
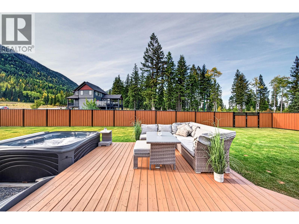
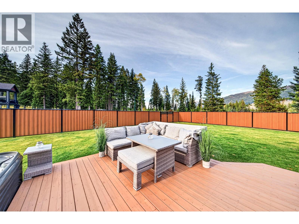
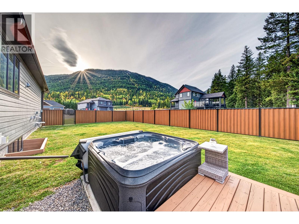
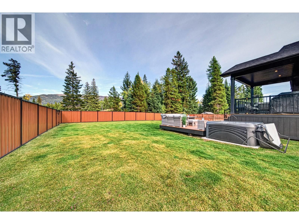
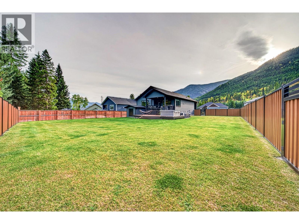
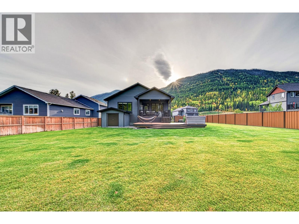
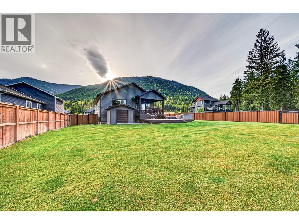
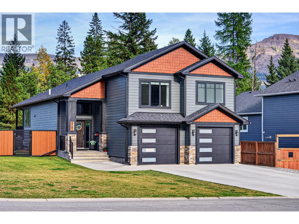
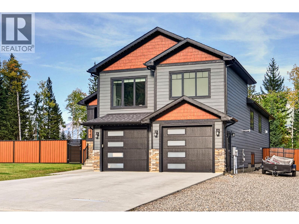
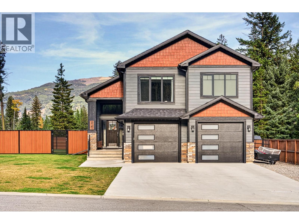
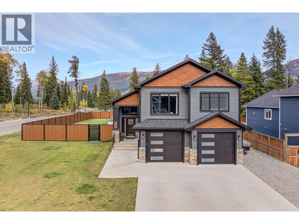
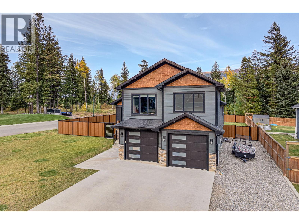
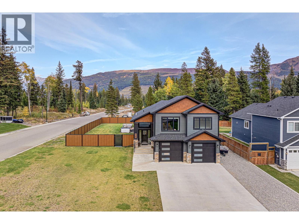
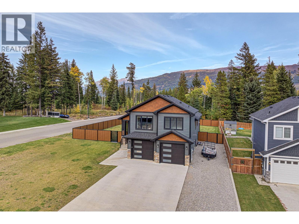
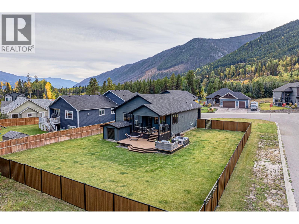
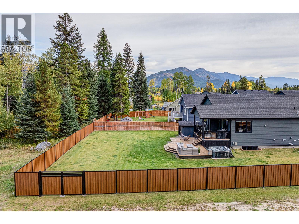
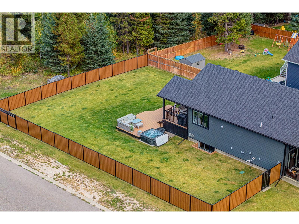
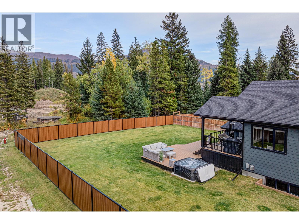
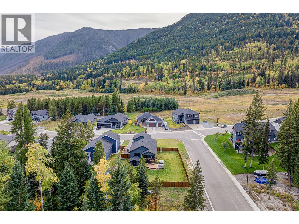
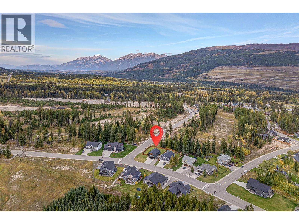
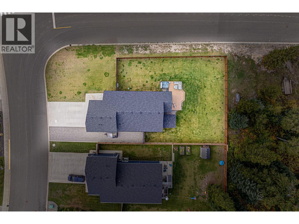
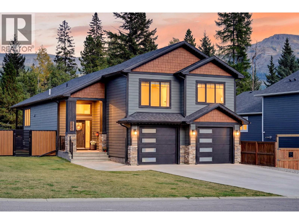
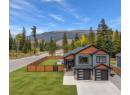
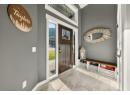
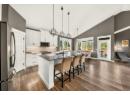
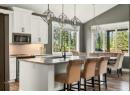
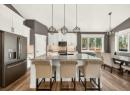
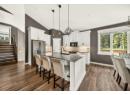
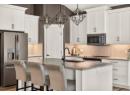
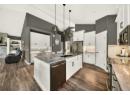
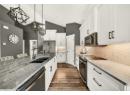
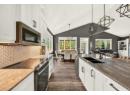
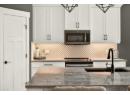
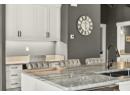
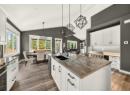
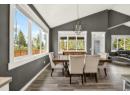
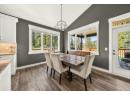
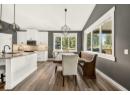
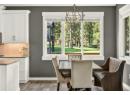
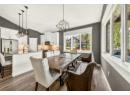
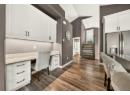
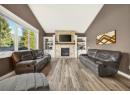
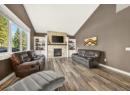
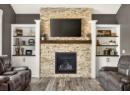
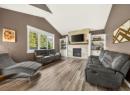
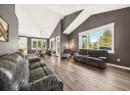
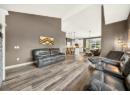
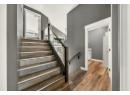
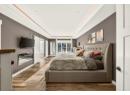
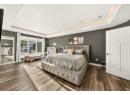
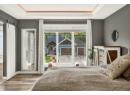
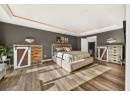
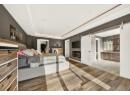
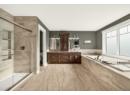
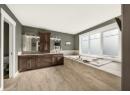
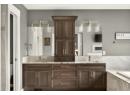
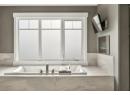
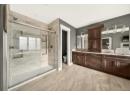
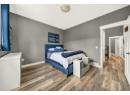
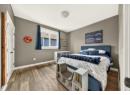
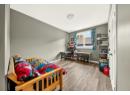
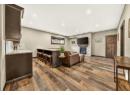
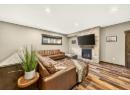
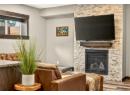
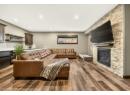
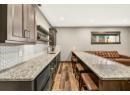
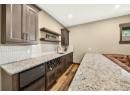
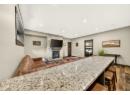
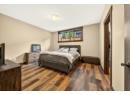
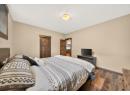
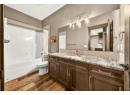
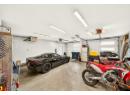
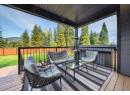
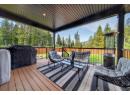
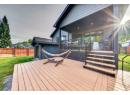
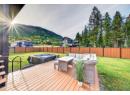
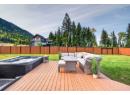
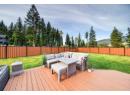
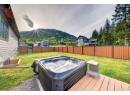
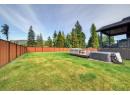
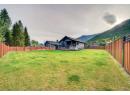
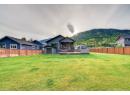
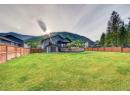
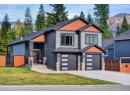
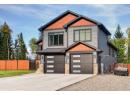
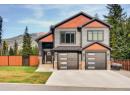
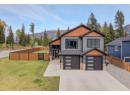
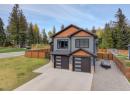
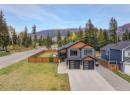
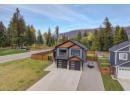
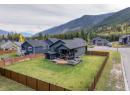
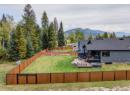
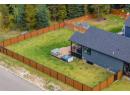
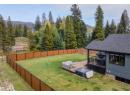
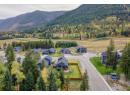
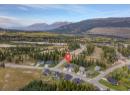
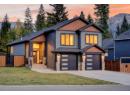
Welcome to an exceptional custom-built home in desirable Whiskey Jack Estates, offering 3,258 sq. ft., 5 bedrooms, 3 full bathrooms and a beautifully landscaped, fully fenced .32-acre lot. A striking entry leads to the impressive main living space, where soaring vaulted ceilings, expansive windows with peaceful forest views and a dramatic floor-to-ceiling stone fireplace with custom built-ins create an unforgettable first impression. The stunning kitchen features incredible granite countertops, modern backsplash, stainless steel appliances, massive island, walk-in pantry and a built-in workspace with granite desktop. Two generous bedrooms, a full bath and main-floor laundry complete this level. Upstairs, the private primary retreat is a sanctuary of its own with soaring windows, fireplace, walk-in closet and spa-inspired ensuite featuring double vanities, extensive storage, custom tiled shower and an oversized 2-person soaker tub beside its own fireplace. Downstairs is made for entertaining with a massive family room, wet bar, oversized granite-topped island, 2 additional bedrooms and full bath. Beautiful wood doors and trim showcase the craftsmanship throughout. Outside, enjoy a covered deck off the dining area, lower sun deck with hot tub, 10’x10’ shed and gated RV access. An attached heated, fully finished double garage completes this incredible property, with trails and nature just steps away in sought-after Sparwood Heights. Reach out today to book a showing. (id:56537)
Details
Amenities Nearby : Golf Nearby, Public Transit, Park, Recreation, Schools, Shopping, Ski area
Access : Easy access
Appliances Inc : Refrigerator, Dishwasher, Oven - Electric, Microwave, Washer & Dryer
Community Features : Family Oriented
Features : Level lot, Central island, Balcony
Structures : -
Total Parking Spaces : 6
View : Mountain view, Valley view, View (panoramic)
Waterfront : -
Zoning Type : -
Building
Architecture Style : Contemporary
Bathrooms (Partial) : 0
Cooling : -
Fire Protection : Smoke Detector Only
Fireplace Fuel : Electric,Gas
Fireplace Type : Unknown,Unknown
Floor Space : -
Flooring : Tile, Vinyl
Foundation Type : -
Heating Fuel : -
Heating Type : Forced air, See remarks
Roof Style : Unknown
Roofing Material : Asphalt shingle
Sewer : Municipal sewage system
Utility Water : Municipal water
Basement
Type : Full
Development : -
Features : -
Landscape Features : Landscaped, Level, Underground sprinkler
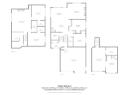
Rooms
Other
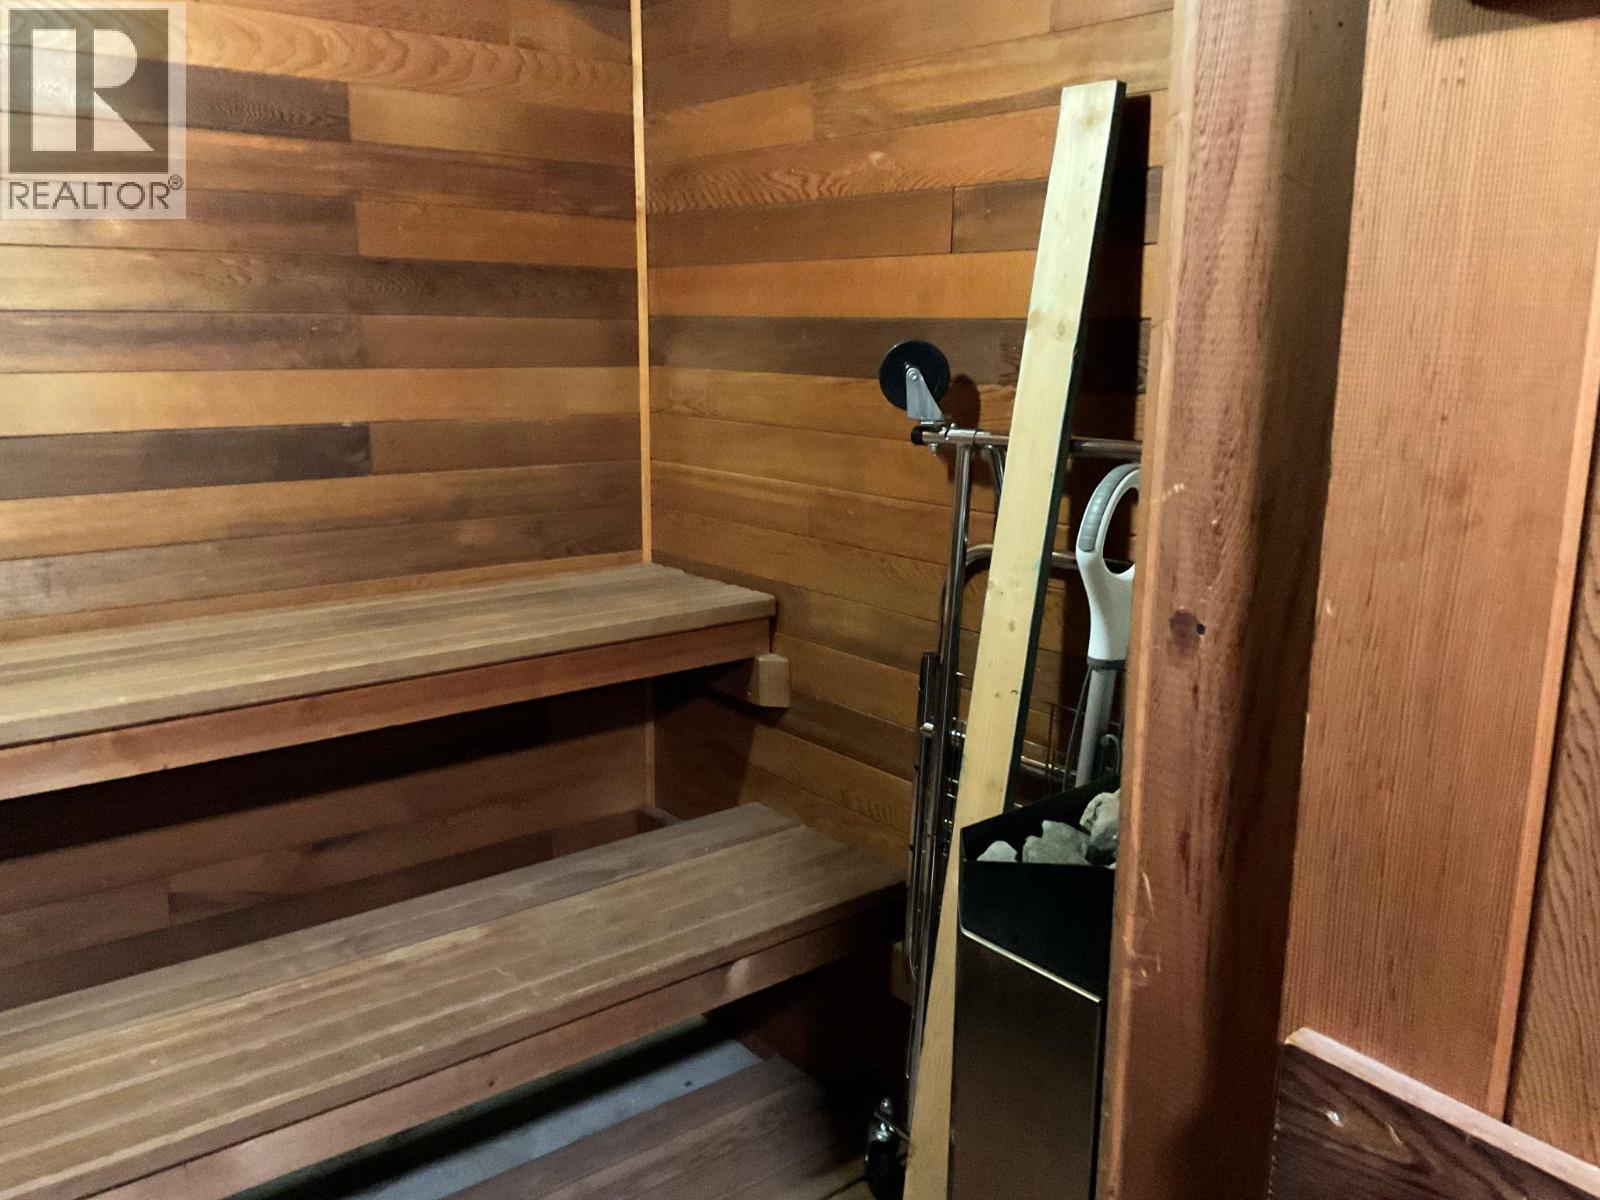
: 10'8'' x 7'8''
Full ensuite bathroom
: Measurements not available
Primary Bedroom
: 13'4'' x 22'6''
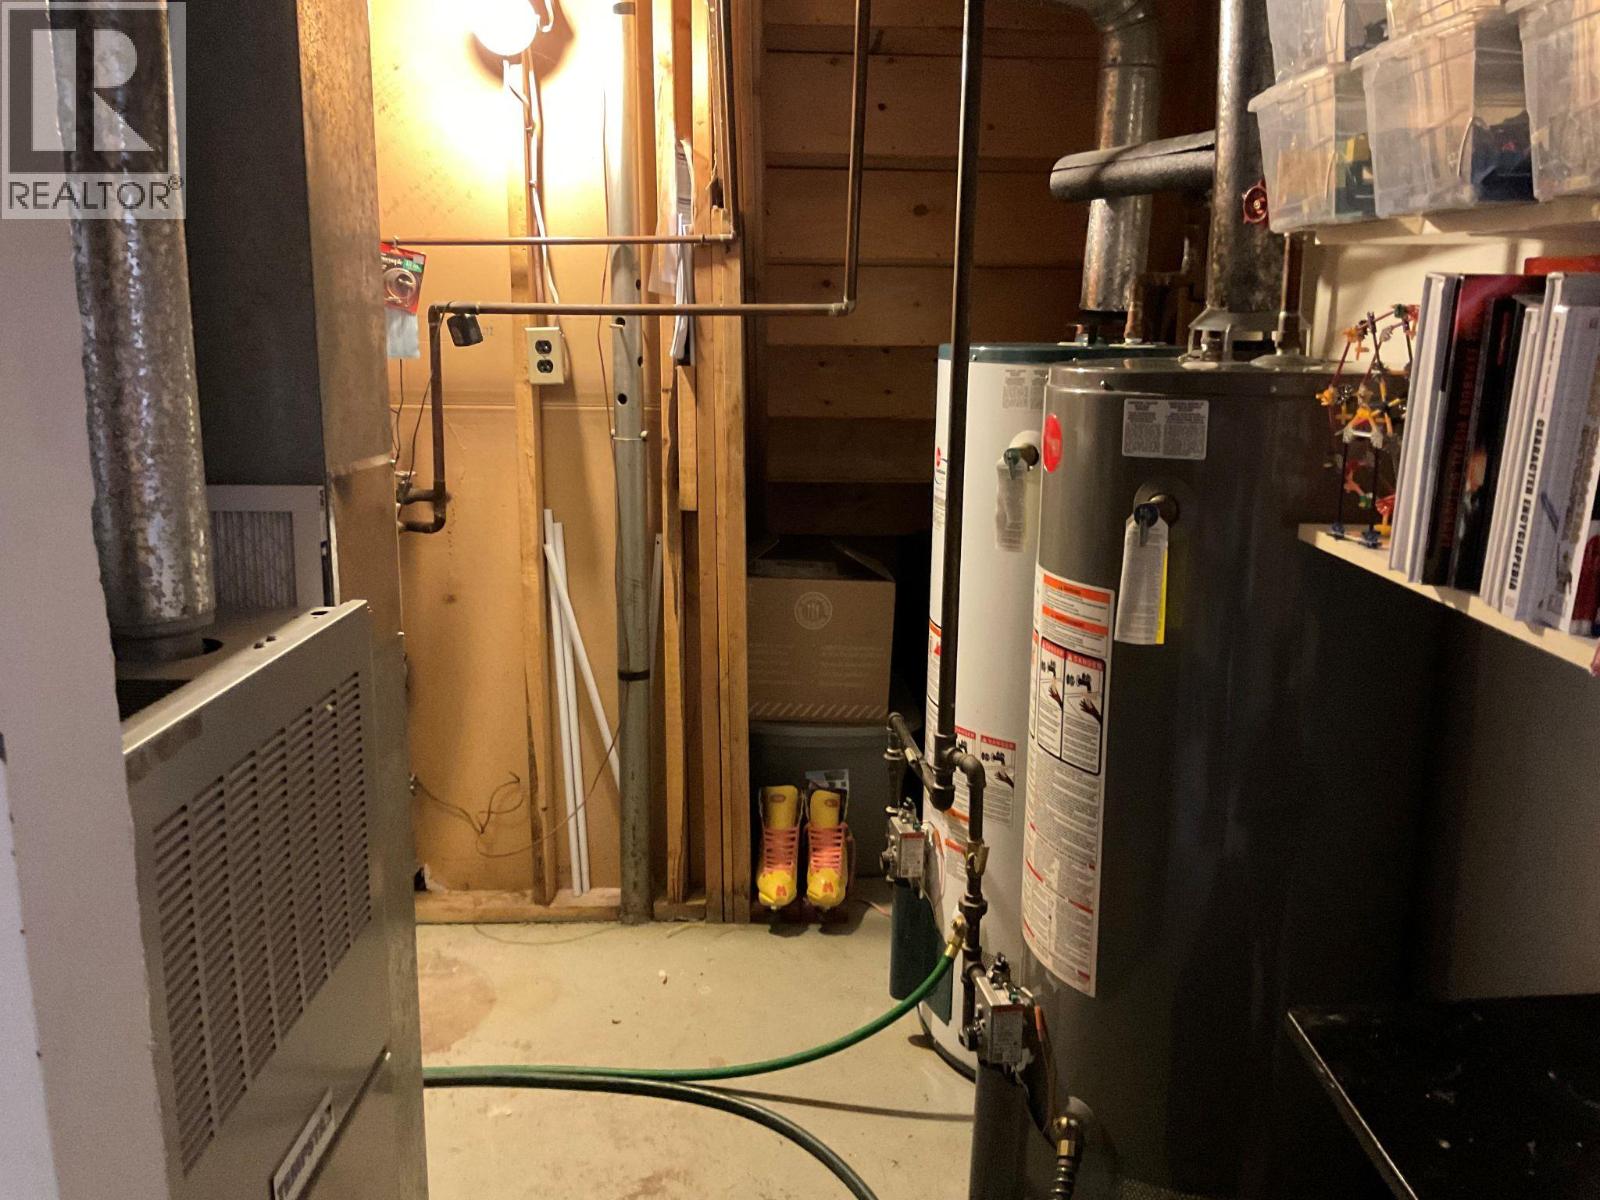
Utility room
: 10'9'' x 15'0''
Full bathroom
: Measurements not available
Recreation room
: 18'3'' x 24'8''
Other
: 7'3'' x 5'4''
Bedroom
: 16'1'' x 12'8''
Other
: 7'3'' x 5'4''
Bedroom
: 12'6'' x 14'5''
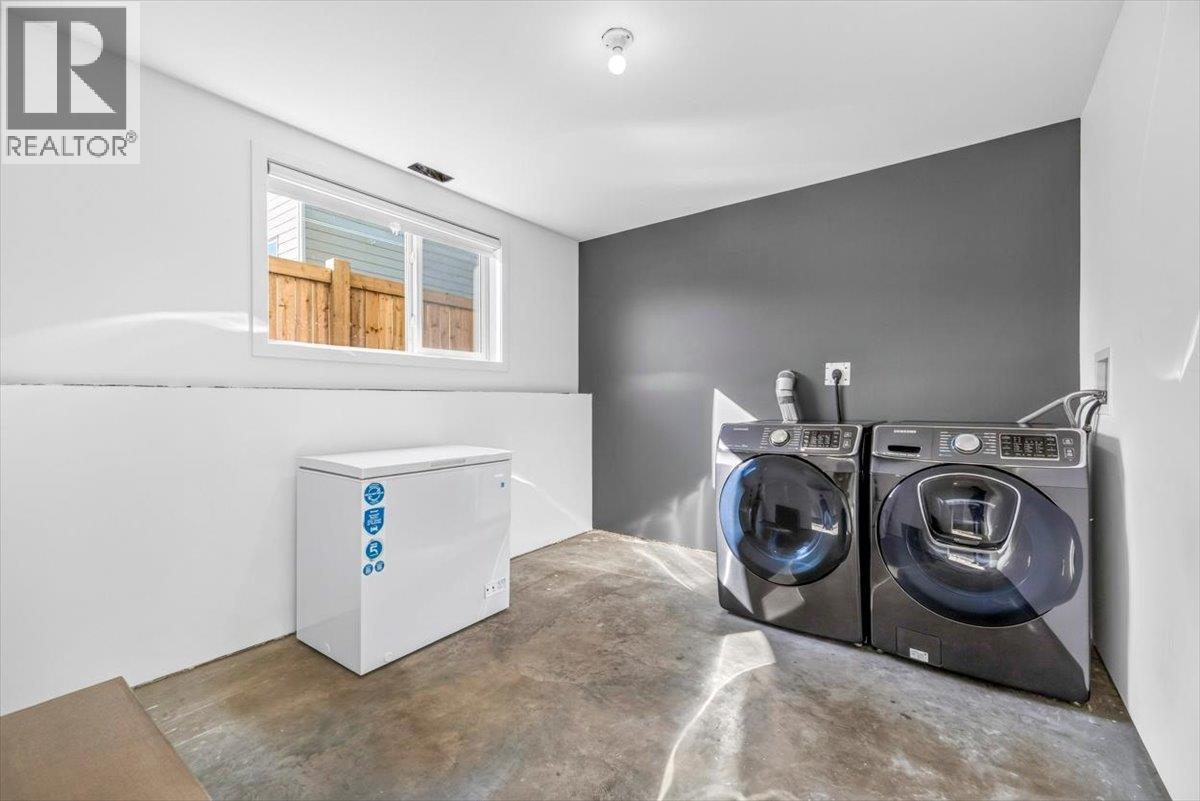
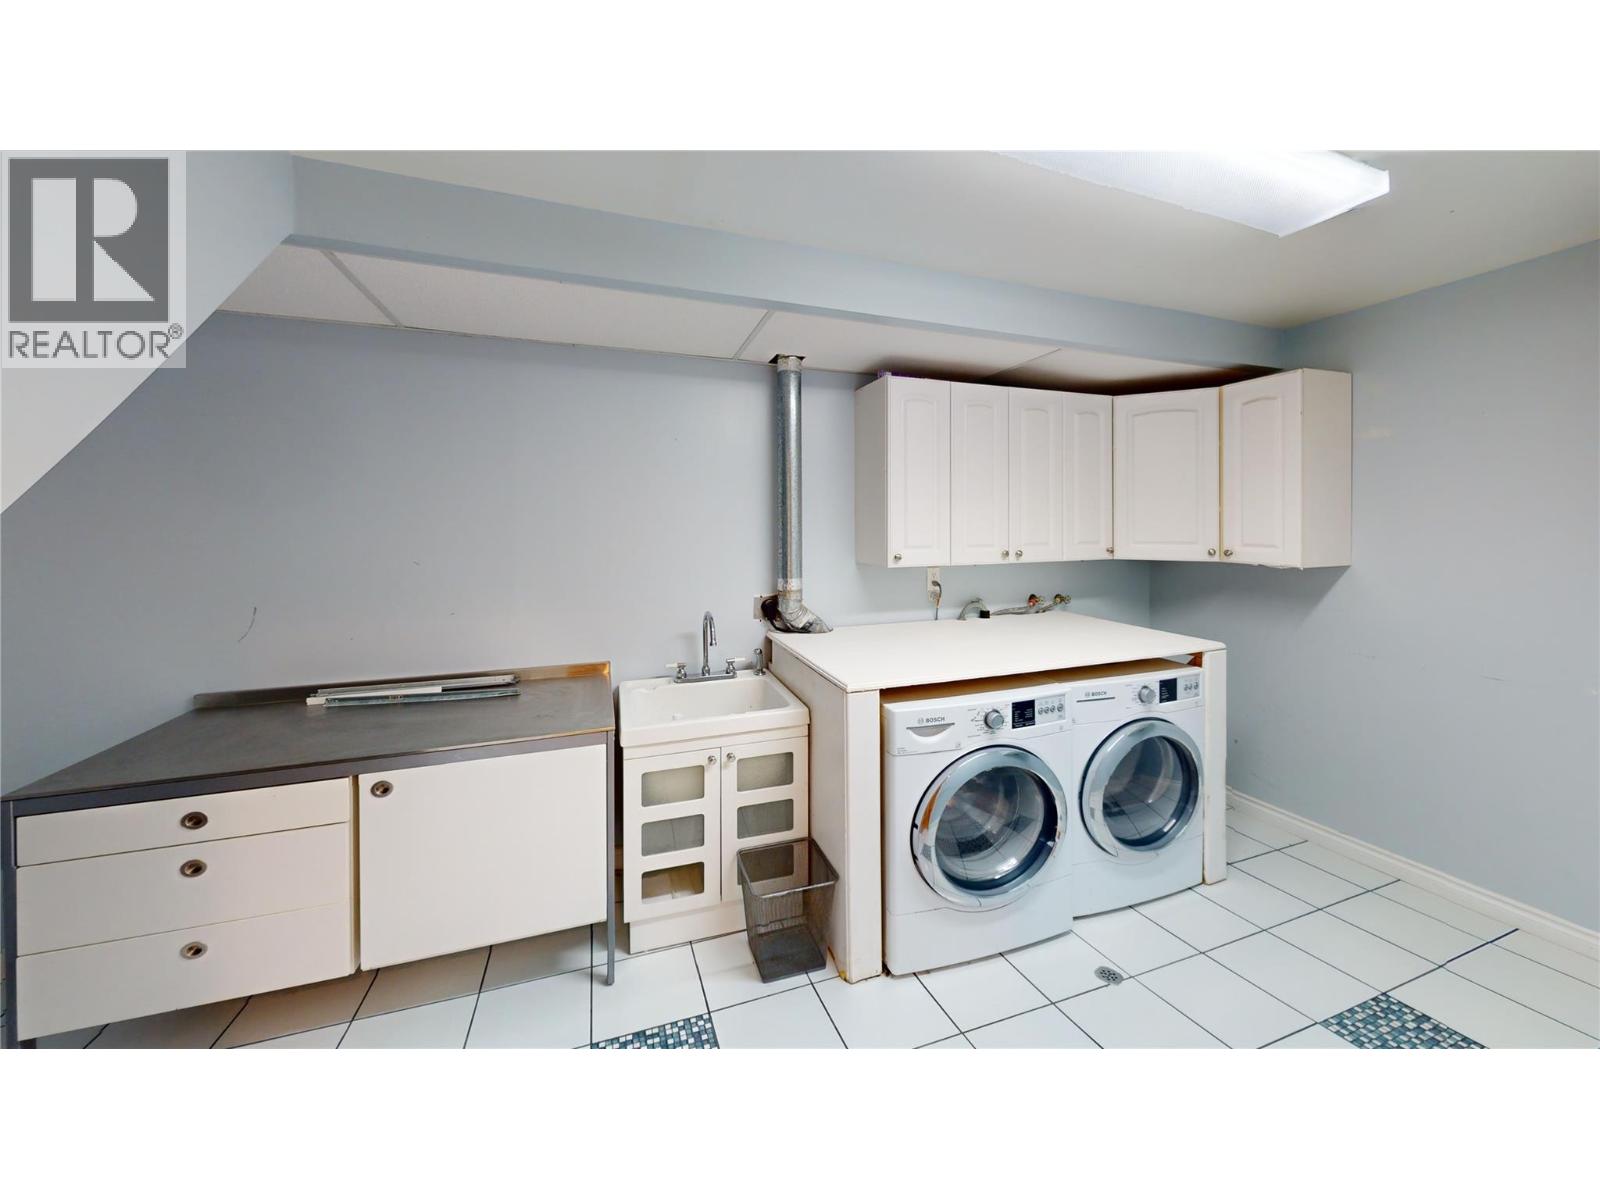
Laundry room
: 7'5'' x 7'1''
Pantry
: 3'8'' x 3'7''
Full bathroom
: Measurements not available
Bedroom
: 11'7'' x 12'5''
Bedroom
: 15'9'' x 10'5''
Living room
: 17'4'' x 15'1''
Dining room
: 15'5'' x 11'1''
Kitchen
: 19'2'' x 12'5''
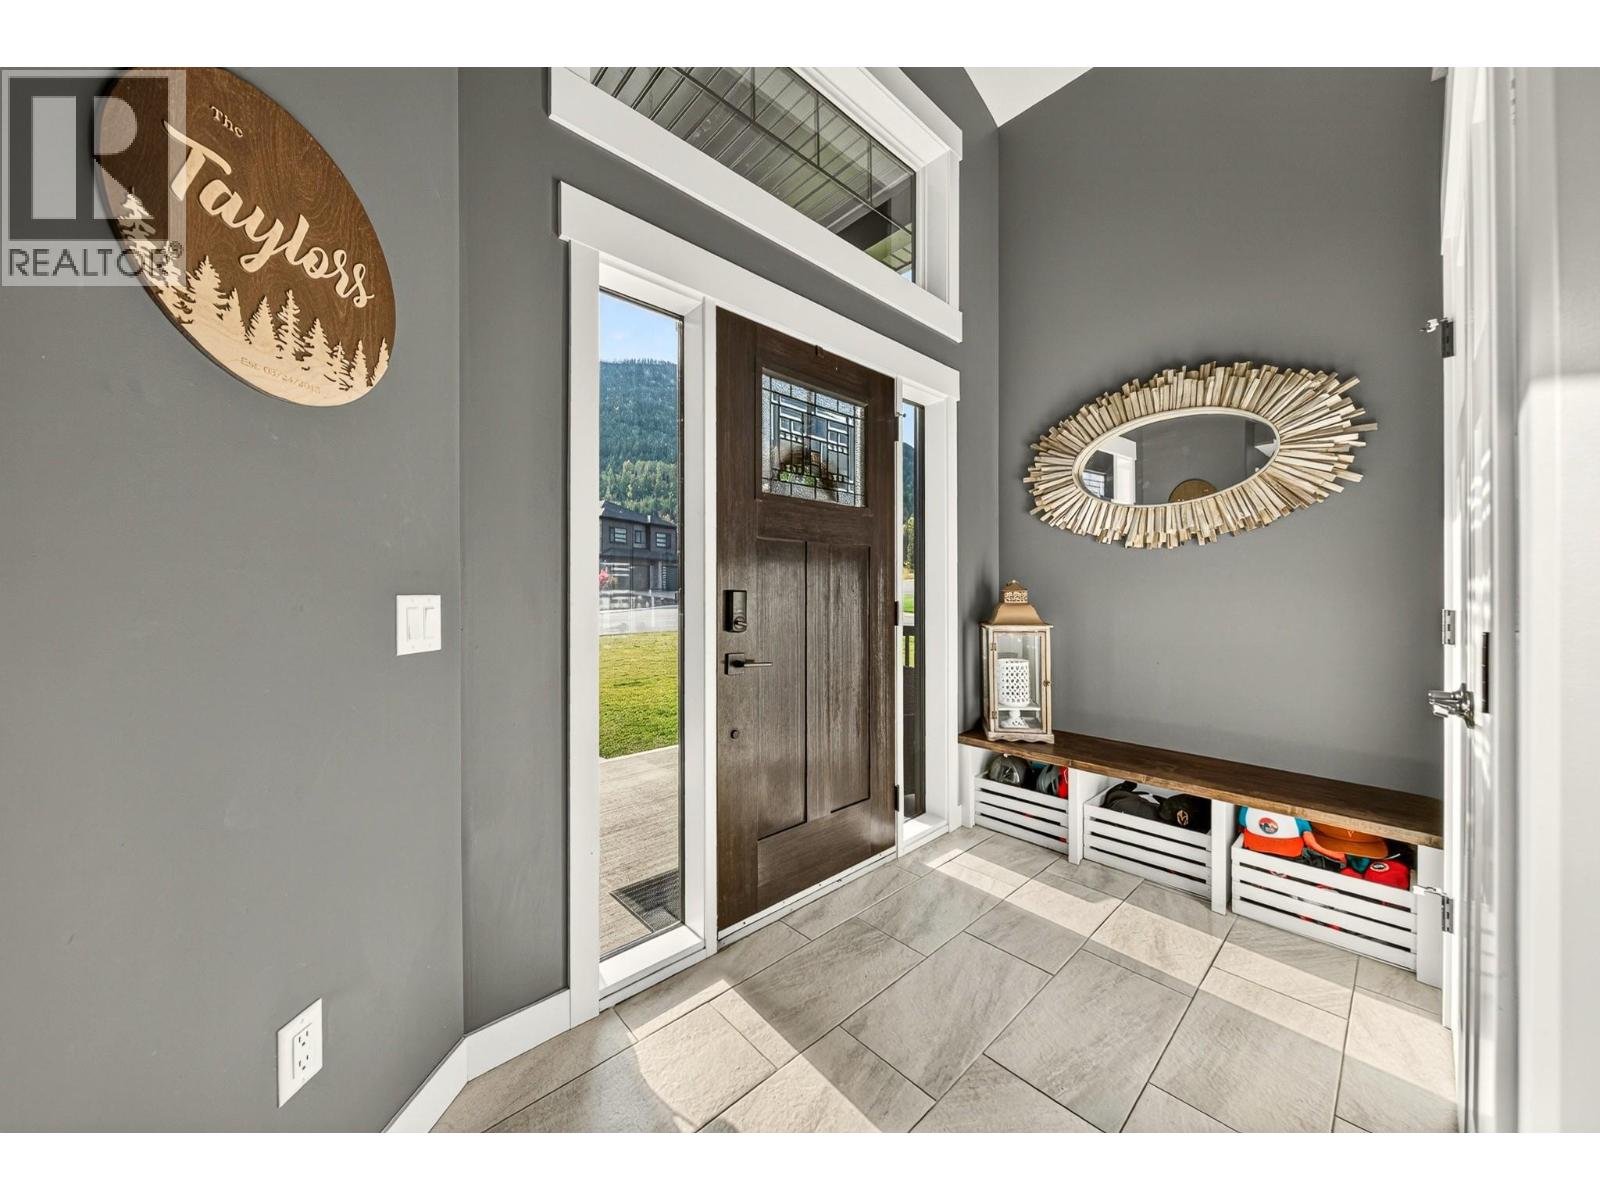
Foyer
: 10'2'' x 6'0''