
- 4 Bed(s)
- 5 Bathroom(s)
- Property Type : Single Family
- Building Type : House
- Title : Leasehold/Leased Land
- Finished Area : 4253 sqft
- Days on Market : 31
- Built in : 2004
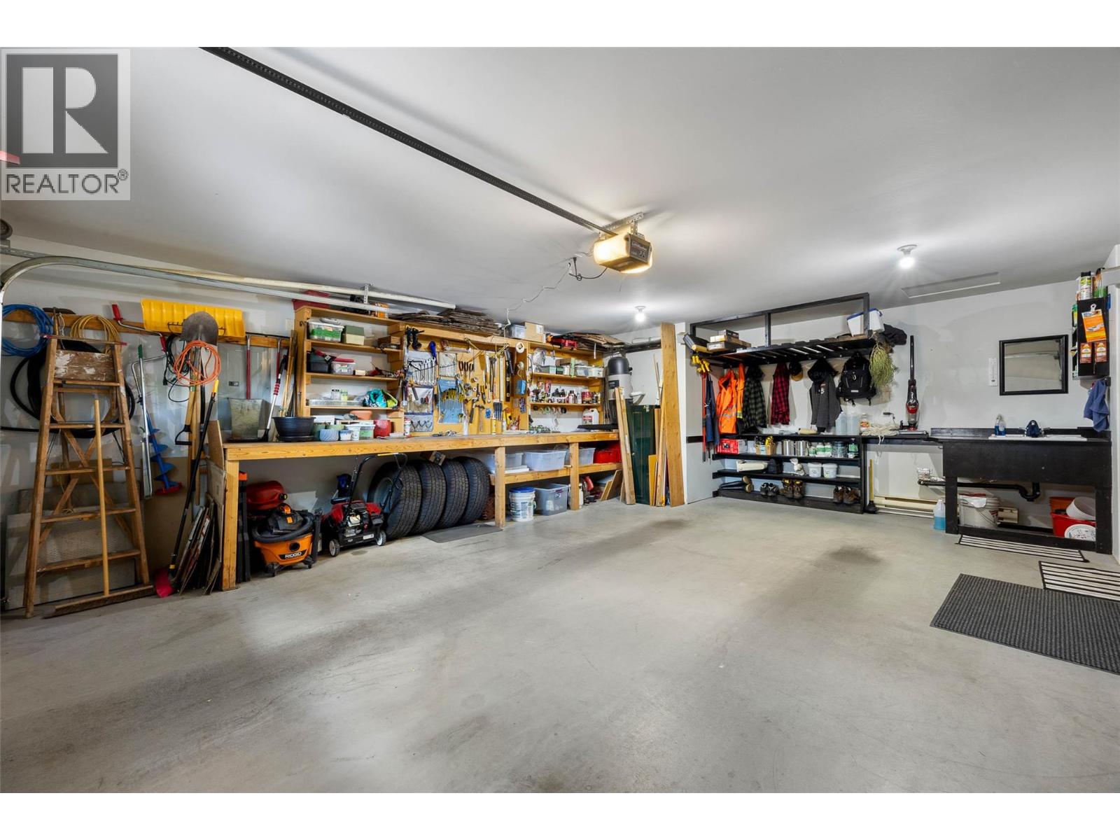
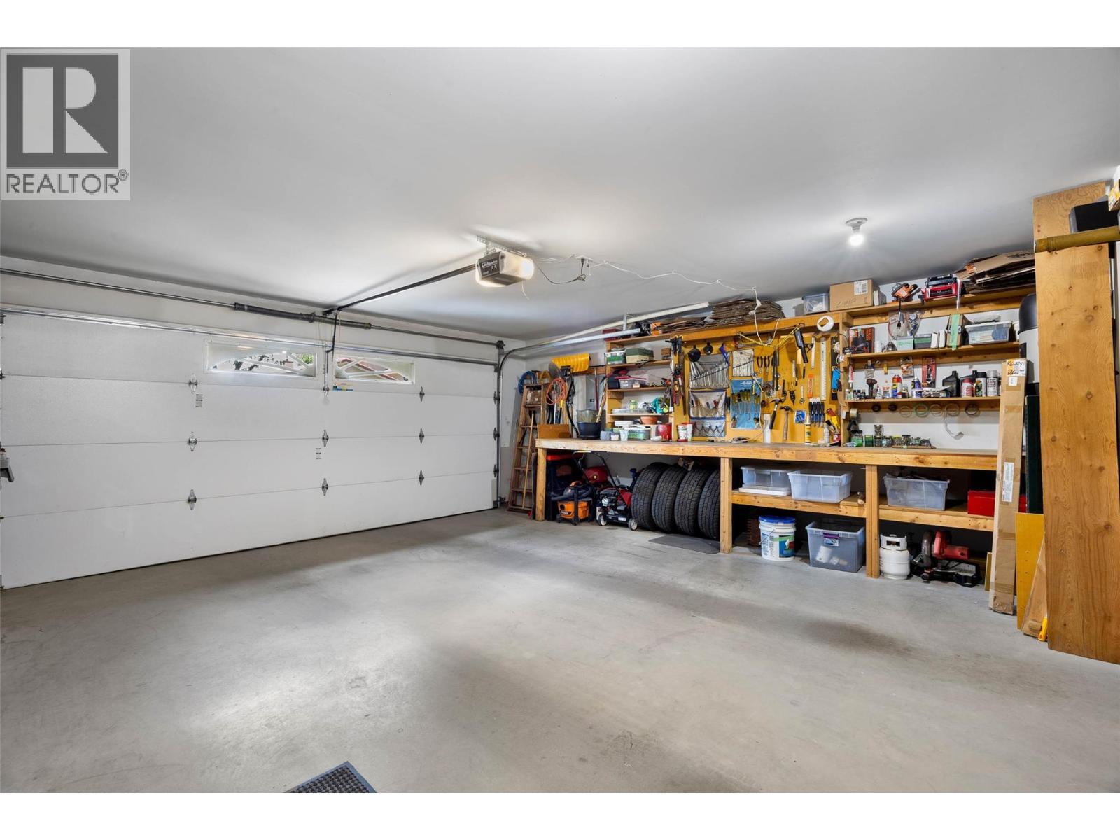
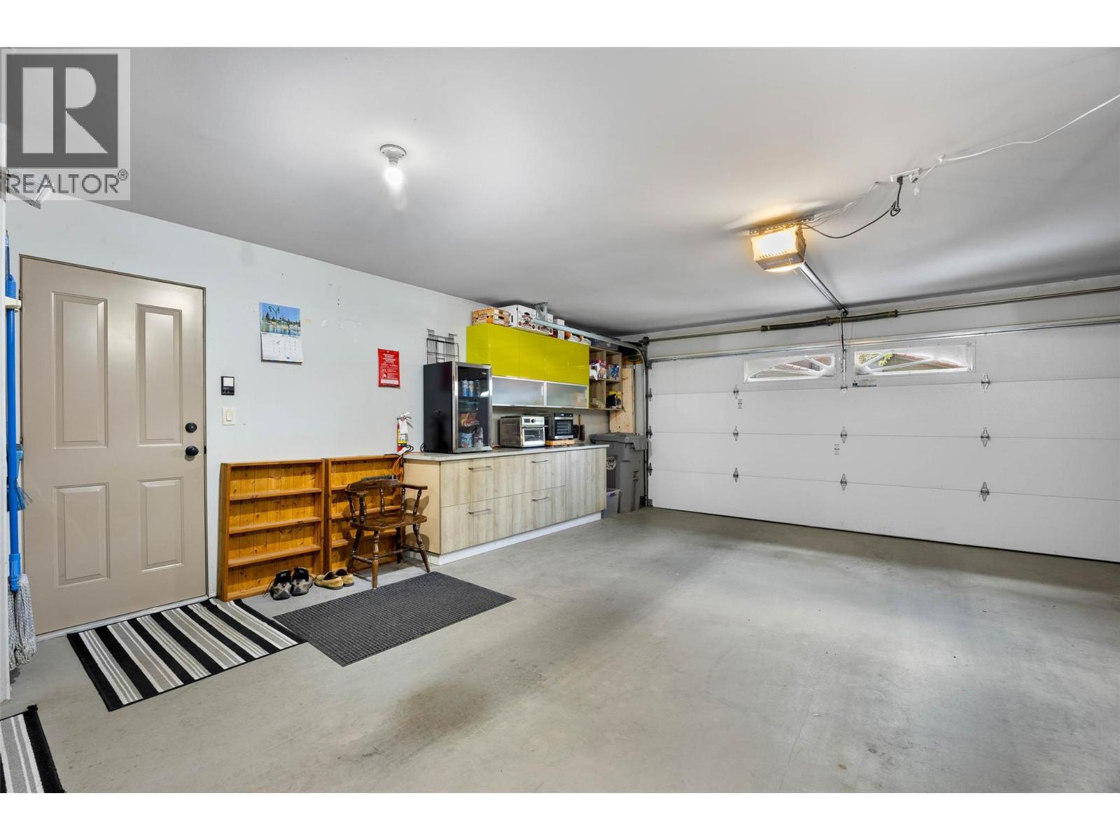
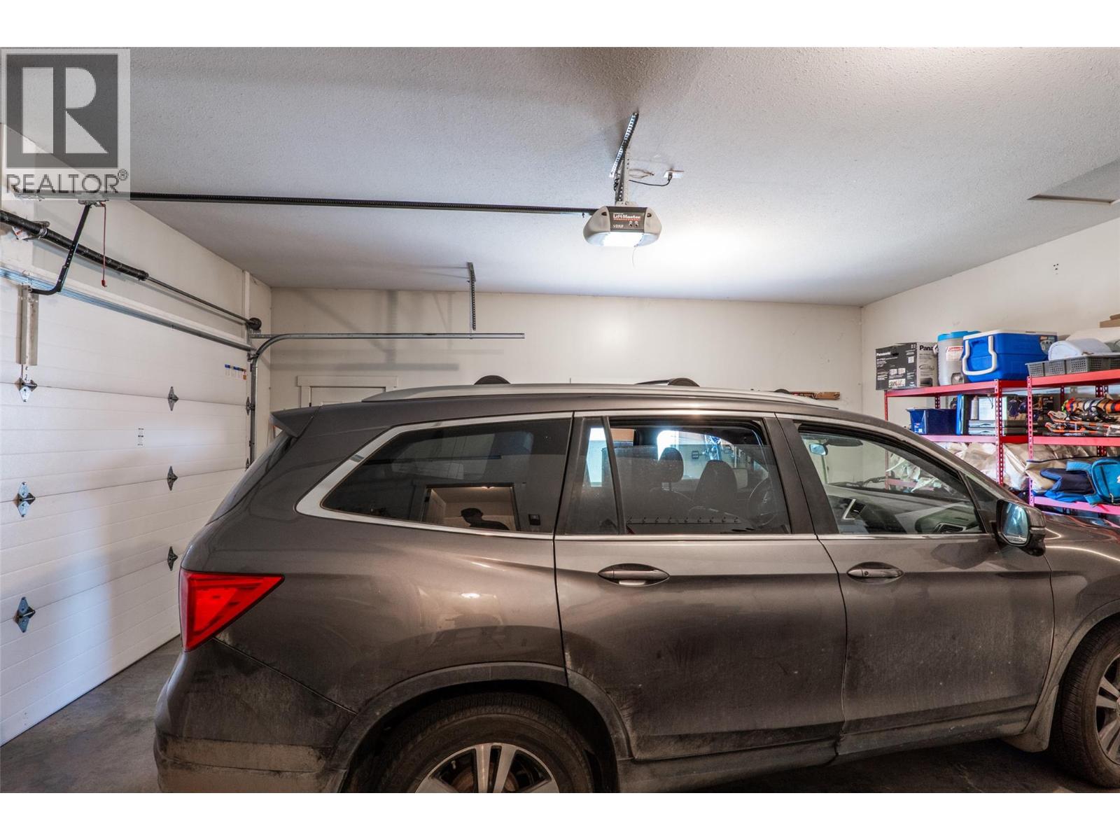
- Total Parking Spaces : 2
Description
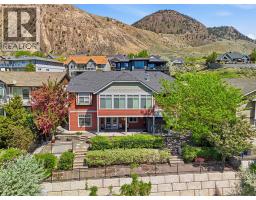
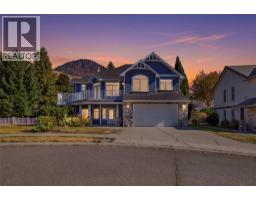
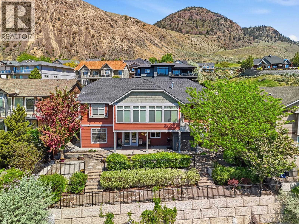
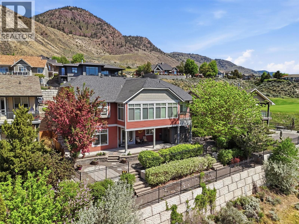
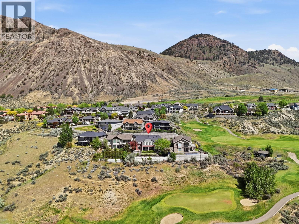
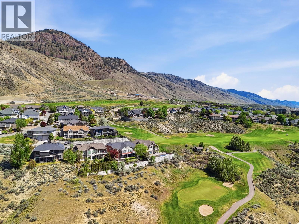
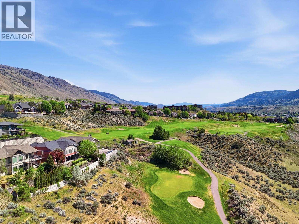
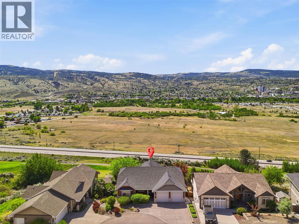
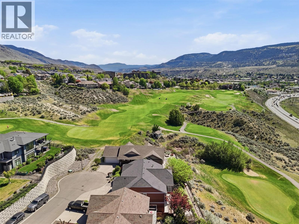
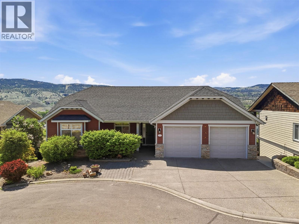
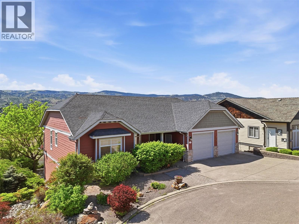
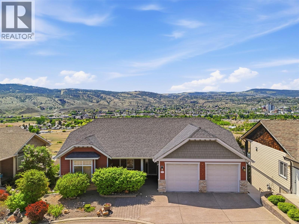
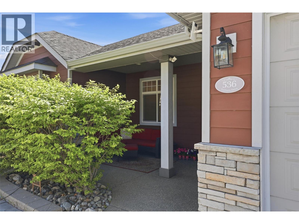
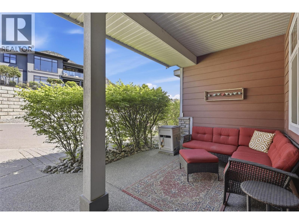
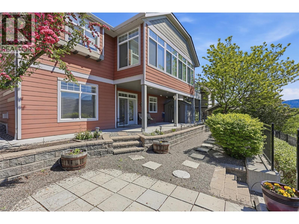
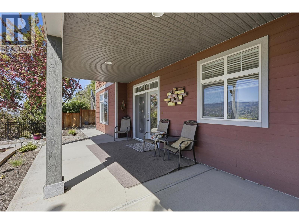
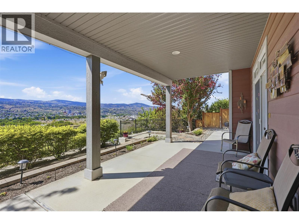
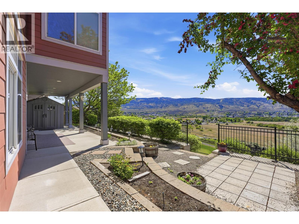
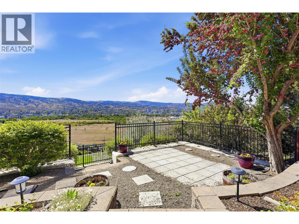
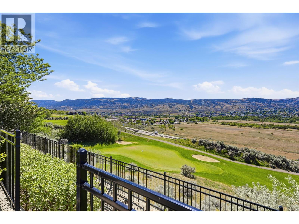
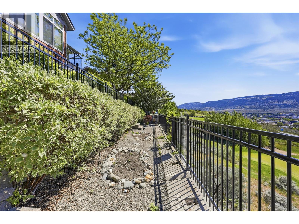
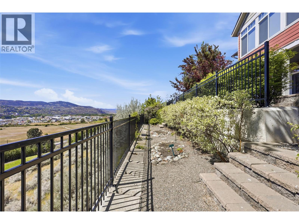
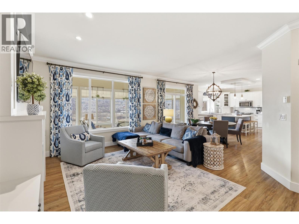
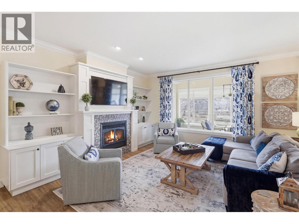
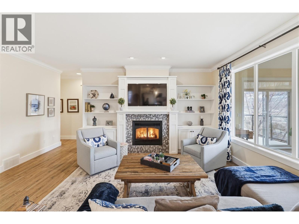
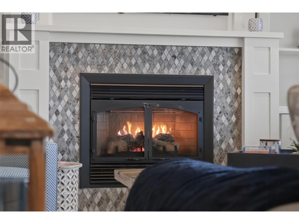
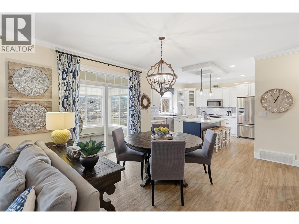
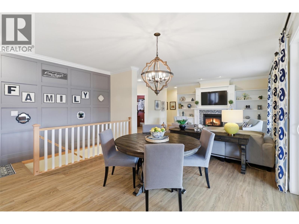
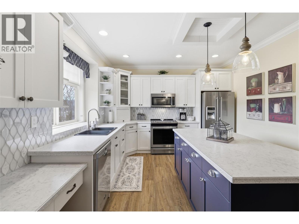
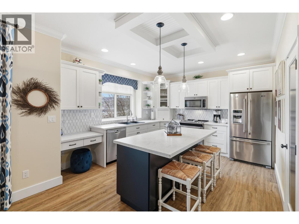
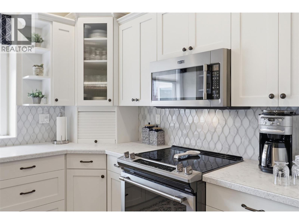
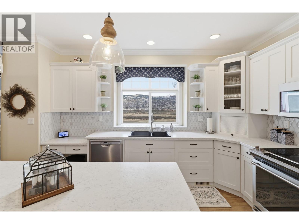
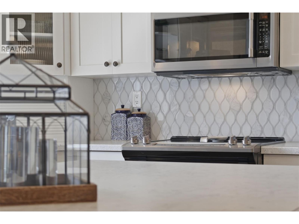
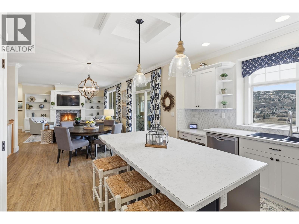
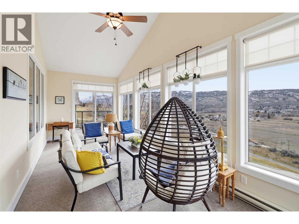
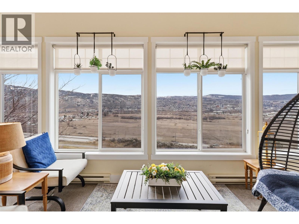
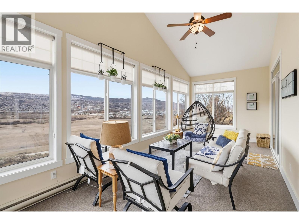
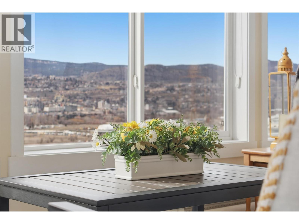
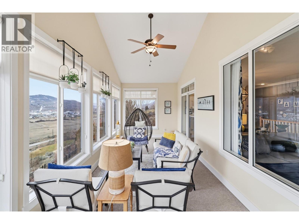
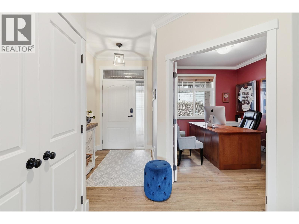
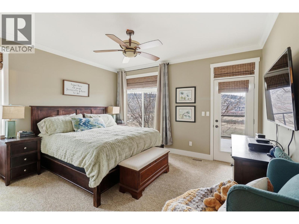
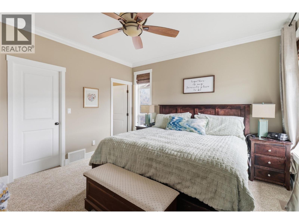
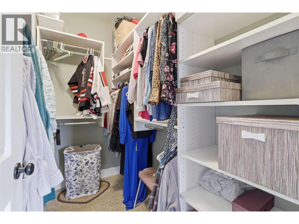
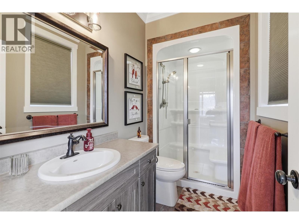
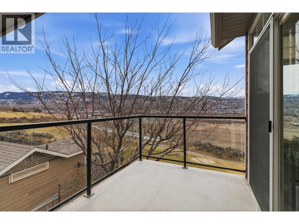
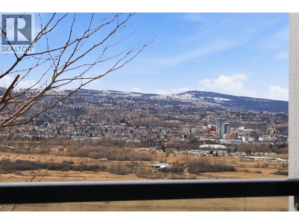
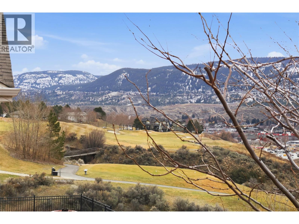
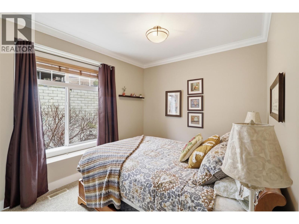
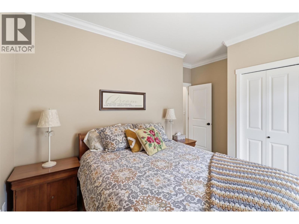
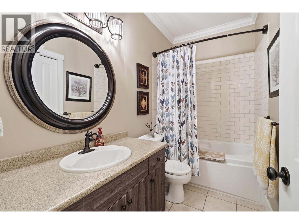
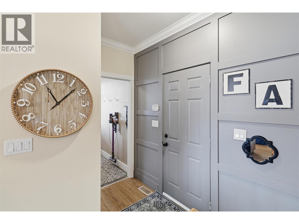
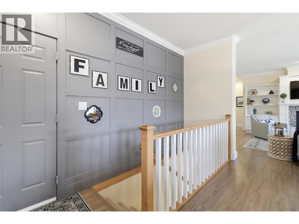
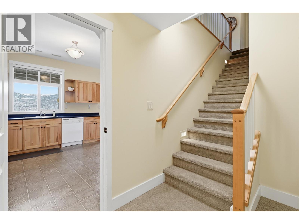
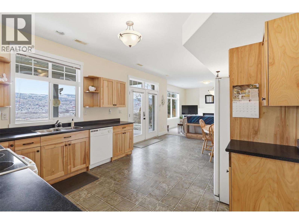
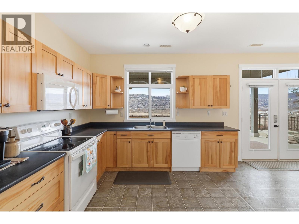
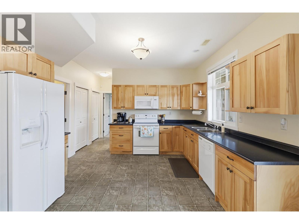
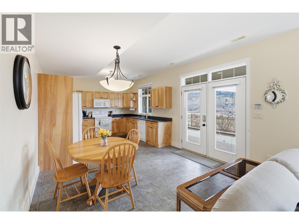
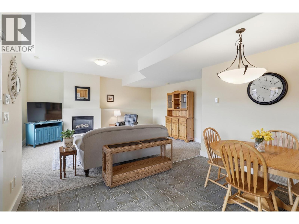
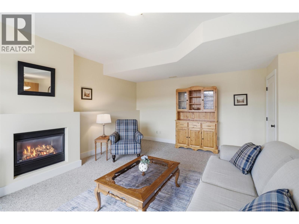
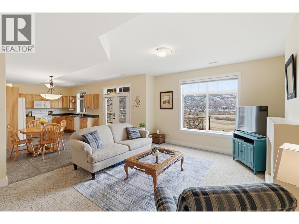
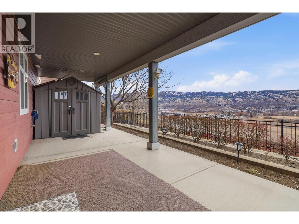
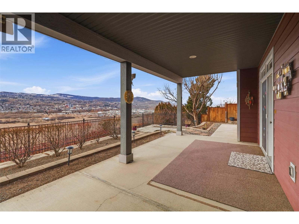
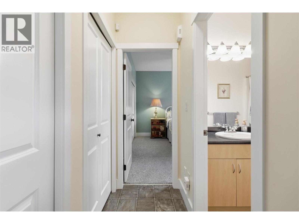
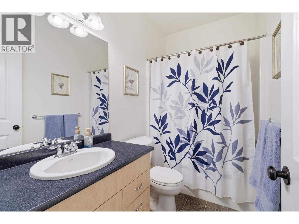
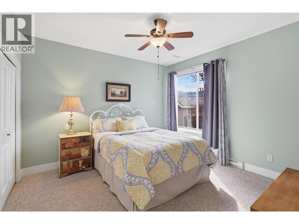
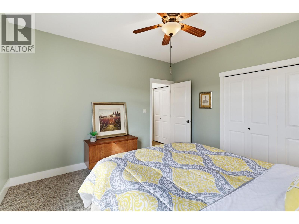
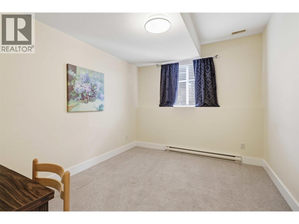
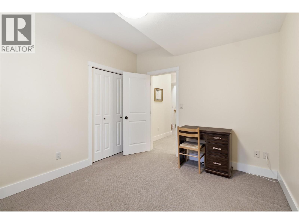
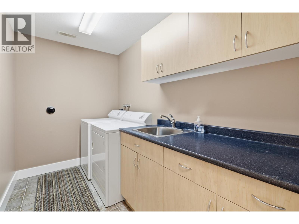
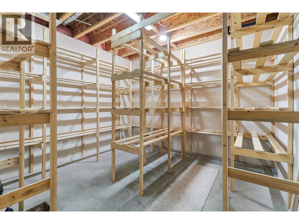
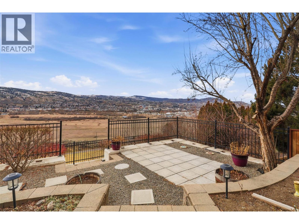
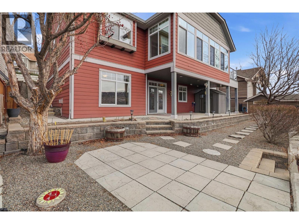
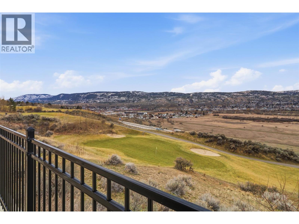
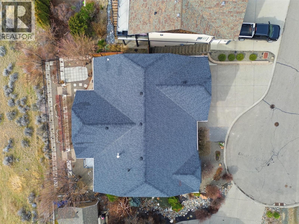
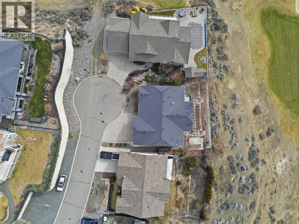
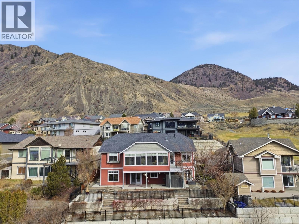
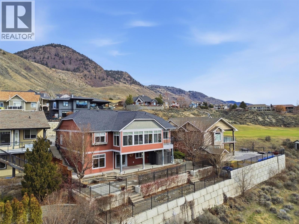
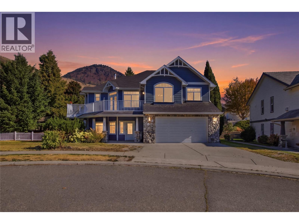
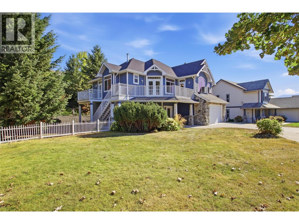
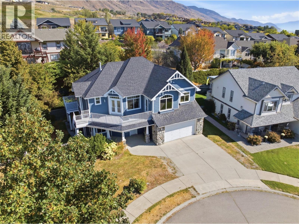
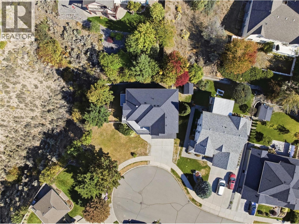
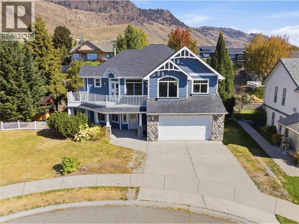
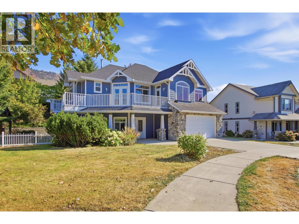
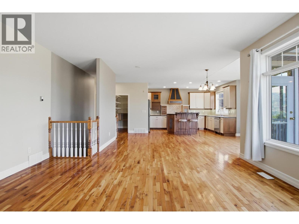
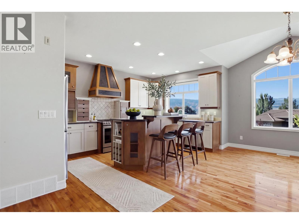
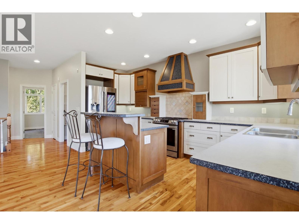
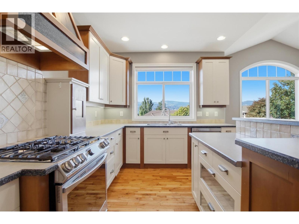
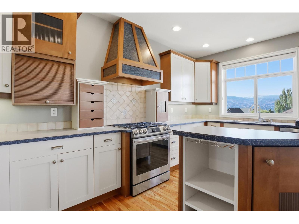
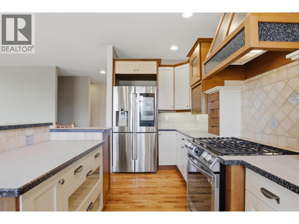
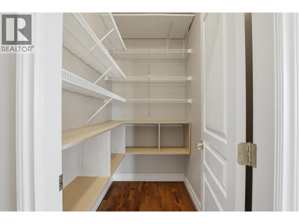
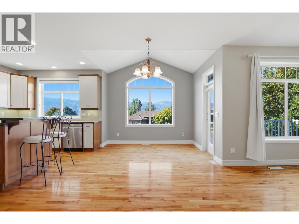
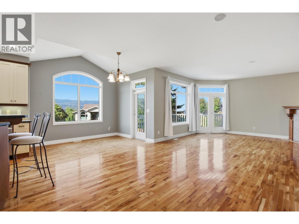
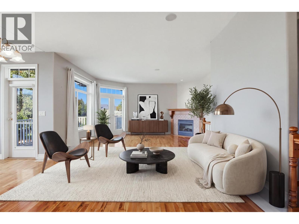
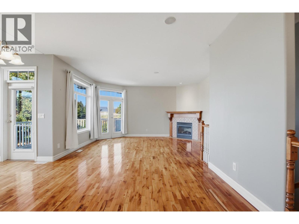
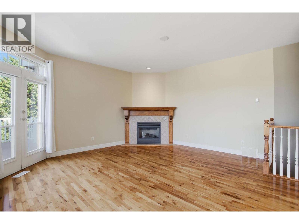
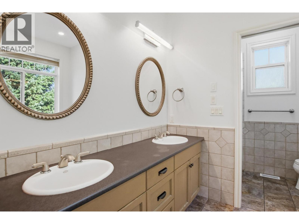
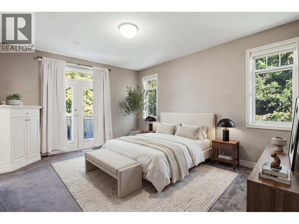
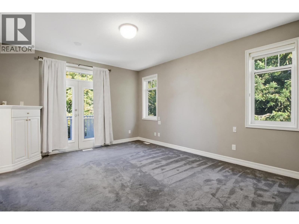
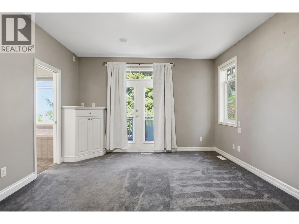
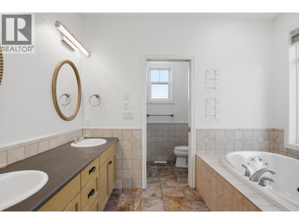
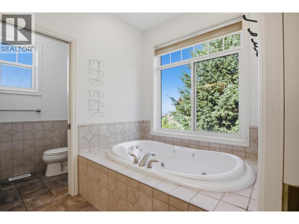
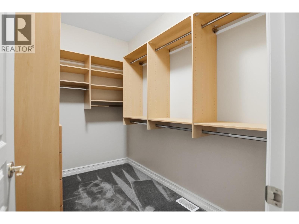
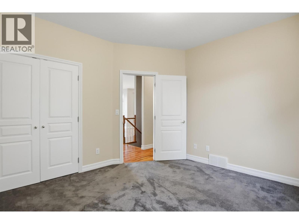
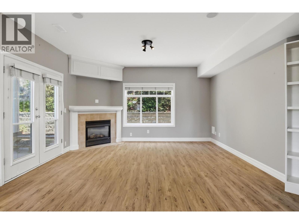
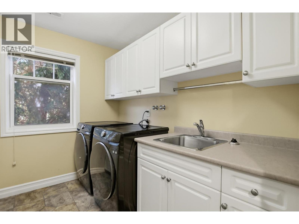
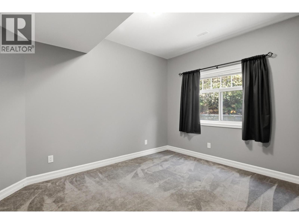
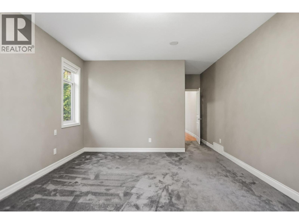
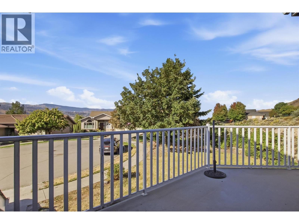
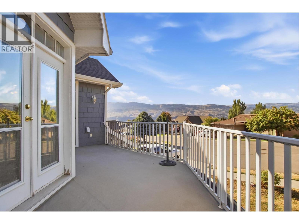
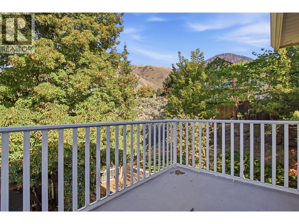
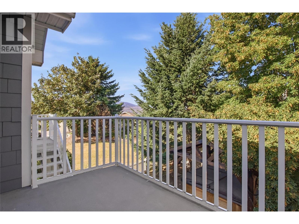
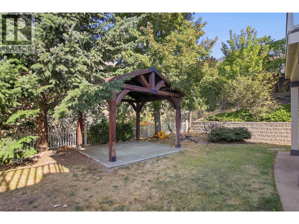
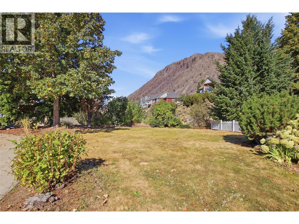
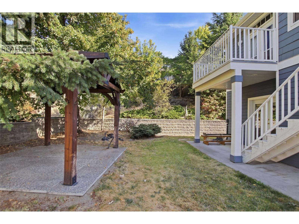
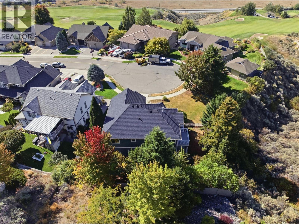
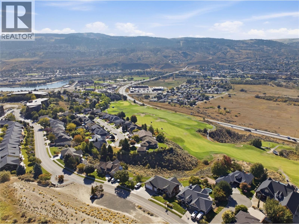
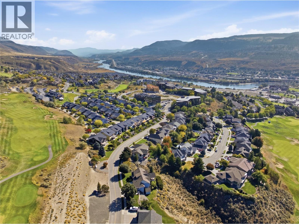
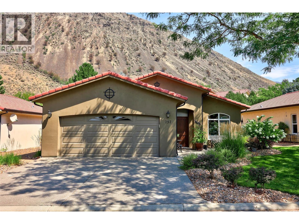
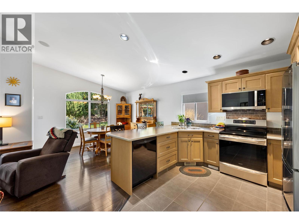
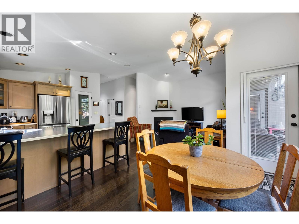
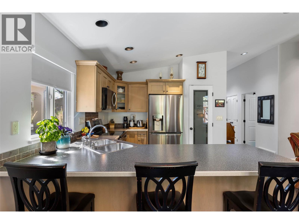
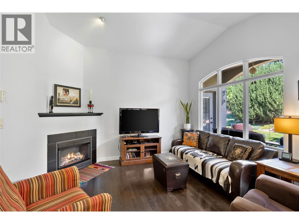
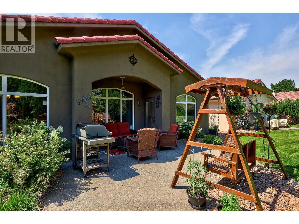
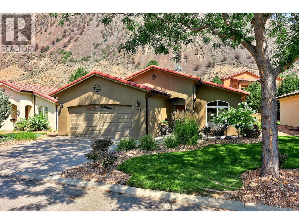
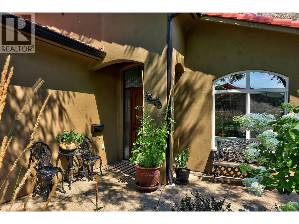
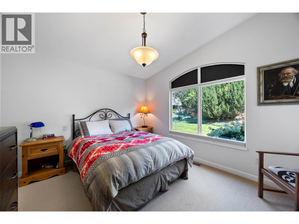
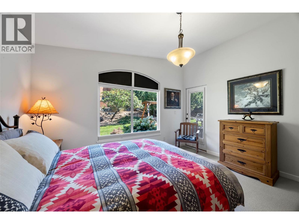
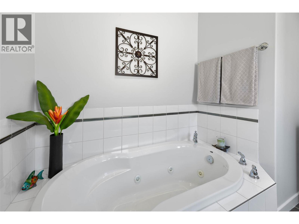
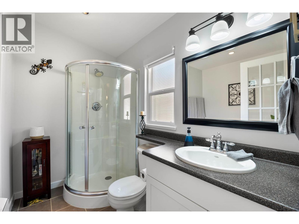
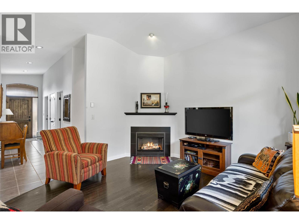
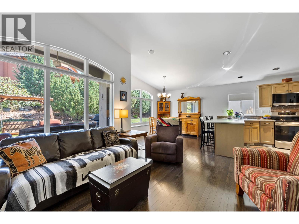
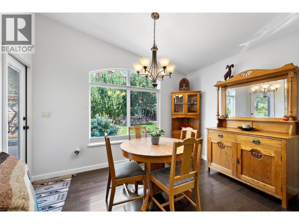
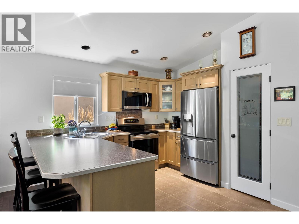
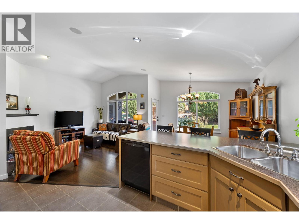
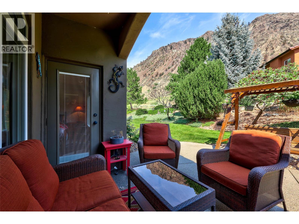
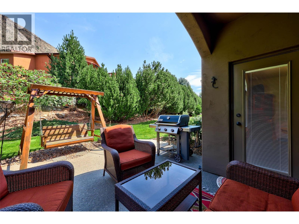
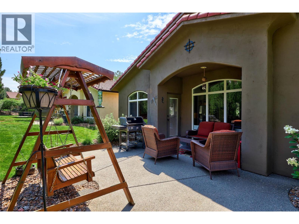
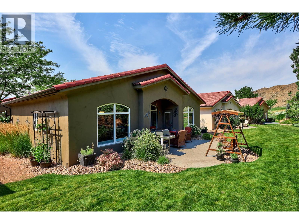
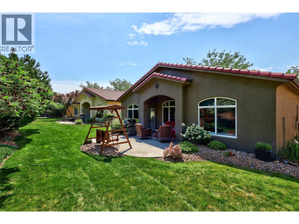
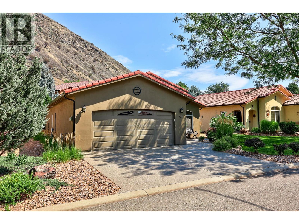
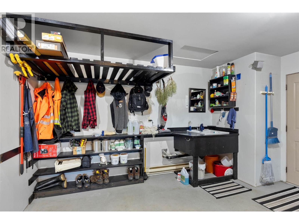
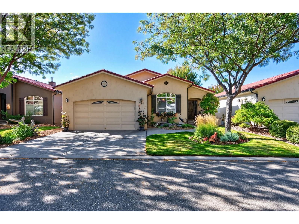
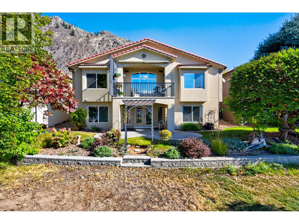
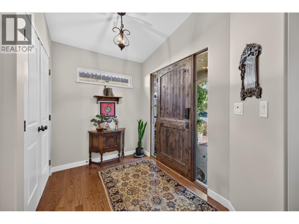
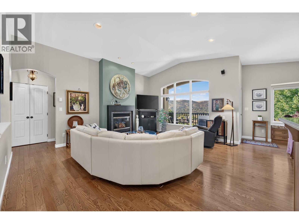
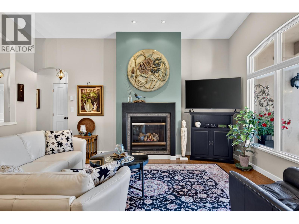
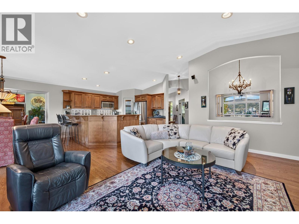
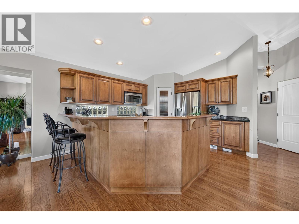
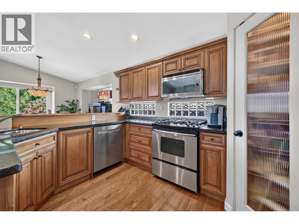
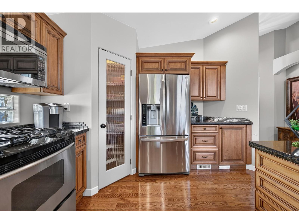
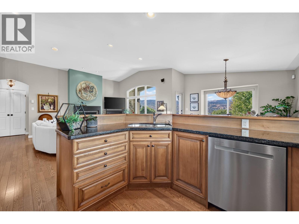
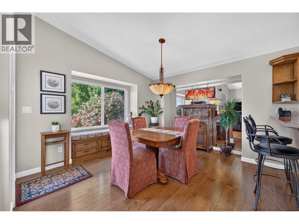
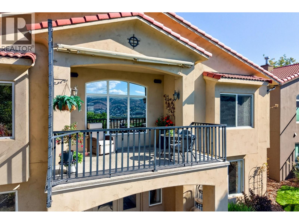
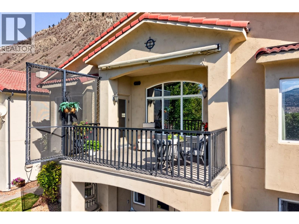
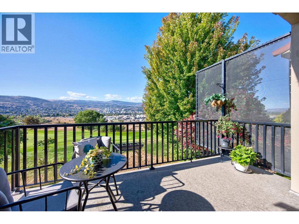
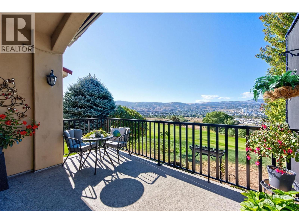
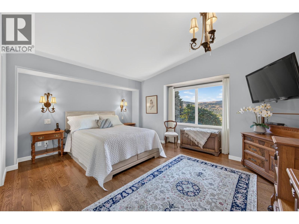
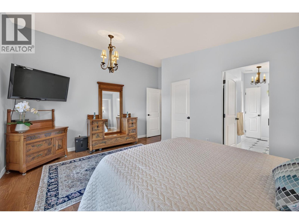
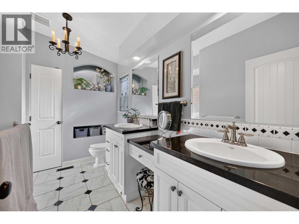
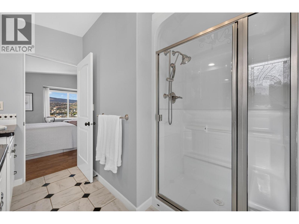
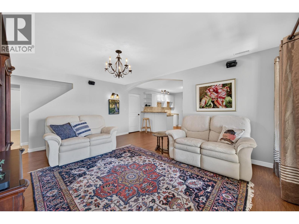
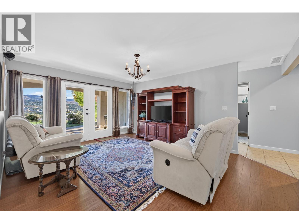
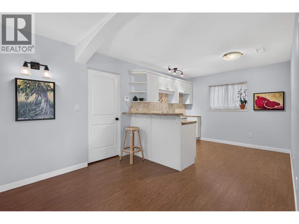
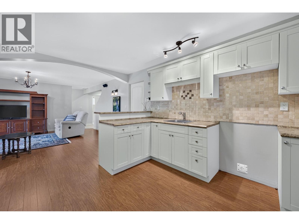
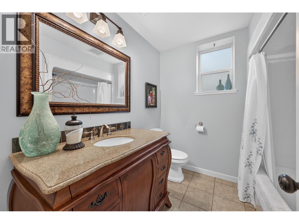
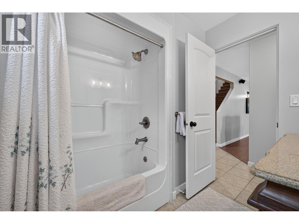
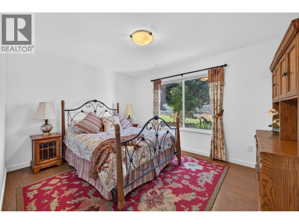
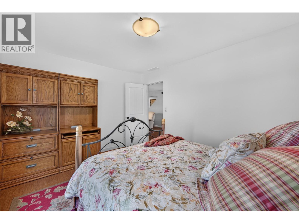
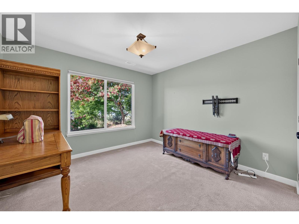
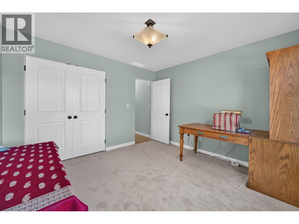
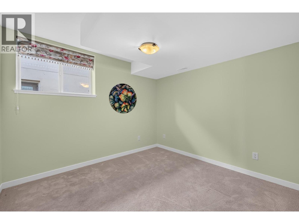
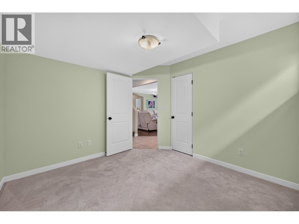
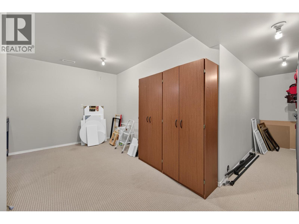
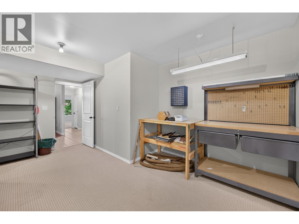
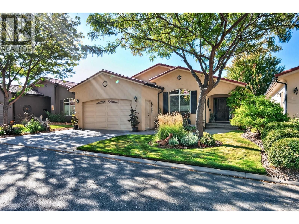
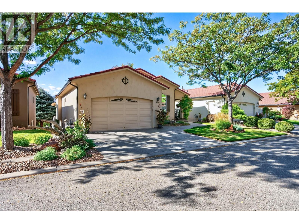
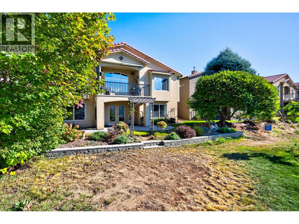
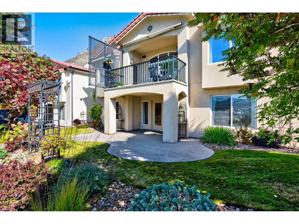
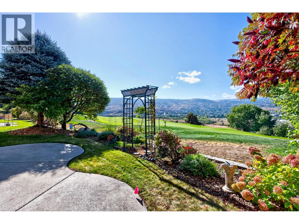
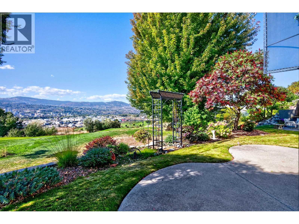
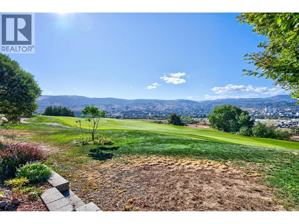
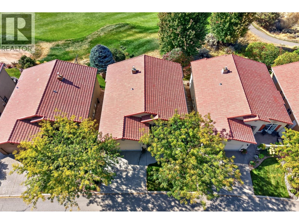
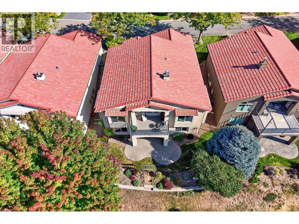
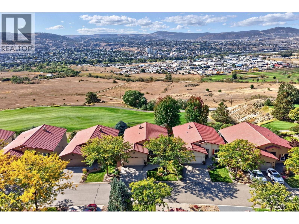
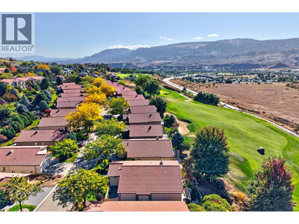
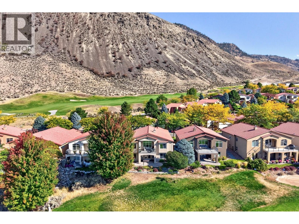
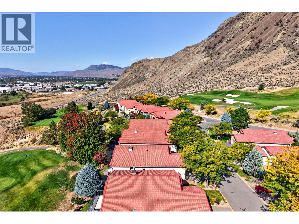
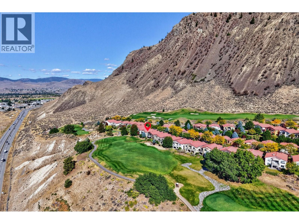
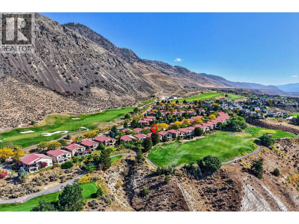
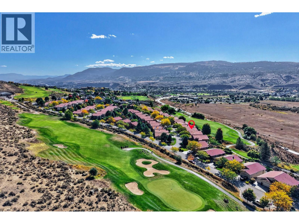
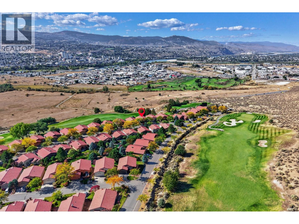
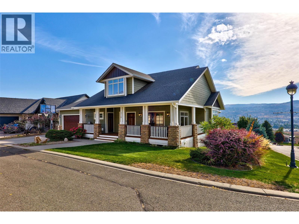
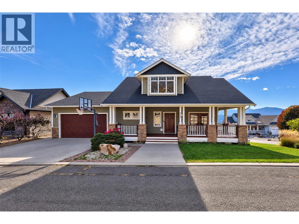
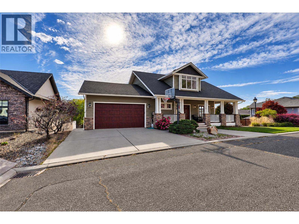
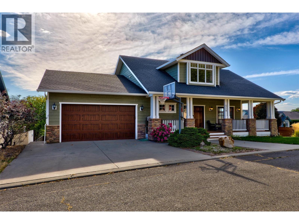
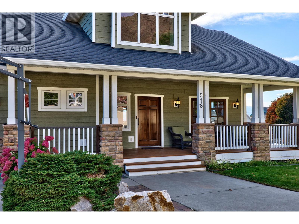
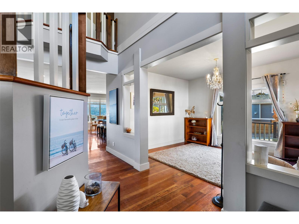
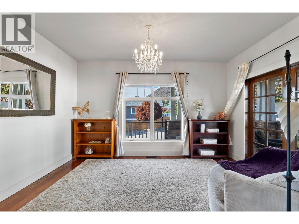
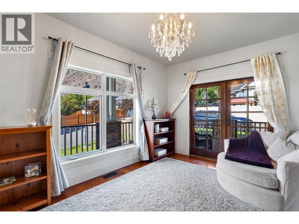
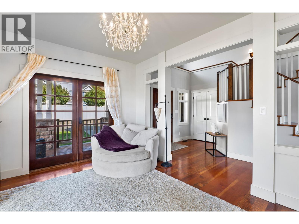
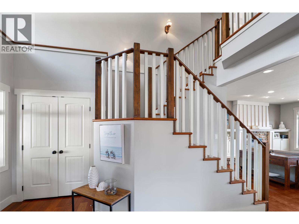
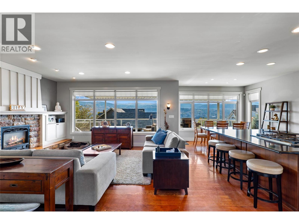
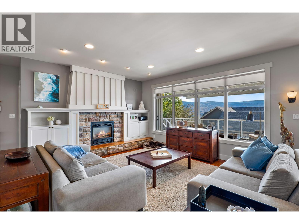
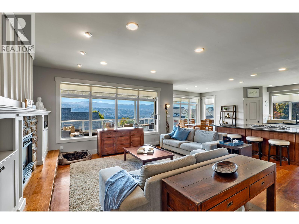
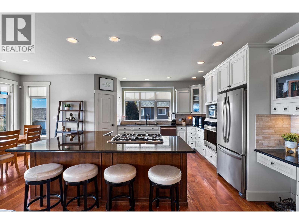
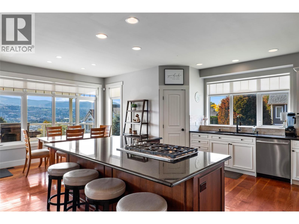
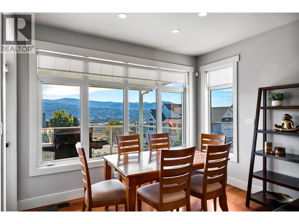
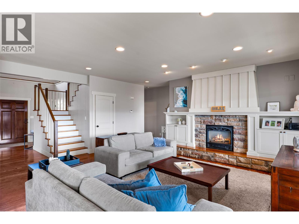
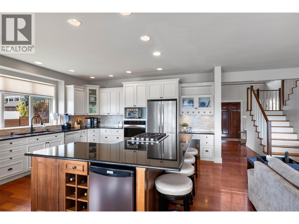
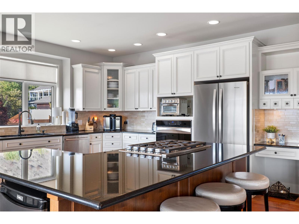
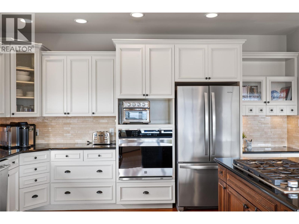
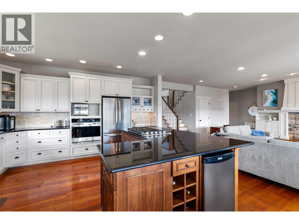
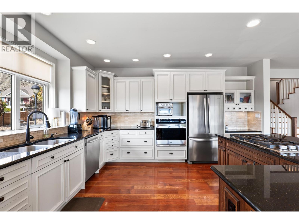
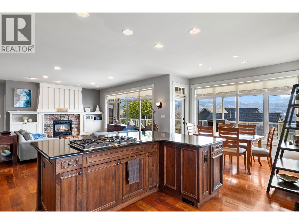
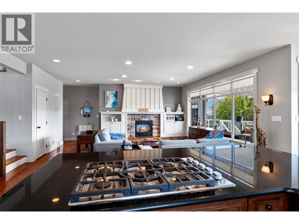
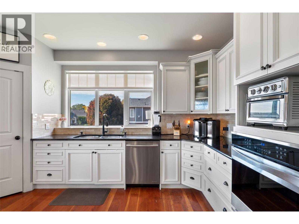
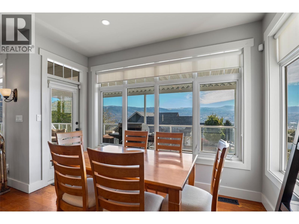
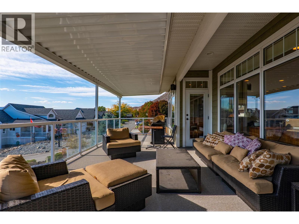
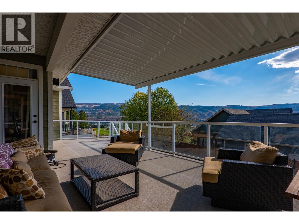
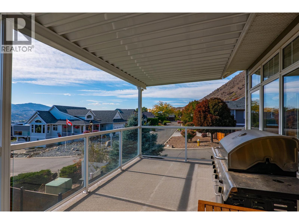
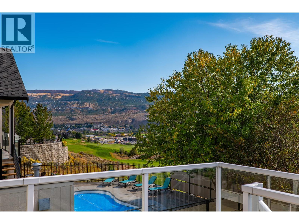
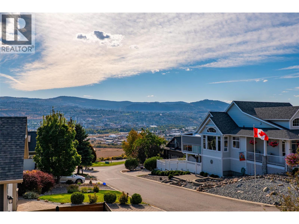
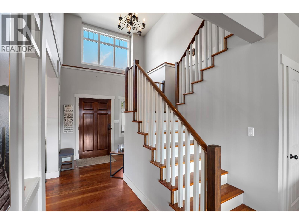
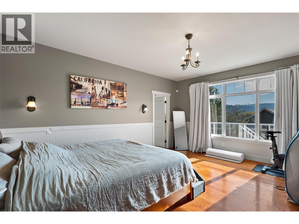
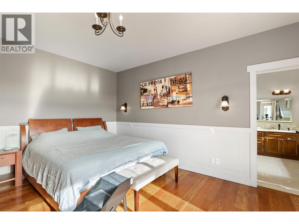
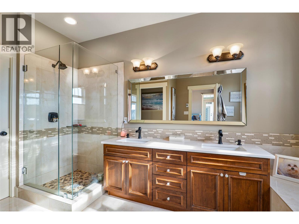
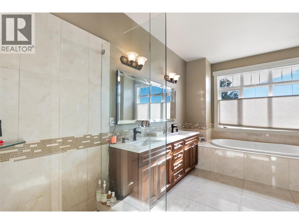
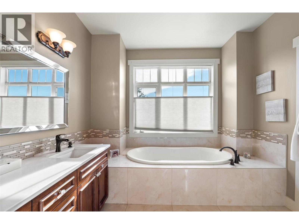
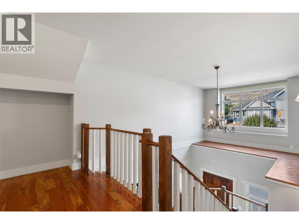
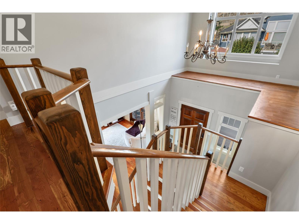
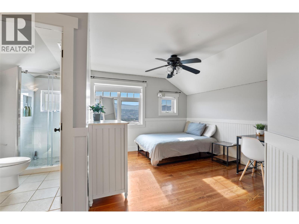
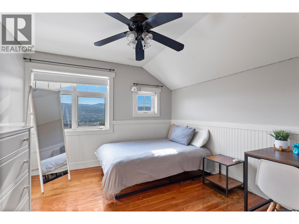
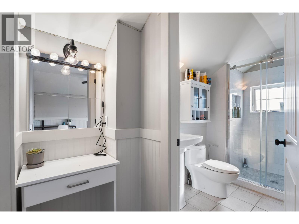
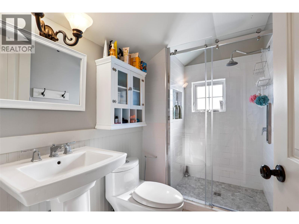
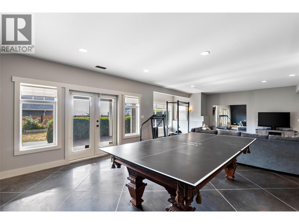
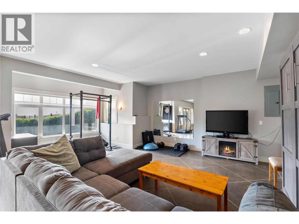
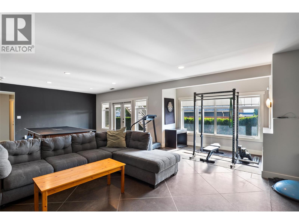
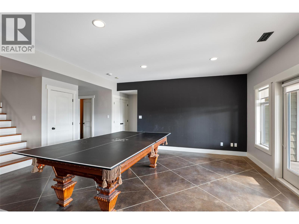
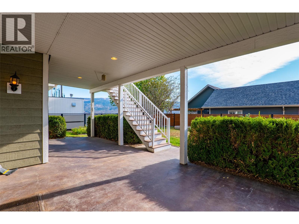
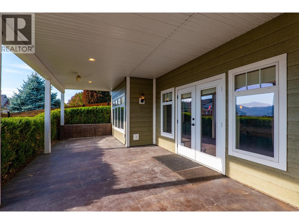
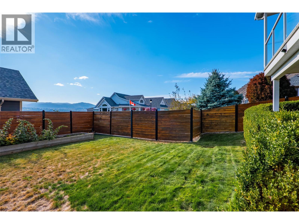
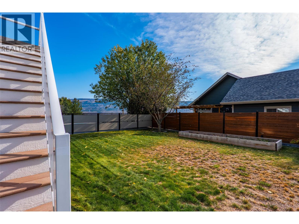
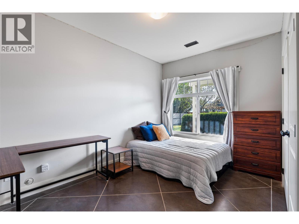
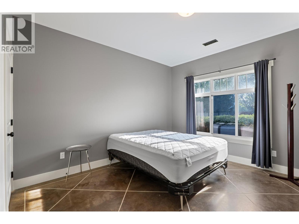
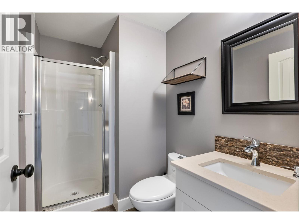
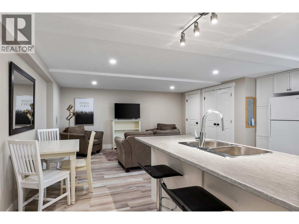
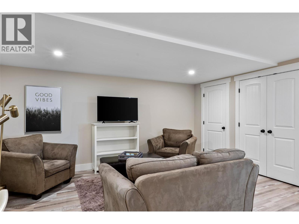
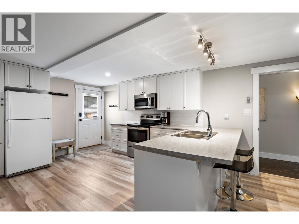
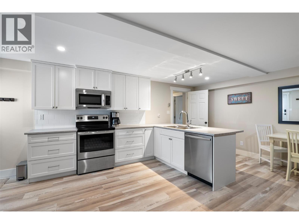
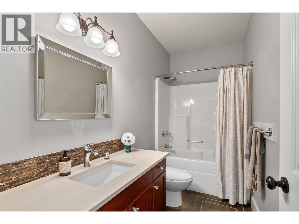
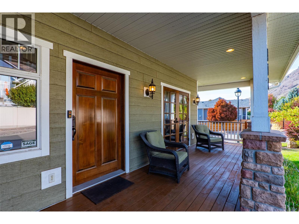
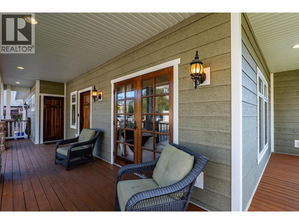
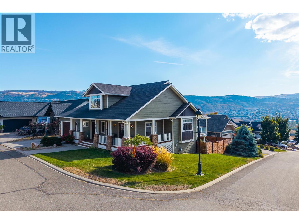
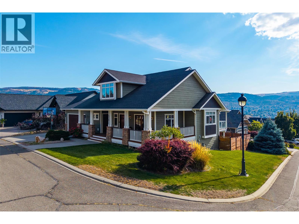
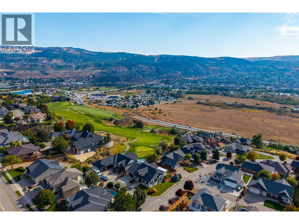
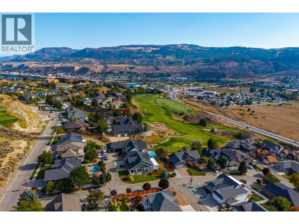
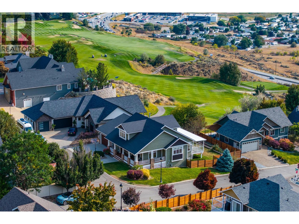
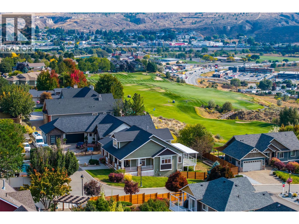
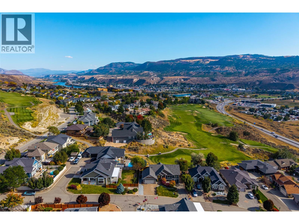
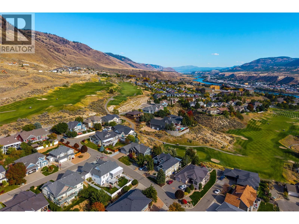
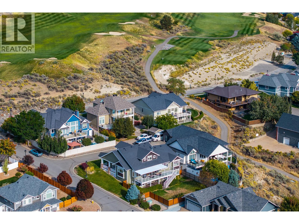
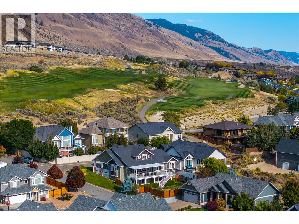
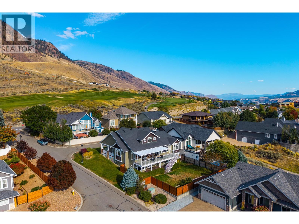
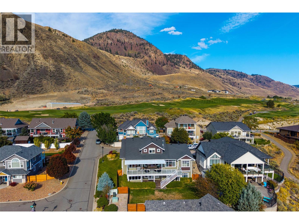
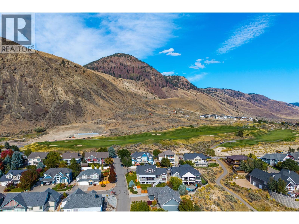
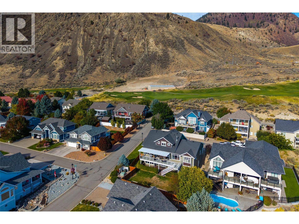
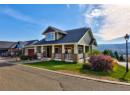
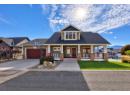
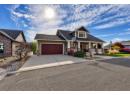
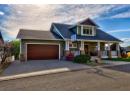
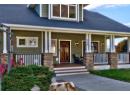
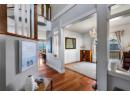
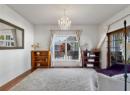
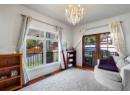
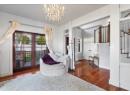
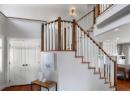
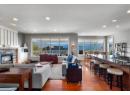
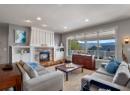
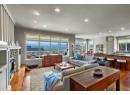
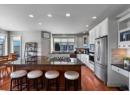
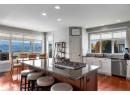
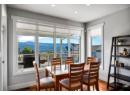
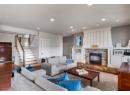
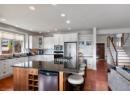
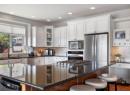
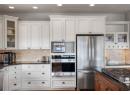
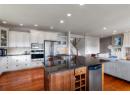
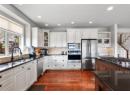
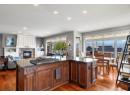
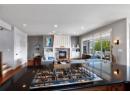
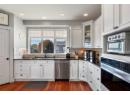
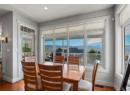
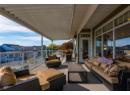
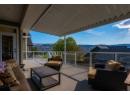
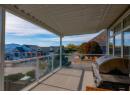
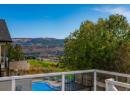
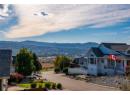
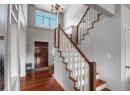
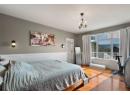
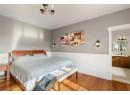
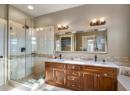
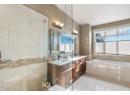
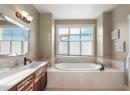
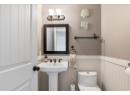
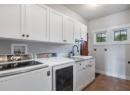
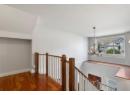
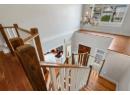
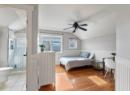
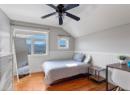
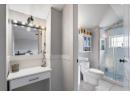
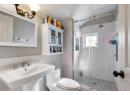
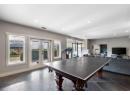
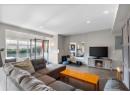
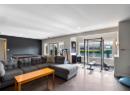
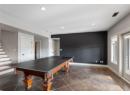
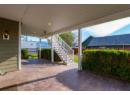
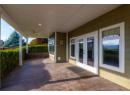
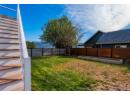
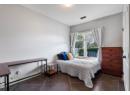
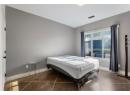
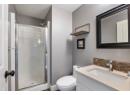
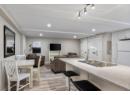
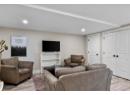
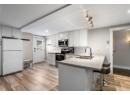
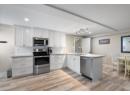
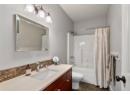
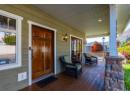
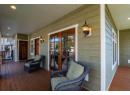
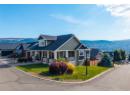
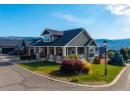
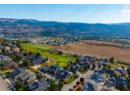
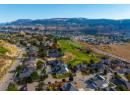
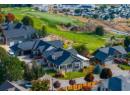
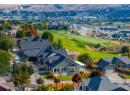
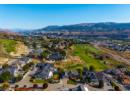
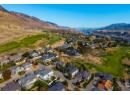
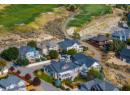
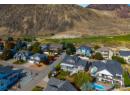
Welcome Home to Sun Rivers! Tucked away on a tranquil lane, this Craftsman-style residence pairs timeless architecture with luxurious finishes and scenic views. Step onto the inviting front veranda and enter a light-filled main floor featuring warm, rustic hardwood flooring. The expansive open-concept living, dining, and kitchen area is built for entertaining, centered around a massive stone island with a gas range, wine cooler, walk-in pantry, and bar seating—complemented by a formal dining room for special occasions. Unwind in the cozy living room by the rock fireplace with its copper facade, or step out onto the deck with a covered awning to take in the endless sunshine and sweeping city views. The main-floor primary retreat offers a spa-like ensuite with a deep soaker tub, dual stone-top vanities, walk-in shower, and walk-in closet. Upstairs, a private bedroom suite with its own bath and landing serves as a quiet sanctuary. Bonus Suite: The fully finished basement features a newly included 1-bedroom suite—ideal as an in-law setup, mortgage helper, or guest suite—alongside a secondary bedroom, full bathroom, ample storage, and a huge open flex area perfect for a media room, home gym, or play space. (id:56537)
Details
Amenities Nearby : -
Access : -
Appliances Inc : -
Community Features : -
Features : -
Structures : -
Total Parking Spaces : 2
View : -
Waterfront : -
Zoning Type : -
Building
Architecture Style : -
Bathrooms (Partial) : 1
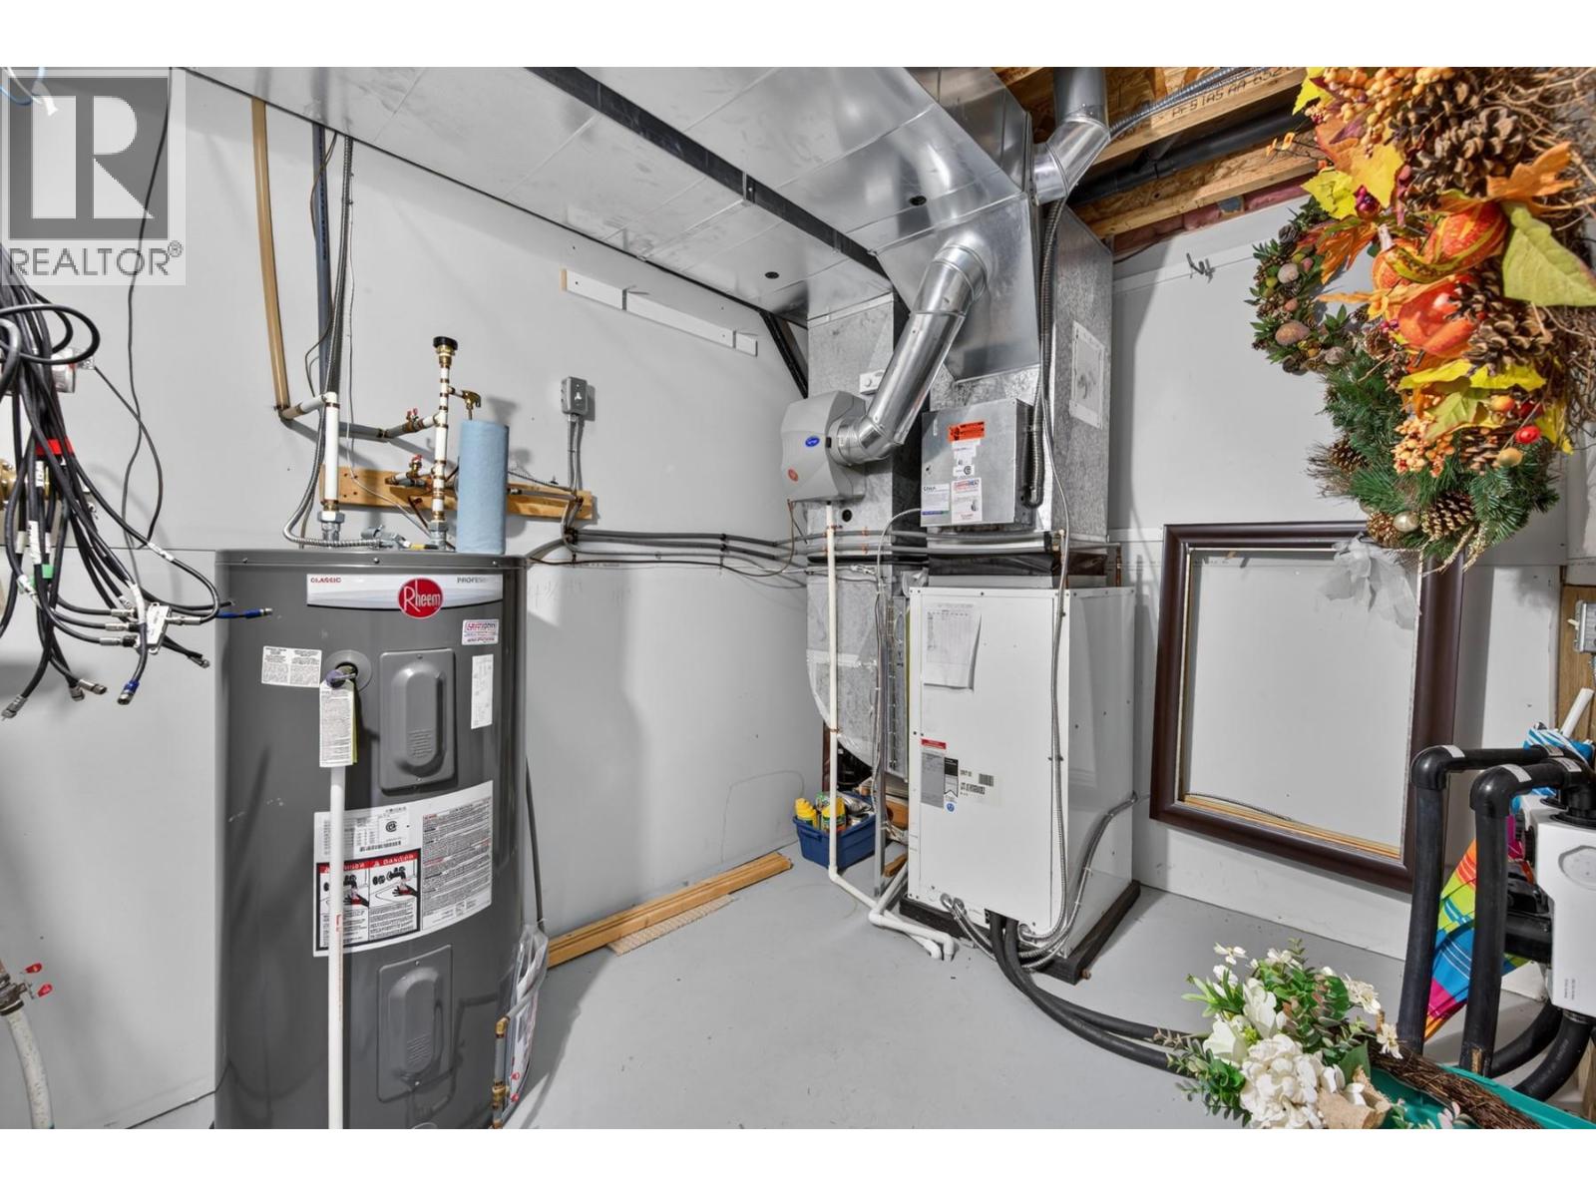
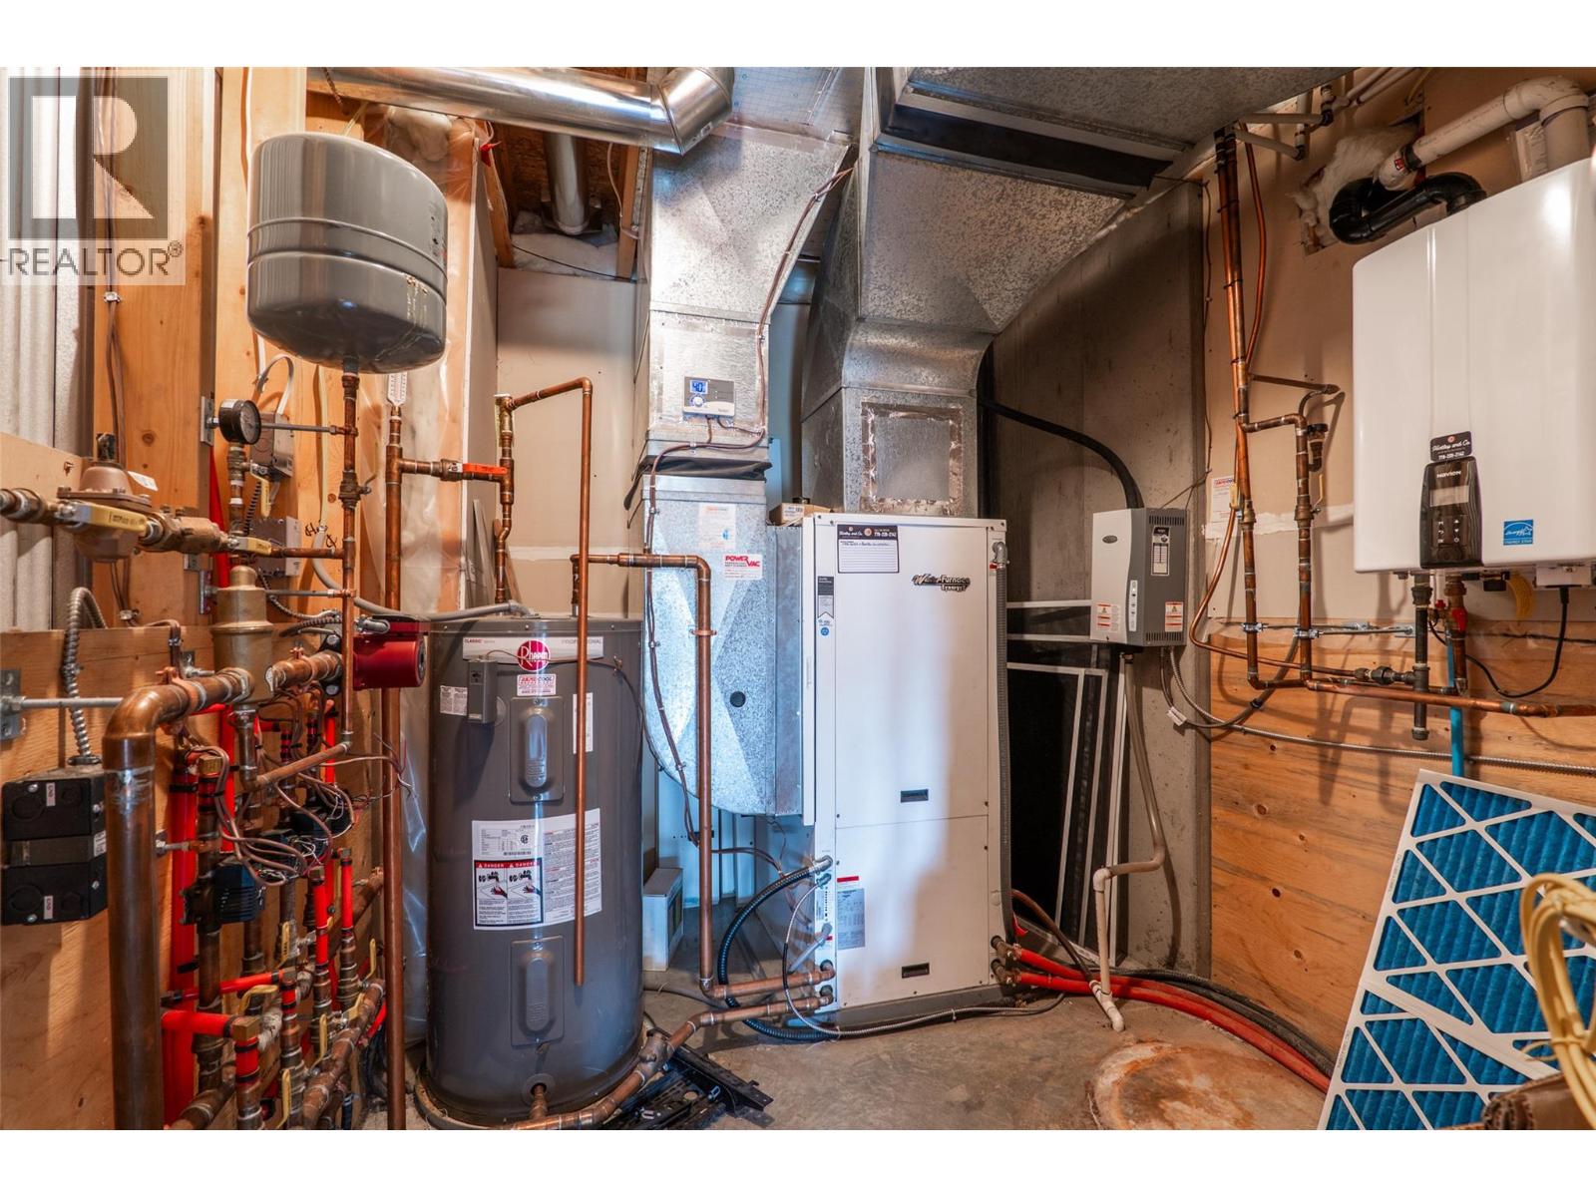
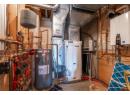
Cooling : Geothermal
Fire Protection : -
Fireplace Fuel : -
Fireplace Type : -
Floor Space : -
Flooring : Hardwood
Foundation Type : -
Heating Fuel : -
Heating Type : Geothermal
Roof Style : Unknown
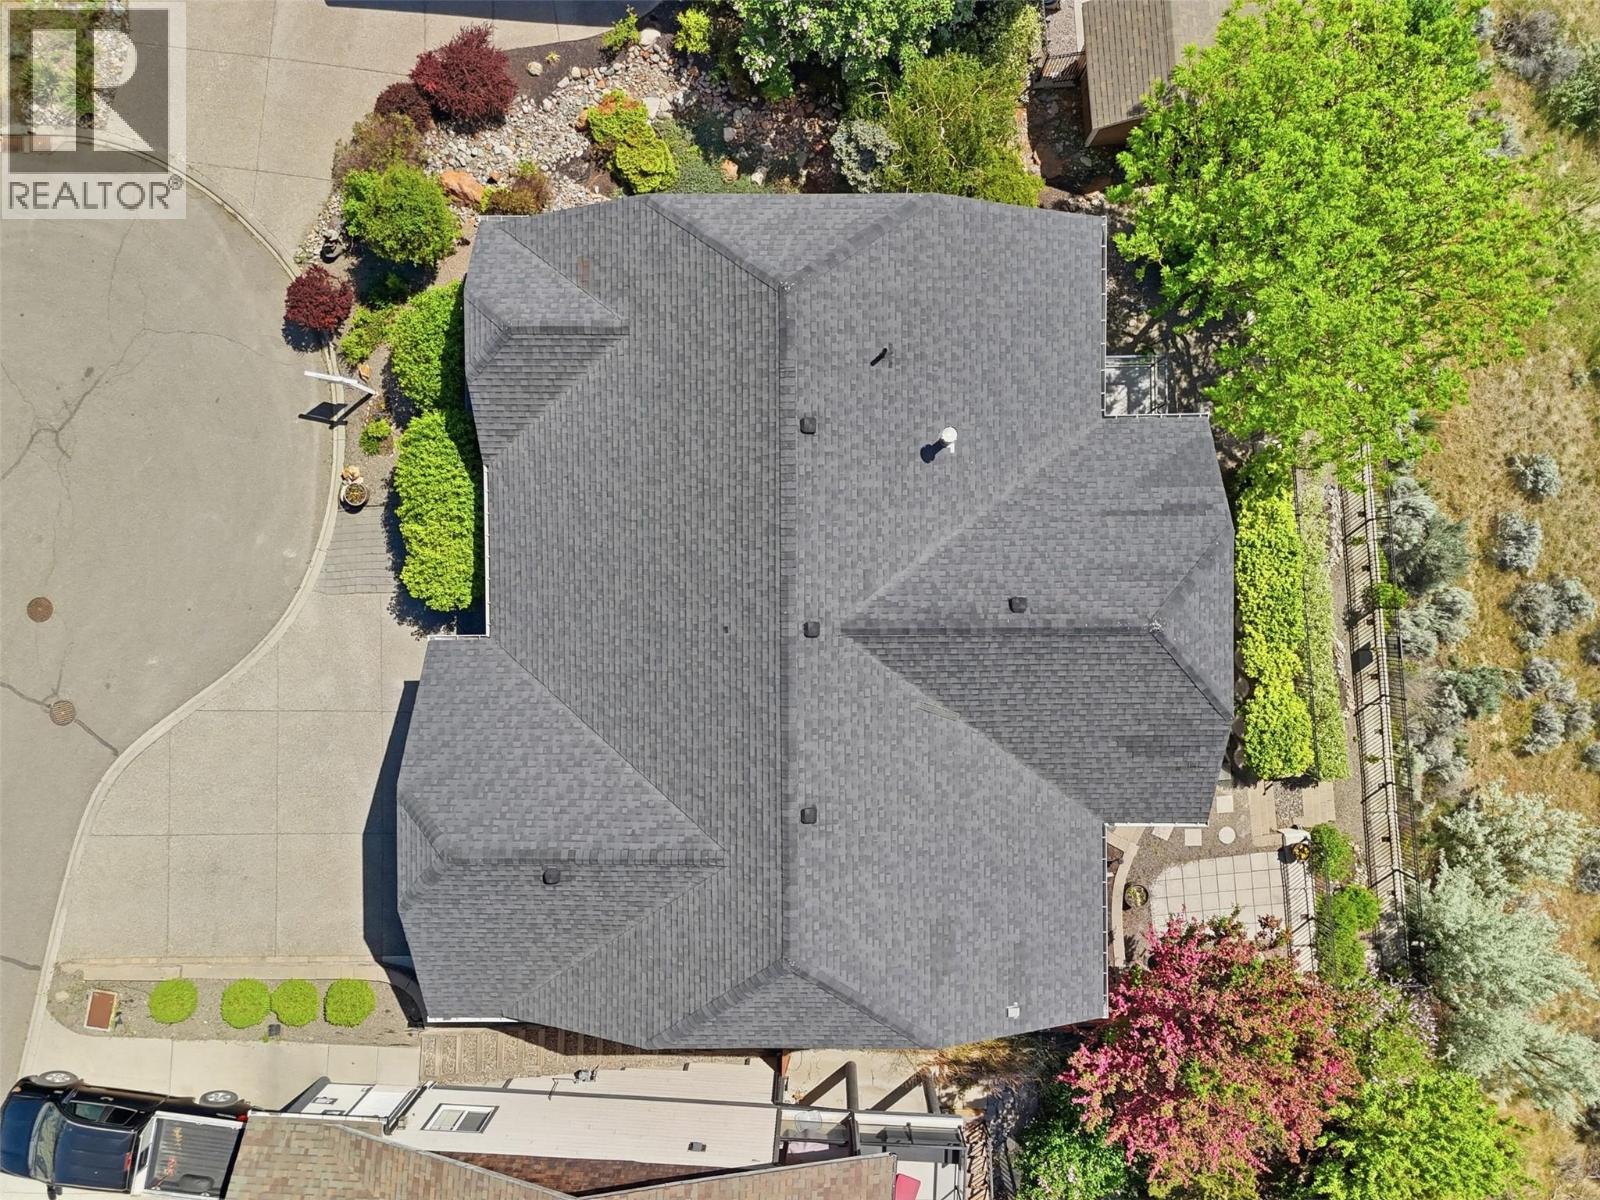
Roofing Material : Asphalt shingle
Sewer : Municipal sewage system
Utility Water : See Remarks
Basement
Type : -
Development : -
Features : -
Landscape Features : -
Rooms
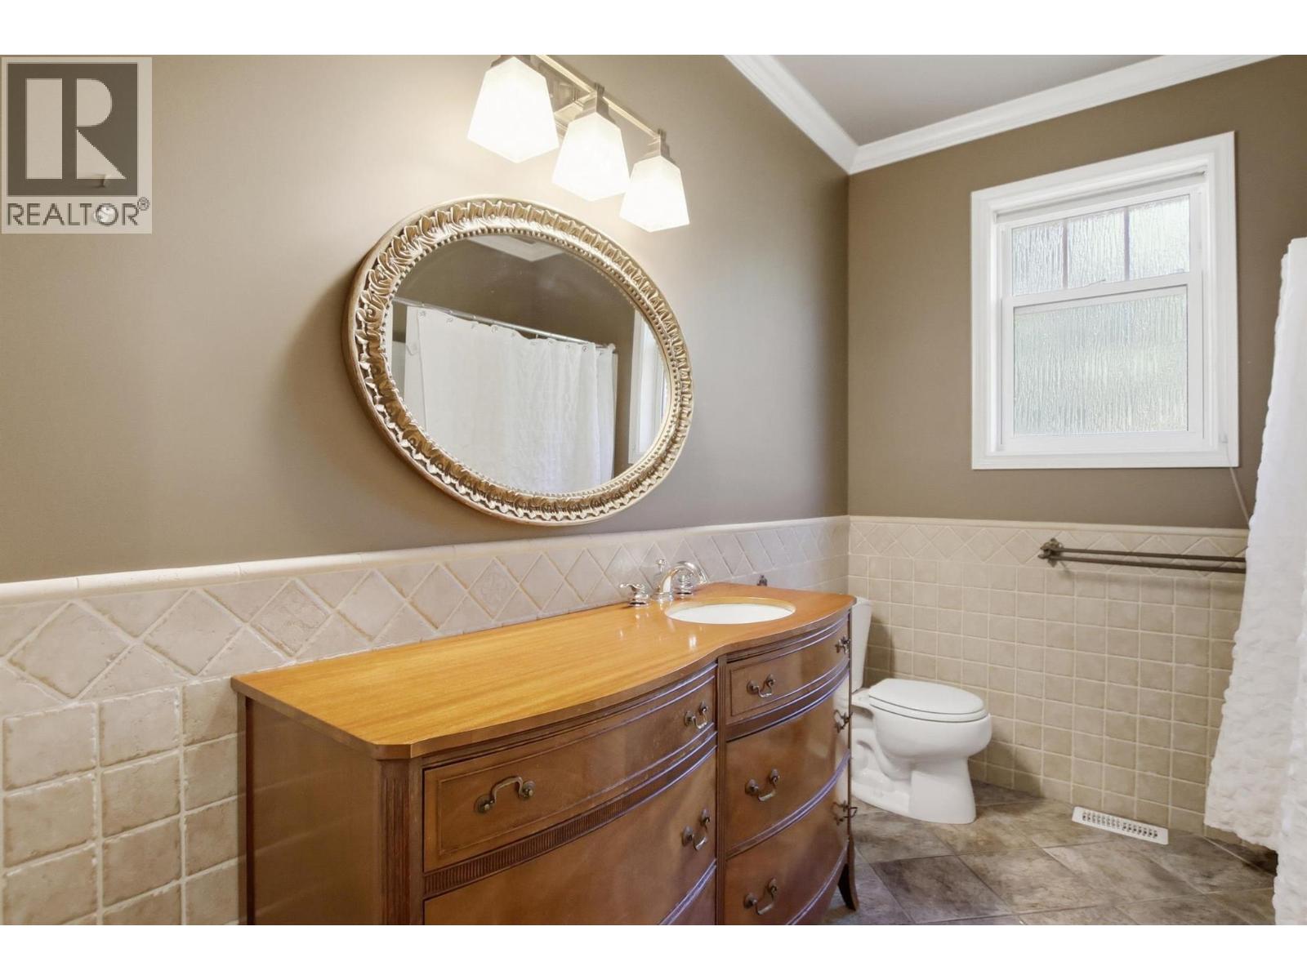
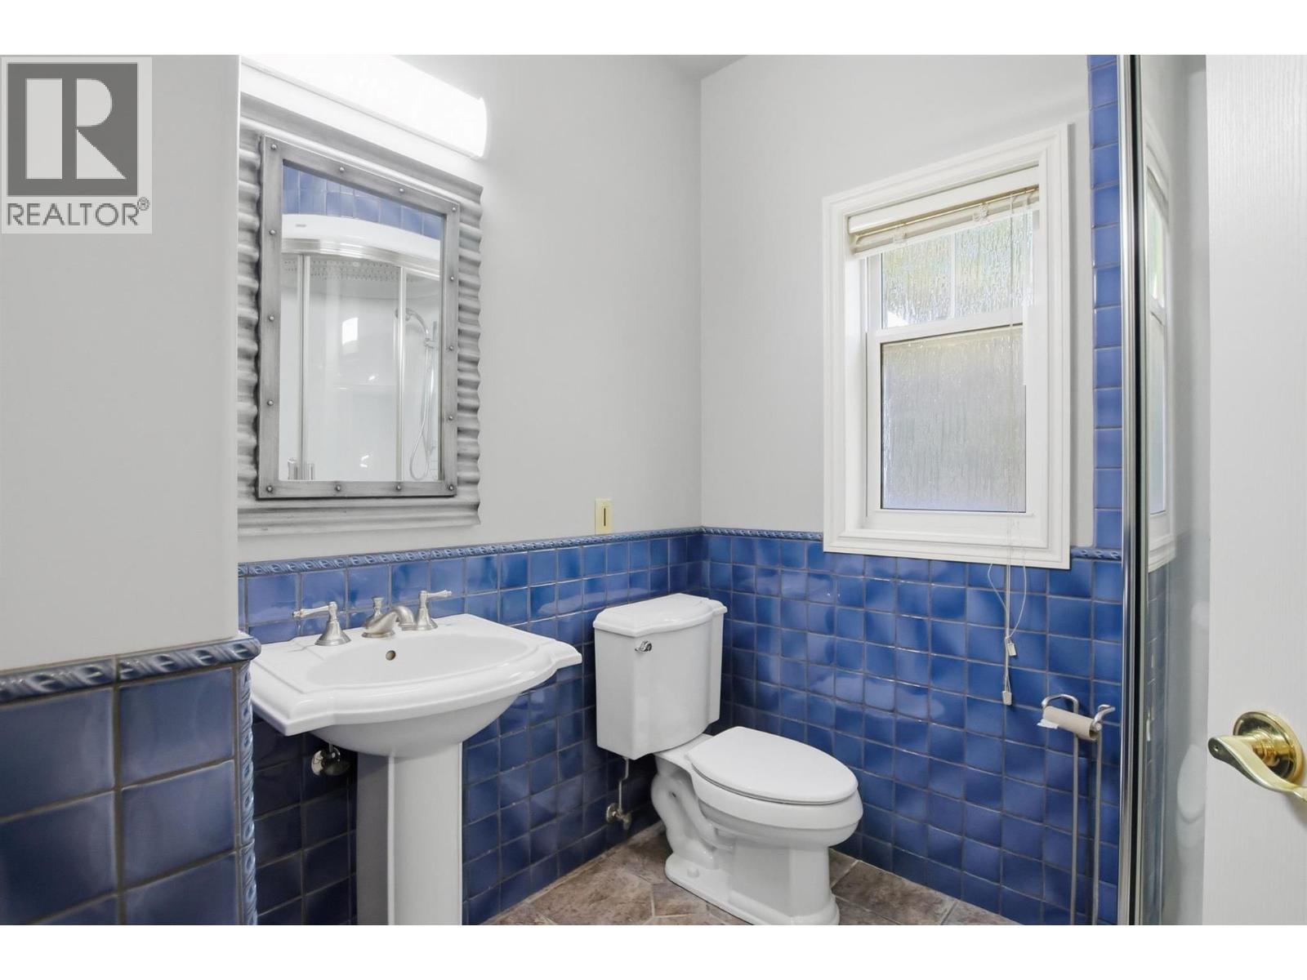
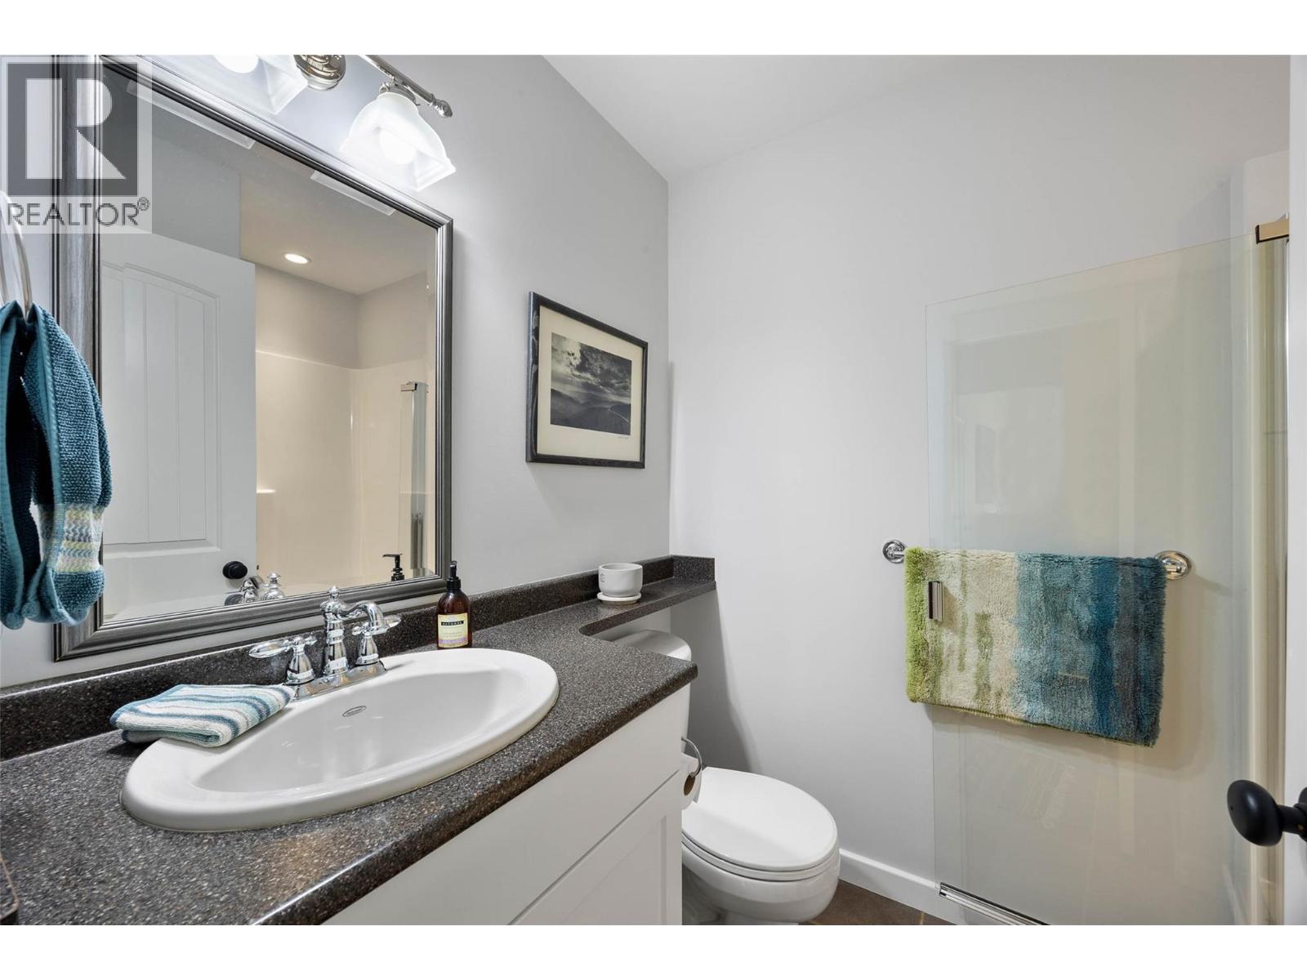
Full bathroom
: Measurements not available
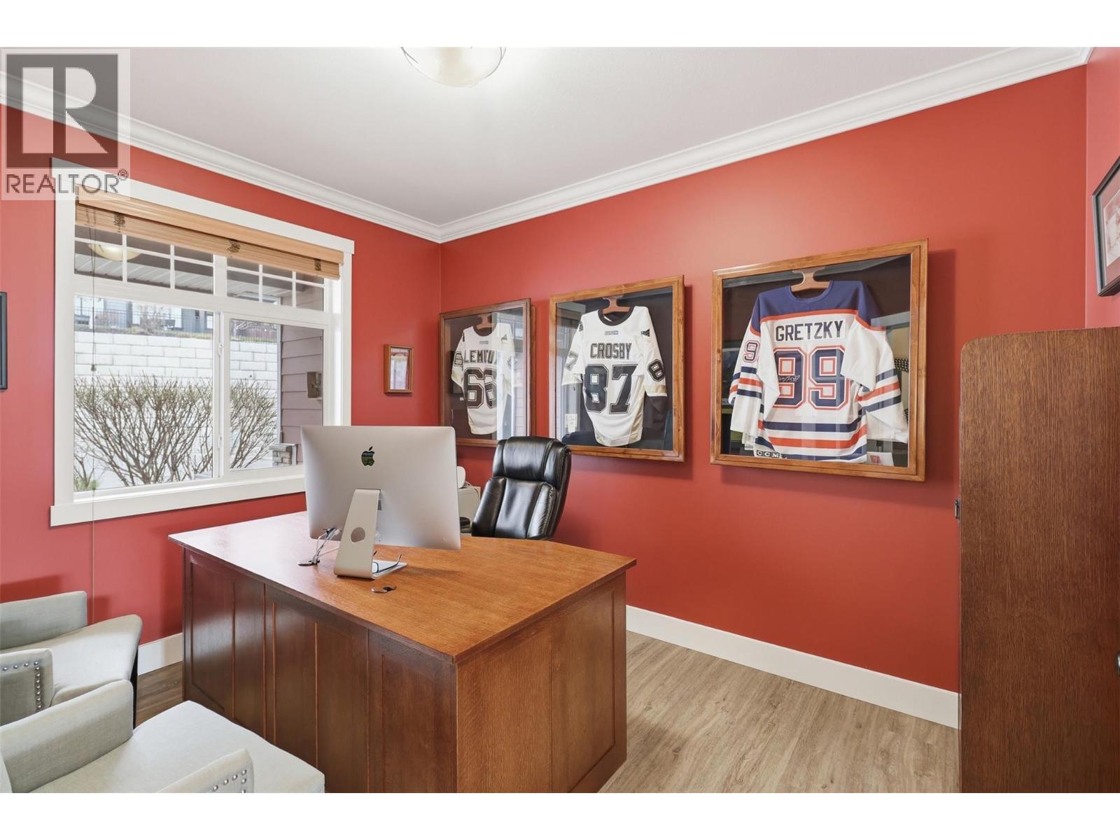
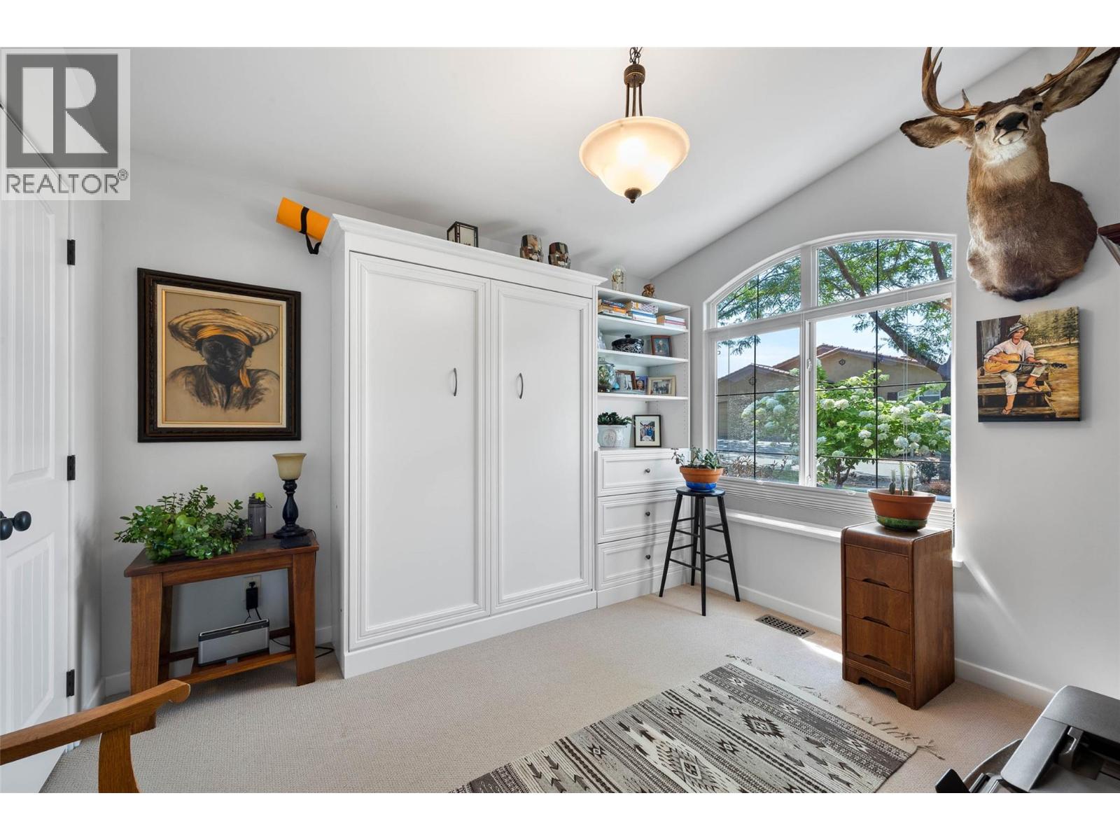
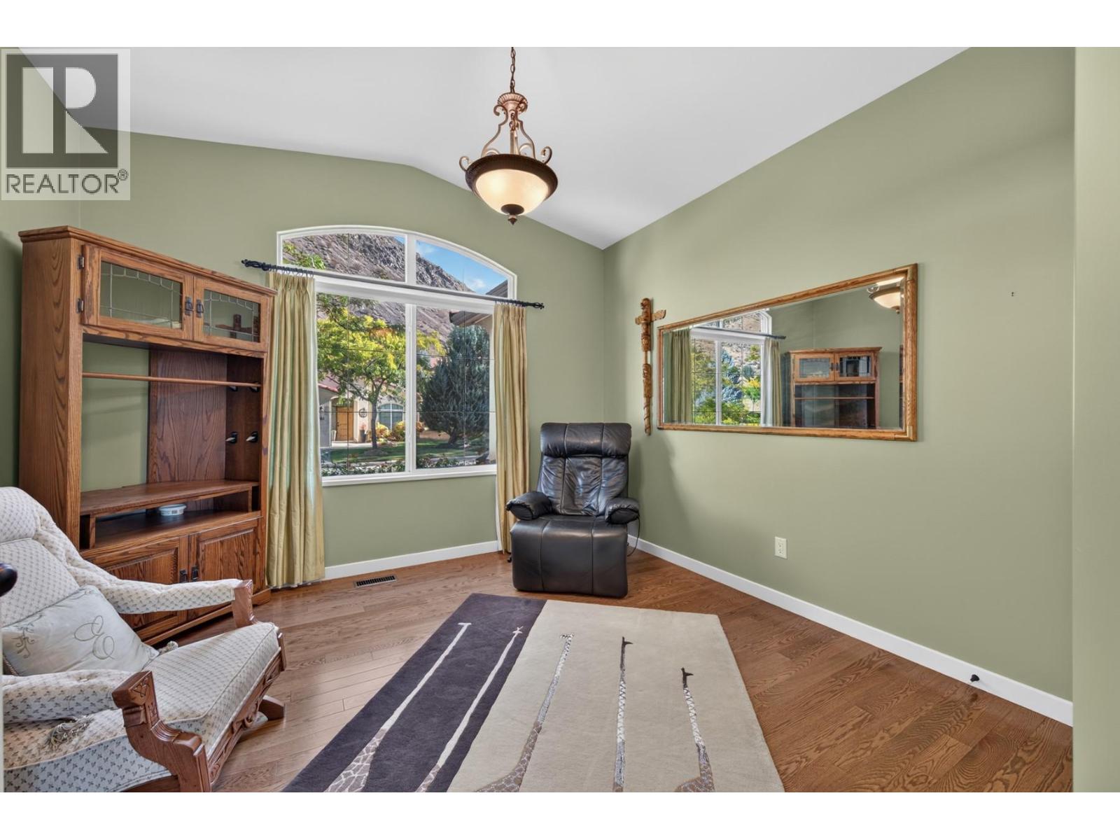
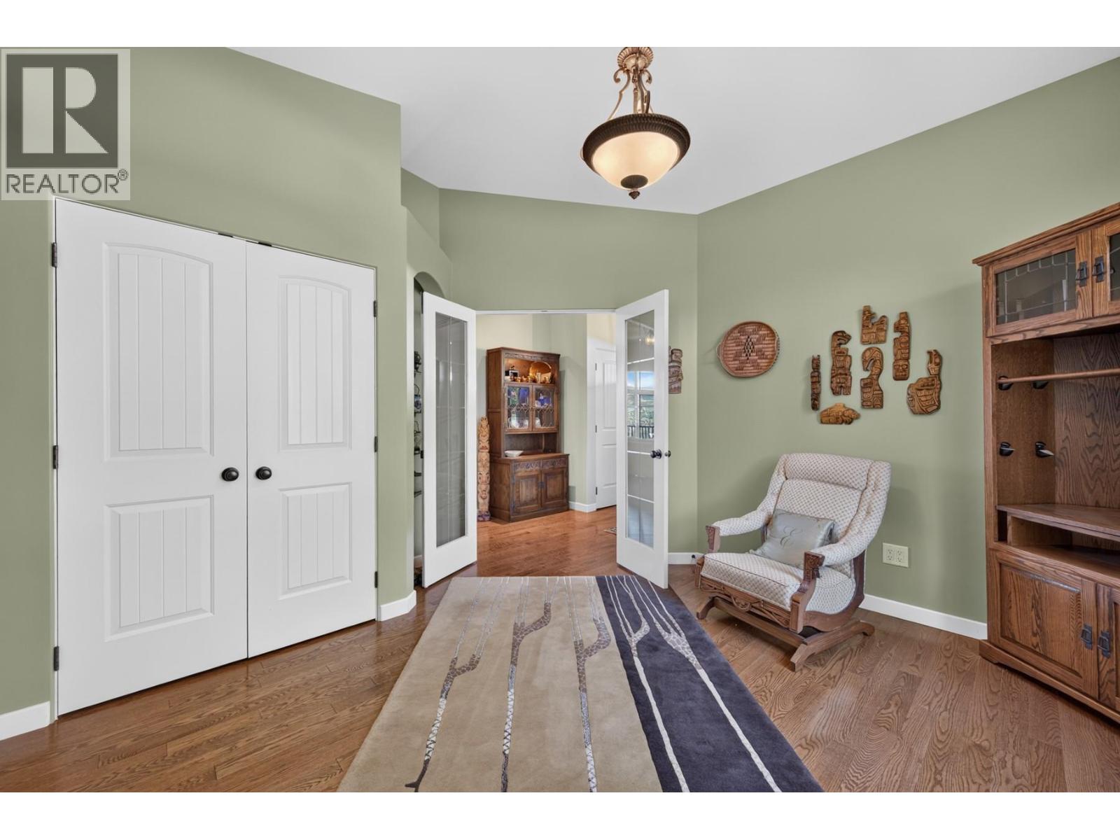
Library
: 14'2'' x 7'
Bedroom
: 11' x 12'
Primary Bedroom
: 11'9'' x 12'6''
Full bathroom
: Measurements not available
Living room
: 16'3'' x 10'7''
Kitchen
: 19'6'' x 11'3''
Bedroom
: 21'1'' x 13'11''
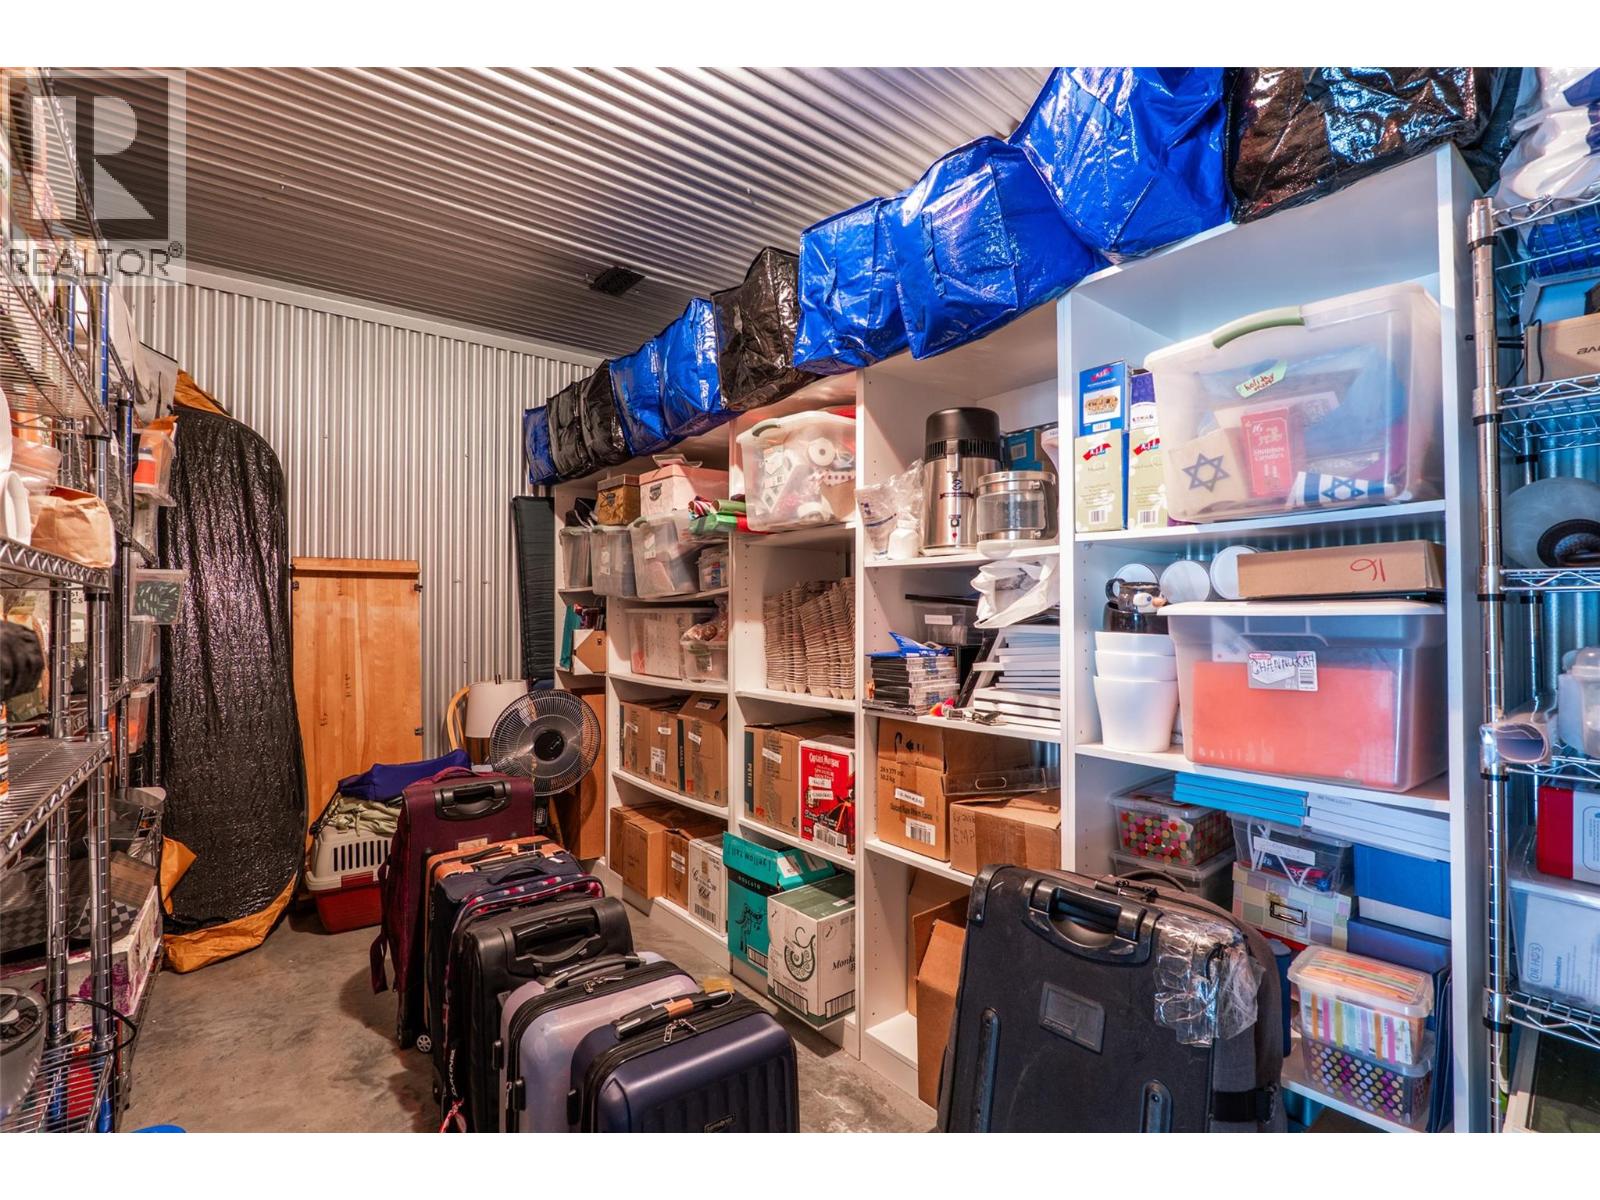
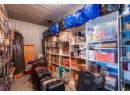
Storage
: 17'1'' x 8'5''
Full bathroom
: Measurements not available
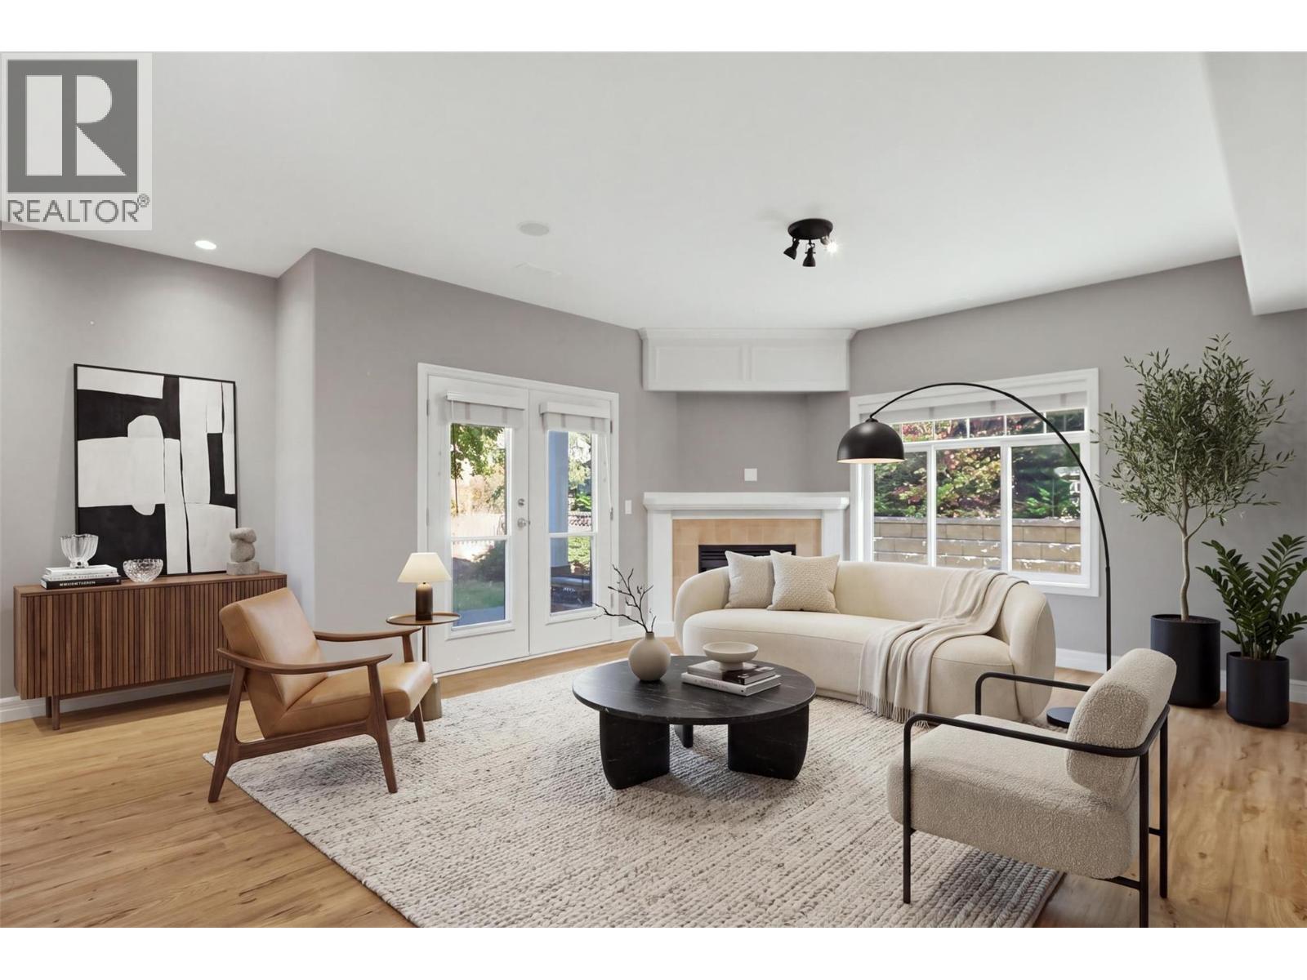
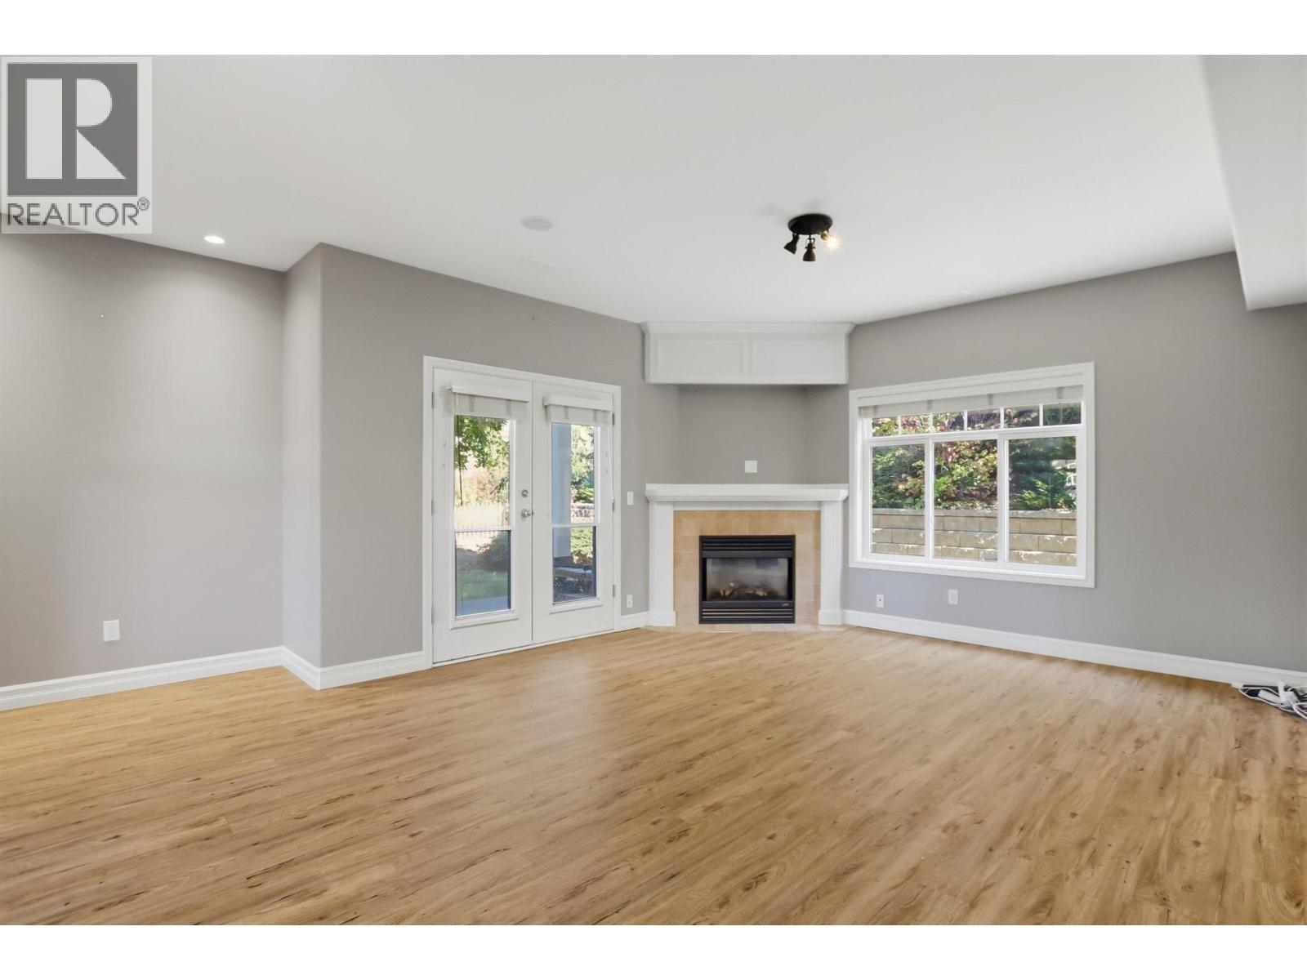
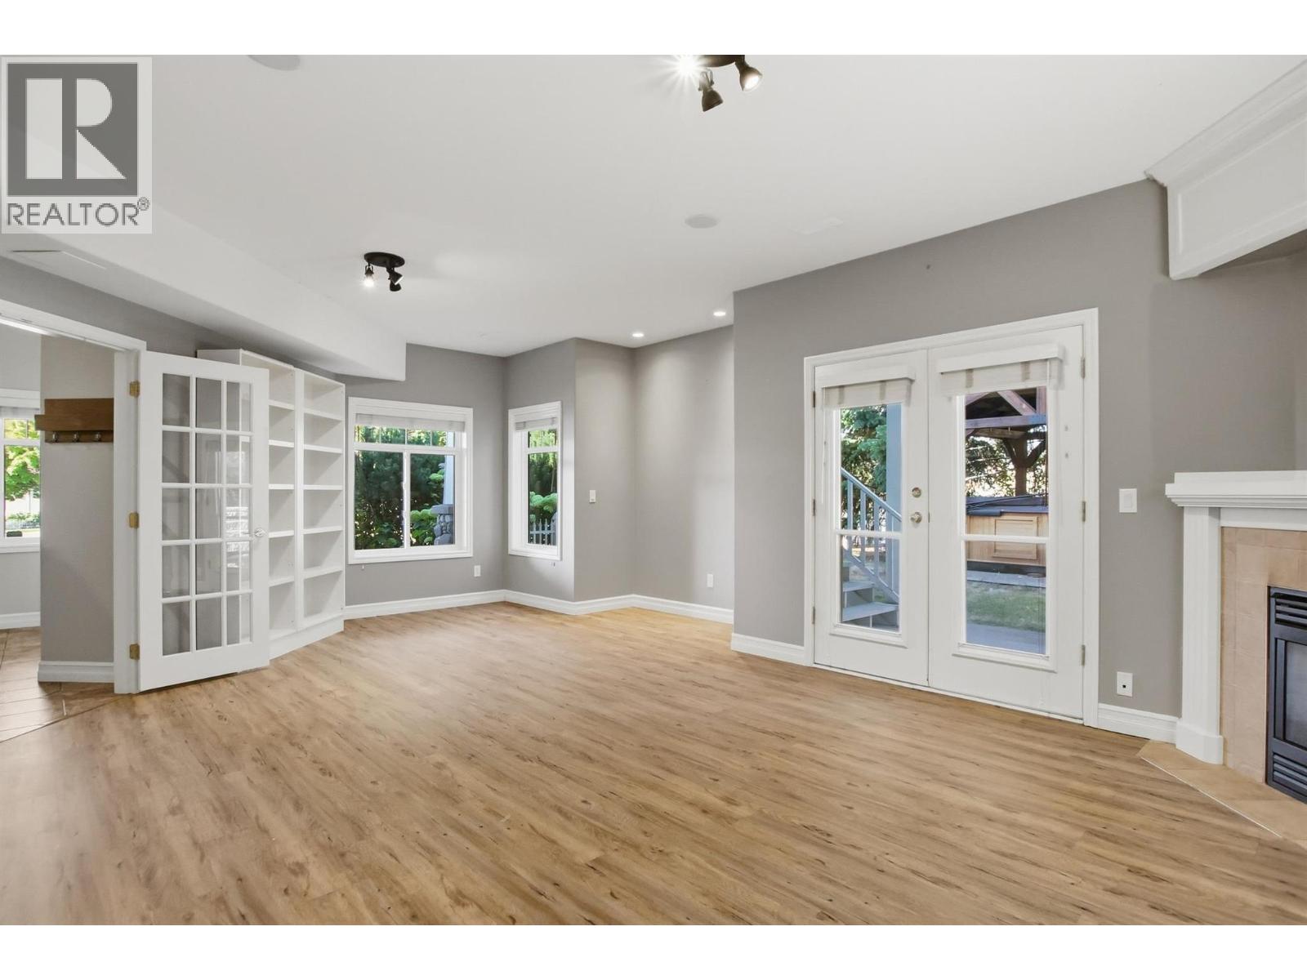
Recreation room
: 31'4'' x 22'4''
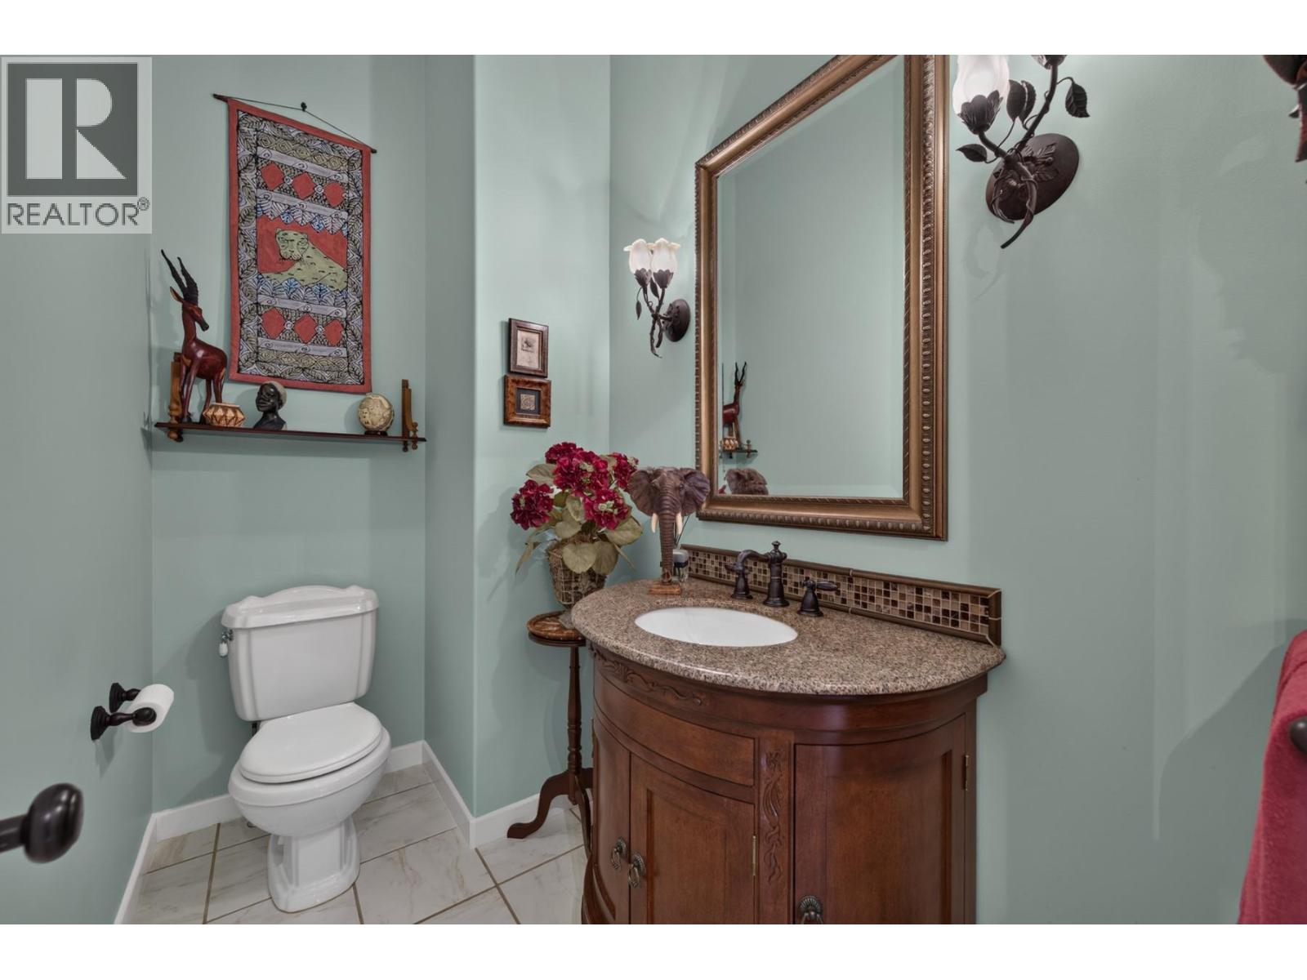
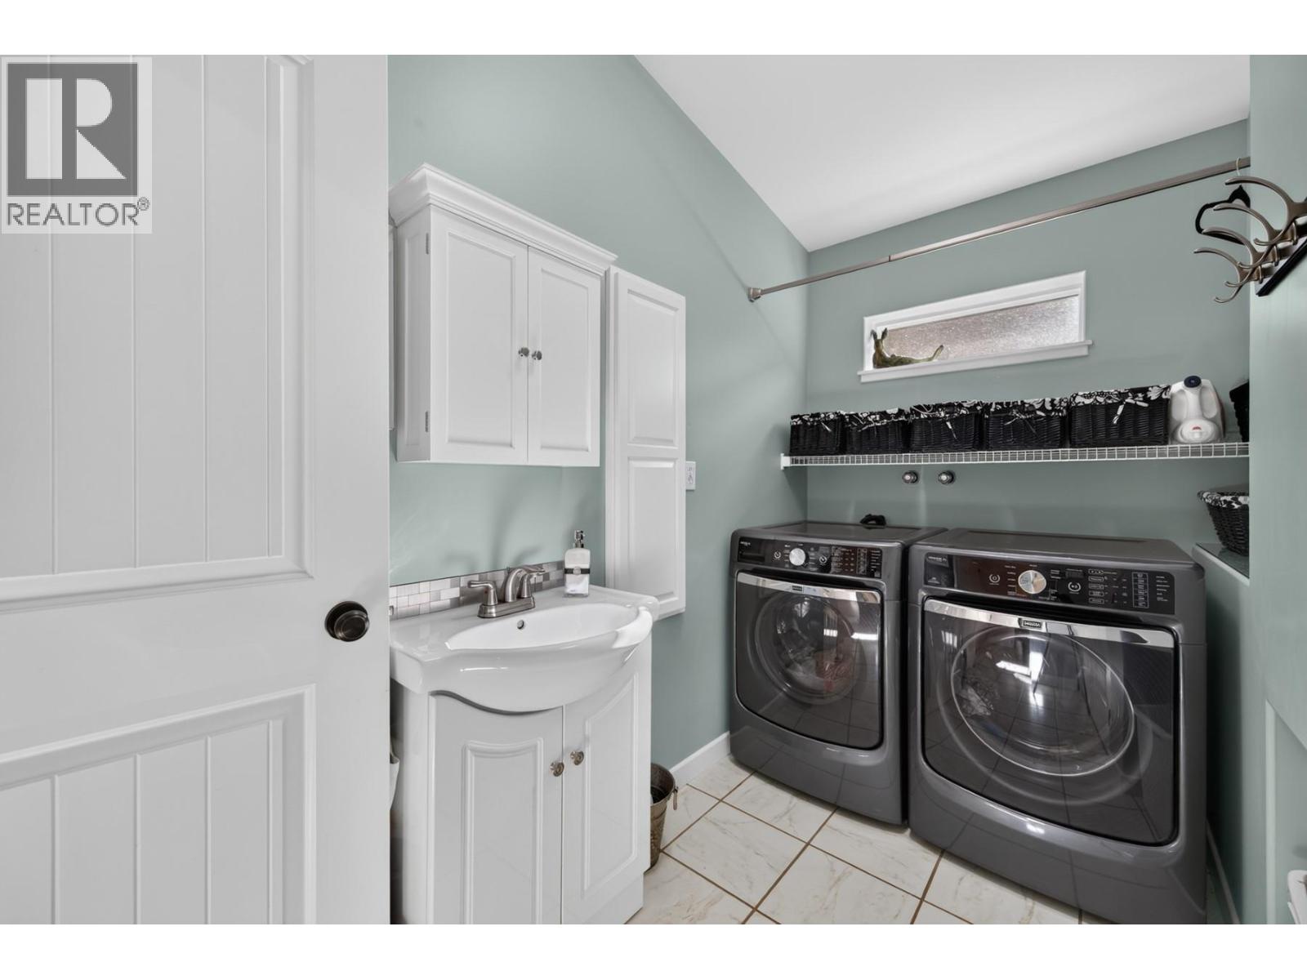
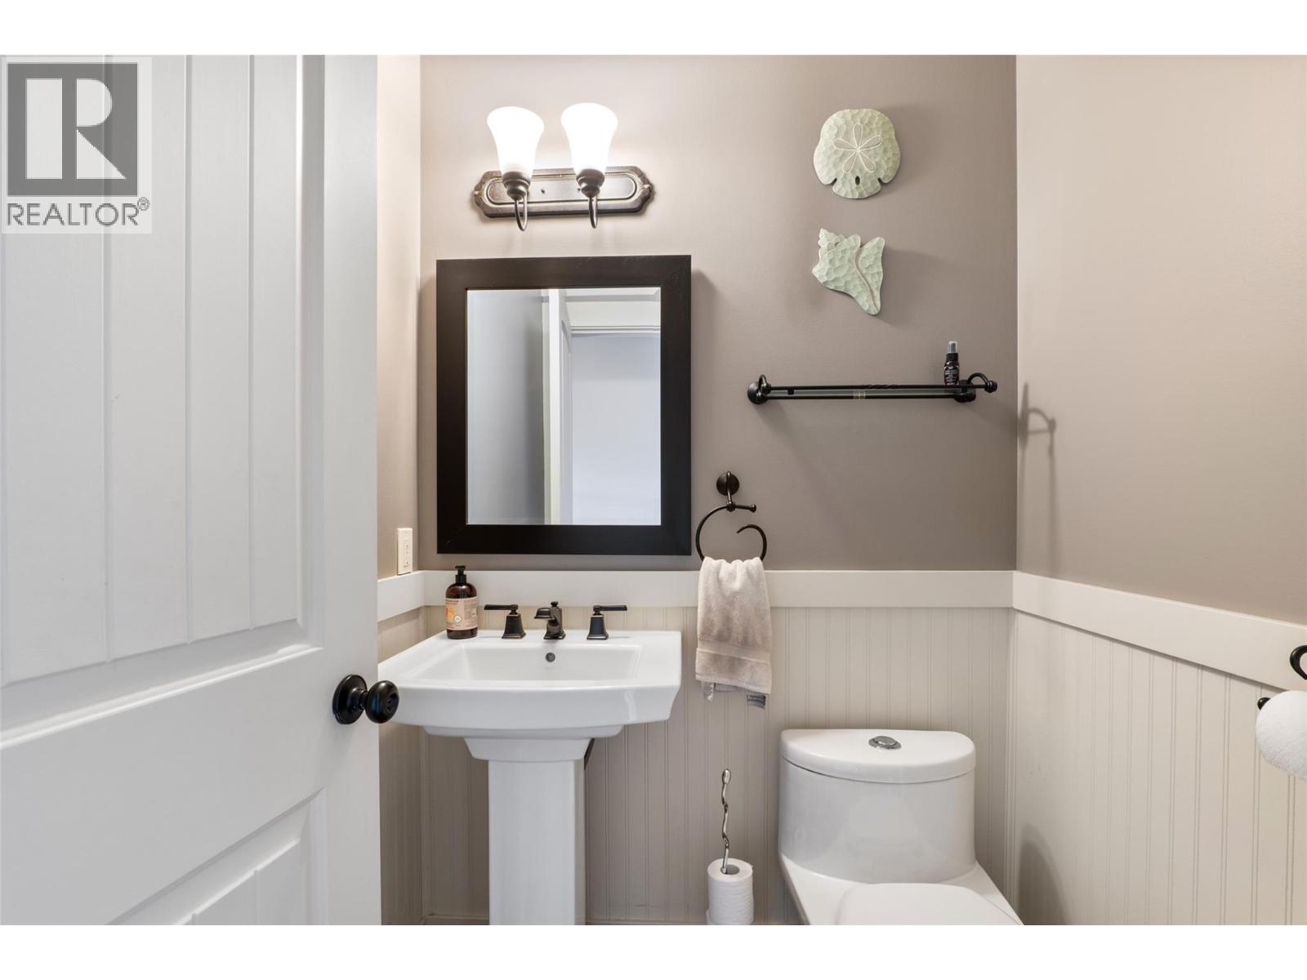
Partial bathroom
: Measurements not available
Full ensuite bathroom
: Measurements not available
Primary Bedroom
: 13' x 17'
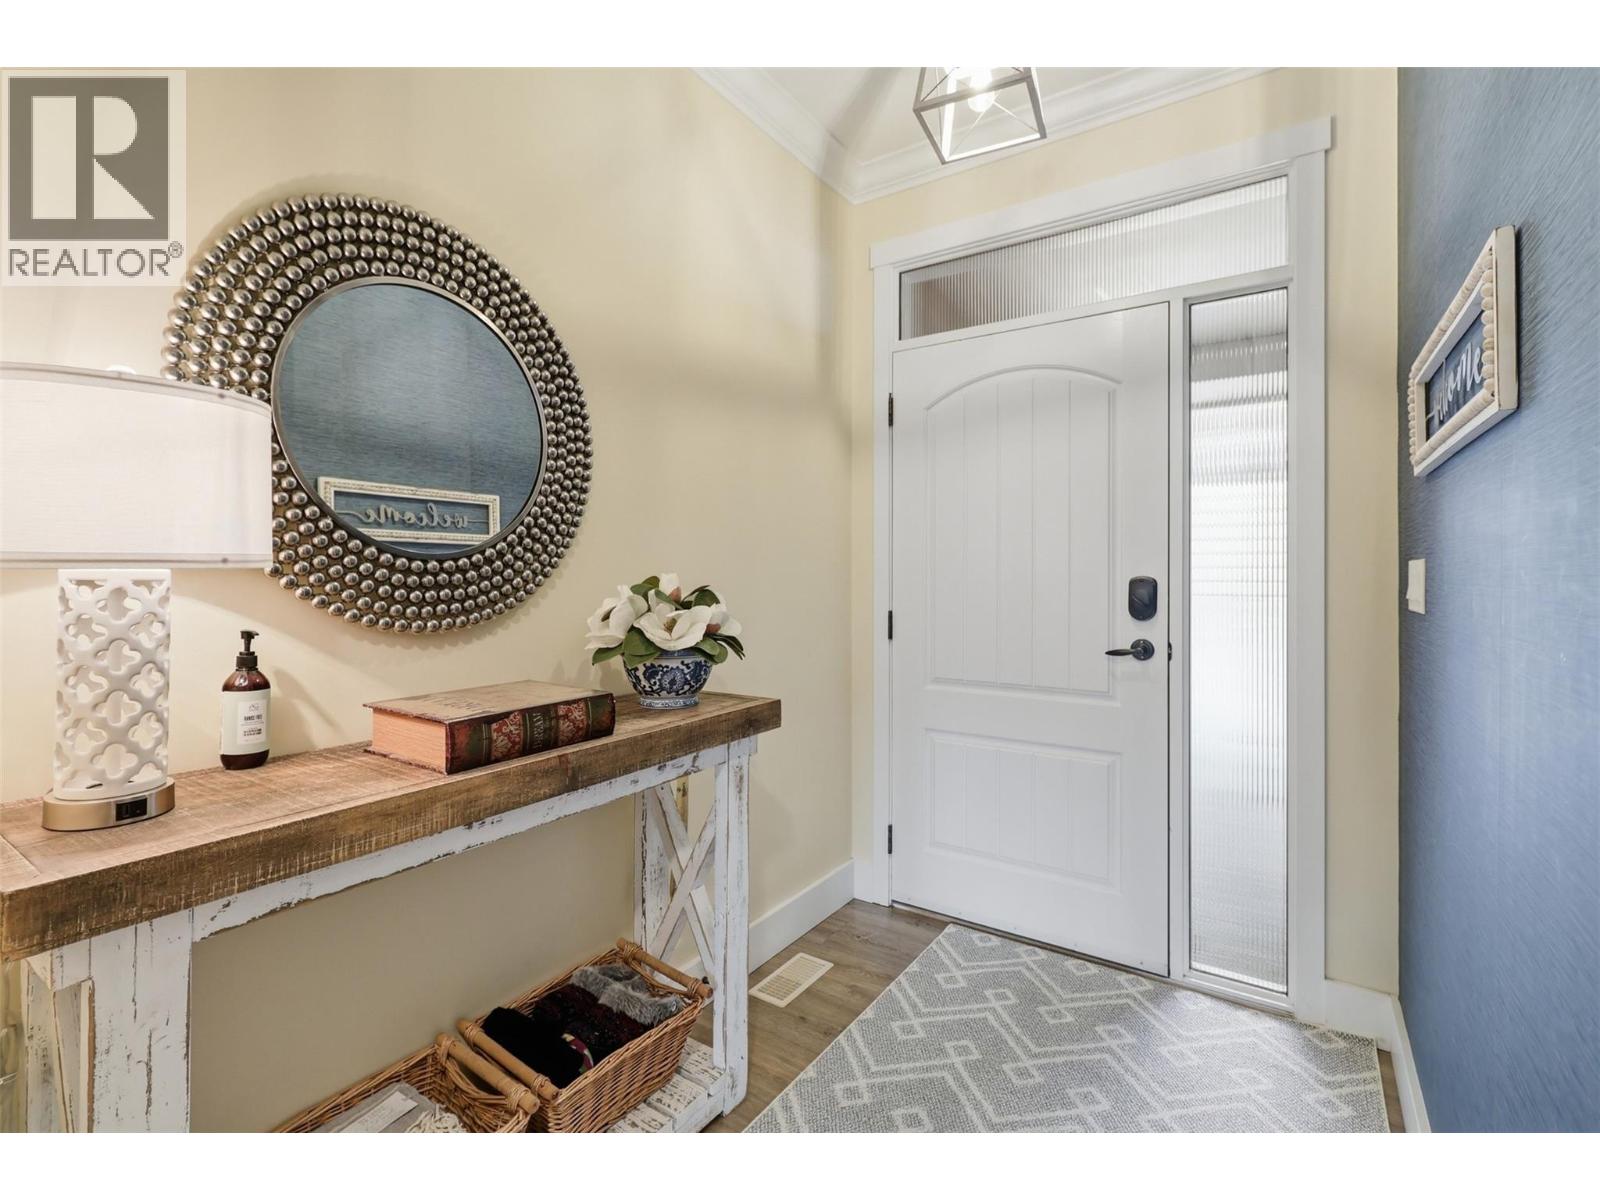
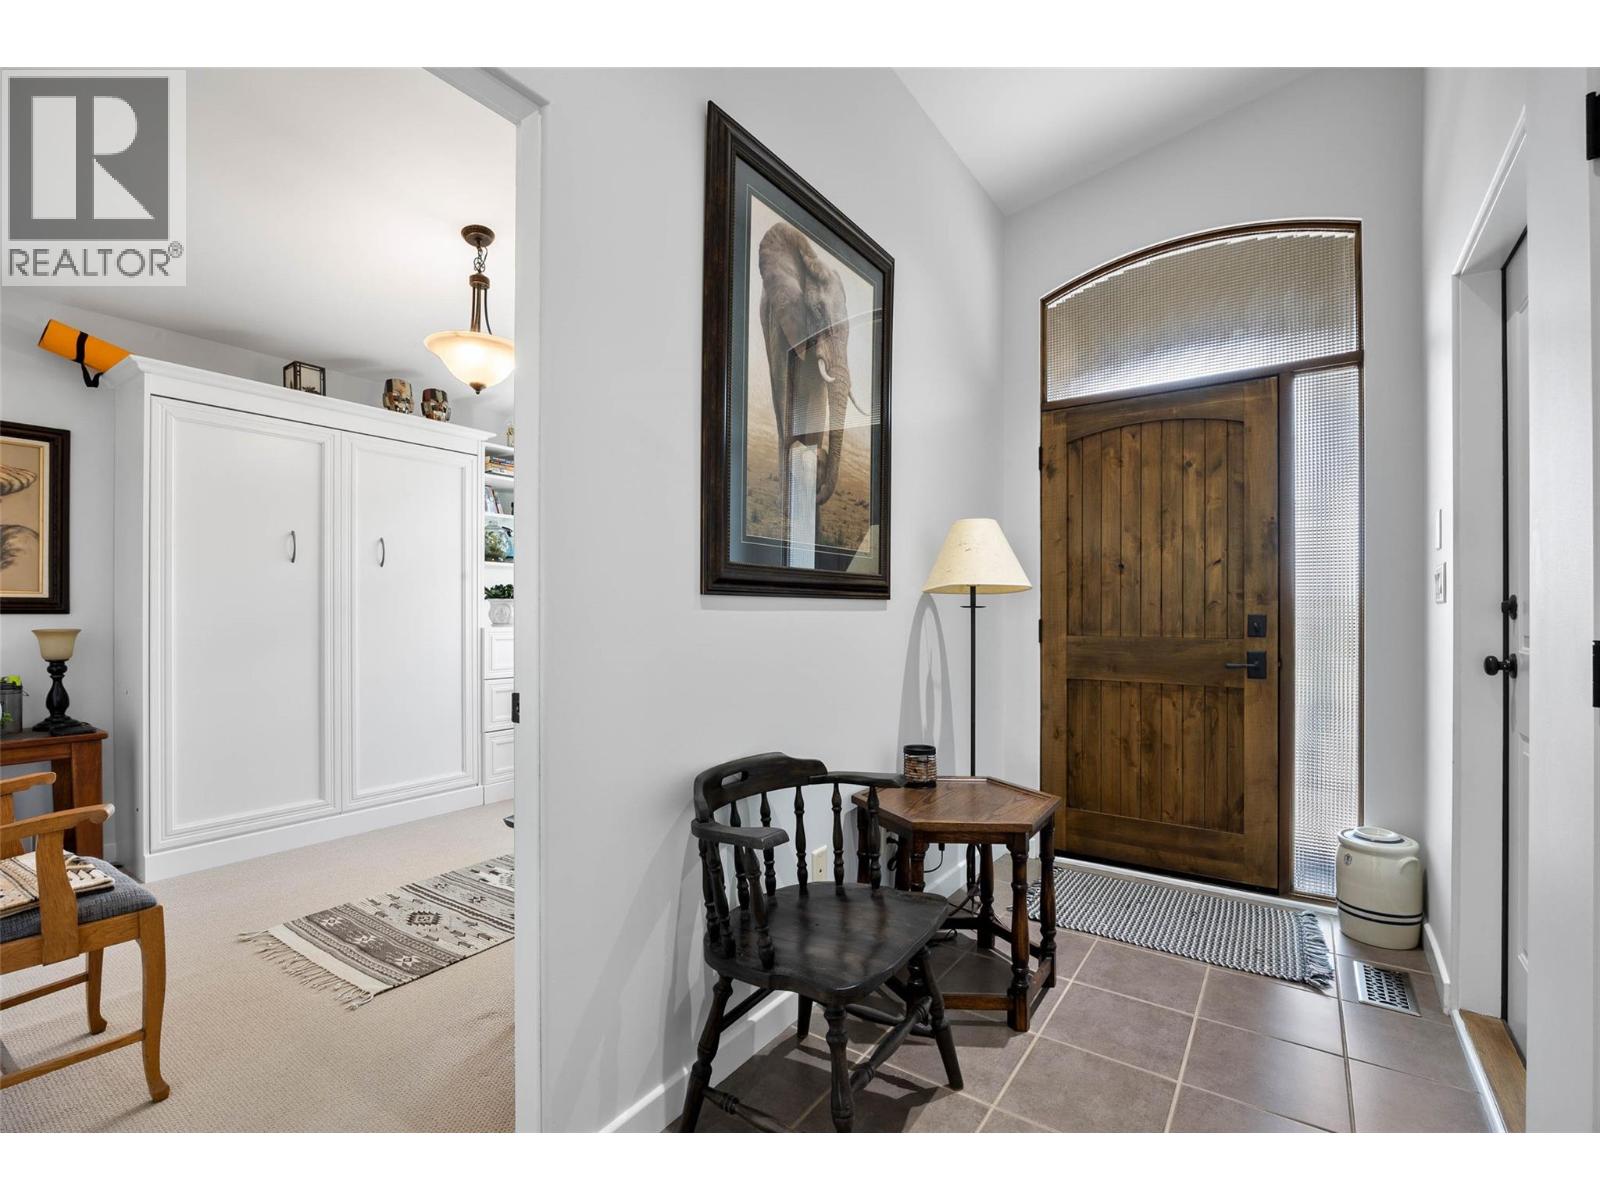
Foyer
: 6' x 5'
Dining nook
: 11'6'' x 10'
Dining room
: 11' x 14'4''
Living room
: 17' x 18'6''
Kitchen
: 13'6'' x 12'6''