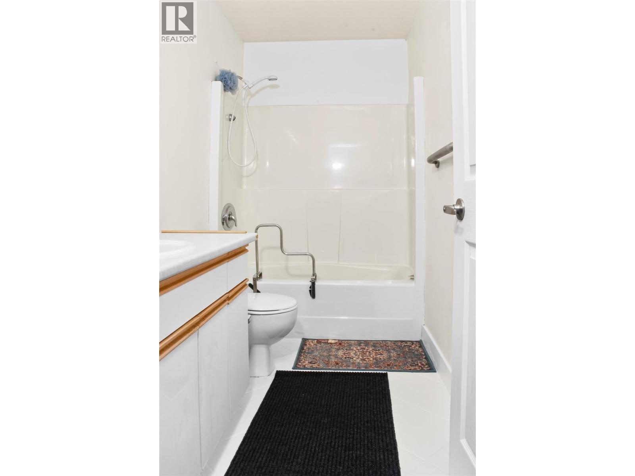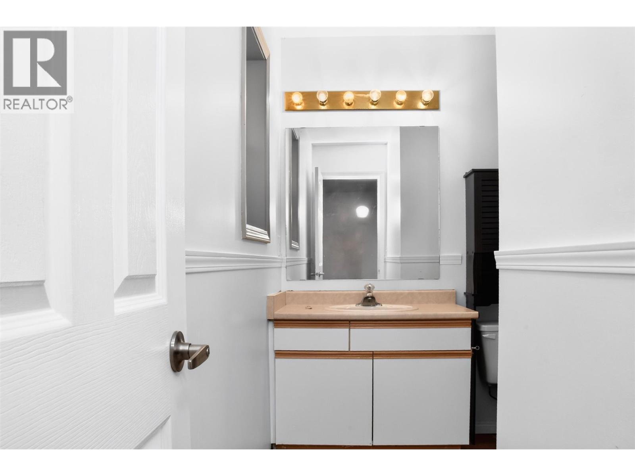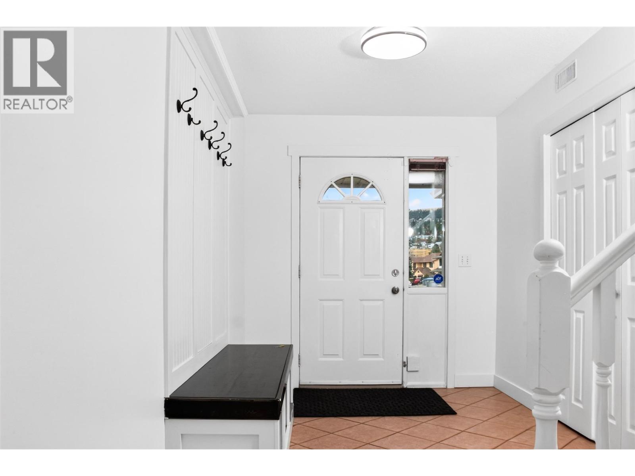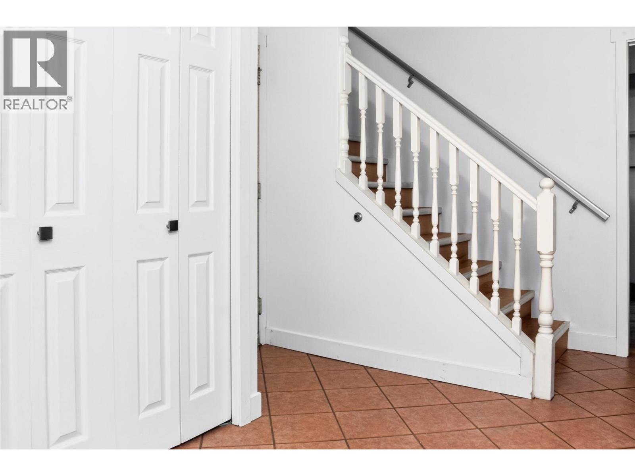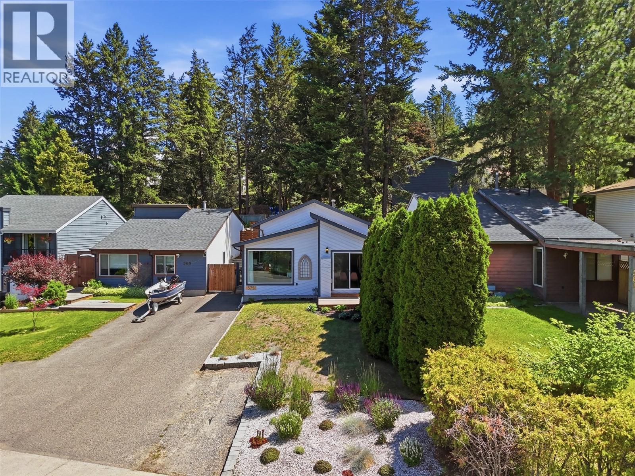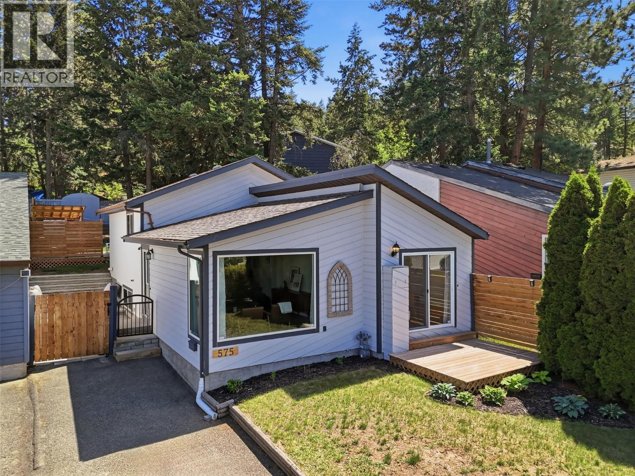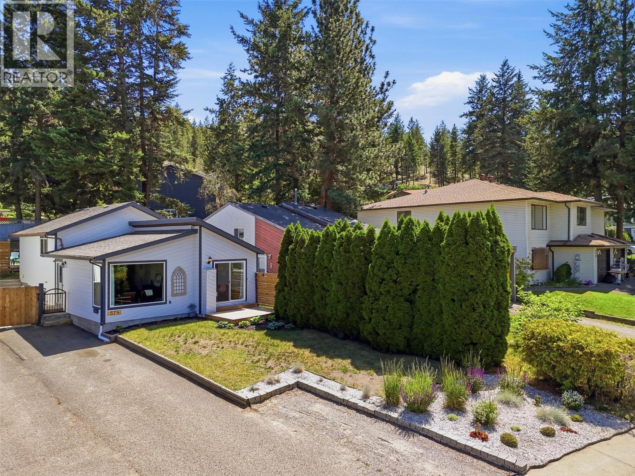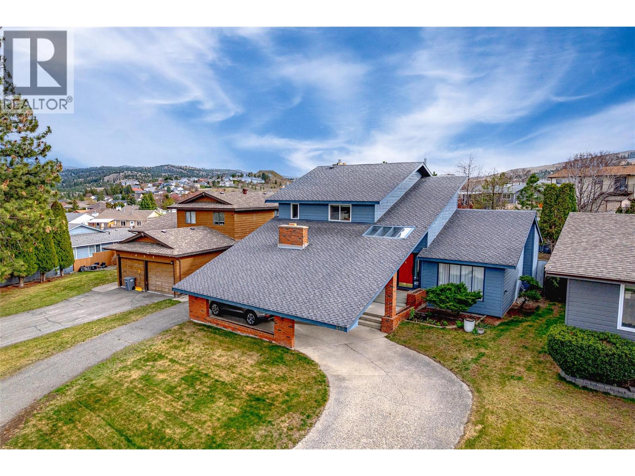
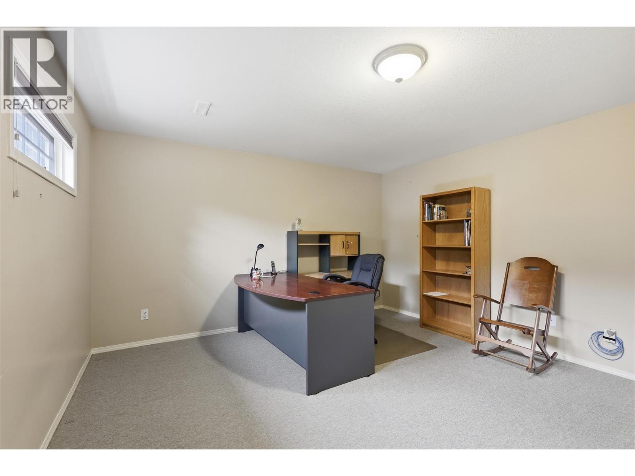
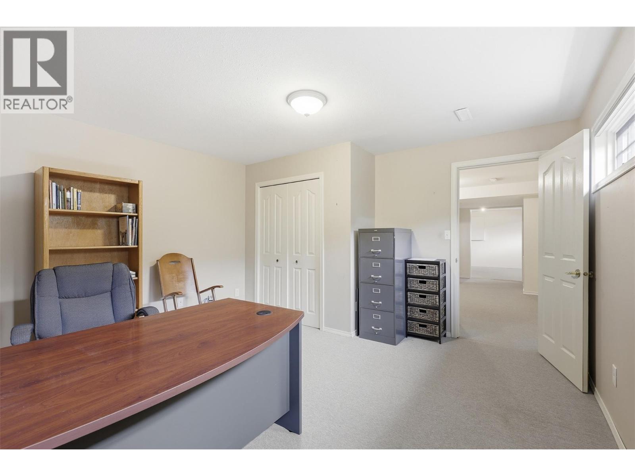
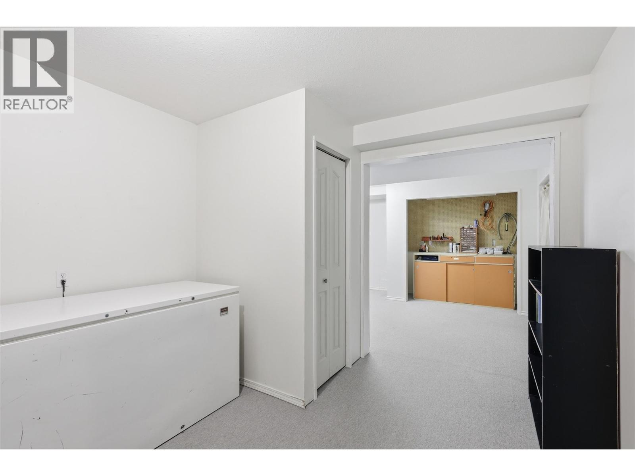
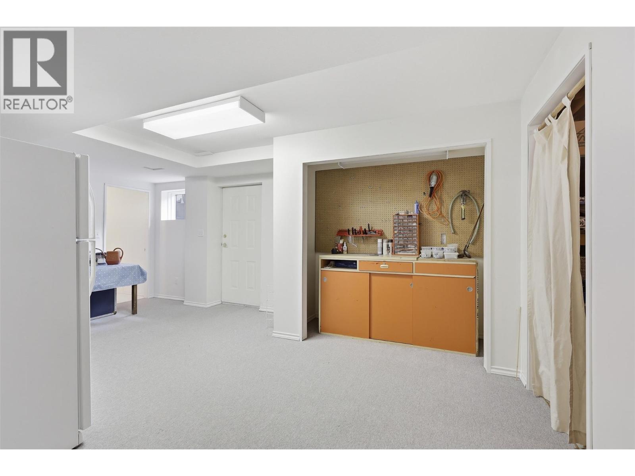
- 6 Bed(s)
- 4 Bathroom(s)
- Property Type : Single Family
- Building Type : House
- Title : Freehold
- Finished Area : 4246 sqft
- Days on Market : 47
- Built in : 1990
- Total Parking Spaces : 2
Description
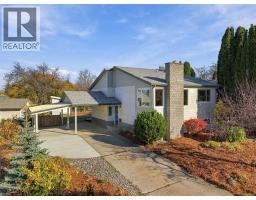
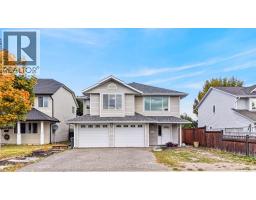
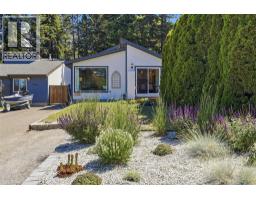
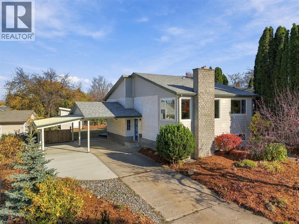
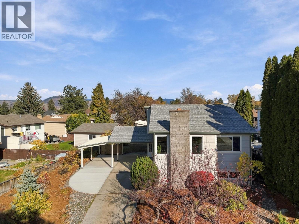
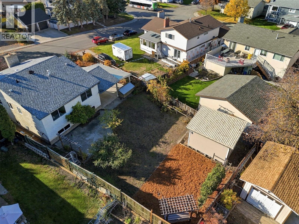
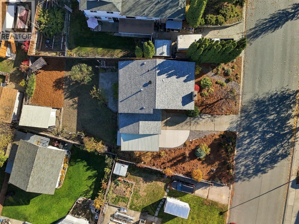
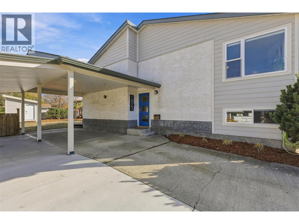
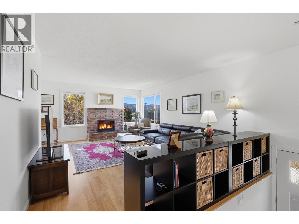
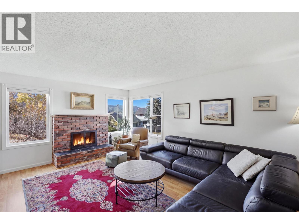
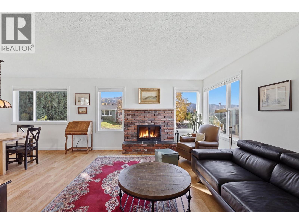
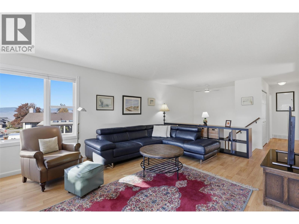
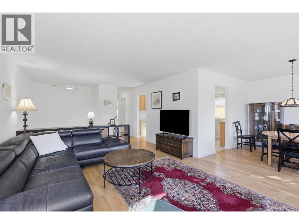
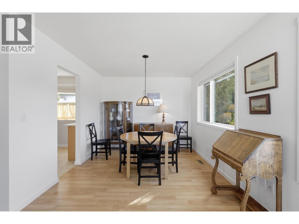
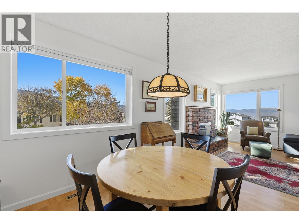
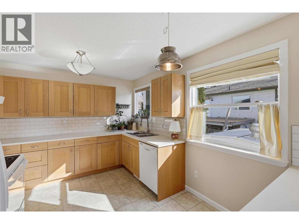
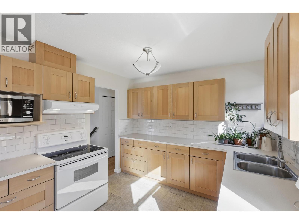
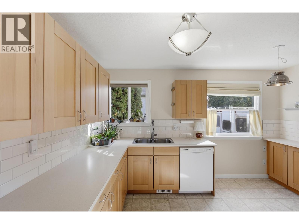
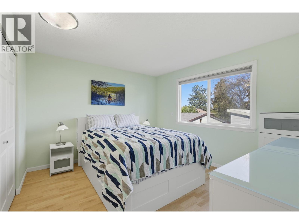
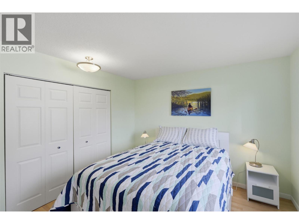
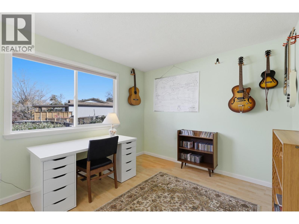
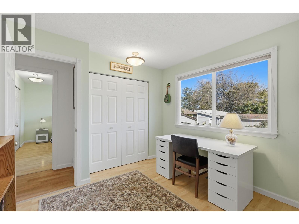
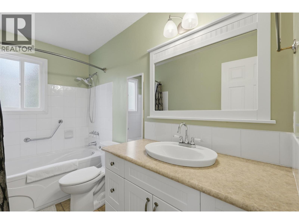
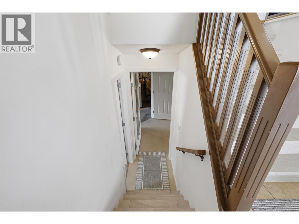
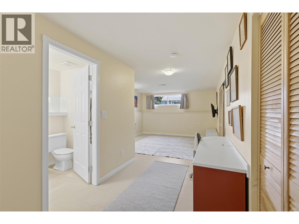
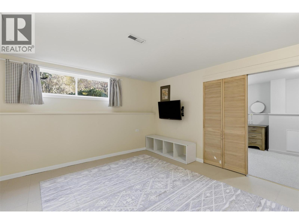
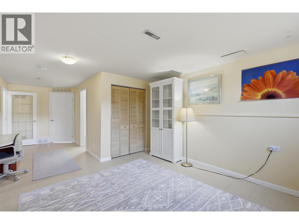
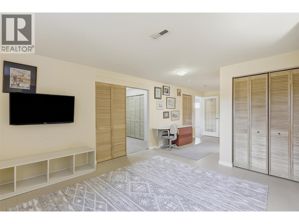
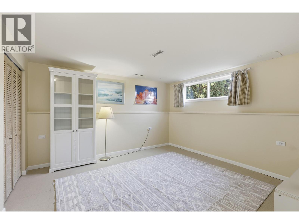
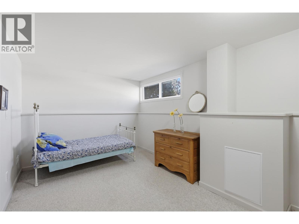
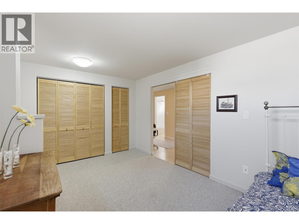
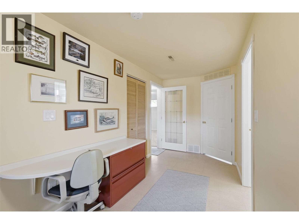
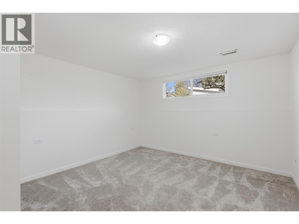
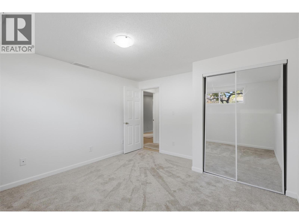
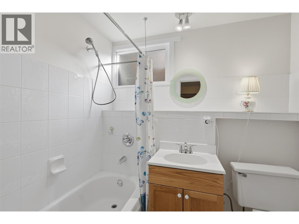
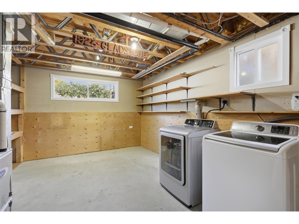
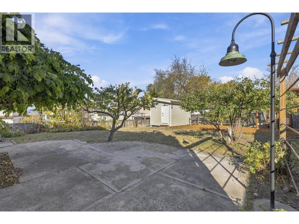
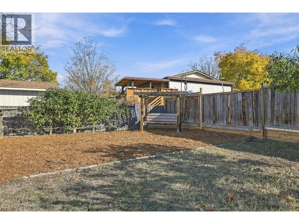
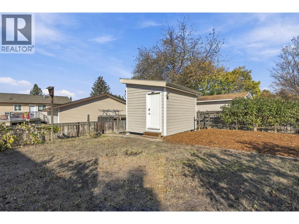
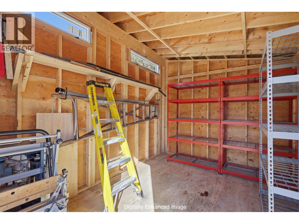
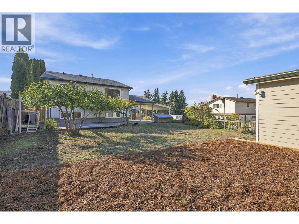
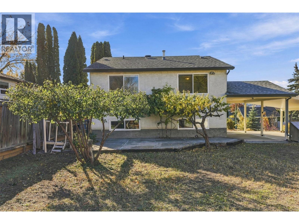
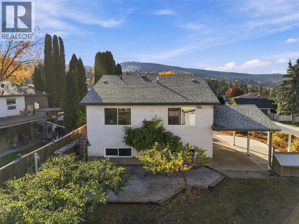
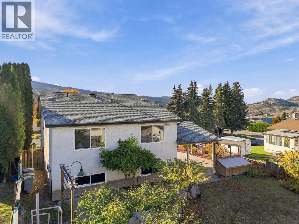
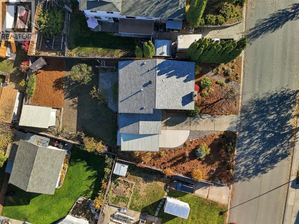
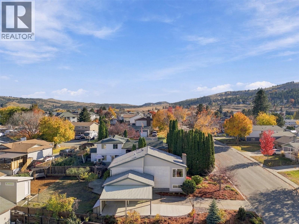
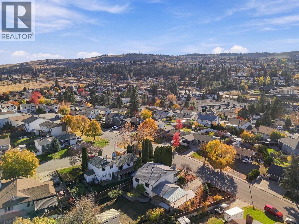
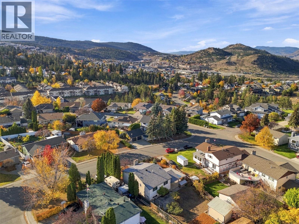
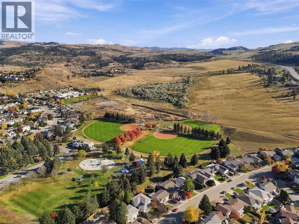
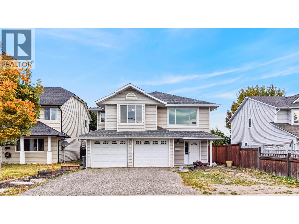
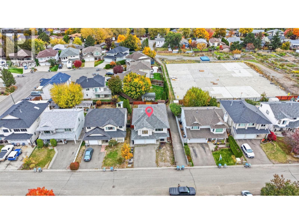
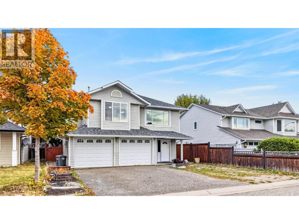
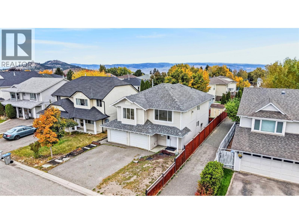
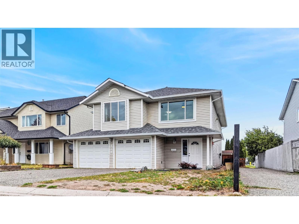
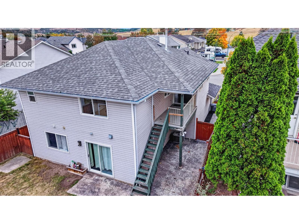
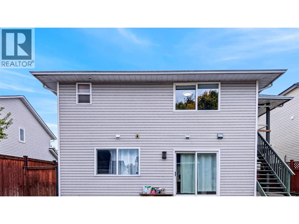
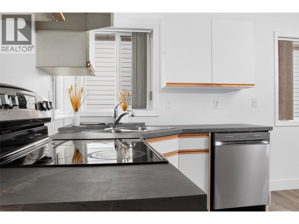
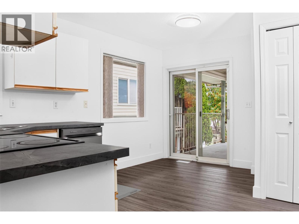
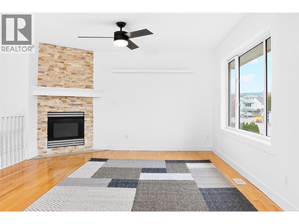
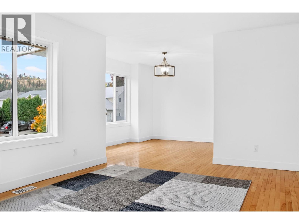
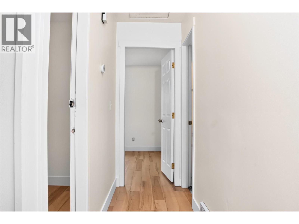
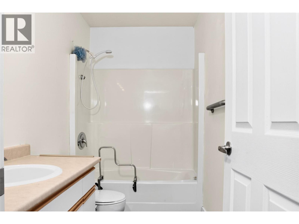
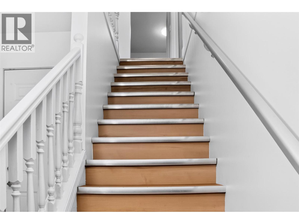
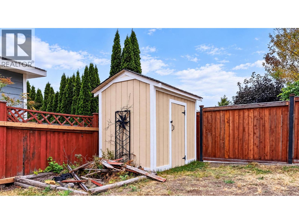
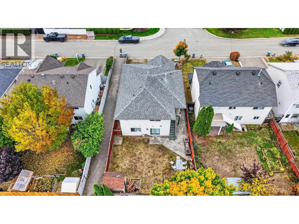
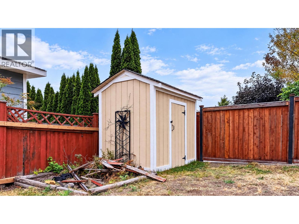
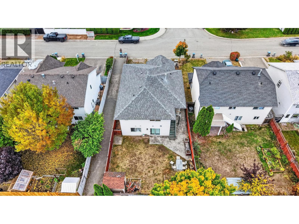
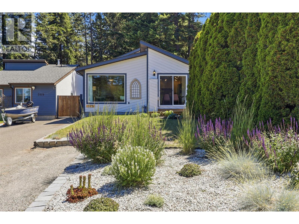
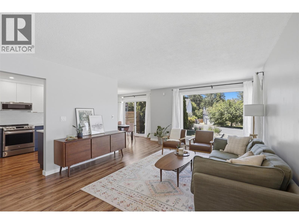
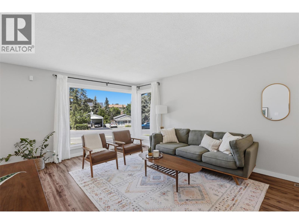
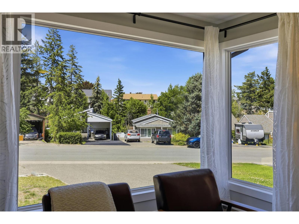
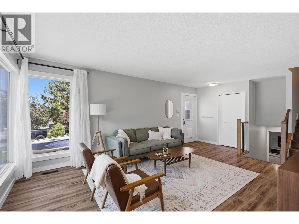
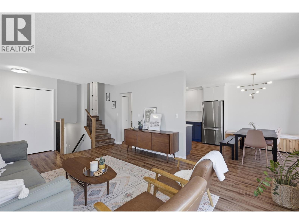
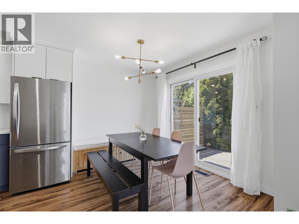
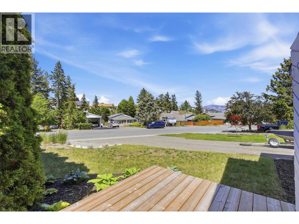
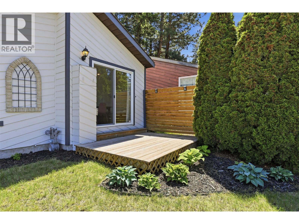
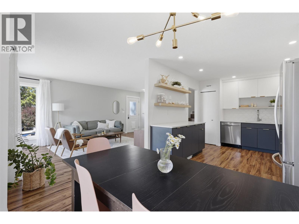
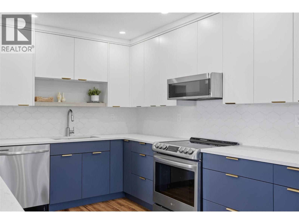
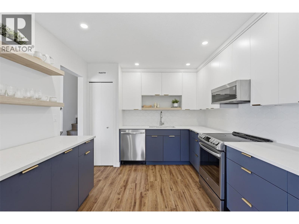
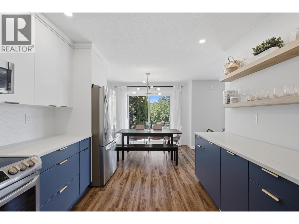
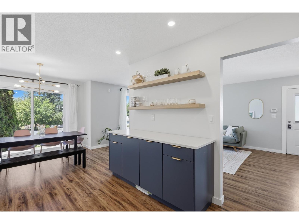
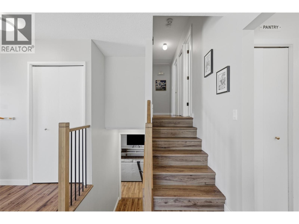
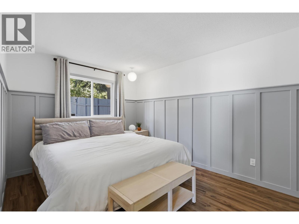
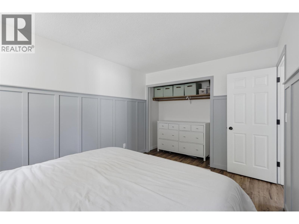
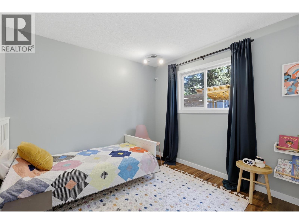
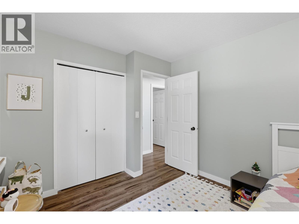
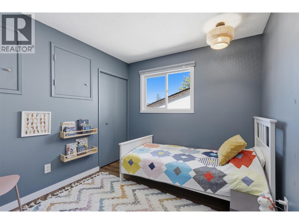
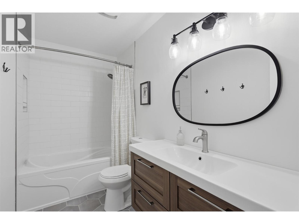
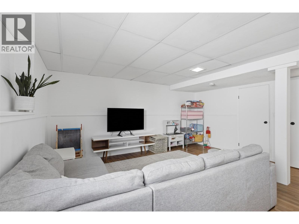
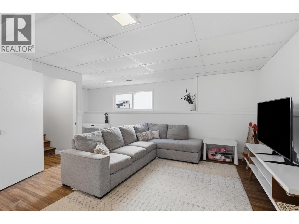
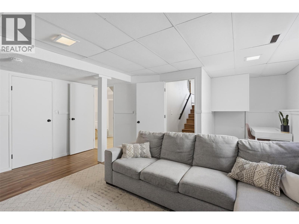
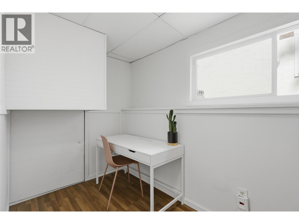
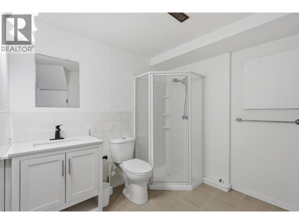
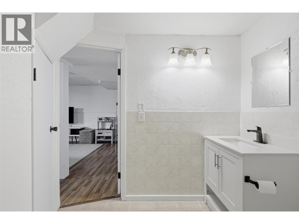
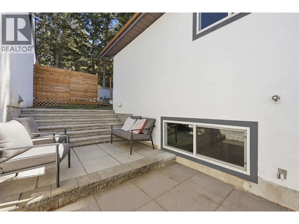
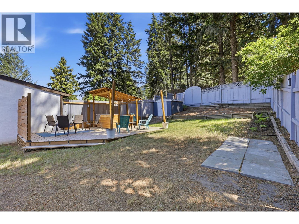
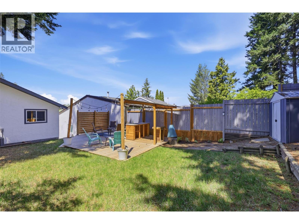
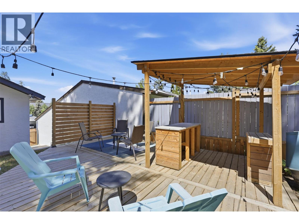
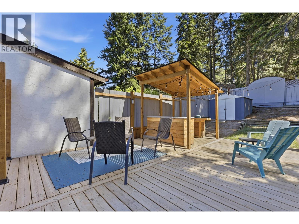
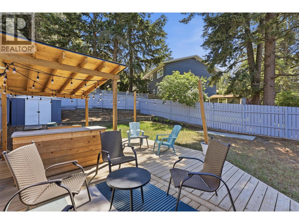
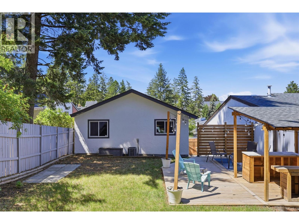
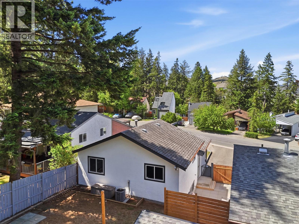
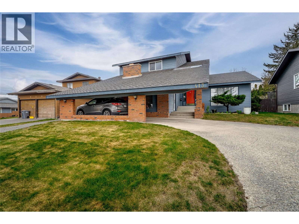
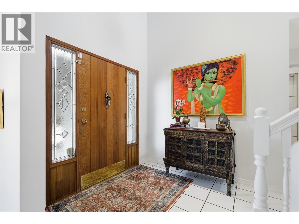
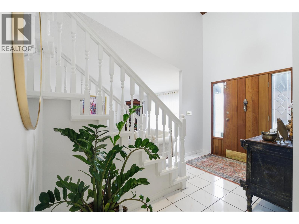
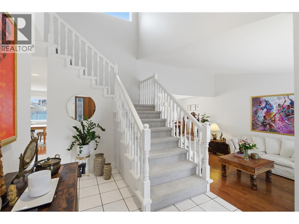
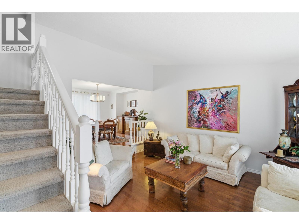
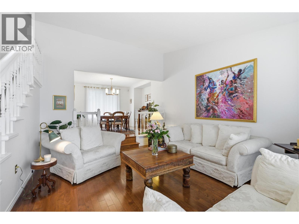
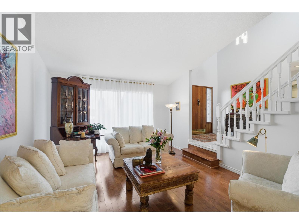
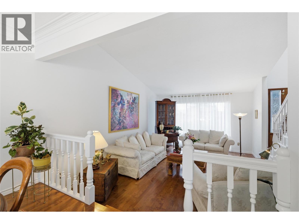
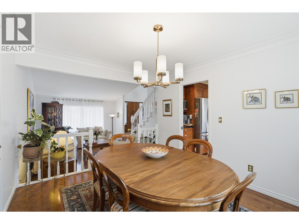
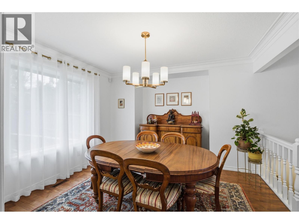
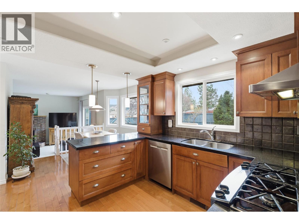
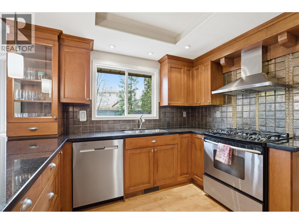
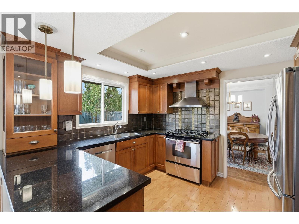
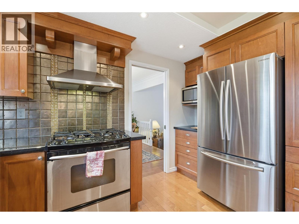
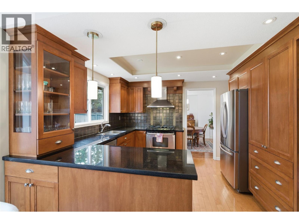
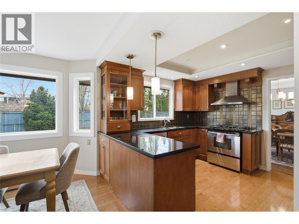
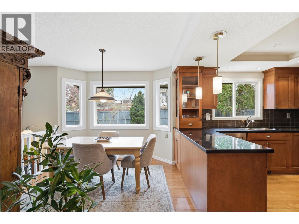
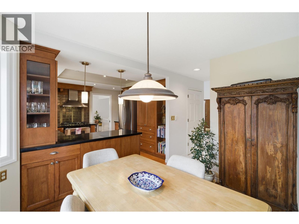
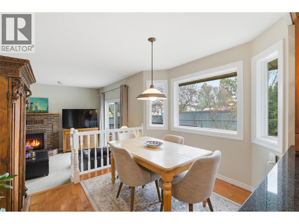
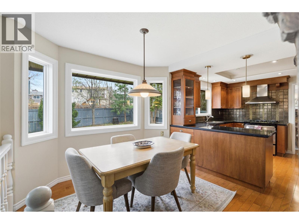
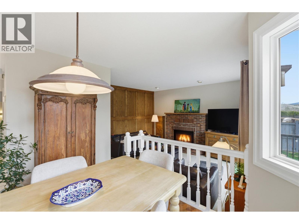
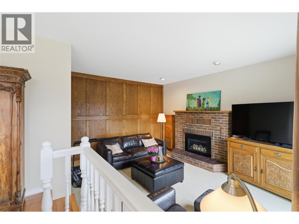
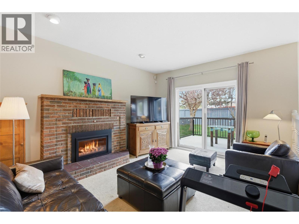
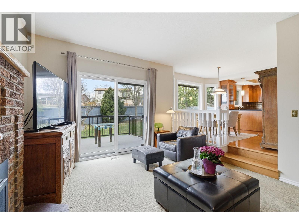
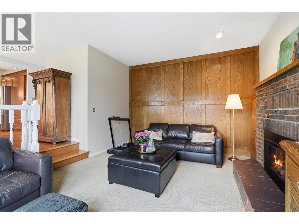
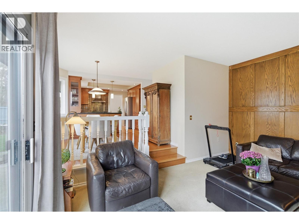
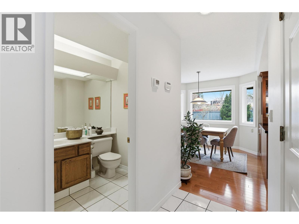
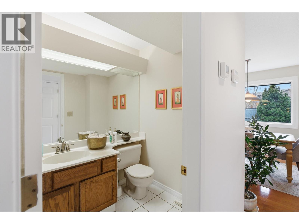
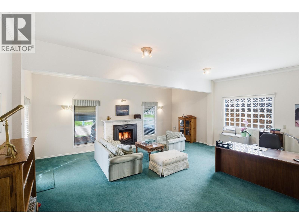
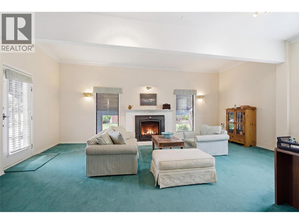
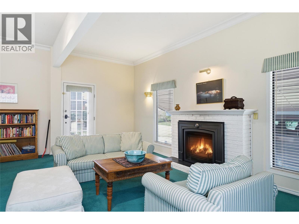
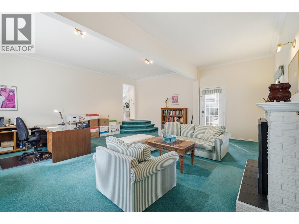
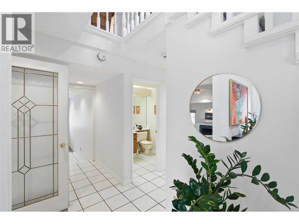
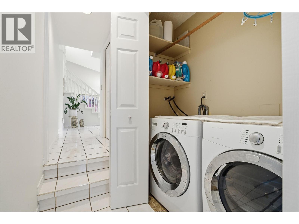
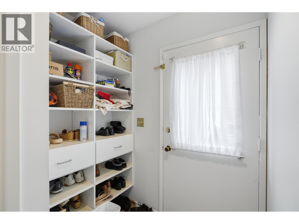
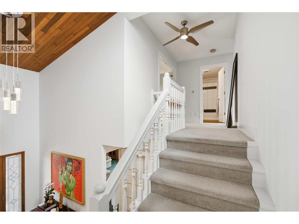
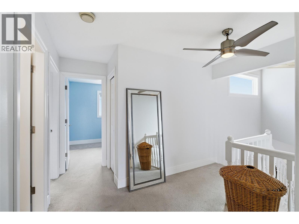
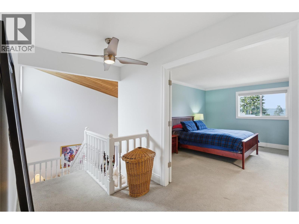
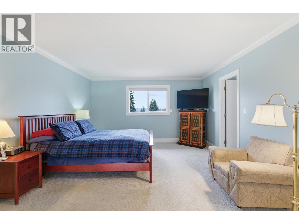
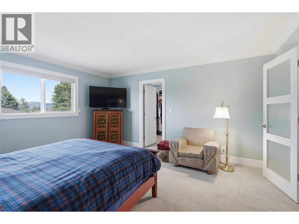
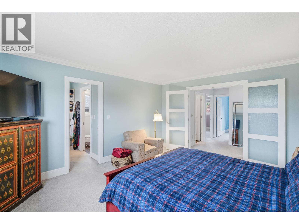
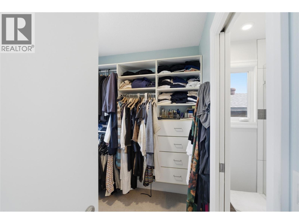
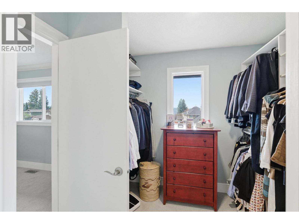
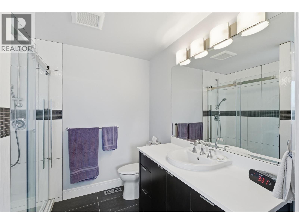
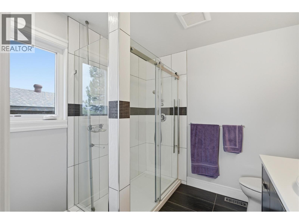
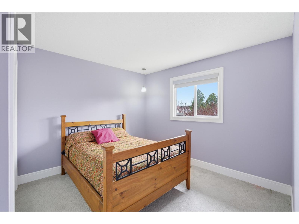
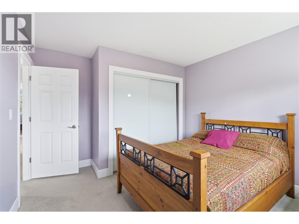
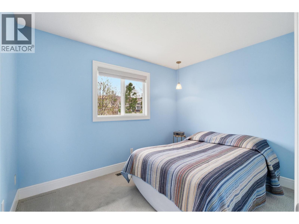
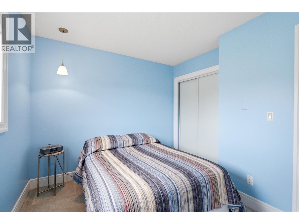
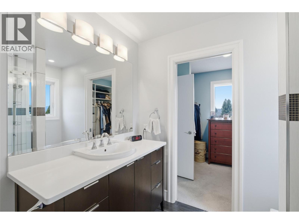
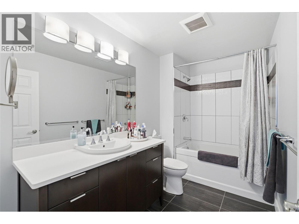
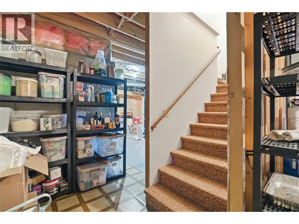
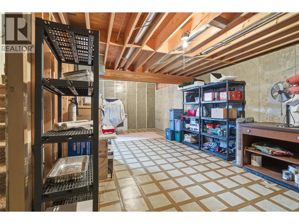
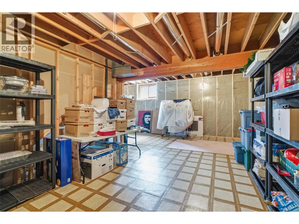
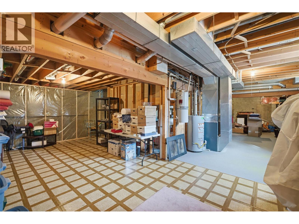
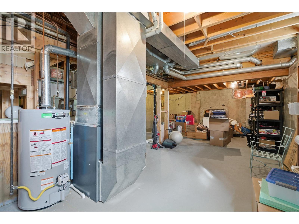
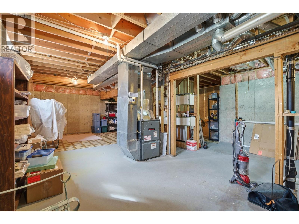
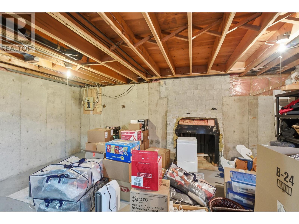
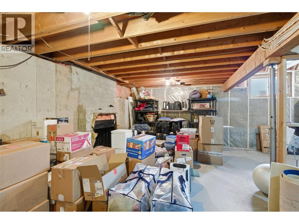
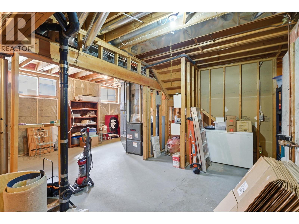
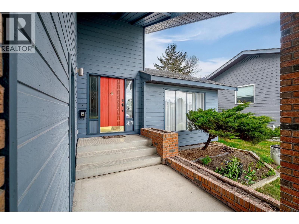
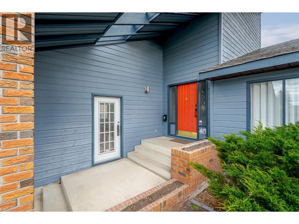
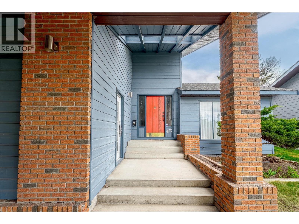
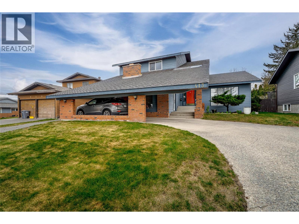
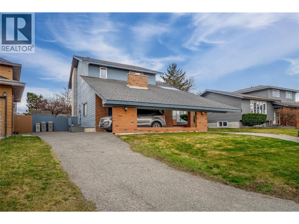
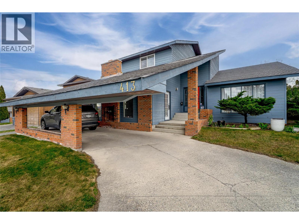
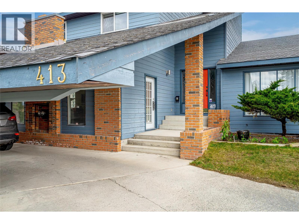
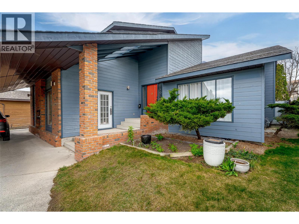
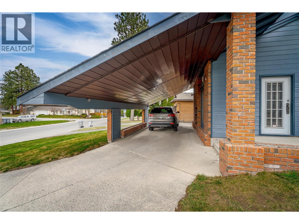
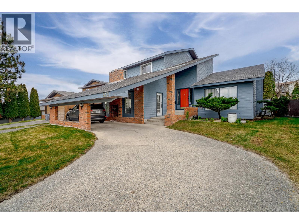
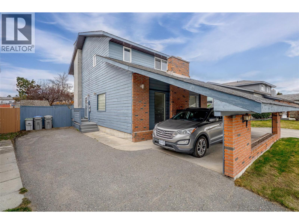
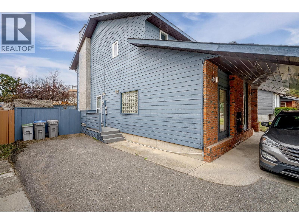
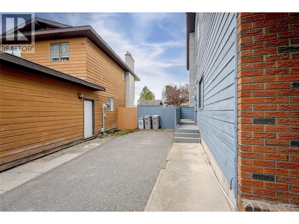
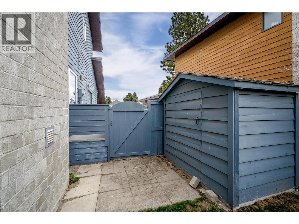
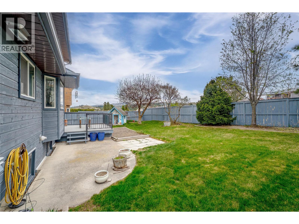
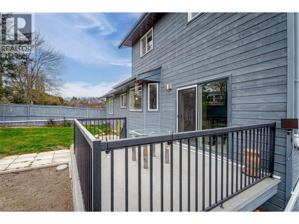
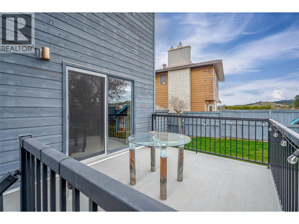
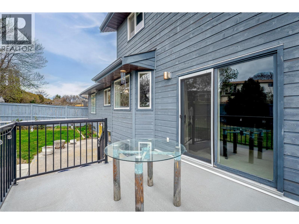
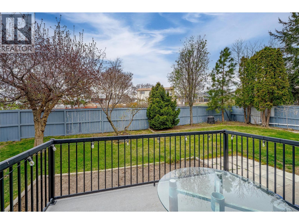
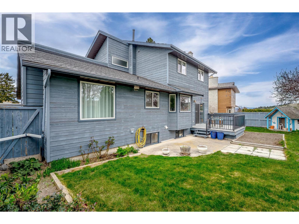
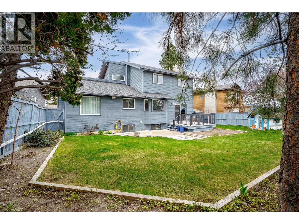
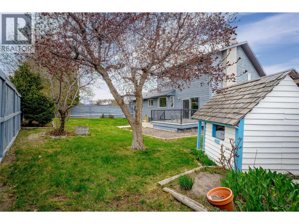
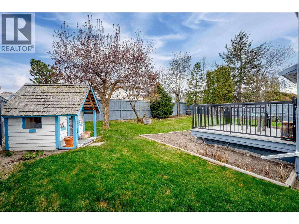
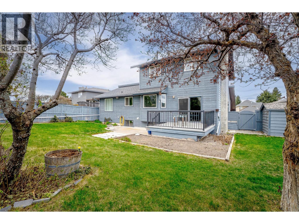
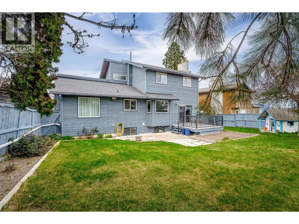
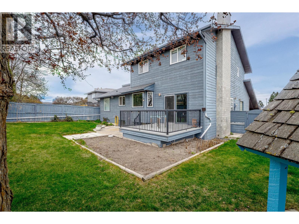
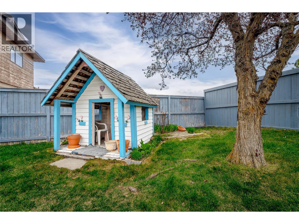
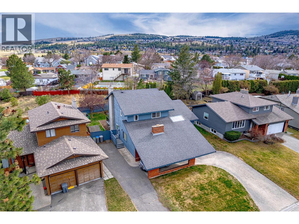
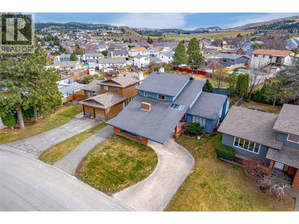
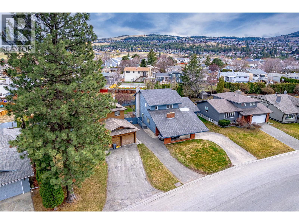
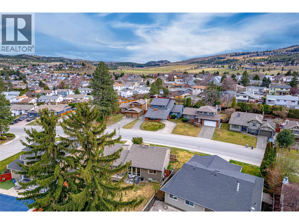
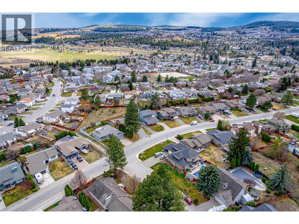
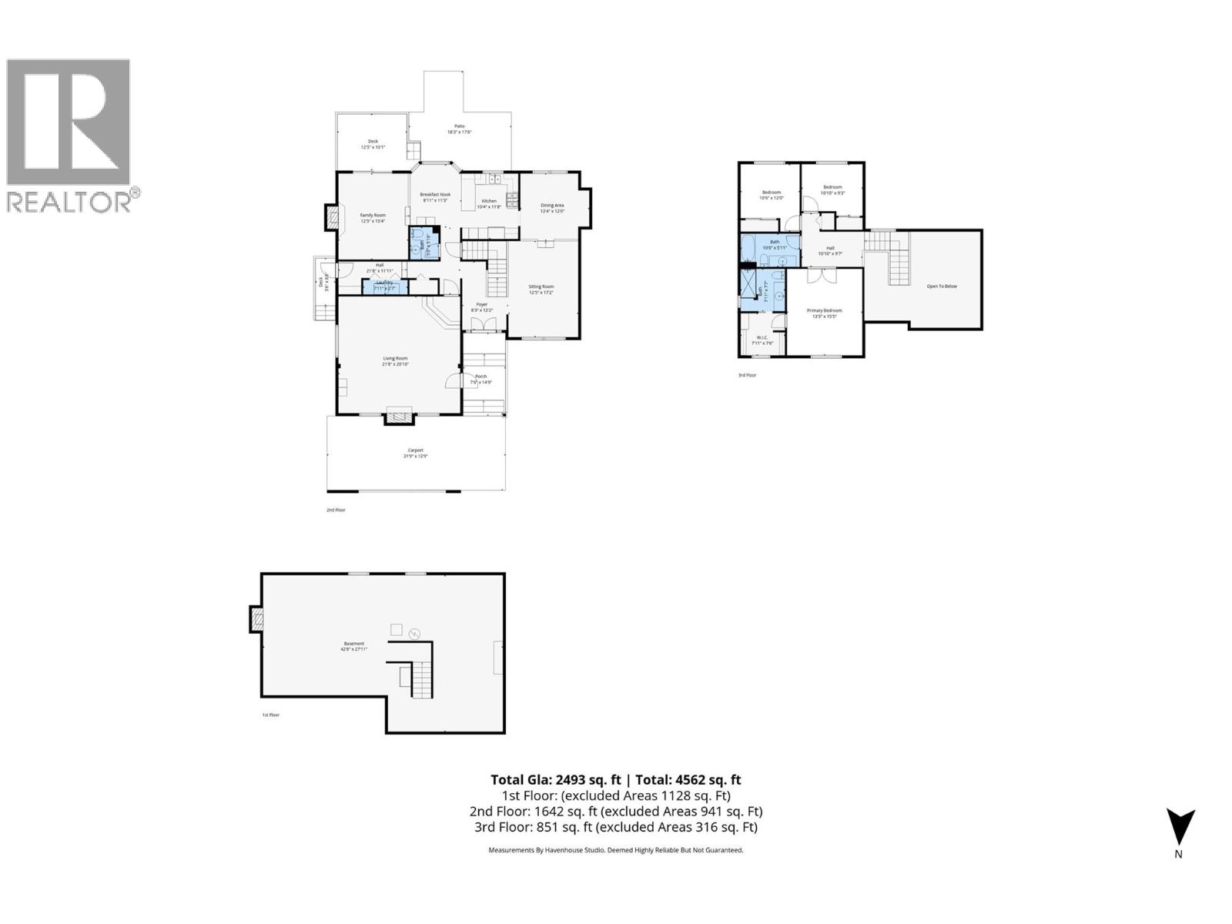
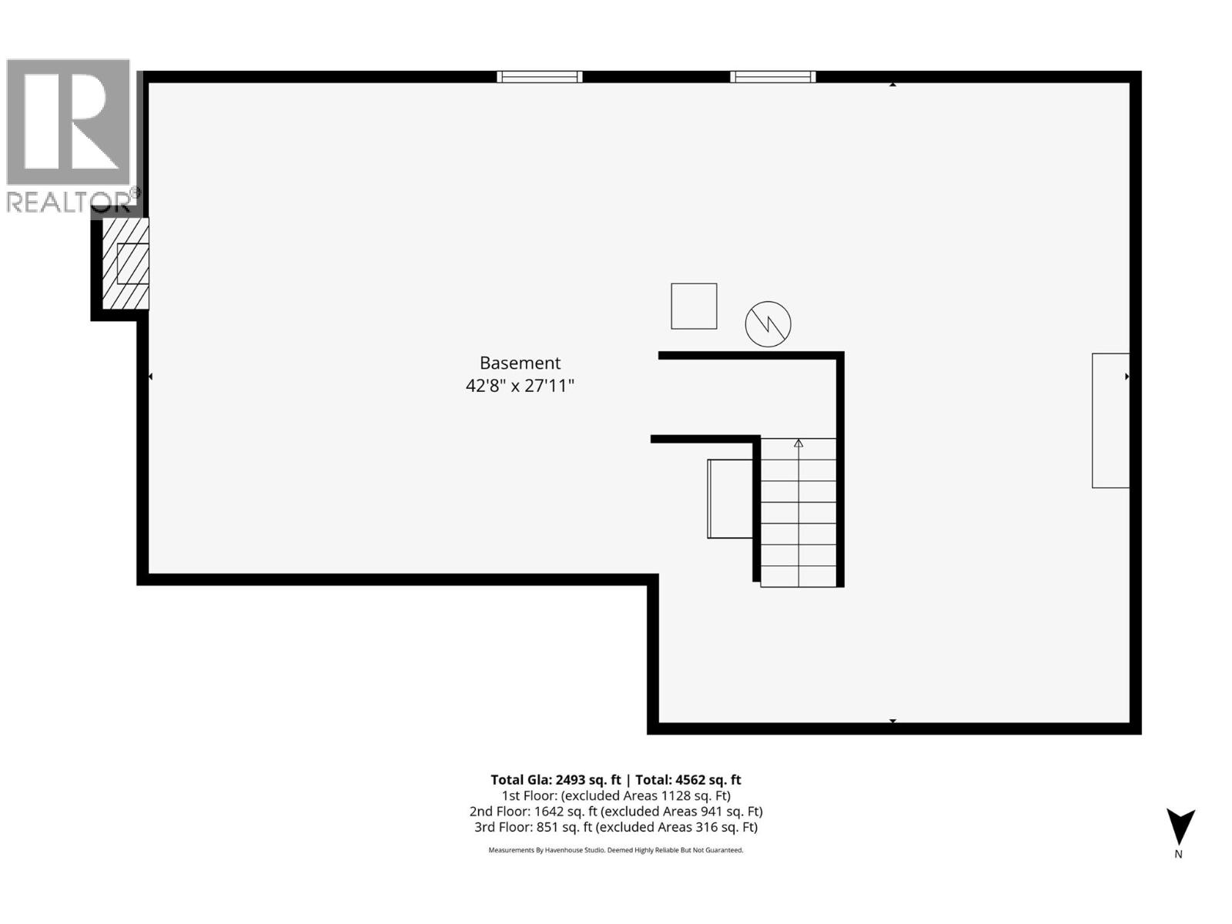
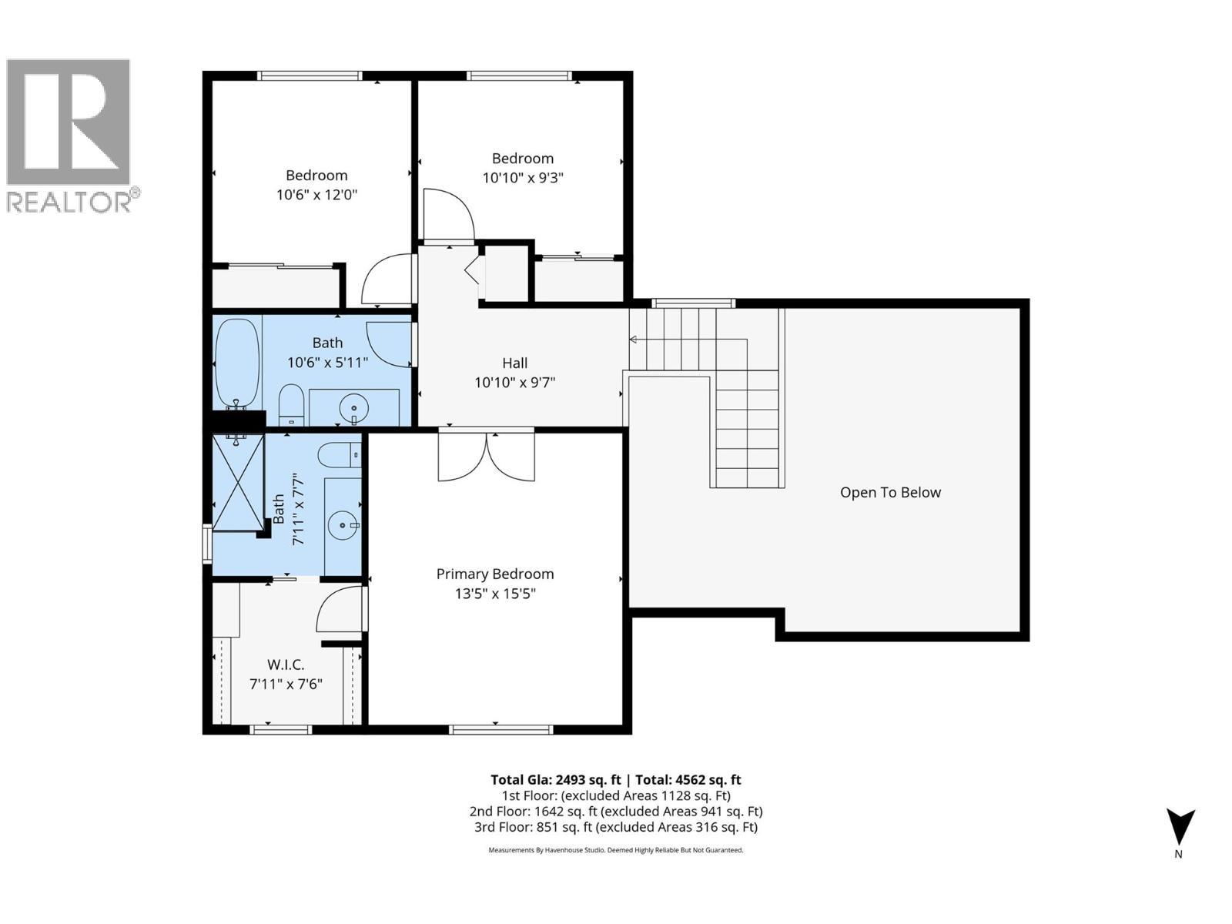
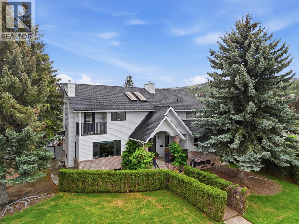
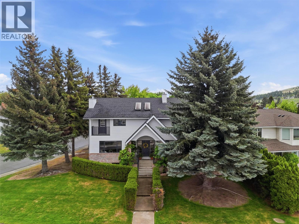
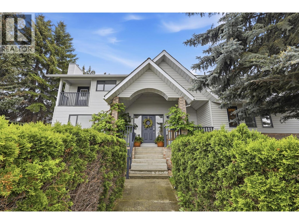
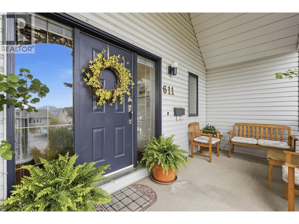
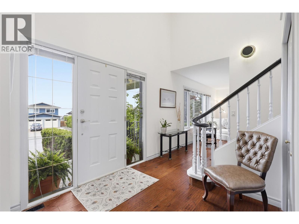
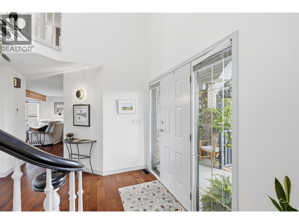
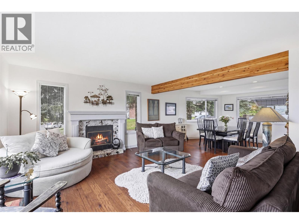
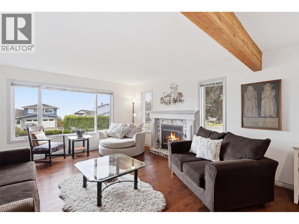
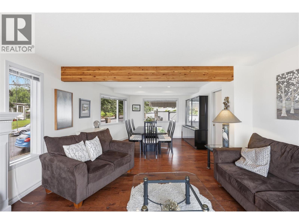
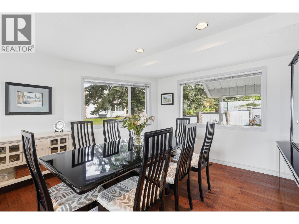
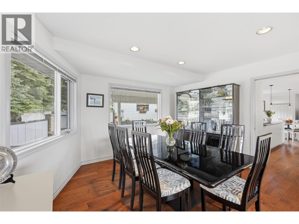
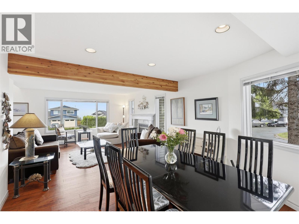
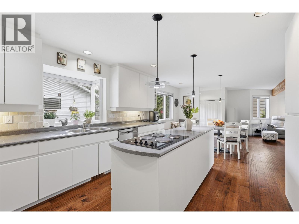
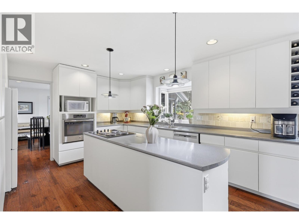
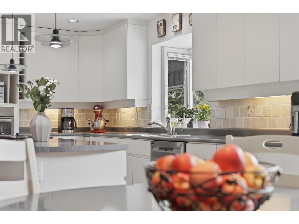
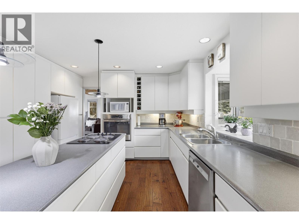
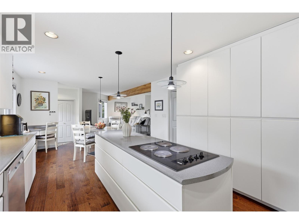
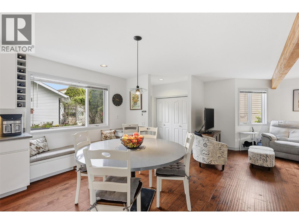
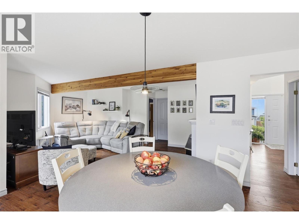
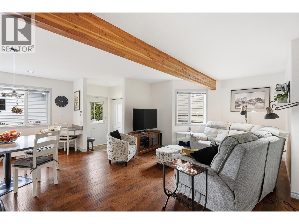
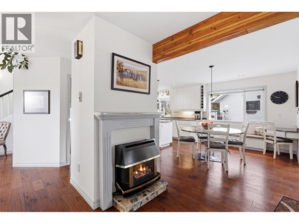
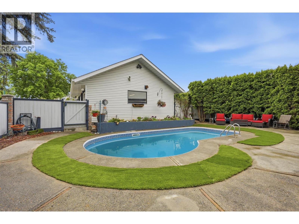
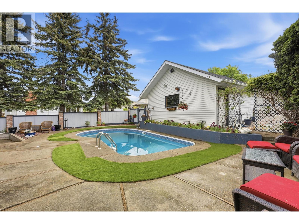
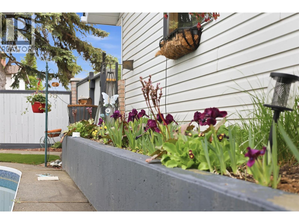
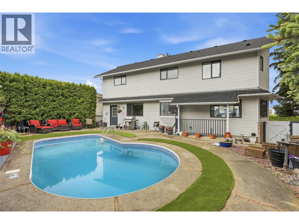
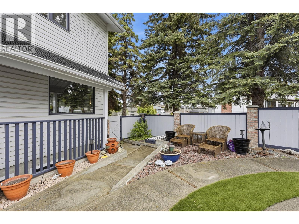
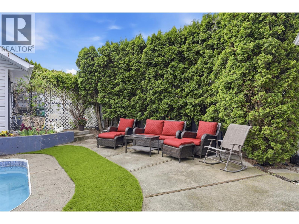
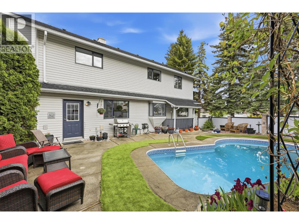
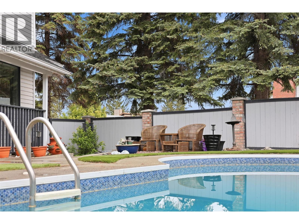
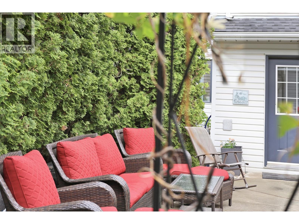
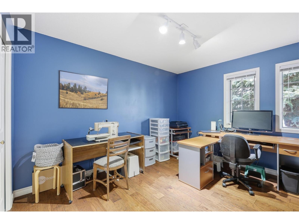
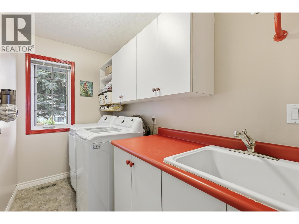
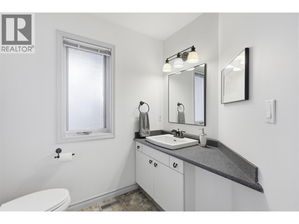
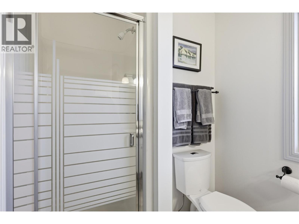
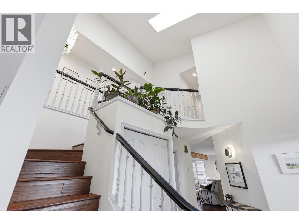
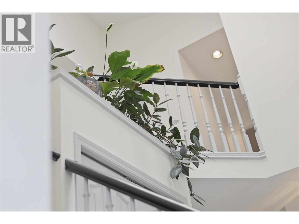
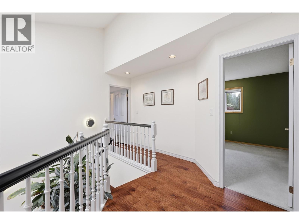
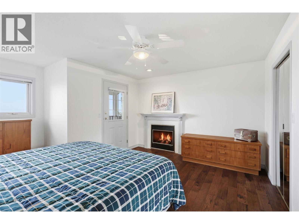
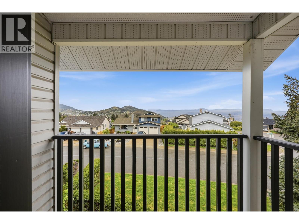
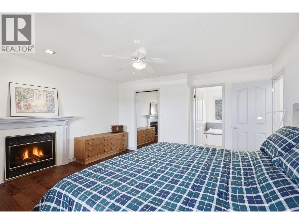
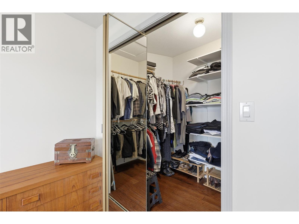
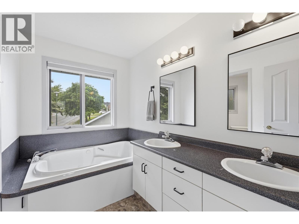
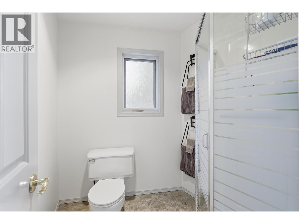
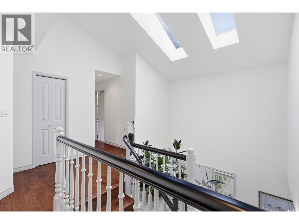
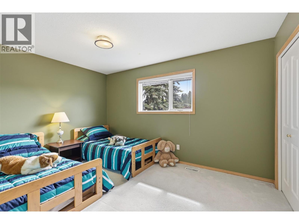
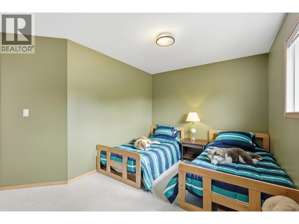
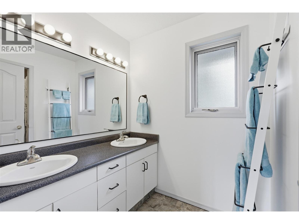
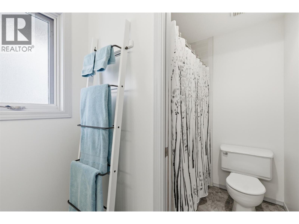
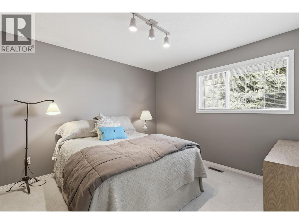
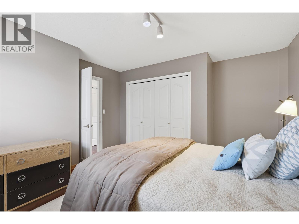
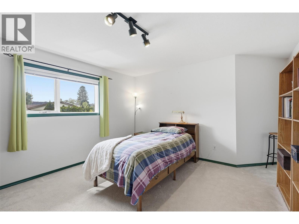
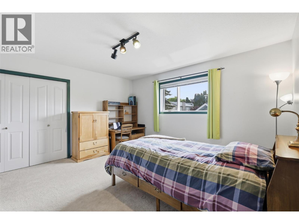
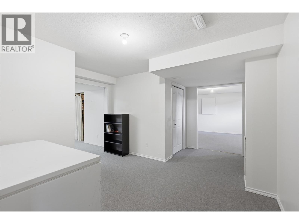
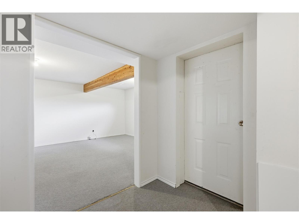
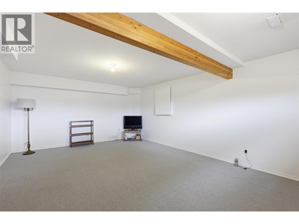
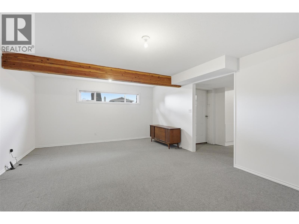
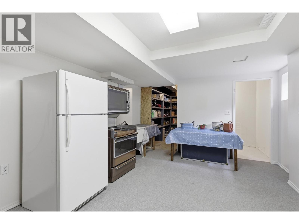
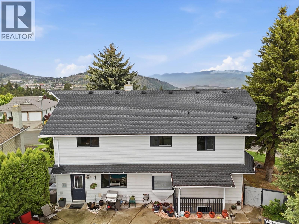
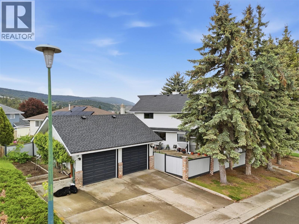
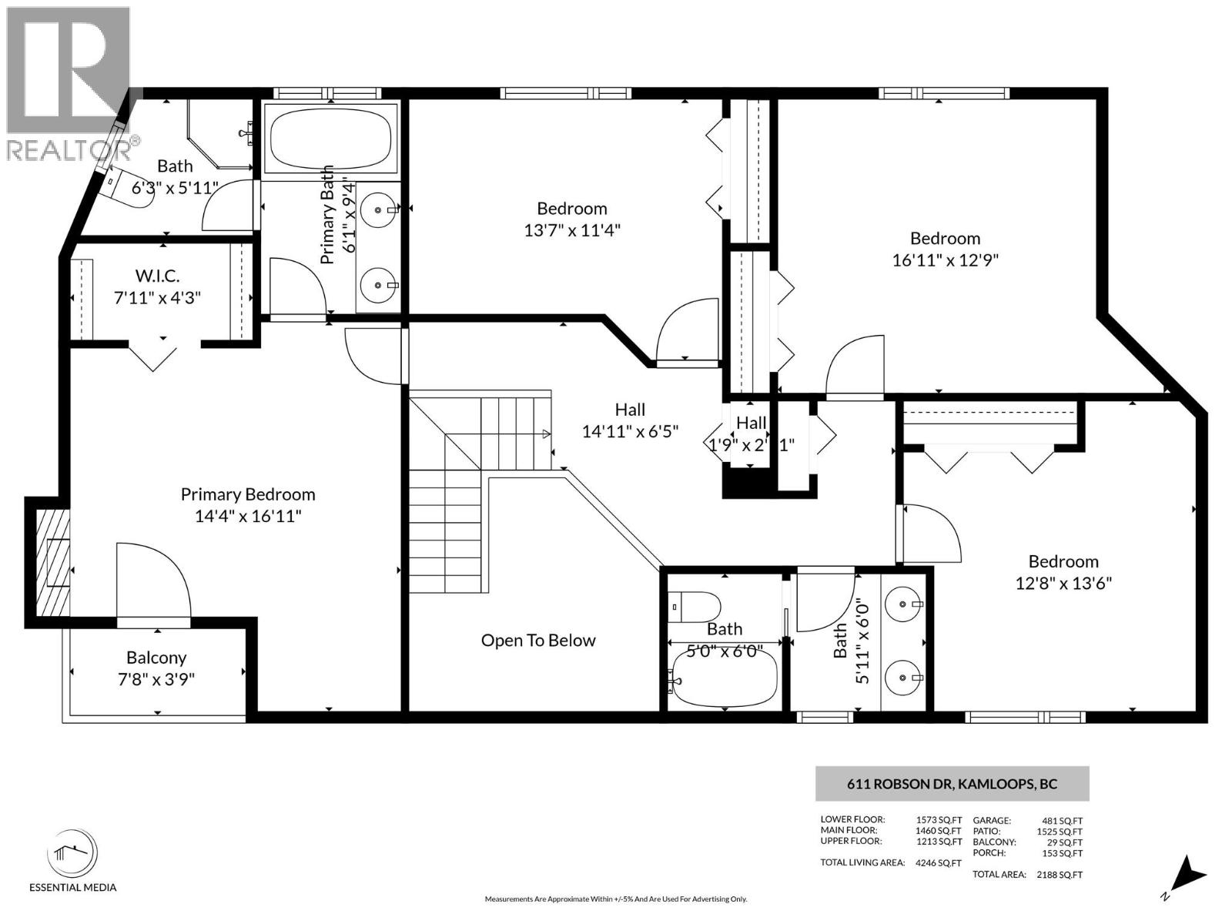
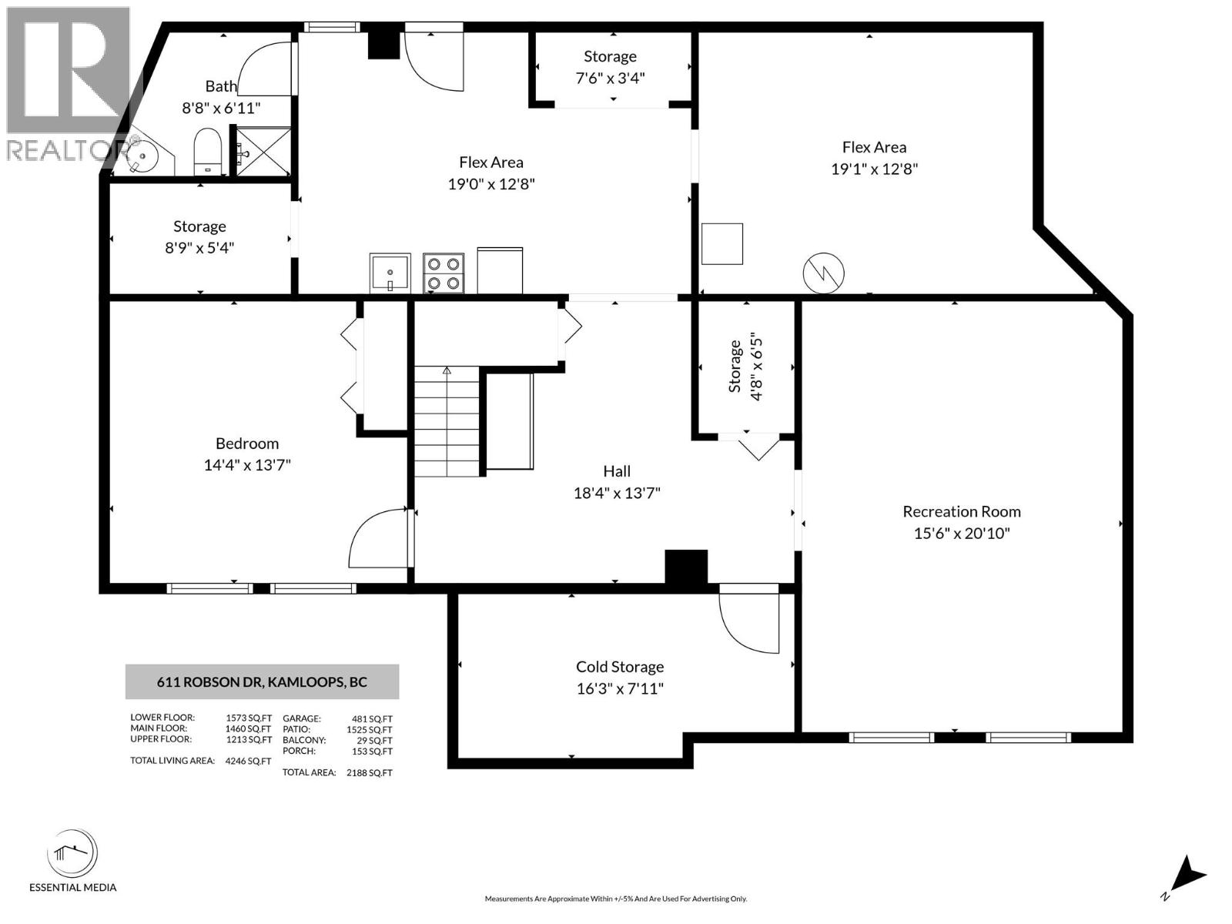
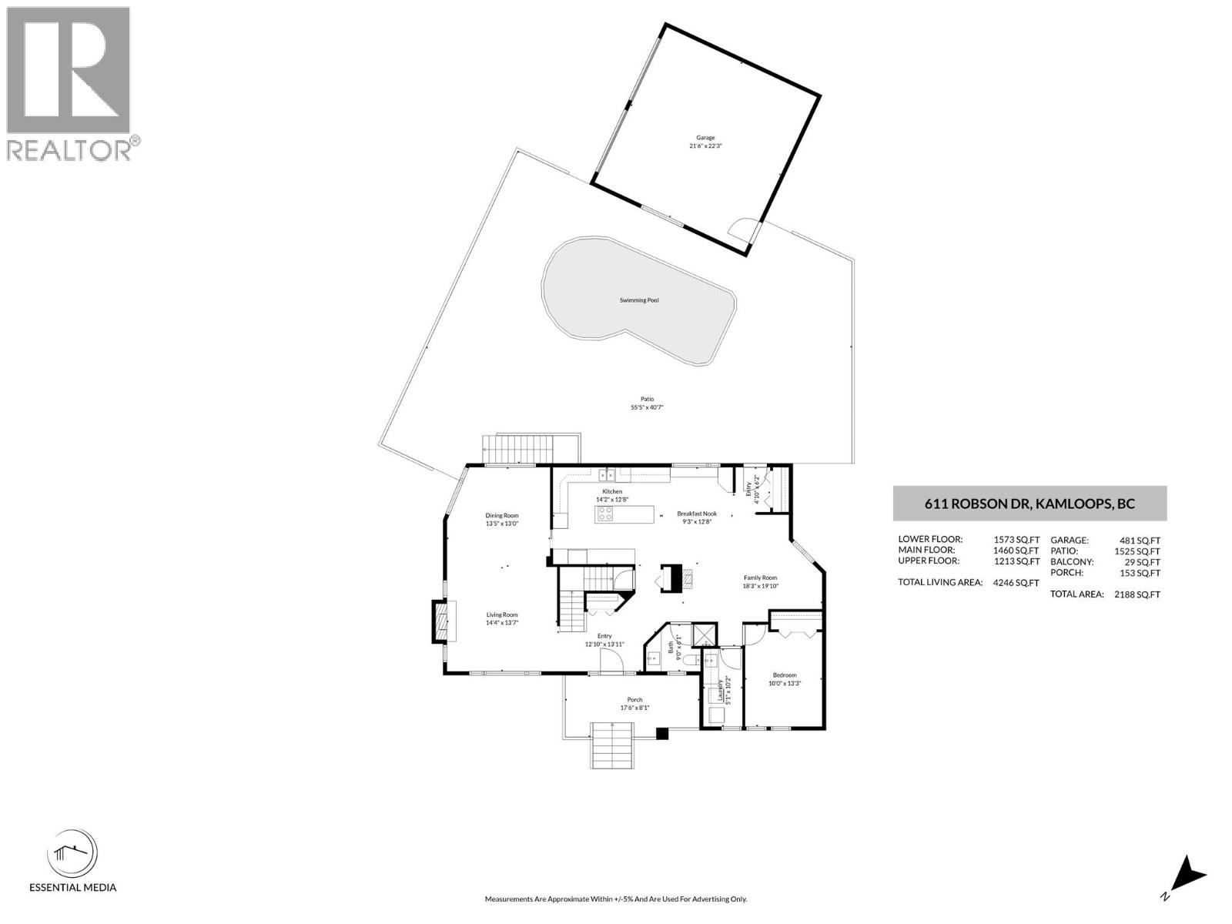
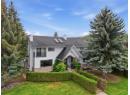
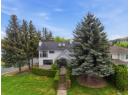
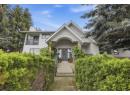
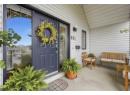
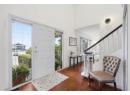
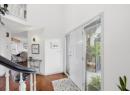
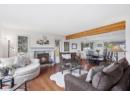
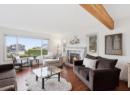
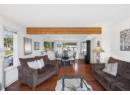
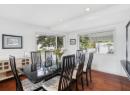
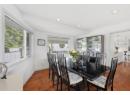
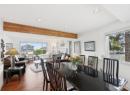
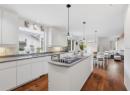
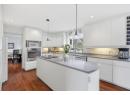
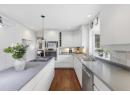
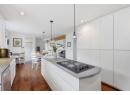
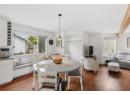
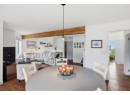
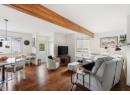
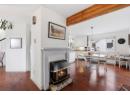
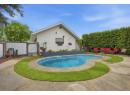
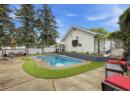
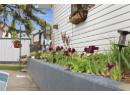
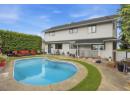
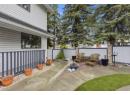
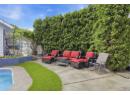
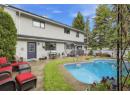
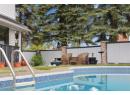
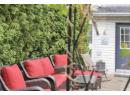
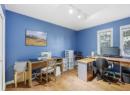
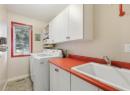
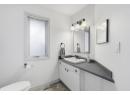
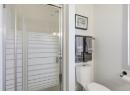
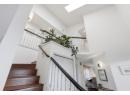
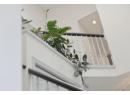
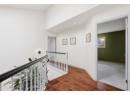
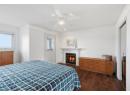
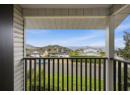
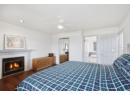
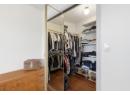
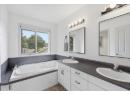
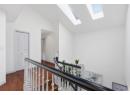
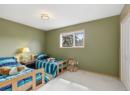
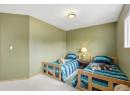
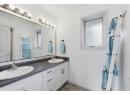
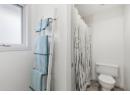
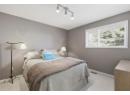
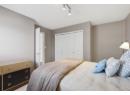
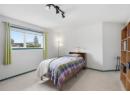
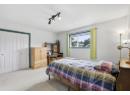
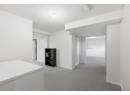
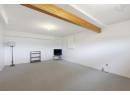
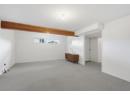
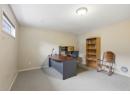
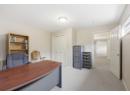
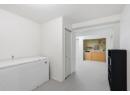
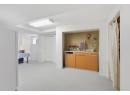
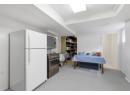
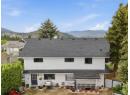
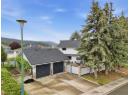
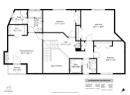
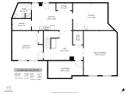
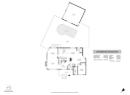
Welcome to this impressive two-storey Sahali family home with full basement, offering 4246 sq ft of living space, 6 bedrooms, 4 bathrooms, a detached double garage & private in-ground pool! Situated on a beautifully maintained corner lot, this home offers exceptional space for growing or multi-generational families including a rare layout with 4 bedrooms conveniently located on the upper floor. The grand entry welcomes you into a bright & functional layout featuring soaring ceilings, expansive windows & multiple gathering spaces for everyday living & entertaining. The main floor features a spacious living & dining room with natural gas fireplace, beautiful kitchen with breakfast nook & 2nd gas fireplace overlooking the backyard oasis with patio, mature landscaping & in-ground pool. A bedroom/office, laundry room & full bathroom complete the main floor. Upstairs offers 4 generously sized bedrooms including the spacious primary suite with walk-in closet & ensuite, plus a main bathroom with double sinks. The lower level features a 6th bedroom, rec room & abundant storage, ideal for teenagers, guests, gym, theatre room or potential in-law suite with separate entrance. New pool pump (1 year old) & pool liner (3 years old) as well as newer roof (2017). Enjoy a detached double garage, additional driveway parking & fabulous proximity to schools, parks, shopping, TRU & all Sahali amenities! A wonderful family home offering space, flexibility & exceptional indoor-outdoor living! (id:56537)
Details
Amenities Nearby : -
Access : -
Appliances Inc : Refrigerator, Cooktop, Dishwasher, Dryer, Oven, Washer
Community Features : -
Features : Central island
Structures : -
Total Parking Spaces : 2
View : -
Waterfront : -
Zoning Type : -
Building
Architecture Style : -
Bathrooms (Partial) : 1
Cooling : Central air conditioning
Fire Protection : -
Fireplace Fuel : Gas
Fireplace Type : Unknown
Floor Space : -
Flooring : Mixed Flooring
Foundation Type : -
Heating Fuel : -
Heating Type : Forced air, See remarks
Roof Style : Unknown
Roofing Material : Asphalt shingle
Sewer : Municipal sewage system
Utility Water : Municipal water
Basement
Type : -
Development : -
Features : -
Landscape Features : -
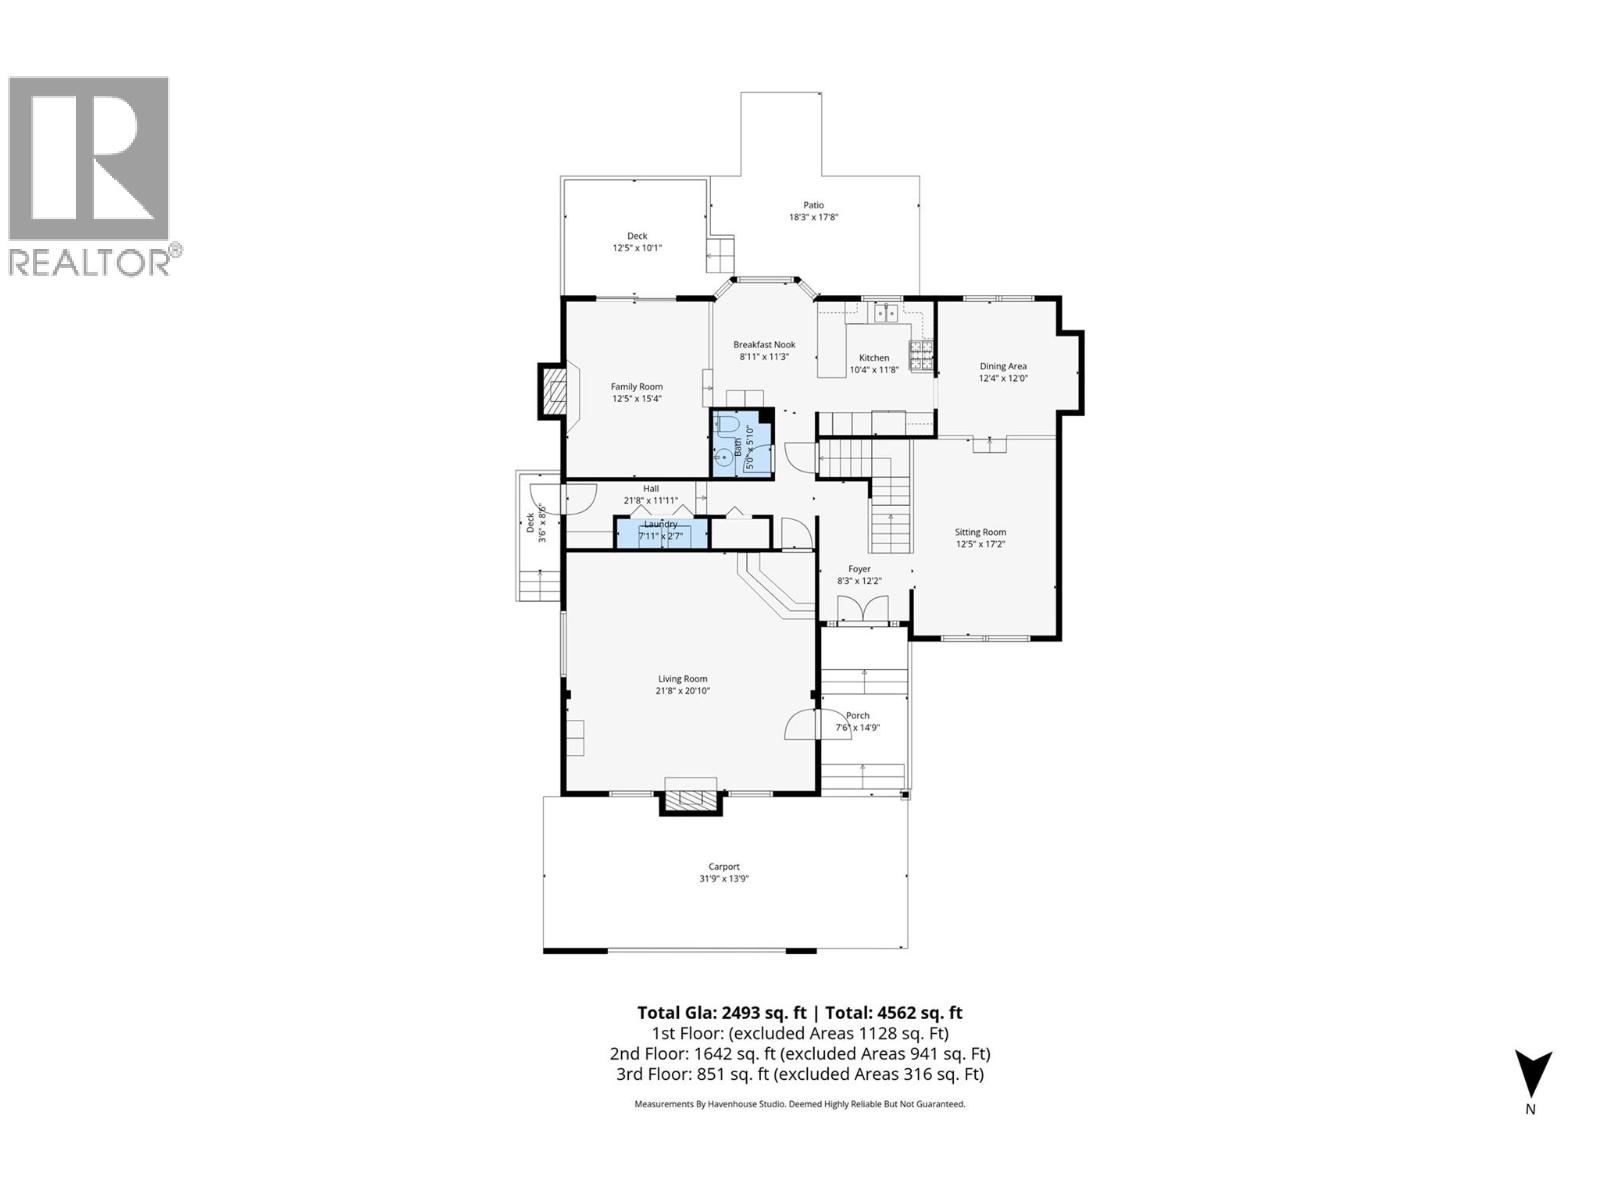
Rooms
4pc Bathroom
: Measurements not available
Bedroom
: 12'8'' x 13'6''
Bedroom
: 16'11'' x 12'9''
Bedroom
: 13'7'' x 11'4''
5pc Ensuite bath
: Measurements not available
Primary Bedroom
: 14'4'' x 16'11''
3pc Bathroom
: Measurements not available
Storage
: 8'9'' x 5'4''
Storage
: 7'6'' x 3'4''
Recreation room
: 19' x 12'8''
Recreation room
: 19'1'' x 12'8''
Bedroom
: 14'4'' x 13'7''
Storage
: 4'8'' x 6'5''
Dining nook
: 18'4'' x 13'7''
Other
: 16'3'' x 7'11''
Recreation room
: 15'6'' x 20'10''
Bedroom
: 10' x 13'3''
Laundry room
: 5'1'' x 10'2''
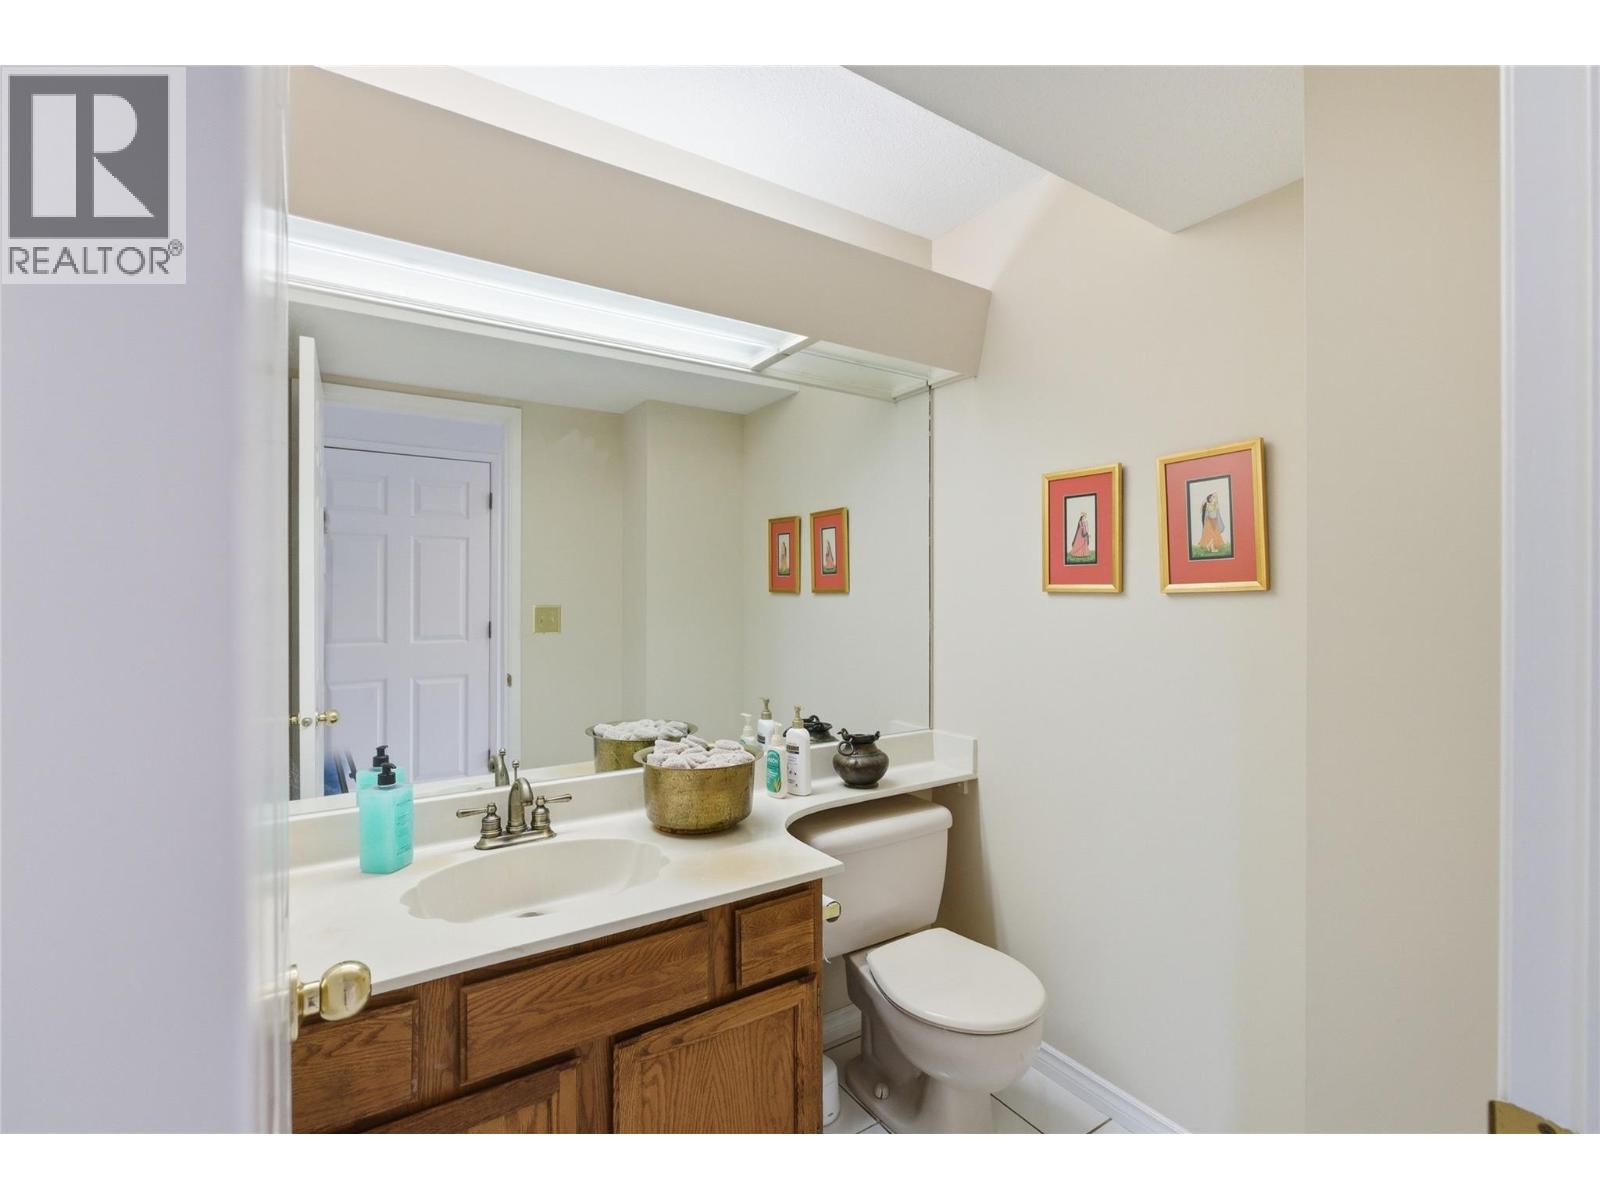
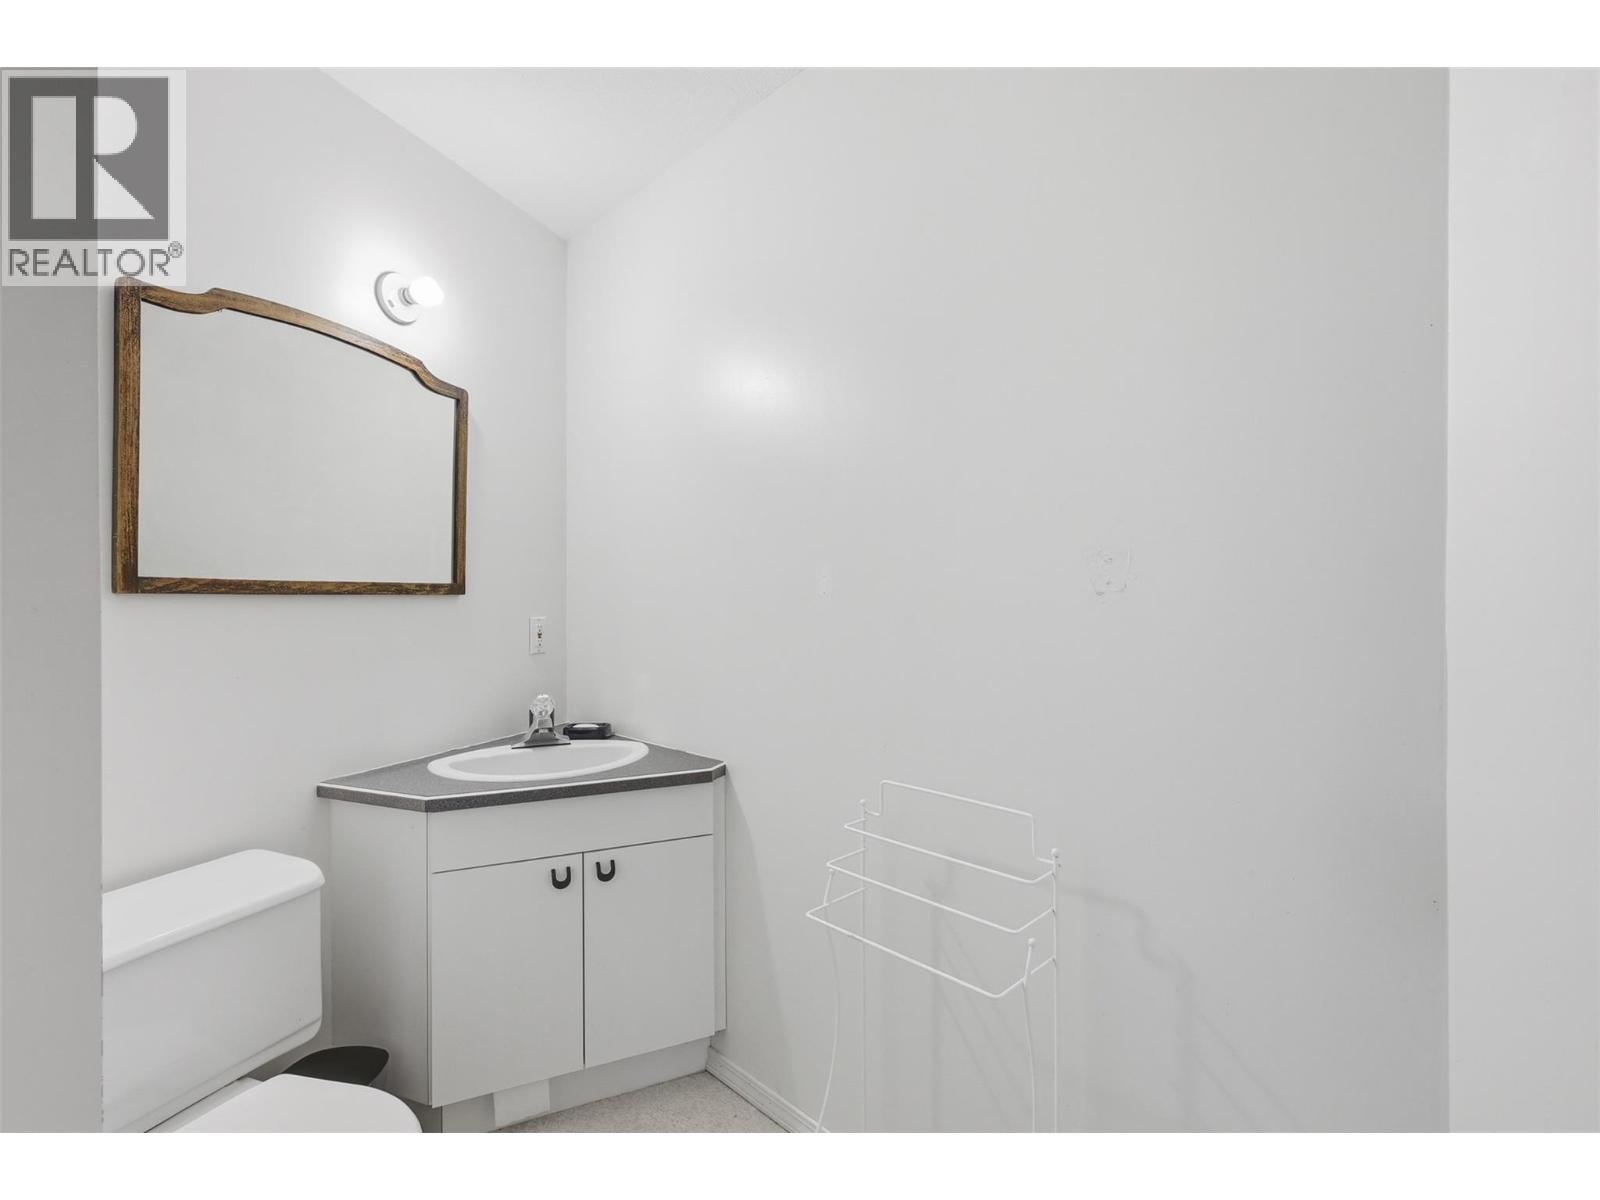
2pc Bathroom
: Measurements not available
Family room
: 18'3'' x 19'10''
Dining nook
: 9'3'' x 12'8''
Kitchen
: 14'2'' x 12'8''
Dining room
: 13'5'' x 13'
Living room
: 14'4'' x 13'7''
Foyer
: 12'10'' x 13'11''