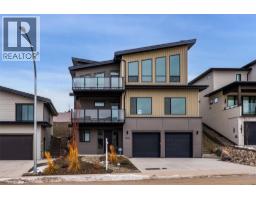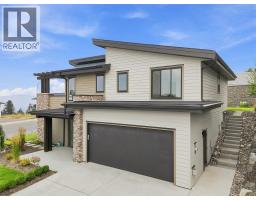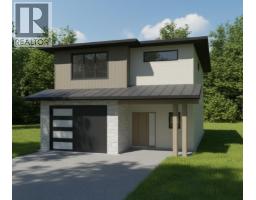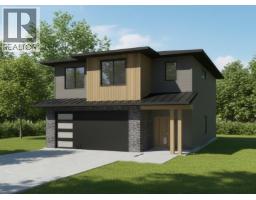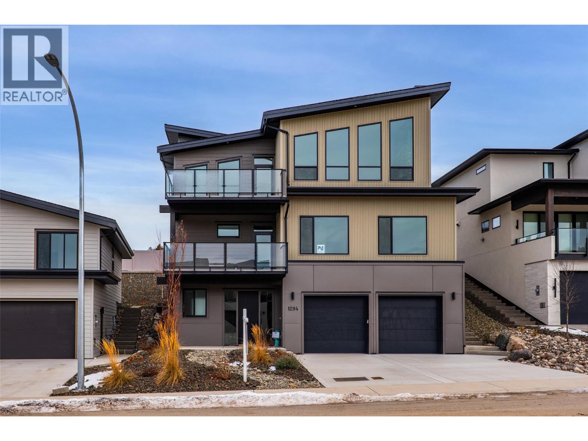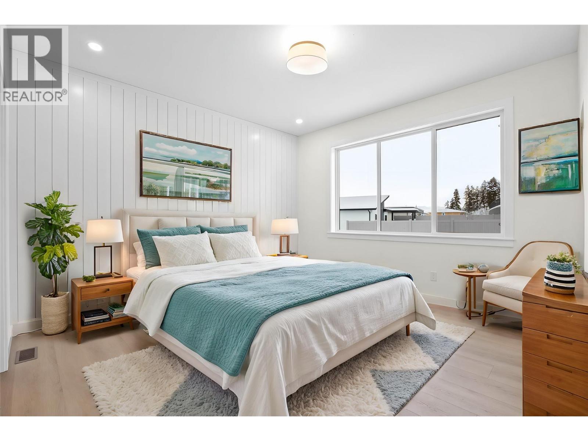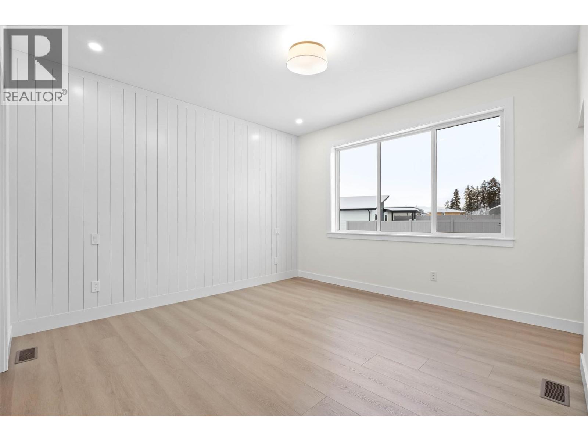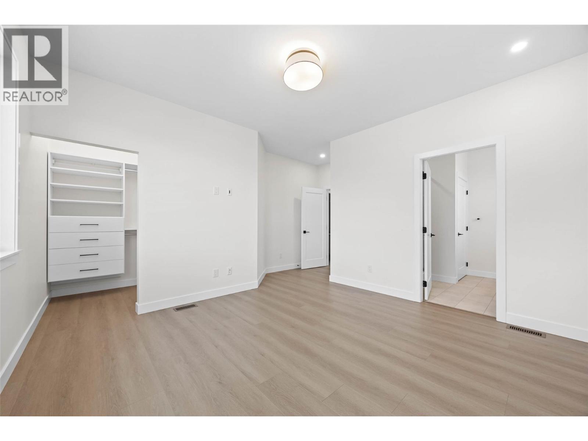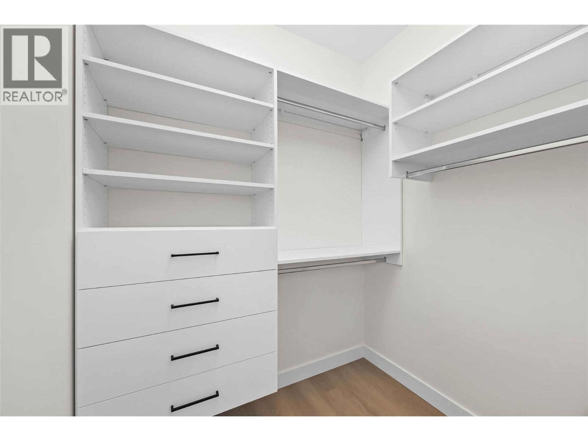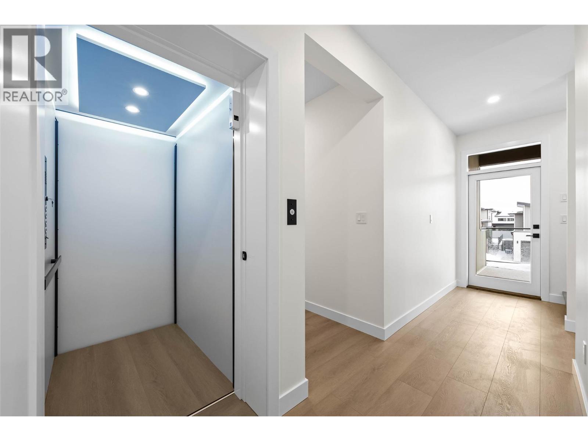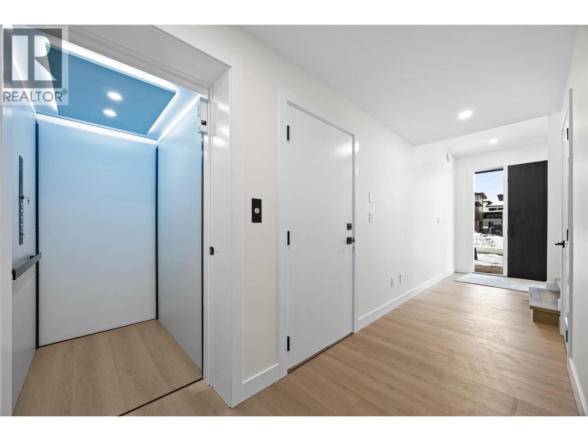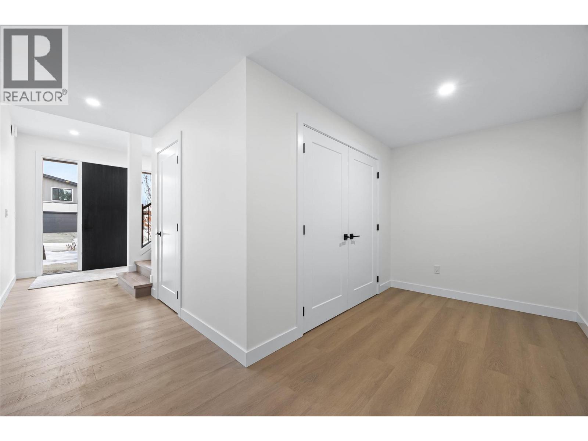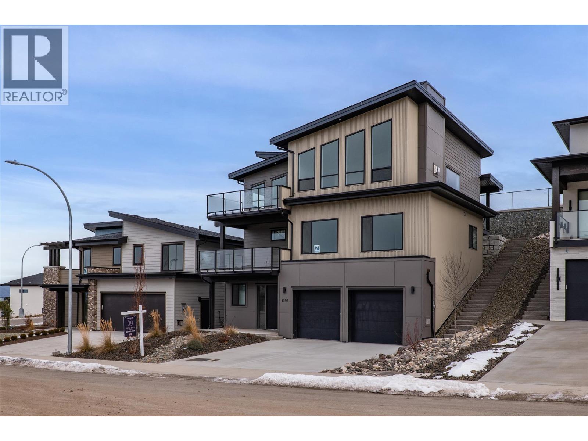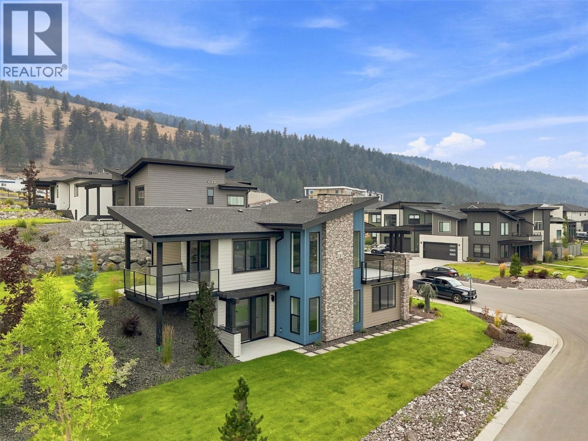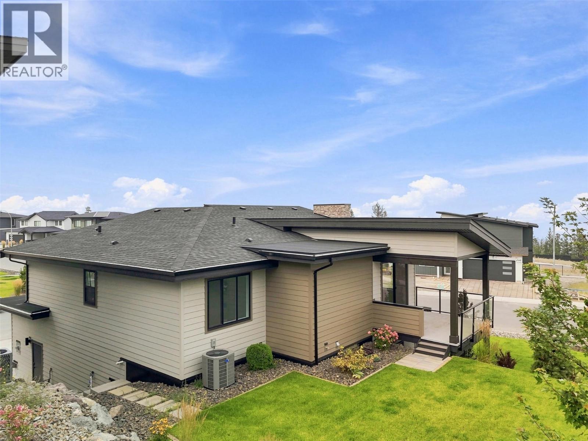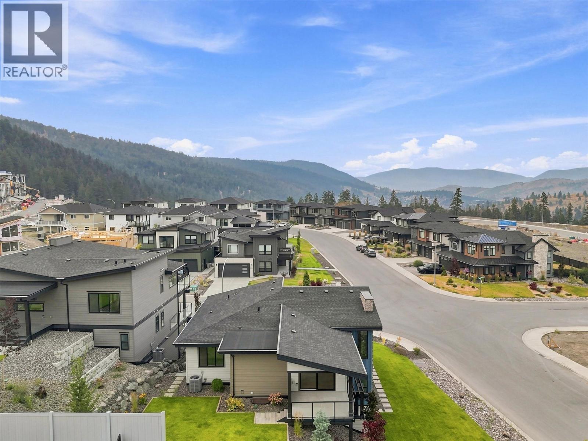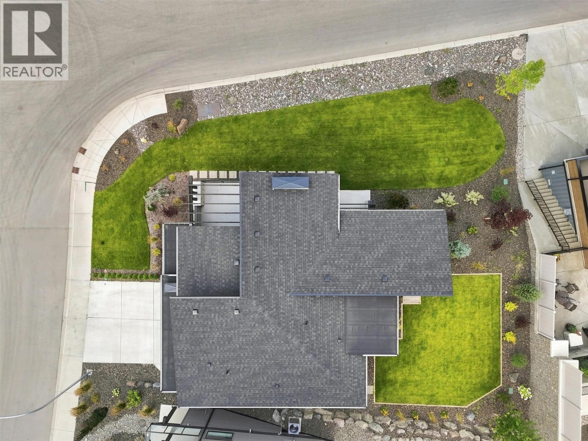
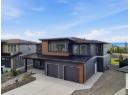
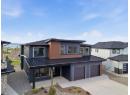
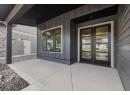
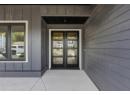
- 5 Bed(s)
- 4 Bathroom(s)
- Property Type : Single Family
- Building Type : House
- Title : Freehold
- Finished Area : 3543 sqft
- Days on Market : 144
- Built in : 2026
- Total Parking Spaces : 2
Description
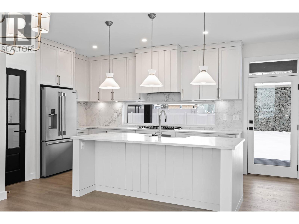
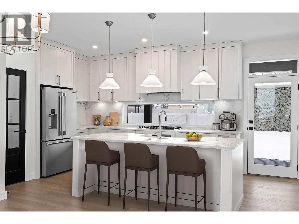
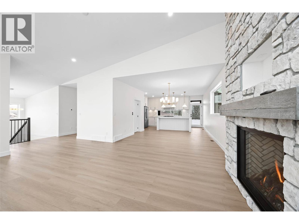
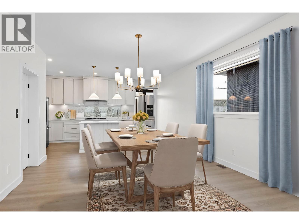
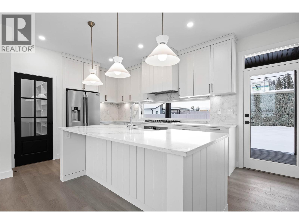
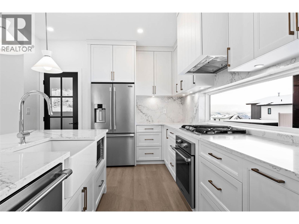
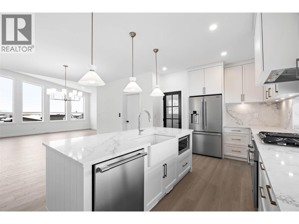
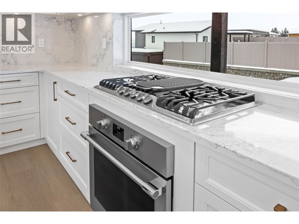
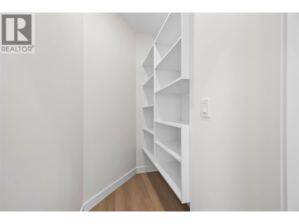
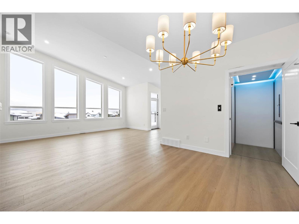
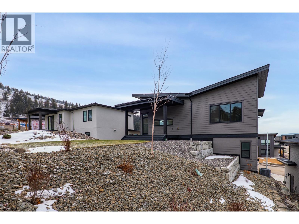
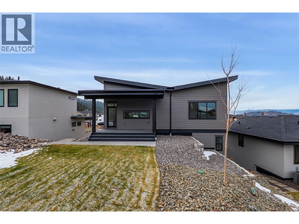
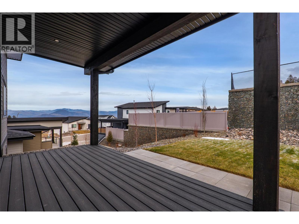
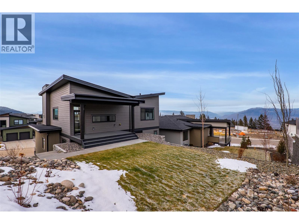
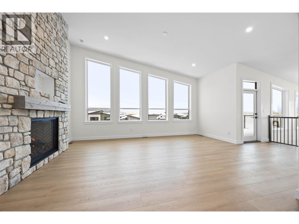
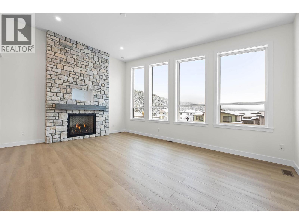
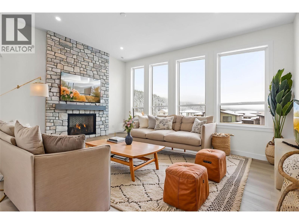
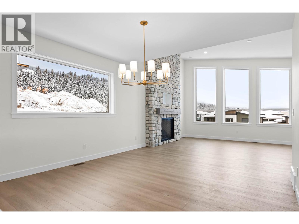
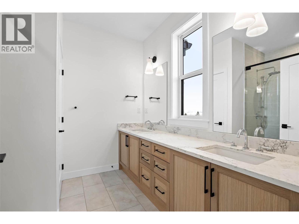
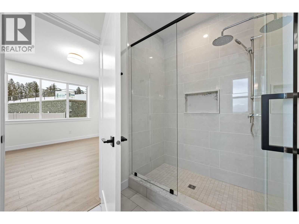
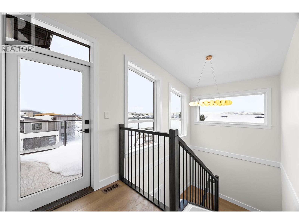
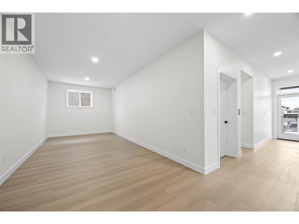
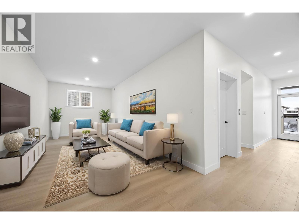
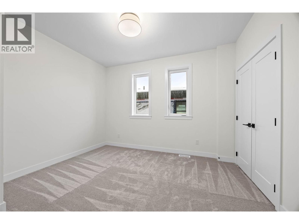
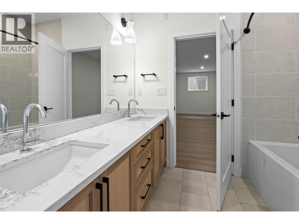
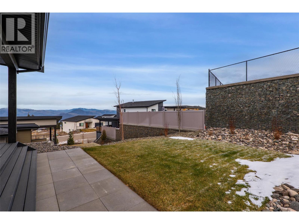
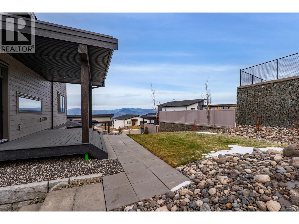
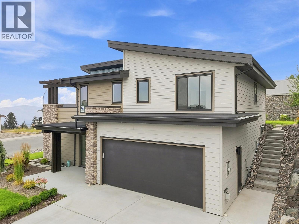
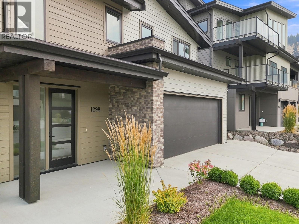
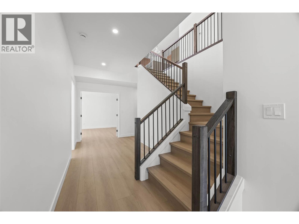
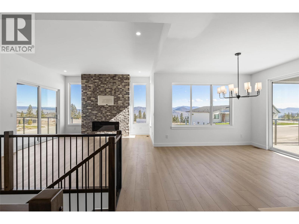
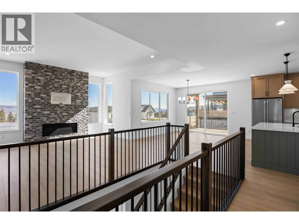
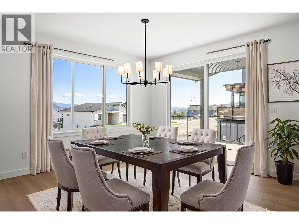
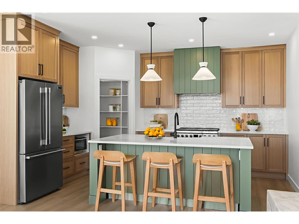
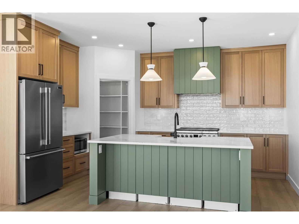
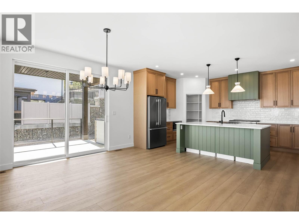
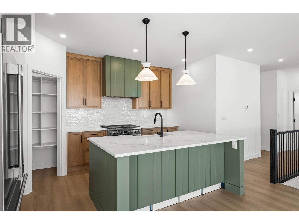
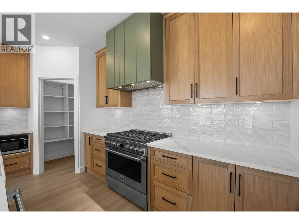
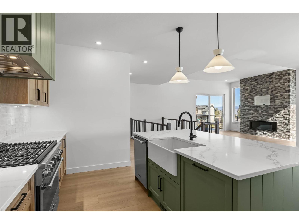
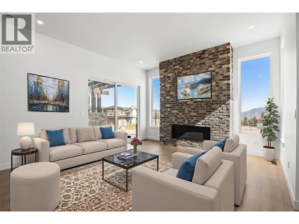
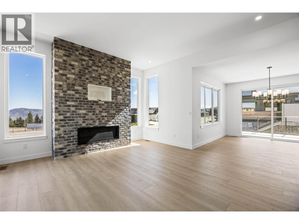
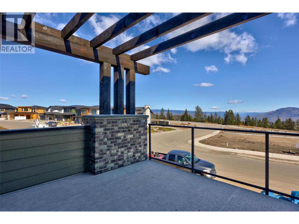
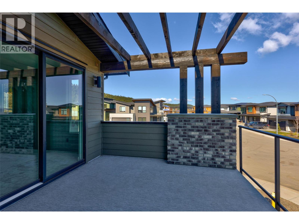
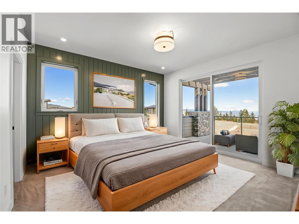
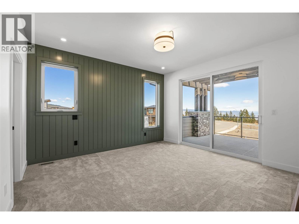
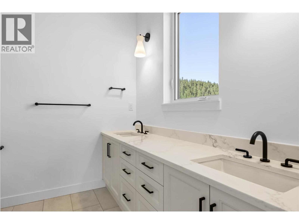
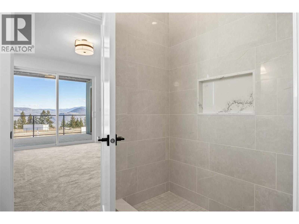
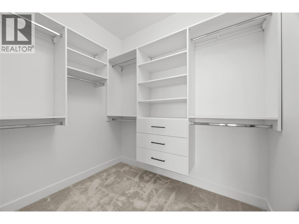
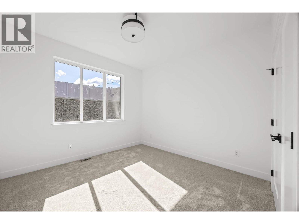
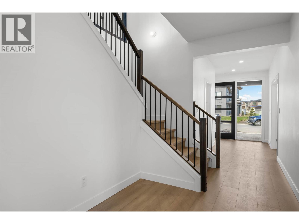
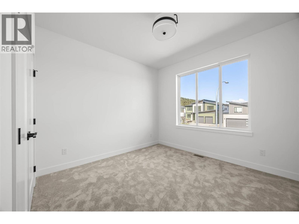
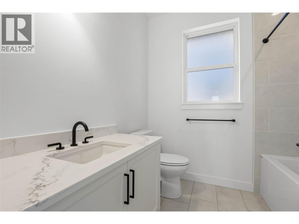
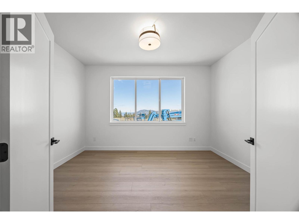
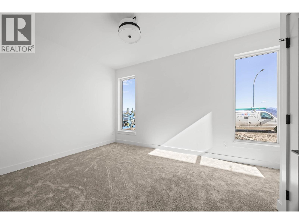
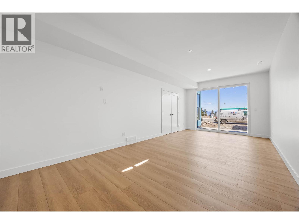
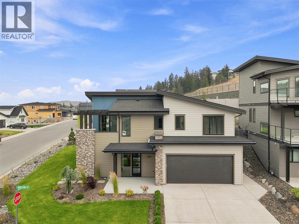
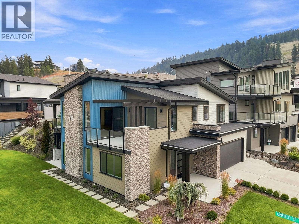
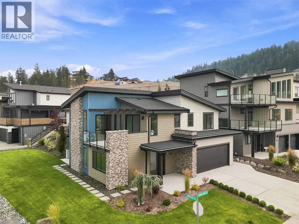
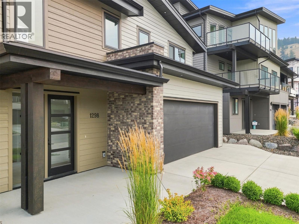
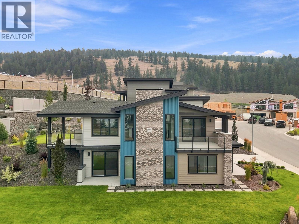
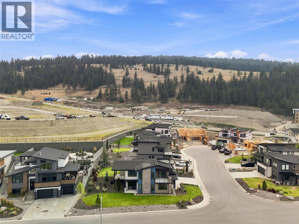
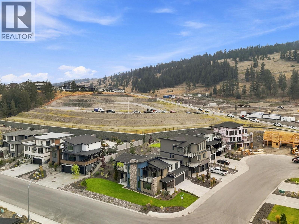
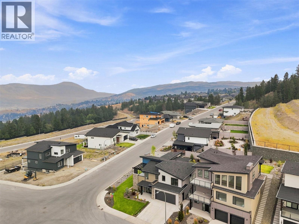
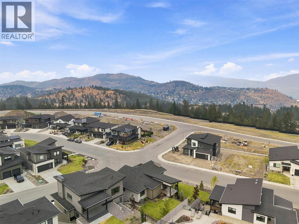
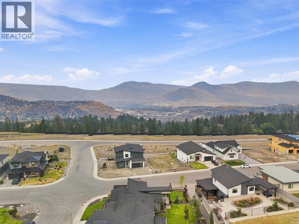
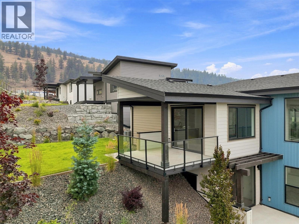
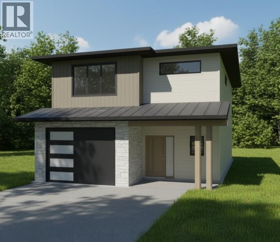
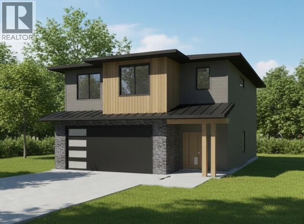
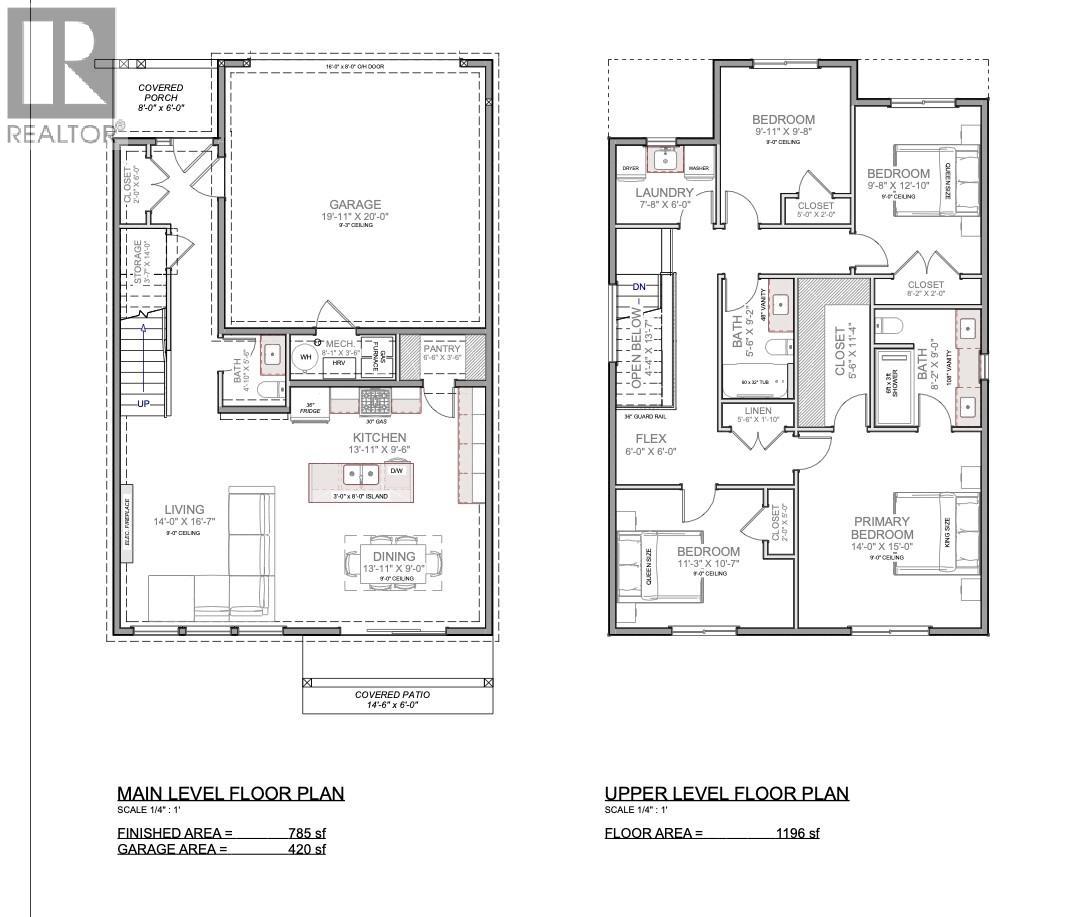
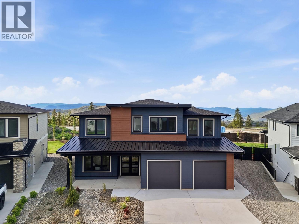
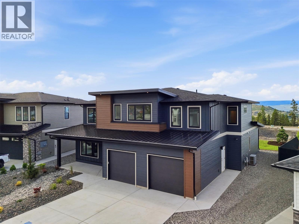
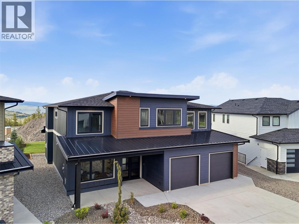
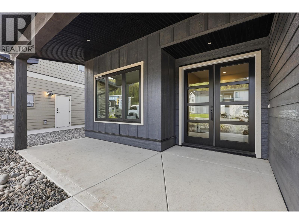
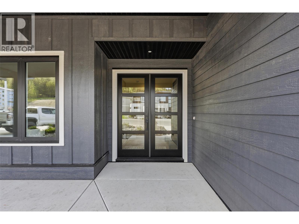
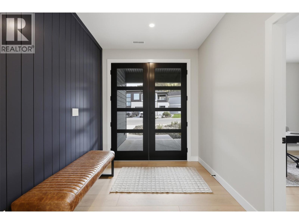
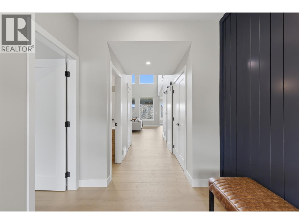
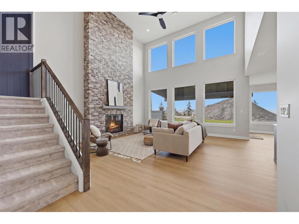
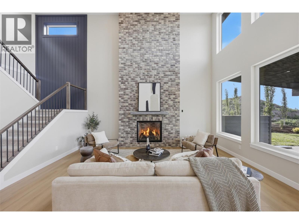
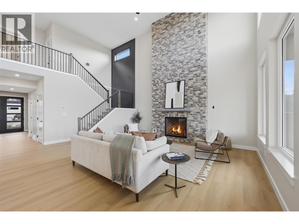
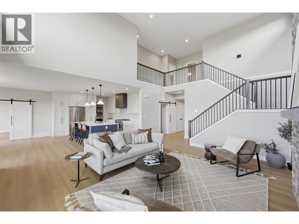
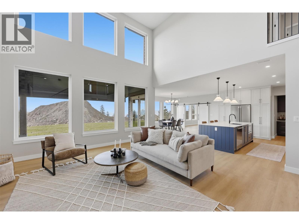
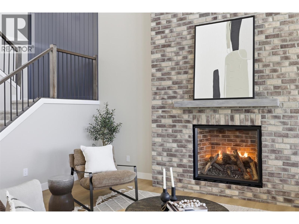
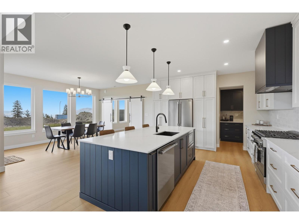
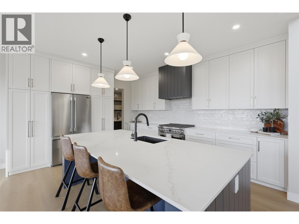
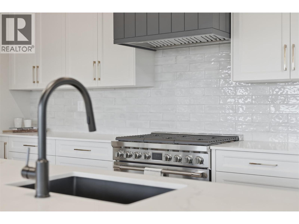
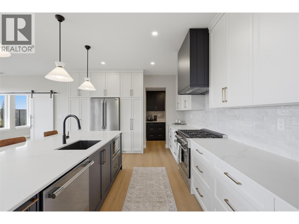
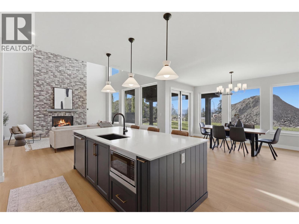
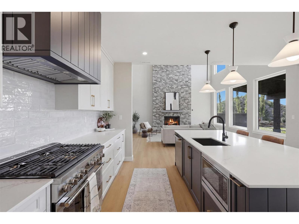
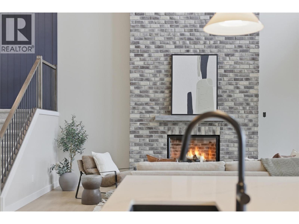
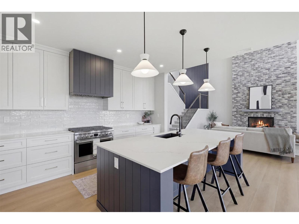
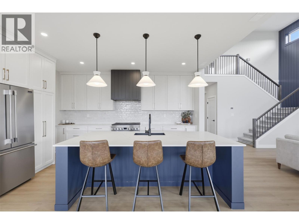
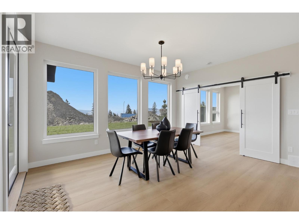
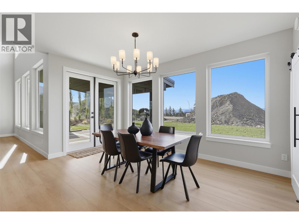
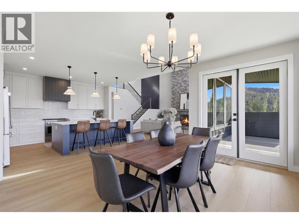
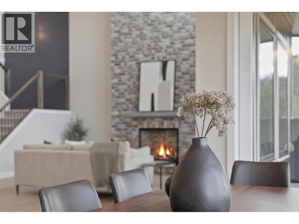
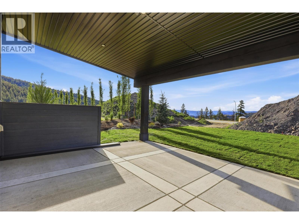
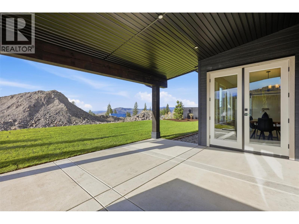
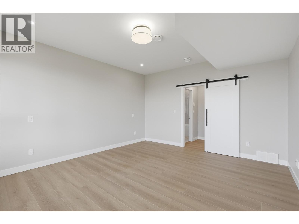
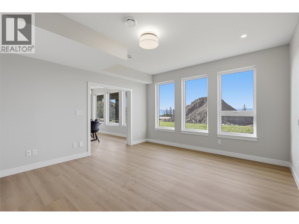
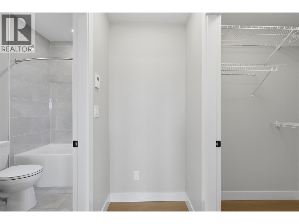
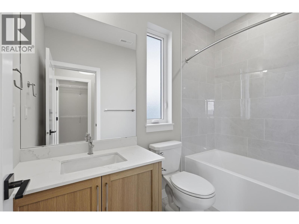
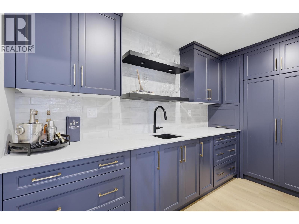
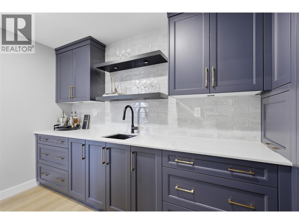
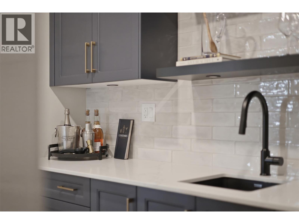
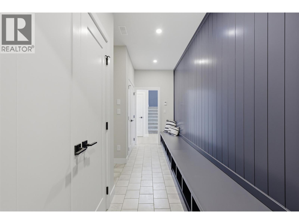
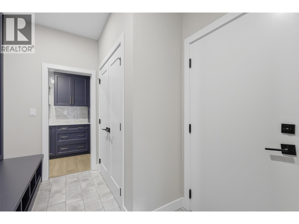
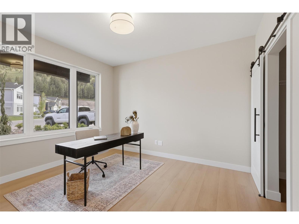
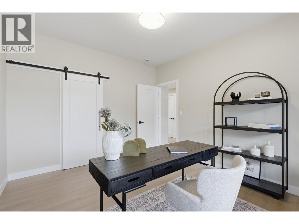
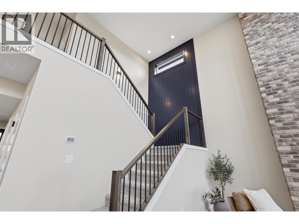
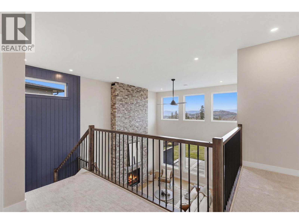
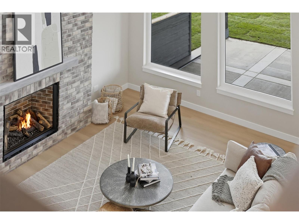
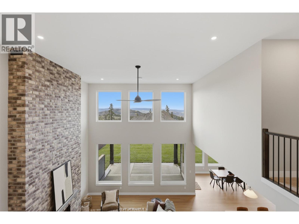
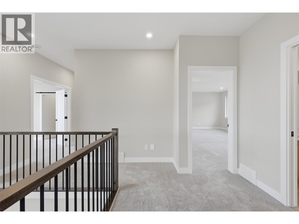
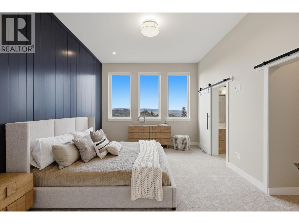
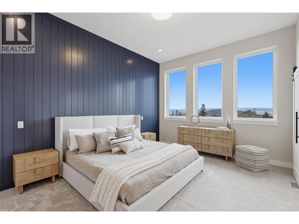
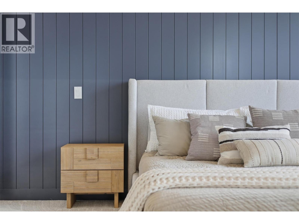
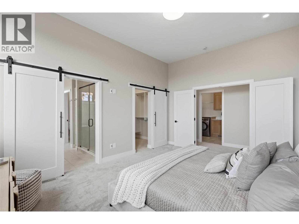
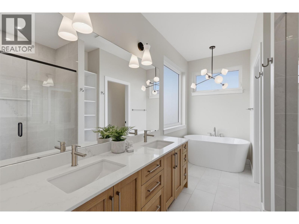
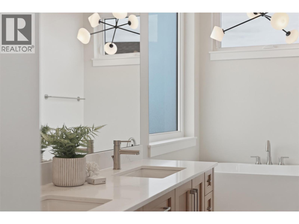
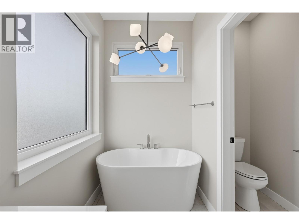
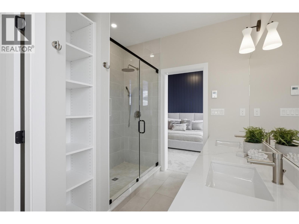
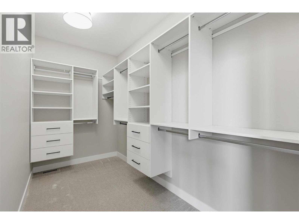
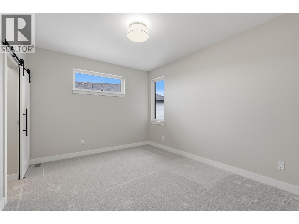
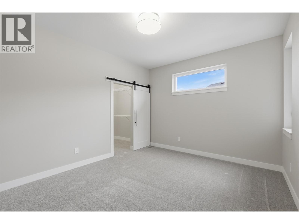
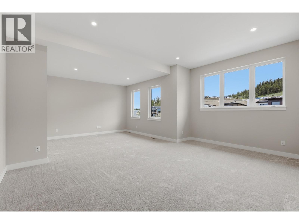
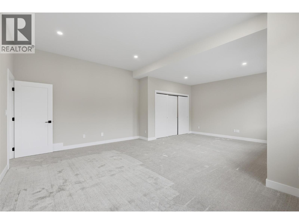
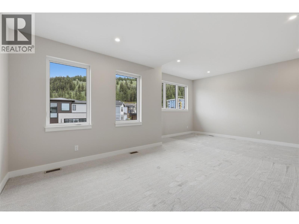
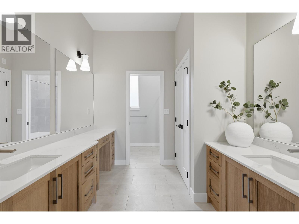
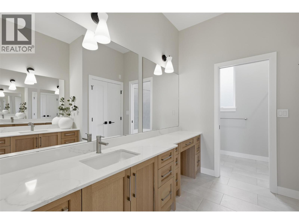
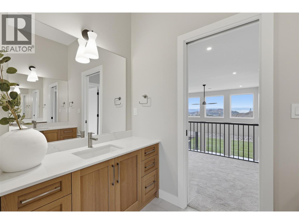
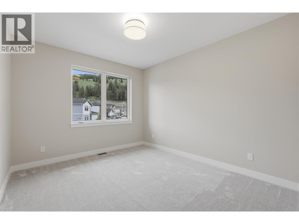
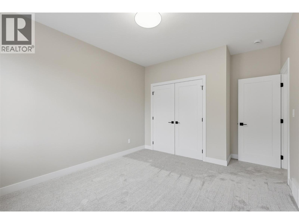
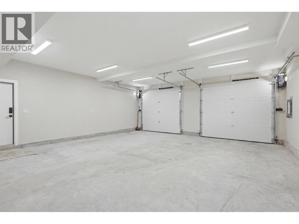
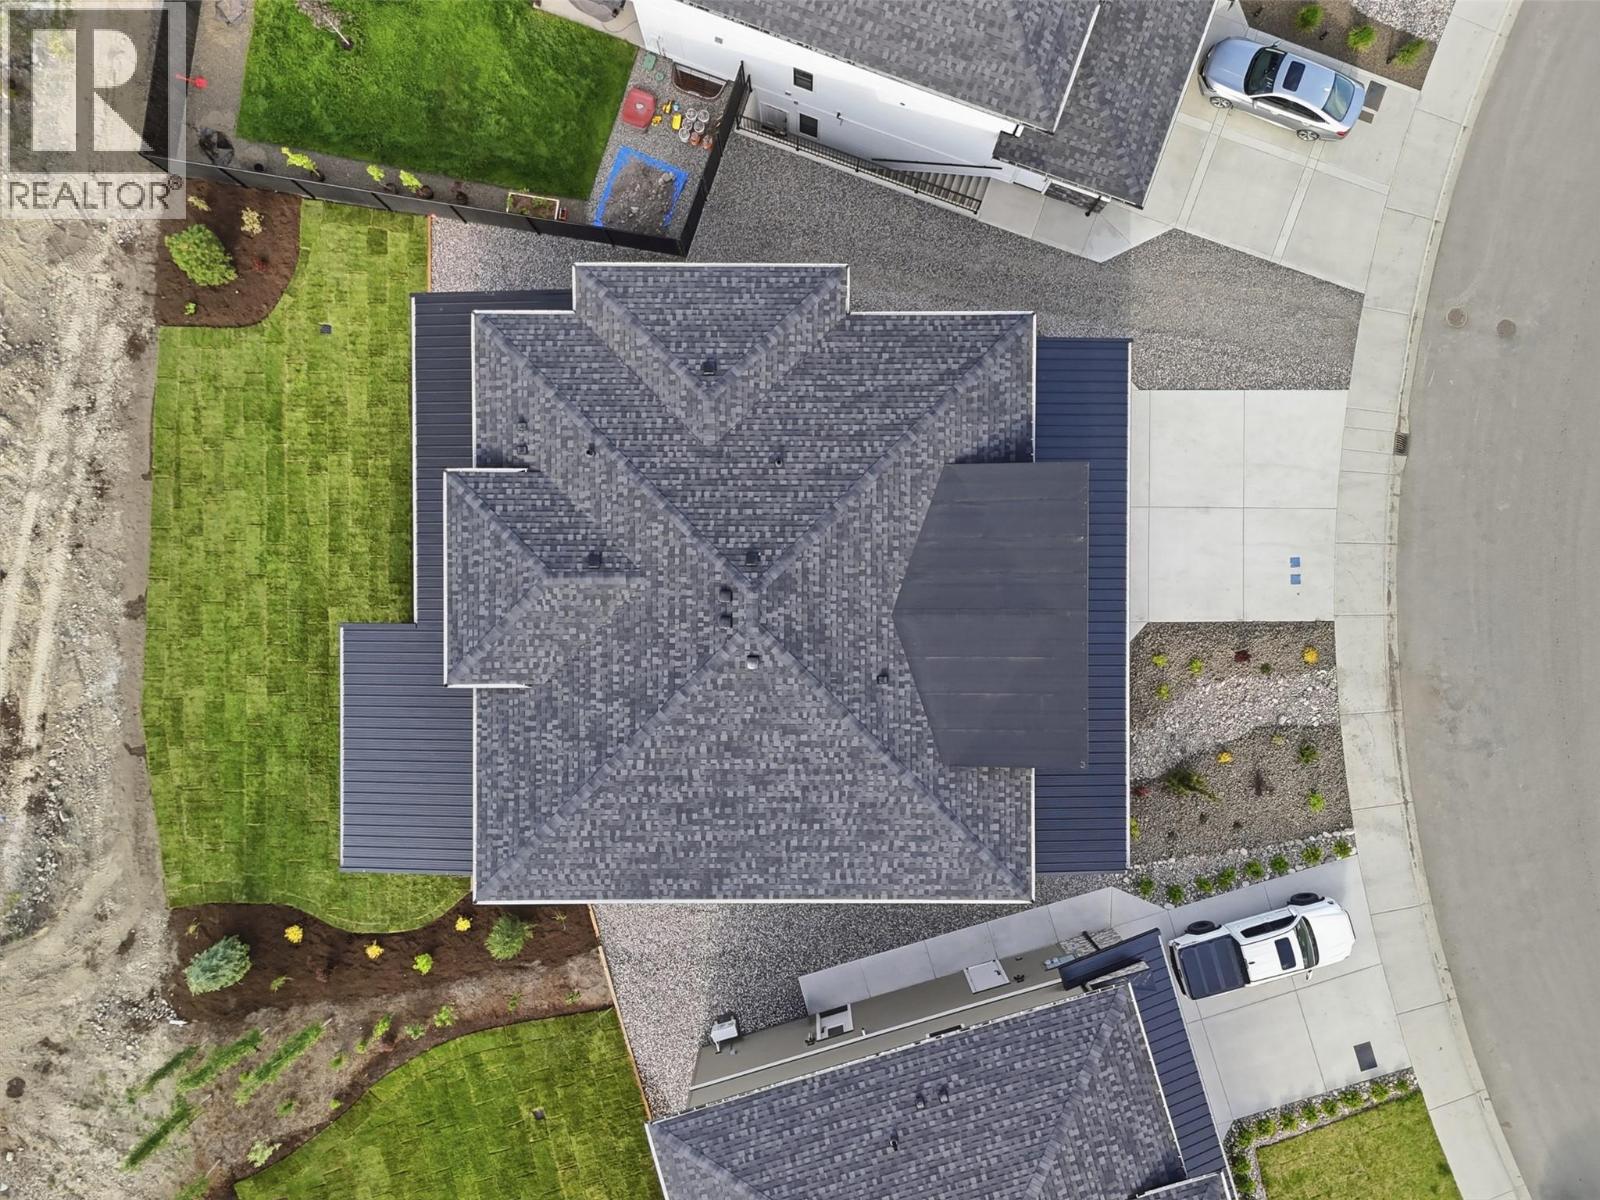
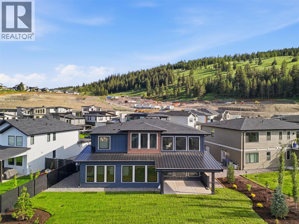
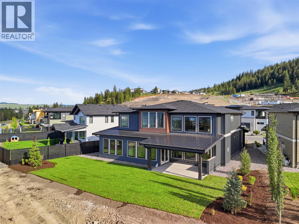
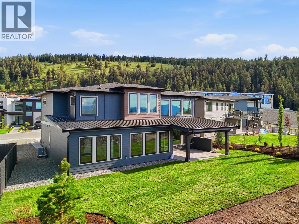
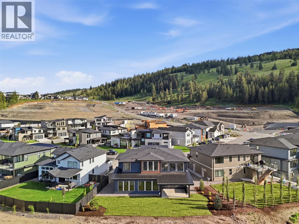
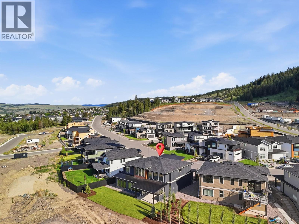
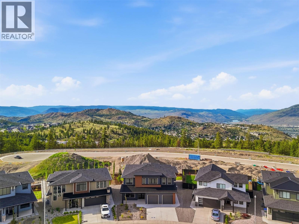
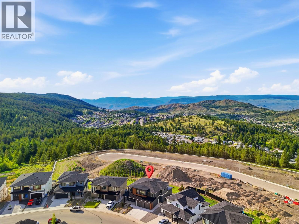
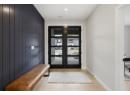
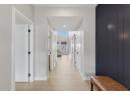
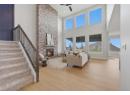
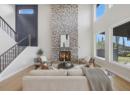
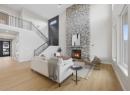
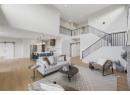
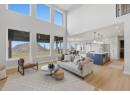
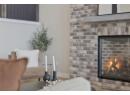
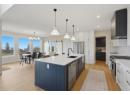
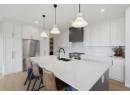
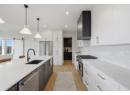
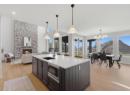
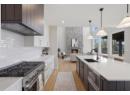
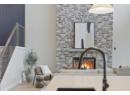
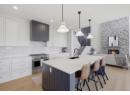
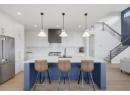
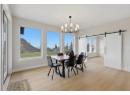
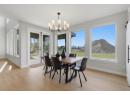
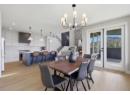
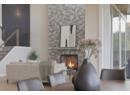
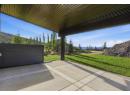
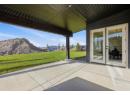
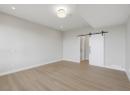
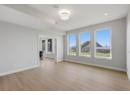
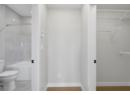
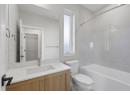
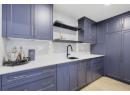
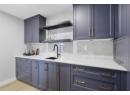
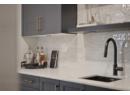
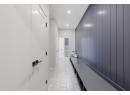
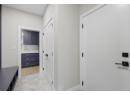
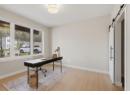
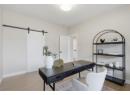
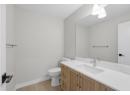
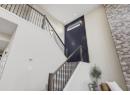
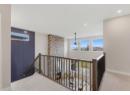
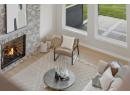
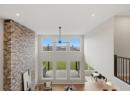
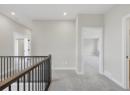
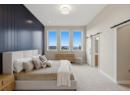
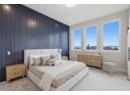
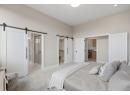
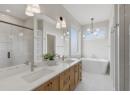
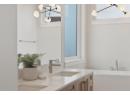
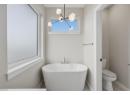
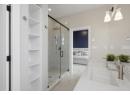
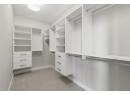
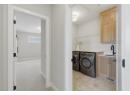
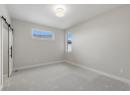
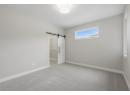
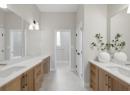
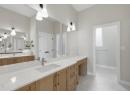
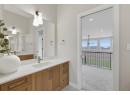
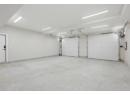
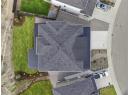
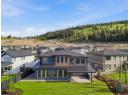
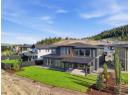
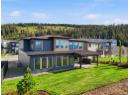
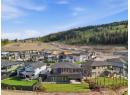
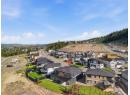
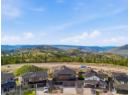
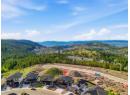
Welcome to this stunning 3,543 sq. ft. home in highly sought-after Aberdeen Highlands, where thoughtful design, quality finishes & exceptional functionality create the perfect family home. At the heart of the home is a chef-inspired kitchen featuring a premium appliance package & an oversized butler's pantry with abundant storage, prep space & organization. The open-concept layout seamlessly connects the kitchen, dining & living areas, creating an inviting space for everyday living & entertaining. Step outside to the flat backyard, ideal for kids, pets, outdoor dining & gatherings. Designed for busy families, the main floor also offers a massive mudroom with extensive storage solutions. A dedicated office with a large closet provides flexibility as a fourth bedroom, while the bright flex room off the dining area features its own ensuite & closet, making it ideal as a guest suite, gym, studio, bedroom, or private retreat. Upstairs you'll find 3 spacious bedrooms, including a luxurious primary suite with a walk-in closet & modern ensuite. An oversized bonus room offers endless possibilities as a media room, playroom, fitness area, or recreation space. Complete with a double garage, exceptional storage & located in one of Kamloops' most desirable neighbourhoods, this home delivers the perfect blend of luxury, comfort & practicality. (id:56537)
Details
Amenities Nearby : -
Access : -
Appliances Inc : -
Community Features : -
Features : -
Structures : -
Total Parking Spaces : 2
View : -
Waterfront : -
Zoning Type : -
Building
Architecture Style : -
Bathrooms (Partial) : 1
Cooling : Central air conditioning
Fire Protection : -
Fireplace Fuel : -
Fireplace Type : -
Floor Space : -
Flooring : -
Foundation Type : -
Heating Fuel : -
Heating Type : Forced air, See remarks
Roof Style : Unknown
Roofing Material : Asphalt shingle
Sewer : Municipal sewage system
Utility Water : Municipal water
Basement
Type : -
Development : -
Features : -
Landscape Features : -
Rooms
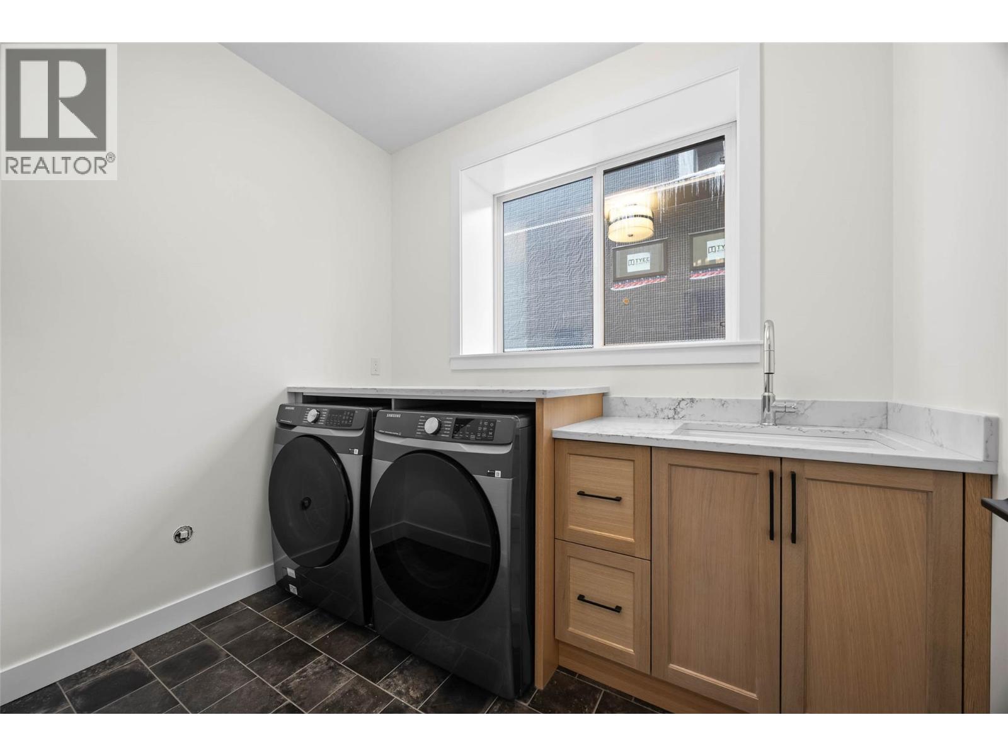
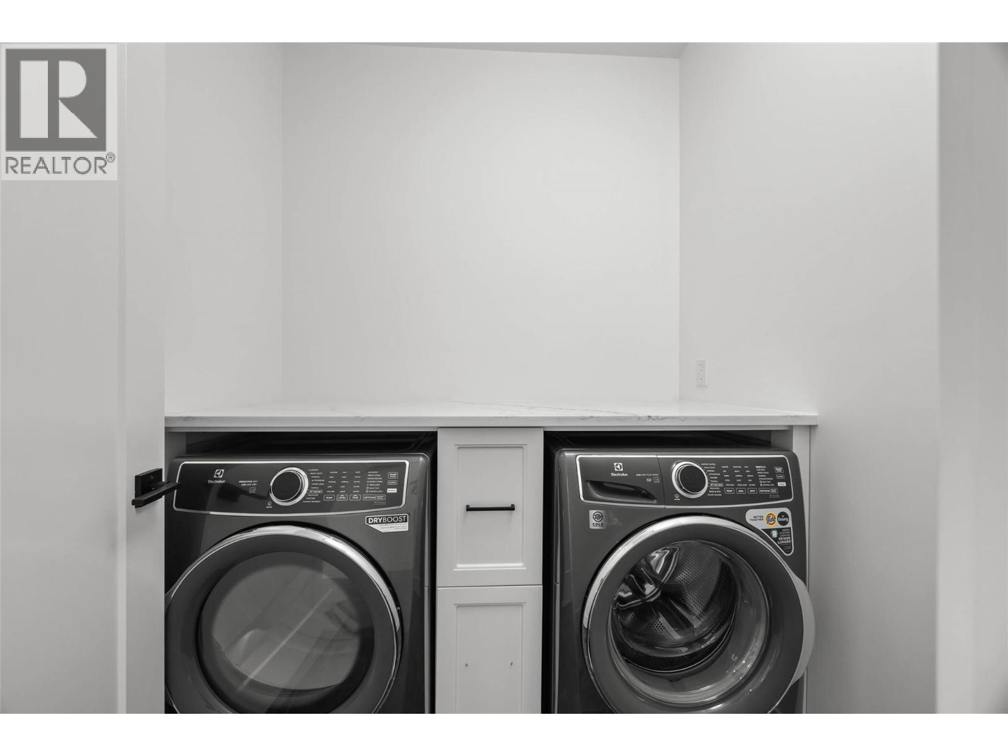
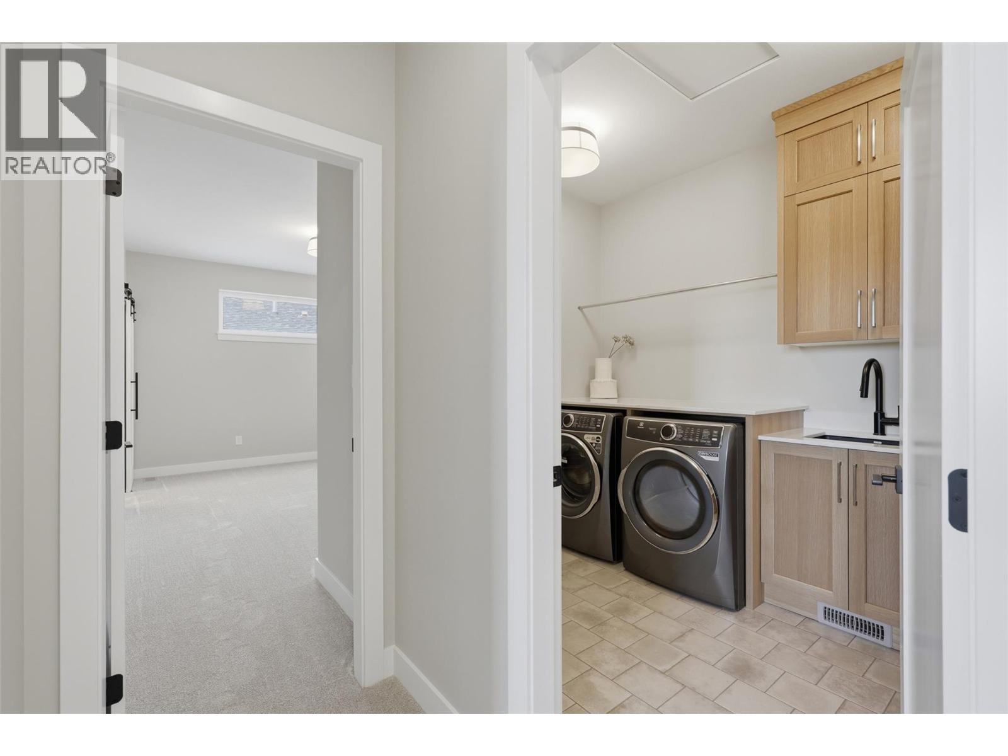
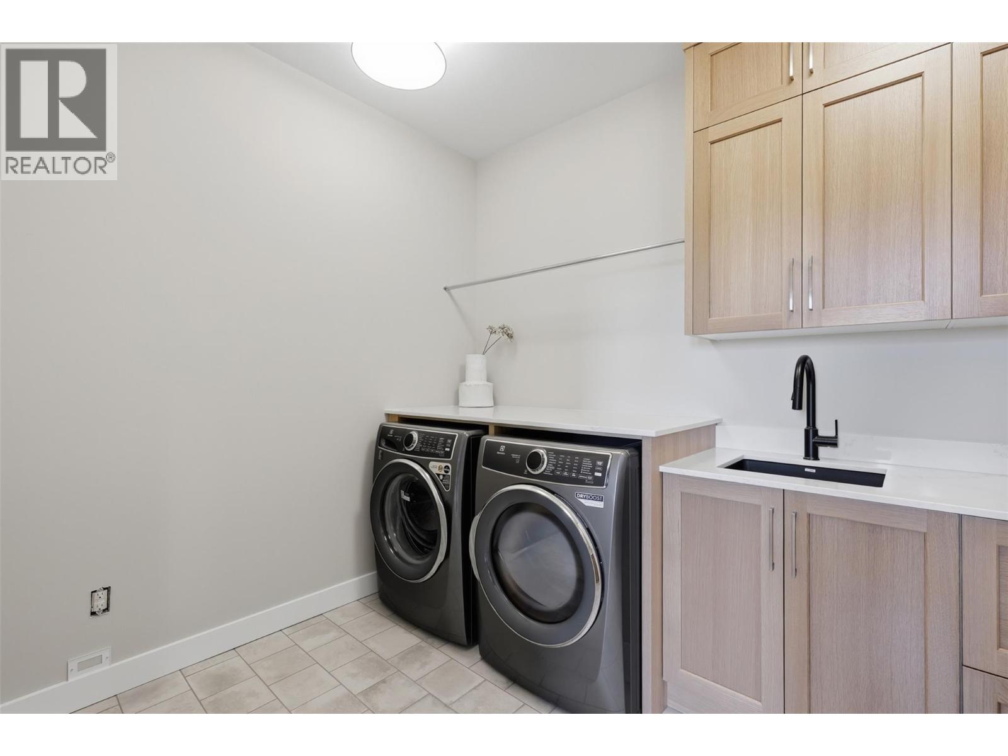
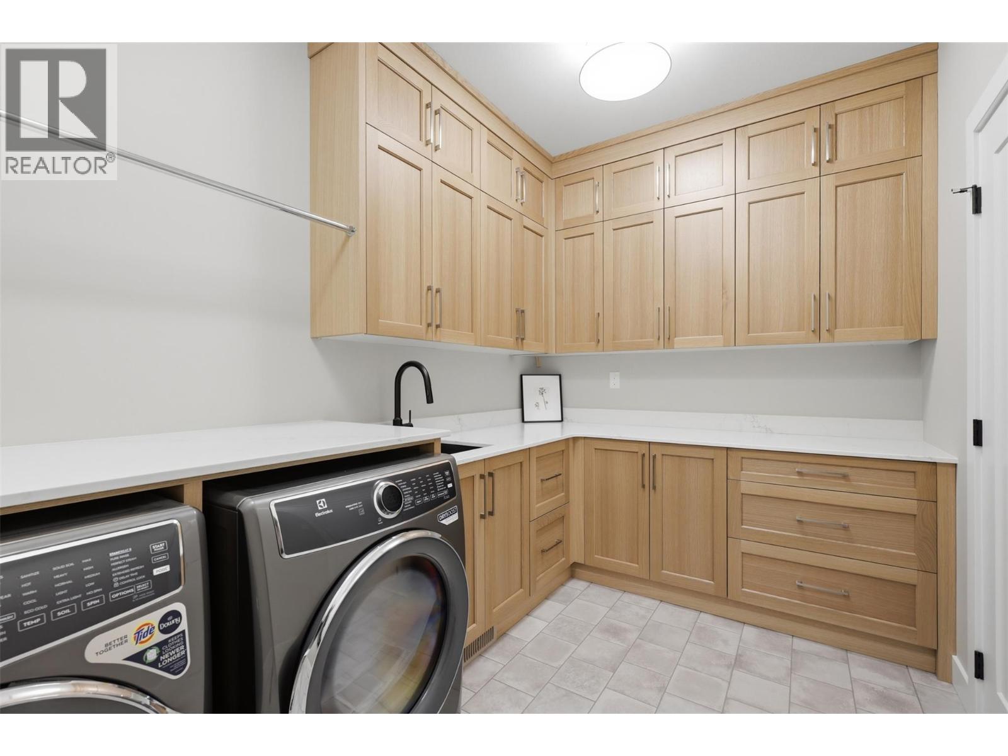
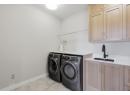
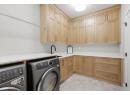
Laundry room
: 11'6'' x 7'6''
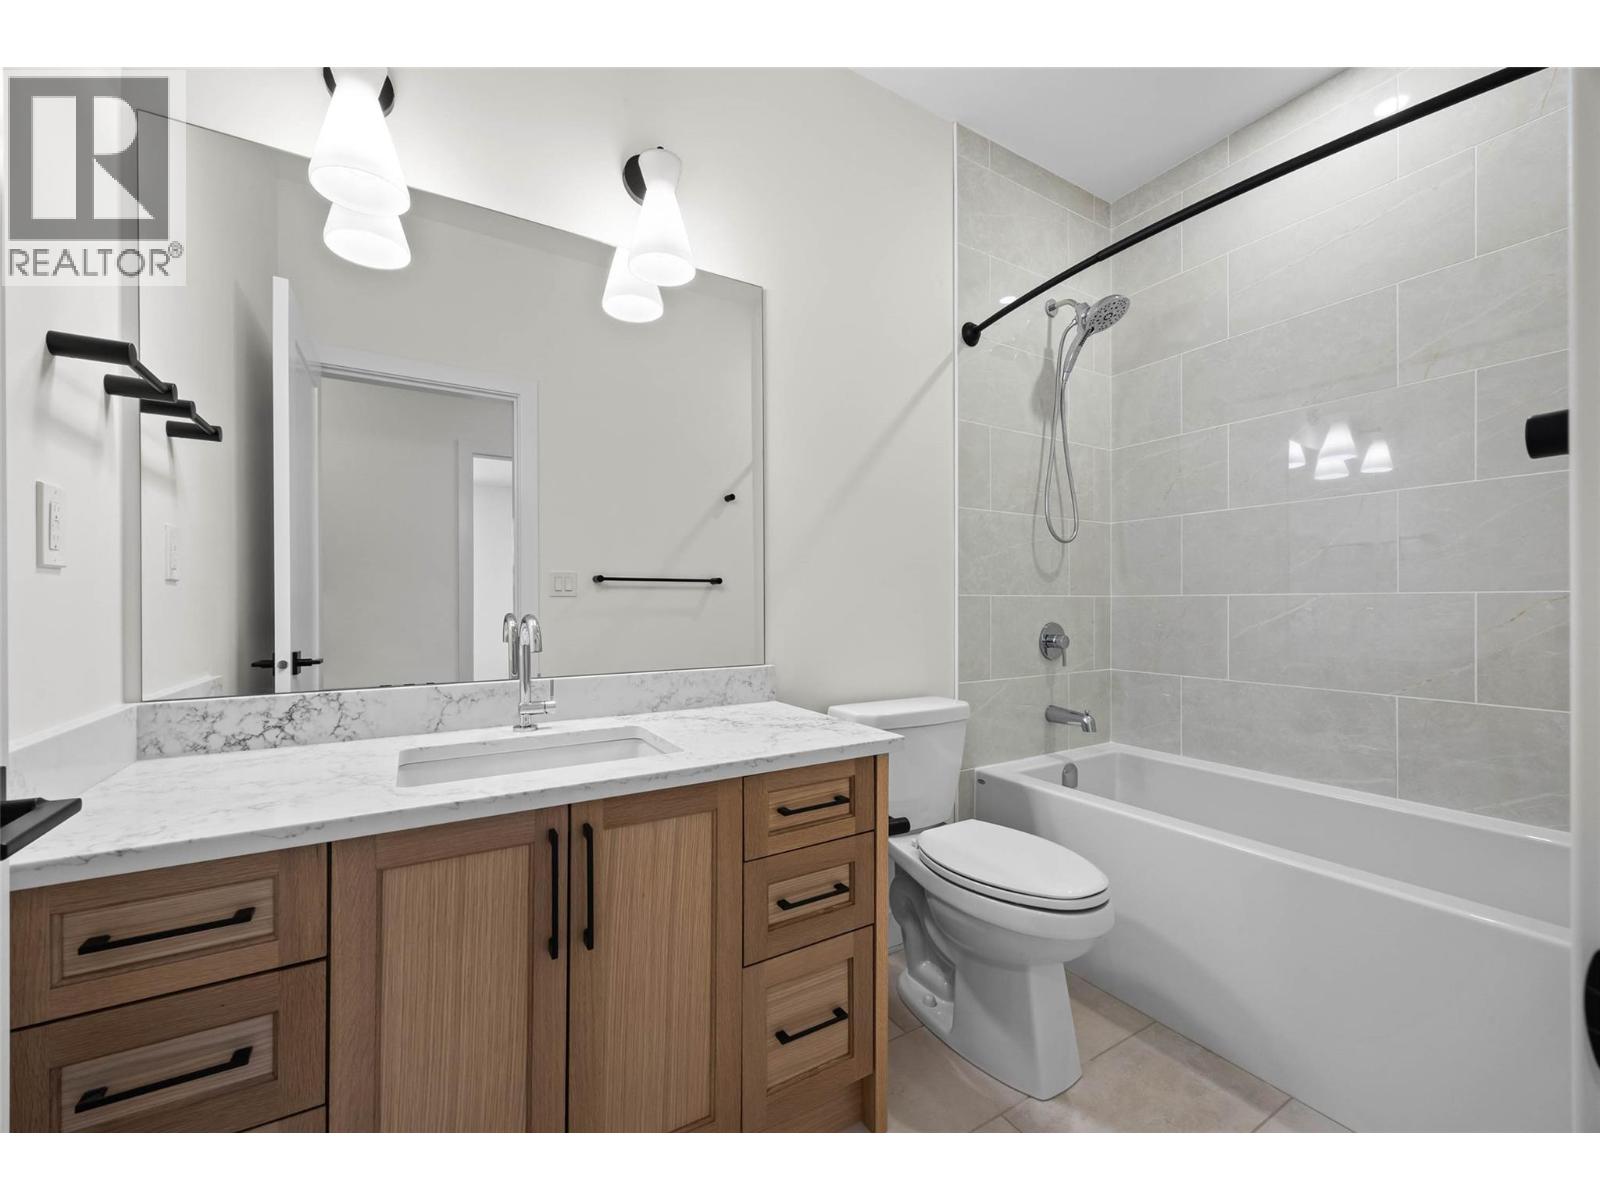
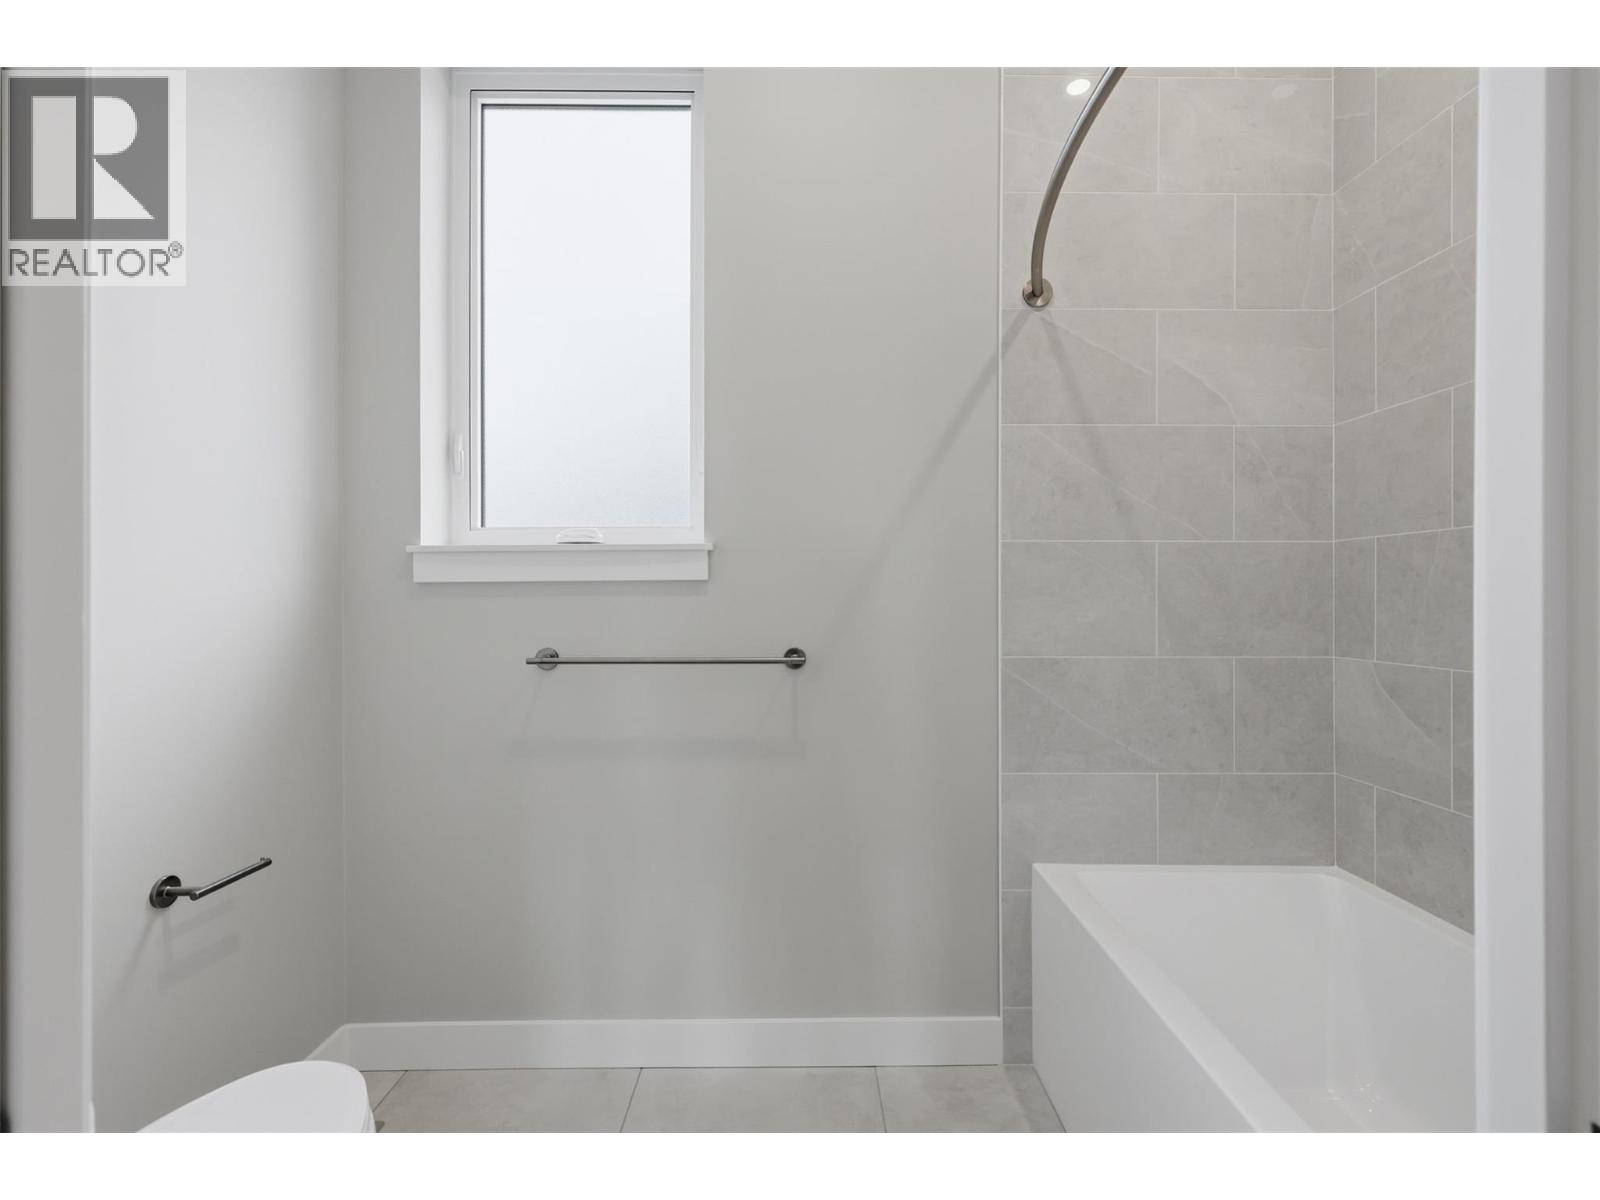
5pc Bathroom
: Measurements not available
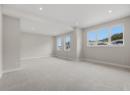
Recreation room
: 23'8'' x 21'
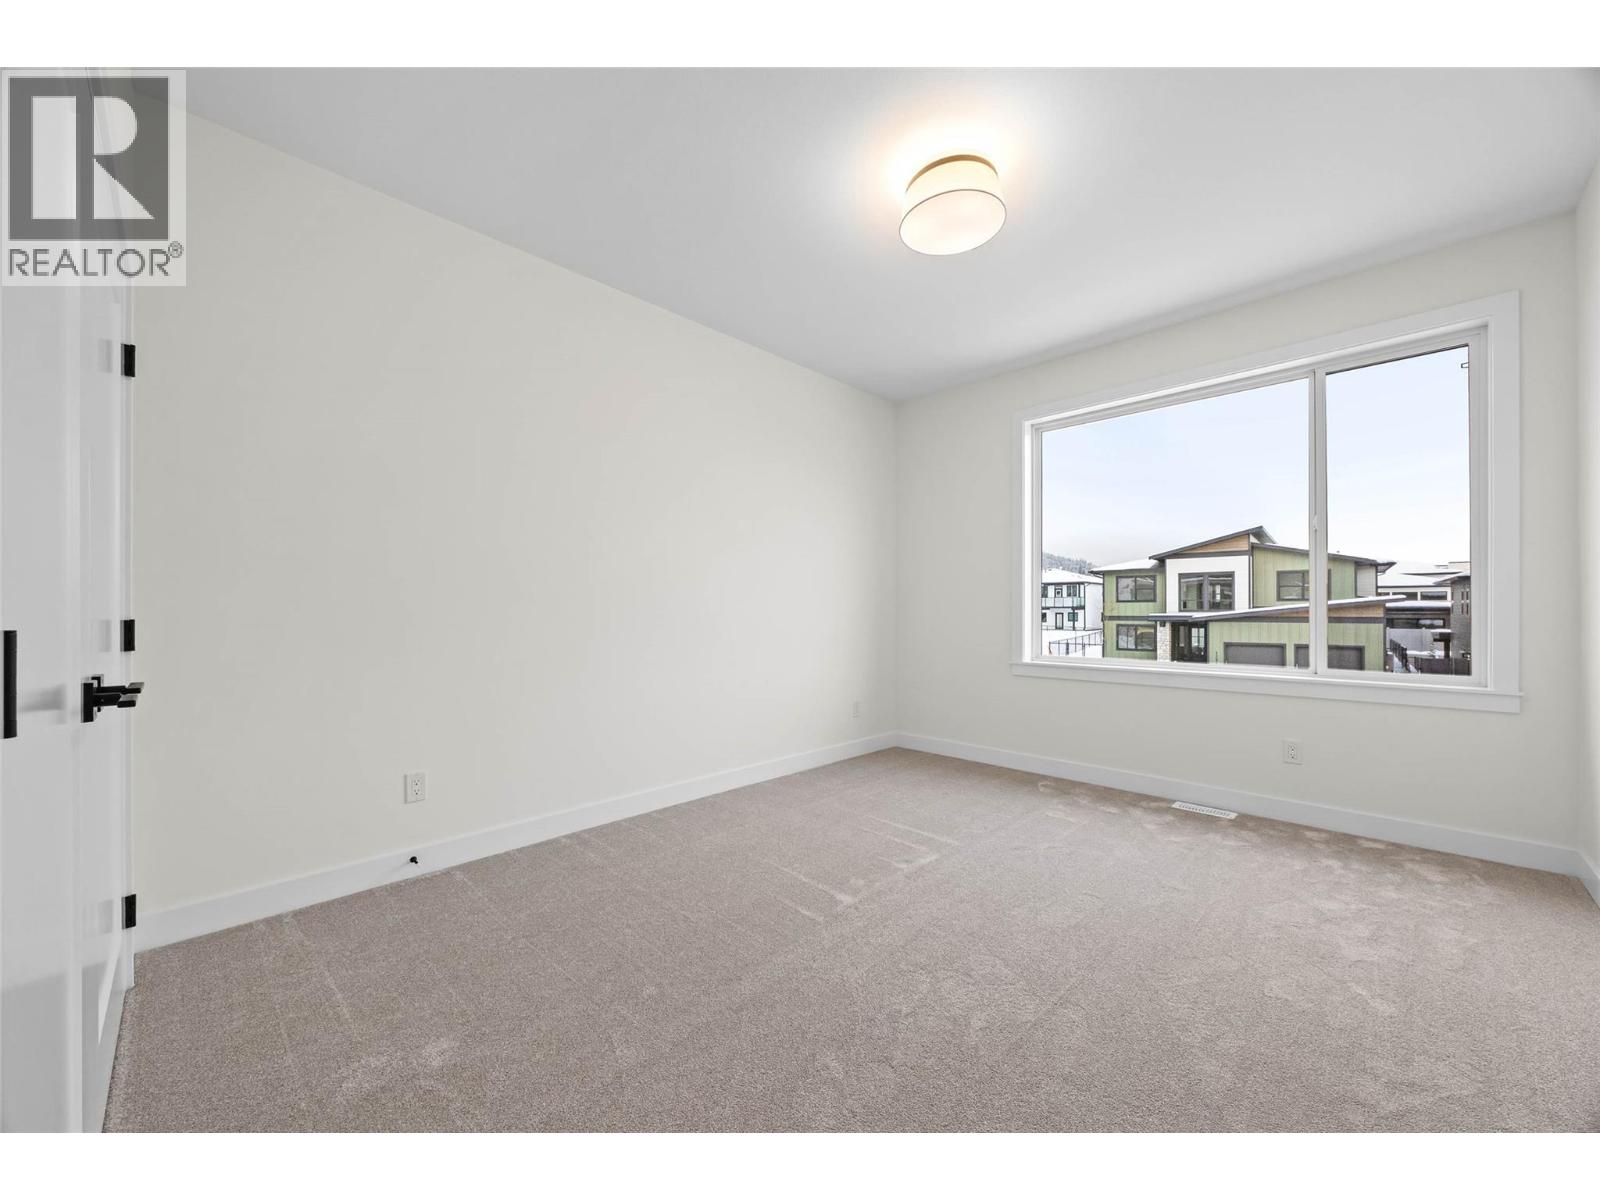
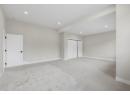
Bedroom
: 11' x 12'10''
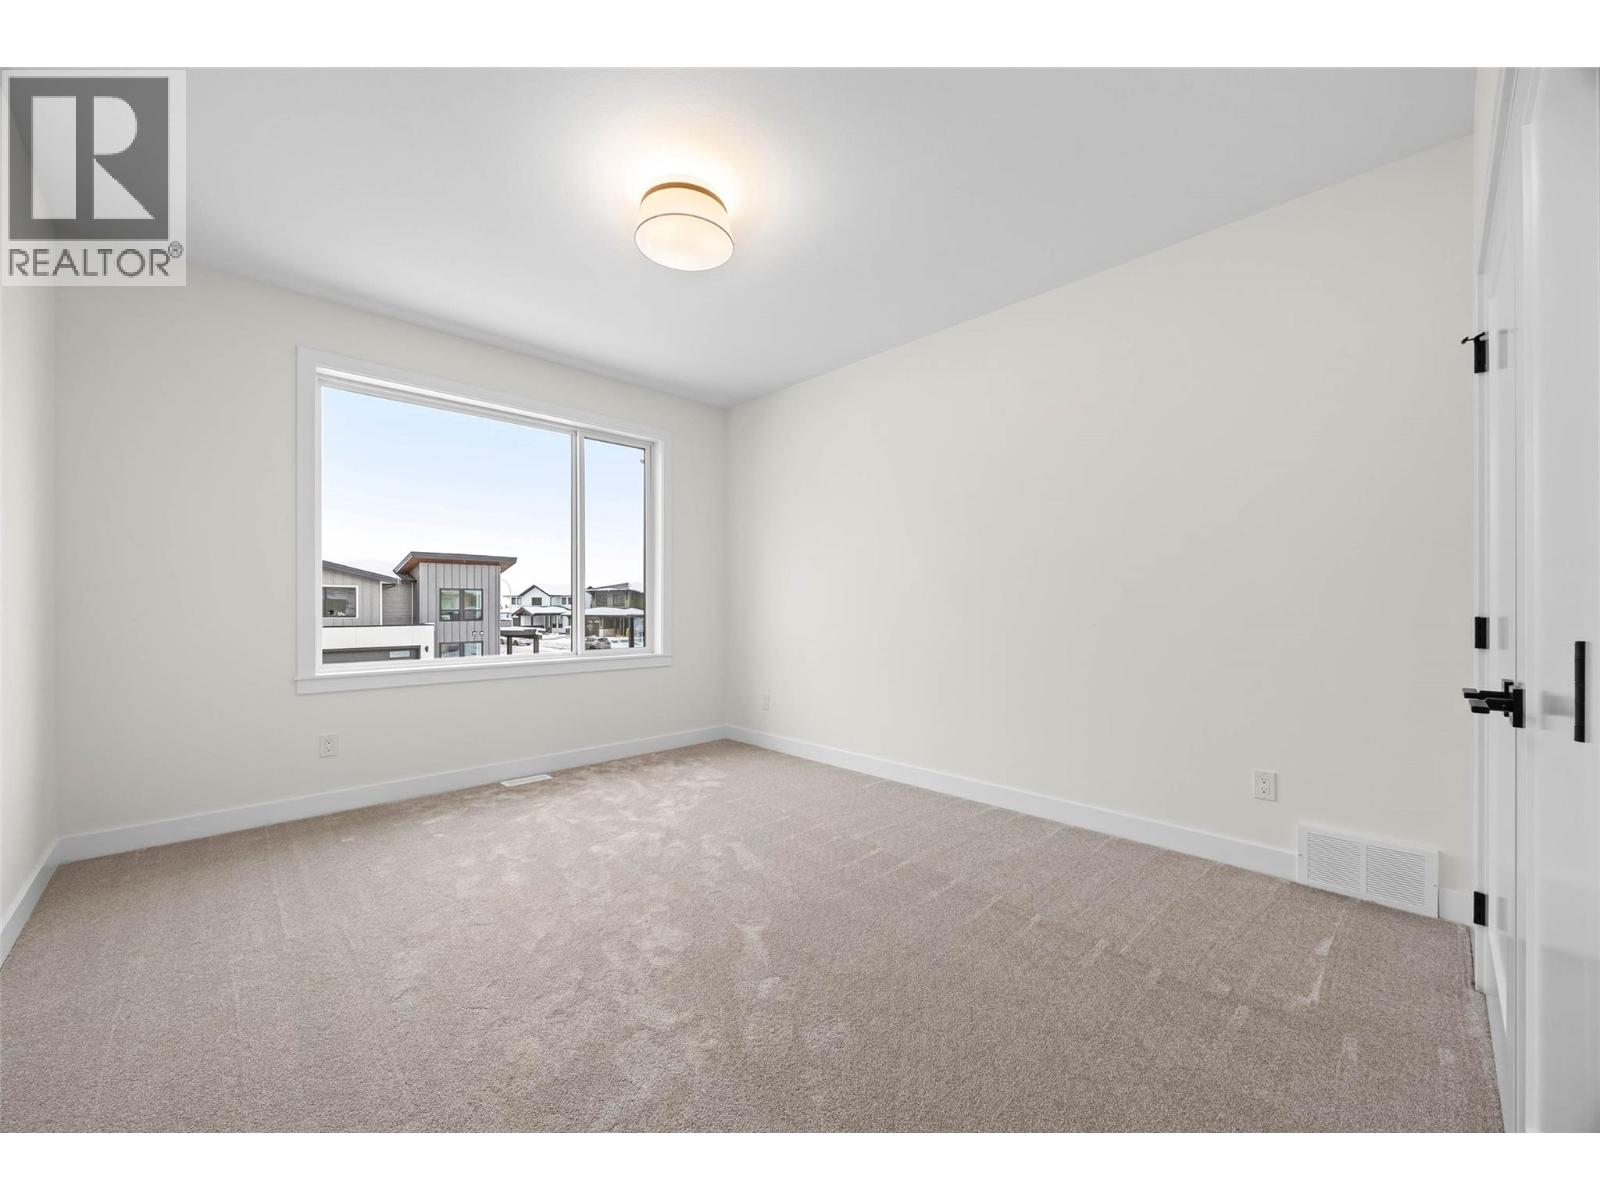
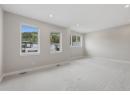
Bedroom
: 13'10'' x 11'4''
5pc Ensuite bath
: Measurements not available
Primary Bedroom
: 12'4'' x 16'2''
Utility room
: 7'9'' x 8'8''
3pc Ensuite bath
: Measurements not available
Bedroom
: 13'10'' x 15'8''
Dining room
: 15'4'' x 12'
Living room
: 18'4'' x 18'2''
Kitchen
: 18'4'' x 18'2''
Pantry
: 5'8'' x 12'4''
Mud room
: 15'4'' x 7'0''
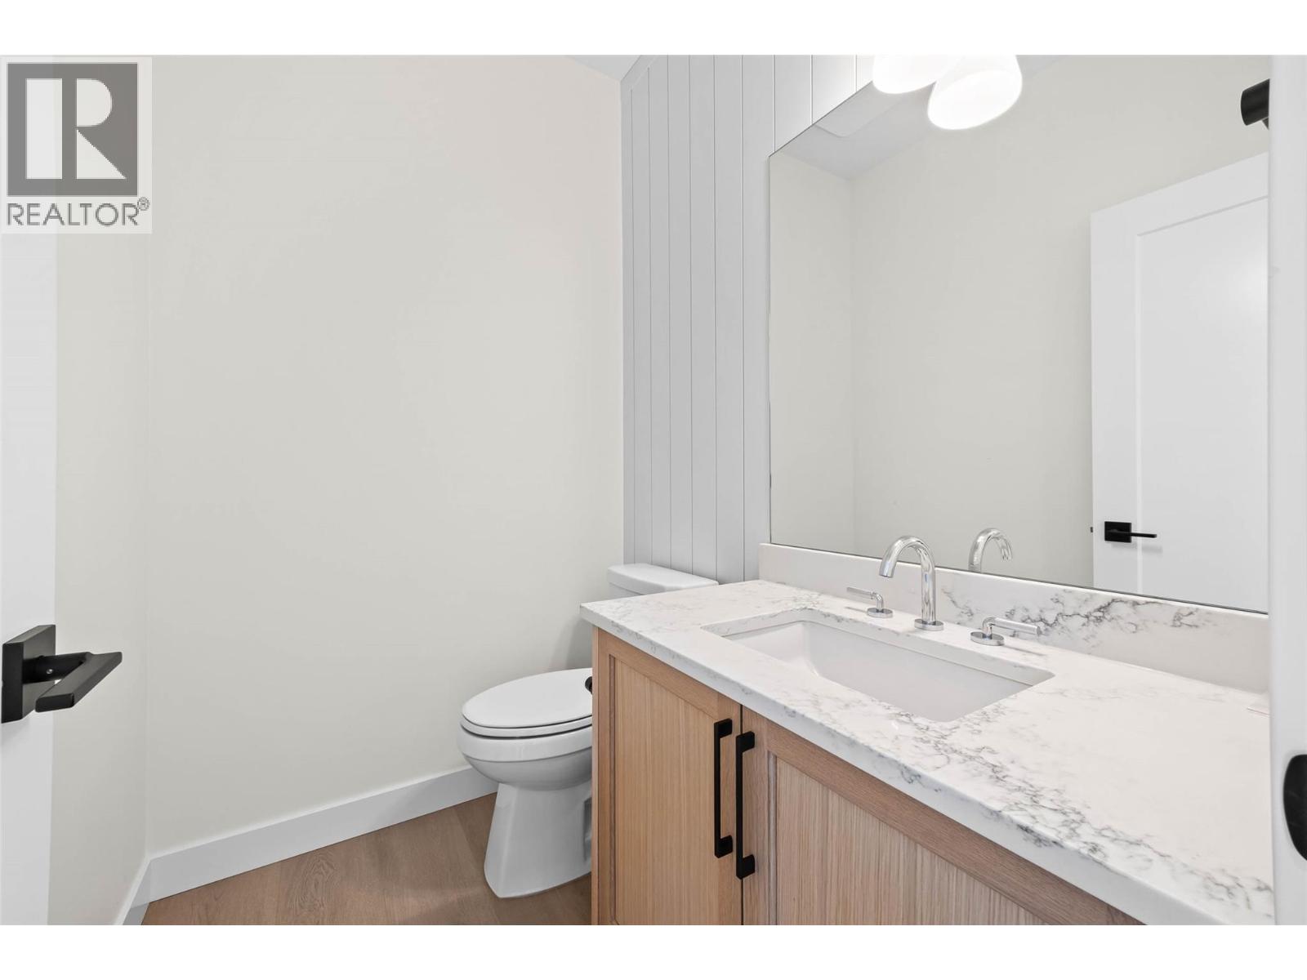
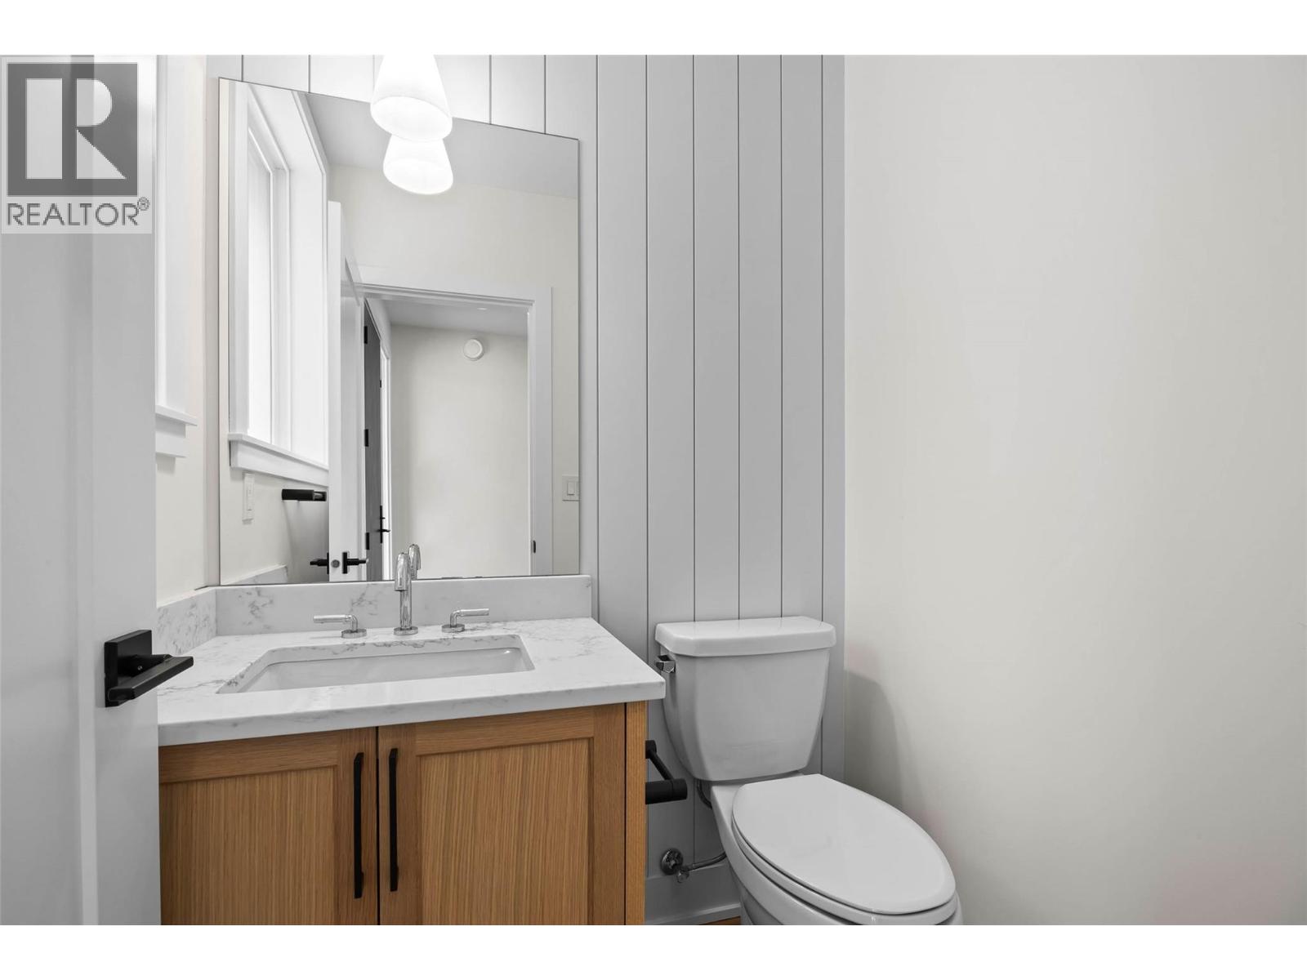
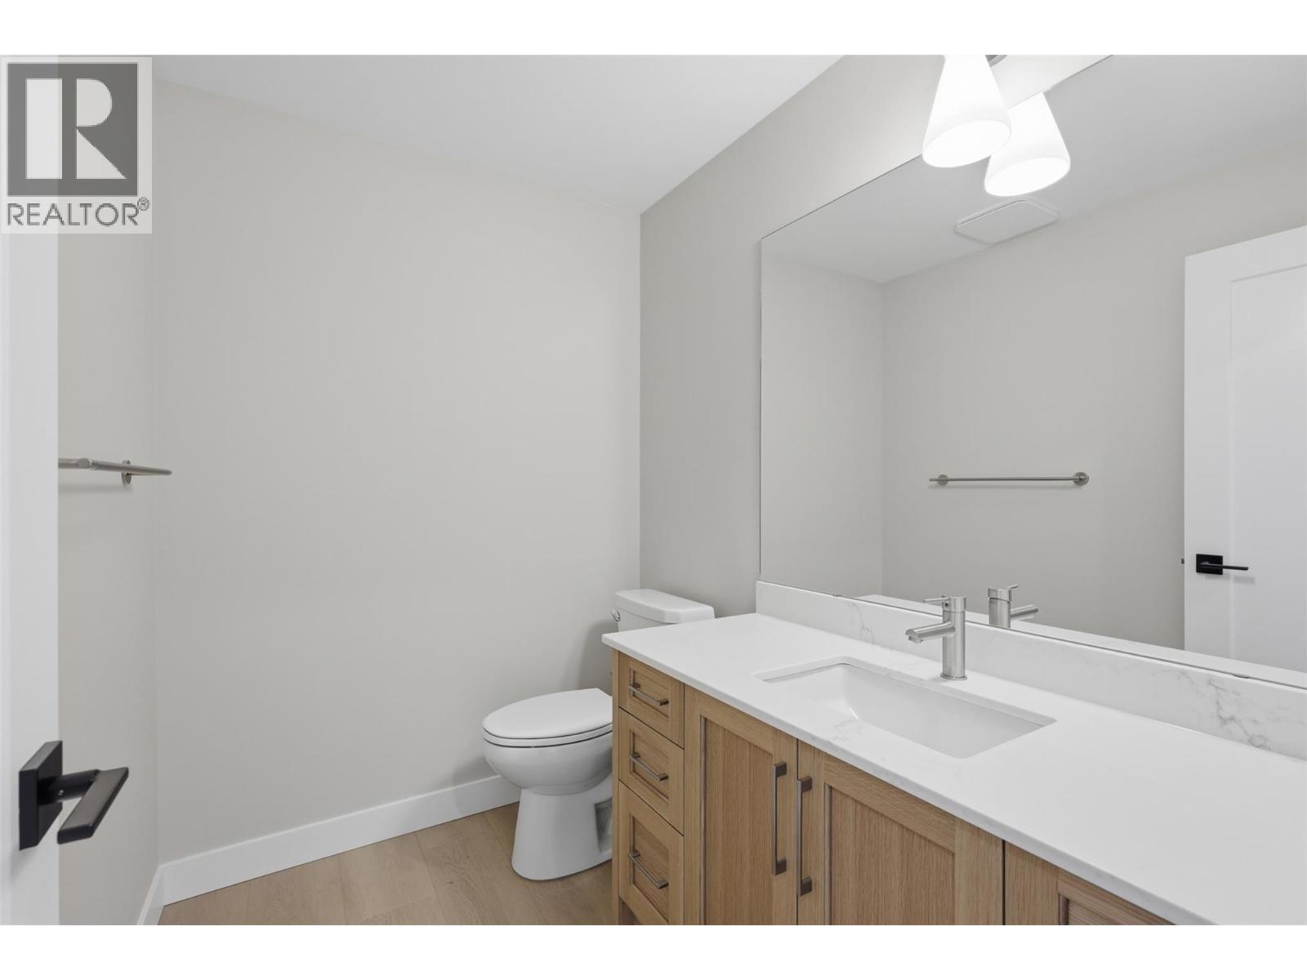
2pc Bathroom
: Measurements not available
Bedroom
: 11'4'' x 12'6''
Foyer
: 7'8'' x 9'6''