
|

|
| 315 Rutland Road N Kelowna V1X3B1 |
|
| Price : $1,250,000 |
Listing ID : 10406182
|
2 
|
2 
|
| Property Type : Single Family |
Building Type : House |
| Title : Freehold |
Finished Area : 1290 sqft |
| Built in : 1958 |
Total Parking Spaces : - |
|
|
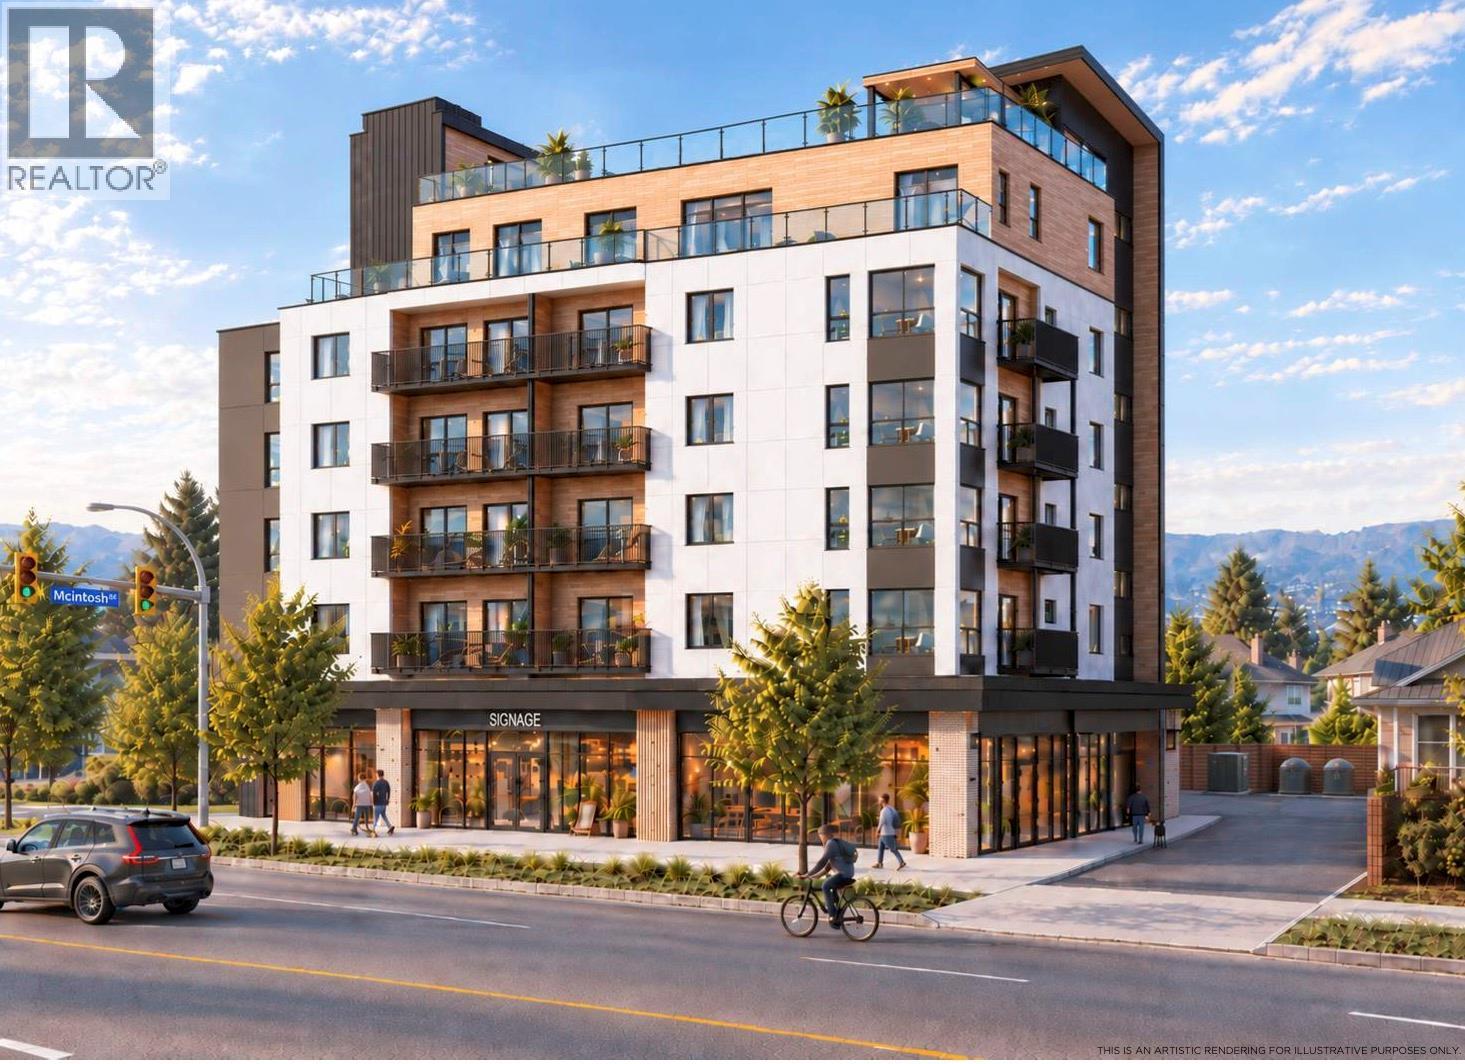
A rare opportunity to acquire a two-lot land assembly comprising approximately 0.42 acres at 305 & 315 Rutland Road North, Kelowna, ideally located in the heart of the rapidly growing Rutland Urban Centre. Zoned UC4, this prime development site presents exciting potential for high-density mixed-use or multi-family development, consistent with the City of Kelowna's vision for urban growth and revitalization. The proposed six-storey mixed-use development showcases an exciting concept featuring 46 residential units, with a variety of studio, one-bedroom and two-bedroom layouts, along with approximately 3,122 sq. ft. of proposed ground-floor Commercial Retail Unit (CRU) space. Additional proposed features include a rooftop amenity area, dedicated parking, EV charging provisions and bicycle facilities. The building concept incorporates energy-efficient design strategies targeting CMHC MLI Select Level 2 requirements, together with adaptable residential layouts designed to support accessibility and comfortable living. Both existing homes are currently tenanted, offering immediate rental income and valuable holding potential while exploring future redevelopment opportunities. An outstanding opportunity for investors, builders and developers seeking a strategic land assembly in one of Kelowna's evolving urban centres.All the information deemed correct, please do your own due diligence. (id:56537)
Call (250)-864-7337 for showing information. |
| Details |
| Amenities Nearby : - |
Access : - |
Appliances Inc : - |
| Community Features : - |
Features : - |
Structures : - |
| Total Parking Spaces : - |
View : - |
Waterfront : - |
| Zoning Type : - |
| Building |
| Architecture Style : Ranch |
Bathrooms (Partial) : 0 |
Cooling : See Remarks |
| Fire Protection : - |
Fireplace Fuel : - |
Fireplace Type : - |
| Floor Space : - |
Flooring : - |
Foundation Type : - |
| Heating Fuel : - |
Heating Type : See remarks |
Roof Style : Unknown |
| Roofing Material : Asphalt shingle |
Sewer : Municipal sewage system |
Utility Water : Municipal water |
| Basement |
| Type : - |
Development : - |
Features : - |
| Land |
| Landscape Features : - |
| Rooms |
| Level : |
Type : |
Dimensions : |
| Main level |
Bedroom |
9' x 12' |
|
Dining room |
10' x 10' |
|
Full bathroom |
5' x 8' |
|
Full ensuite bathroom |
7' x 8' |
|
Kitchen |
10' x 10' |
|
Living room |
14' x 20' |
|
Primary Bedroom |
9' x 11' |
|
Data from sources believed reliable but should not be relied upon without verification. All measurements are
approximate.MLS®, Multiple Listing Service®, and all related graphics are trademarks of The Canadian Real Estate Association.
REALTOR®, REALTORS®, and all related graphics are trademarks of REALTOR® Canada Inc. a corporation owned by The Canadian Real Estate
Association and the National Association of REALTORS® .Copyright © 2023 Don Rae REALTOR® Not intended to solicit properties currently
under contract.
|