
|

|
| 2189 Capistrano Drive Kelowna V1V2A3 |
|
| Price : $1,299,000 |
Listing ID : 10406234
|
5 
|
6 
|
| Property Type : Single Family |
Building Type : House |
| Title : Freehold |
Finished Area : 4575 sqft |
| Built in : 1996 |
Total Parking Spaces : 7 |
|
|
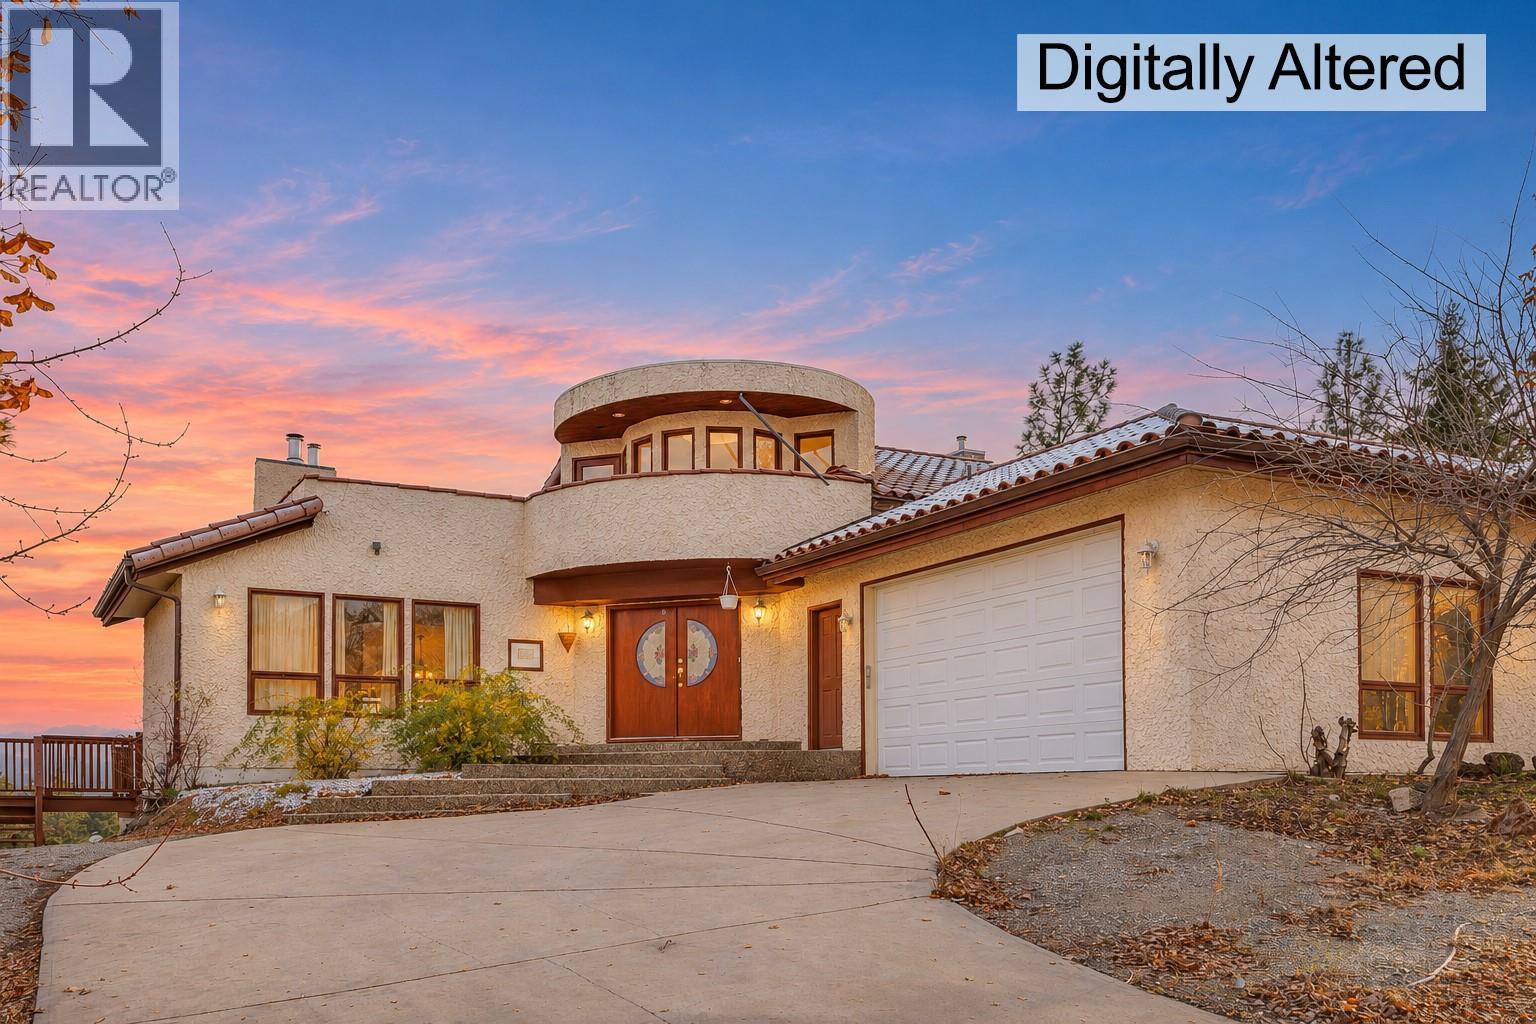
Welcome to 2189 Capistrano Dr! A truly one-of-a-kind property, this striking 4,575 sqft split-level home offers distinctive architecture, incredible space, and endless potential on a beautifully situated 0.46-acre lot. Standing out from the surrounding homes with its unique design and impressive presence, this 5-bedroom, 6-bathroom residence overlooks the golf course and surrounding mountains, offering a beautiful Okanagan setting. The main level features a spacious living room, dining room, kitchen, family room, and two bedrooms, with access to an expansive wraparound deck. The entire upper level is dedicated to the primary retreat, complete with a private ensuite, walk-in closet, and its own balcony. The lower level offers an additional recreation room for the main residence, along with two separate one-bedroom suites, each featuring its own private entrance — ideal for extended family, guests, or added income potential. Additional features include seven gas fireplaces throughout, built-in central vacuum, a double garage, heated driveway, ample parking, and a separate driveway for one of the suites. Notable updates include a new furnace and hot water tank in 2022. Ideally located just minutes from the airport, UBCO, the Okanagan Golf Club, shopping, everyday amenities, and an abundance of hiking and biking trails. This is a rare opportunity to own a home with such distinctive character, space, and versatility. With some TLC and vision, the possibilities are truly endless. (id:56537)
Call (250)-864-7337 for showing information. |
| Details |
| Amenities Nearby : Golf Nearby, Public Transit, Airport, Park, Recreation, Schools, Shopping |
Access : Easy access |
Appliances Inc : Refrigerator, Dishwasher, Dryer, Range - Electric, Microwave, Washer |
| Community Features : - |
Features : Central island, Jacuzzi bath-tub |
Structures : - |
| Total Parking Spaces : 7 |
View : Mountain view, Valley view, View (panoramic) |
Waterfront : - |
| Zoning Type : - |
| Building |
| Architecture Style : Multi-level |
Bathrooms (Partial) : 1 |
Cooling : Central air conditioning |
| Fire Protection : - |
Fireplace Fuel : Gas |
Fireplace Type : Unknown |
| Floor Space : - |
Flooring : Carpeted, Hardwood, Linoleum |
Foundation Type : - |
| Heating Fuel : - |
Heating Type : Baseboard heaters, Forced air, Heat Pump, See remarks |
Roof Style : Unknown |
| Roofing Material : Tile |
Sewer : Municipal sewage system |
Utility Water : Municipal water |
| Basement |
| Type : Full |
Development : - |
Features : - |
| Land |
| Landscape Features : - |
| Rooms |
| Level : |
Type : |
Dimensions : |
| Additional Accommodation |
Bedroom |
11'3'' x 11'4'' |
|
Bedroom |
13'2'' x 11'3'' |
|
Full bathroom |
Measurements not available |
|
Kitchen |
11'2'' x 3'9'' |
|
Kitchen |
9'3'' x 11'9'' |
|
Living room |
13'2'' x 19'4'' |
|
Living room |
14'10'' x 10'10'' |
| Basement |
4pc Bathroom |
Measurements not available |
|
Laundry room |
15'6'' x 12'2'' |
|
Other |
12'7'' x 15'7'' |
|
Recreation room |
16'2'' x 14'3'' |
| Main level |
3pc Bathroom |
5'7'' x 5'10'' |
|
4pc Ensuite bath |
Measurements not available |
|
Bedroom |
11'5'' x 10'9'' |
|
Bedroom |
9'6'' x 11'5'' |
|
Dining room |
11'6'' x 12'9'' |
|
Family room |
15'8'' x 15'9'' |
|
Kitchen |
23'5'' x 17'4'' |
|
Laundry room |
13'8'' x 11'10'' |
|
Living room |
15'3'' x 22'10'' |
|
Other |
25' x 24'11'' |
| Second level |
5pc Ensuite bath |
Measurements not available |
|
Den |
10'1'' x 9'5'' |
|
Other |
7'4'' x 10' |
|
Primary Bedroom |
18' x 19' |
|
Data from sources believed reliable but should not be relied upon without verification. All measurements are
approximate.MLS®, Multiple Listing Service®, and all related graphics are trademarks of The Canadian Real Estate Association.
REALTOR®, REALTORS®, and all related graphics are trademarks of REALTOR® Canada Inc. a corporation owned by The Canadian Real Estate
Association and the National Association of REALTORS® .Copyright © 2023 Don Rae REALTOR® Not intended to solicit properties currently
under contract.
|