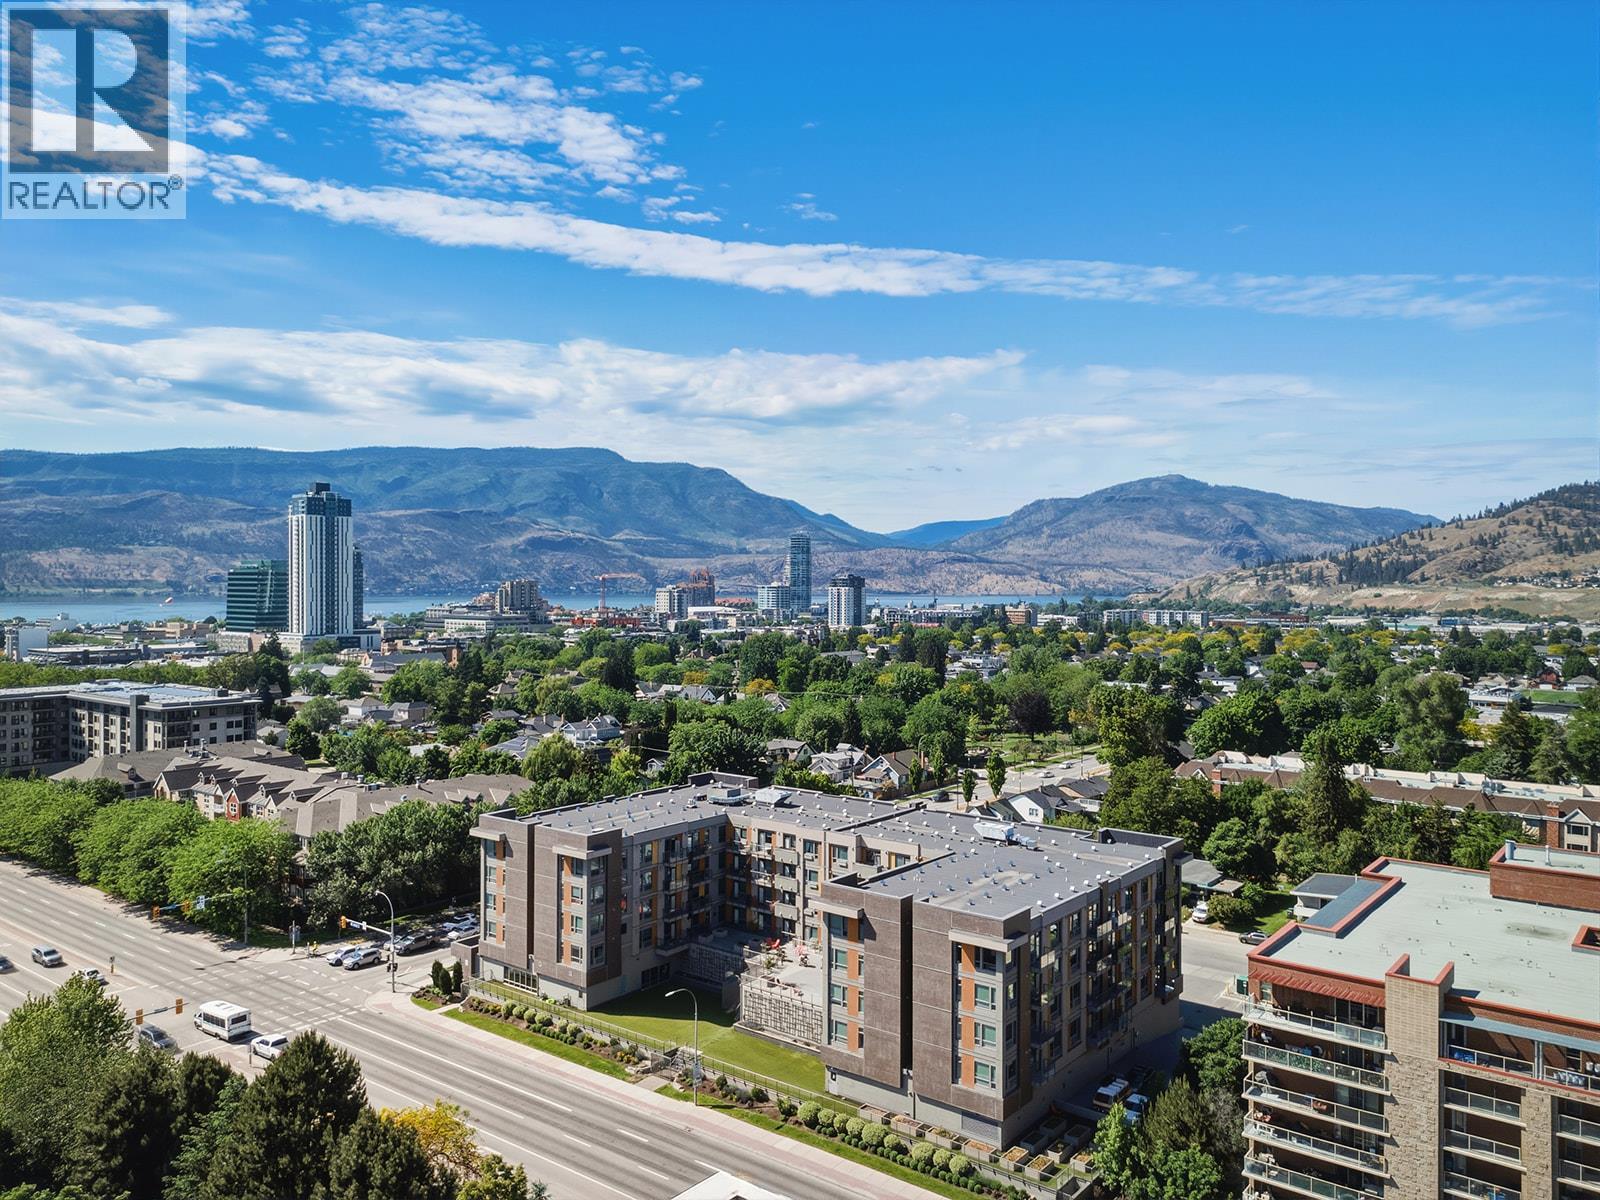
Welcome to your studio retreat in downtown Kelowna where 9-foot ceilings, plank flooring, and wide windows frame Okanagan mountain and treetop views. With quartz countertops, stainless steel appliances, and smart-controlled heating and cooling, it turns compact city living into an effortless daily rhythm. Allowing up to 2 small pets and two dedicated dog parks are within walking distance, AND Short term rentals are permitted with a minimum stay of one week. Enjoy a resident lounge with a fireplace, TVs, foosball, and ping pong, a fitness room, and a landscaped courtyard with lounge chairs, BBQ stations, and community gardens. Everyday conveniences include In-suite laundry, dishwasher, over the range microwave, elevator access, a secured underground parking stall, a storage locker, bicycle lockers, high-speed internet, and security cameras keep daily life simple. Situated on the quiet side of Cambridge House you are close to the Okanagan Lake waterfront, City Park, Bernard Avenue dining, craft breweries, Prospera Place, Capri Centre, and the Ethel Street bike corridor. Public transit stops right outside, with straightforward routes toward UBCO, Okanagan College, and across to West Kelowna. (id:56537)
Call (250)-864-7337 for showing information. |
| Details |
| Amenities Nearby : Shopping |
Access : - |
Appliances Inc : Refrigerator, Dishwasher, Range - Electric, Microwave, Washer & Dryer |
| Community Features : Pets Allowed, Pets Allowed With Restrictions, Rentals Allowed |
Features : - |
Structures : - |
| Total Parking Spaces : 1 |
View : Mountain view |
Waterfront : - |
| Zoning Type : - |
| Building |
| Architecture Style : - |
Bathrooms (Partial) : 0 |
Cooling : Heat Pump |
| Fire Protection : Smoke Detector Only |
Fireplace Fuel : - |
Fireplace Type : - |
| Floor Space : - |
Flooring : Vinyl |
Foundation Type : - |
| Heating Fuel : Electric |
Heating Type : Heat Pump, Other |
Roof Style : Unknown |
| Roofing Material : Asphalt shingle |
Sewer : Municipal sewage system |
Utility Water : Municipal water |
| Basement |
| Type : - |
Development : - |
Features : - |
| Land |
| Landscape Features : Landscaped |
| Rooms |
| Level : |
Type : |
Dimensions : |
| Main level |
4pc Bathroom |
7'2'' x 4'11'' |
|
Bedroom - Bachelor |
24'3'' x 11'7'' |
|
Dining room |
8'8'' x 5'4'' |
|
Kitchen |
8'7'' x 5'10'' |
|
Living room |
11'7'' x 8' |
|