
|

|
| 1224 Gaggin Road Unit# 2 Kelowna V1X1V2 |
|
| Price : $599,000 |
Listing ID : 10405612
|
3 
|
3 
|
| Property Type : Single Family |
Building Type : Row / Townhouse |
| Maintenance Fee : 0.00 |
Fee Paid : Monthly |
| Title : Strata |
Finished Area : 1364 sqft |
| Built in : 2025 |
Total Parking Spaces : 1 |
|
|
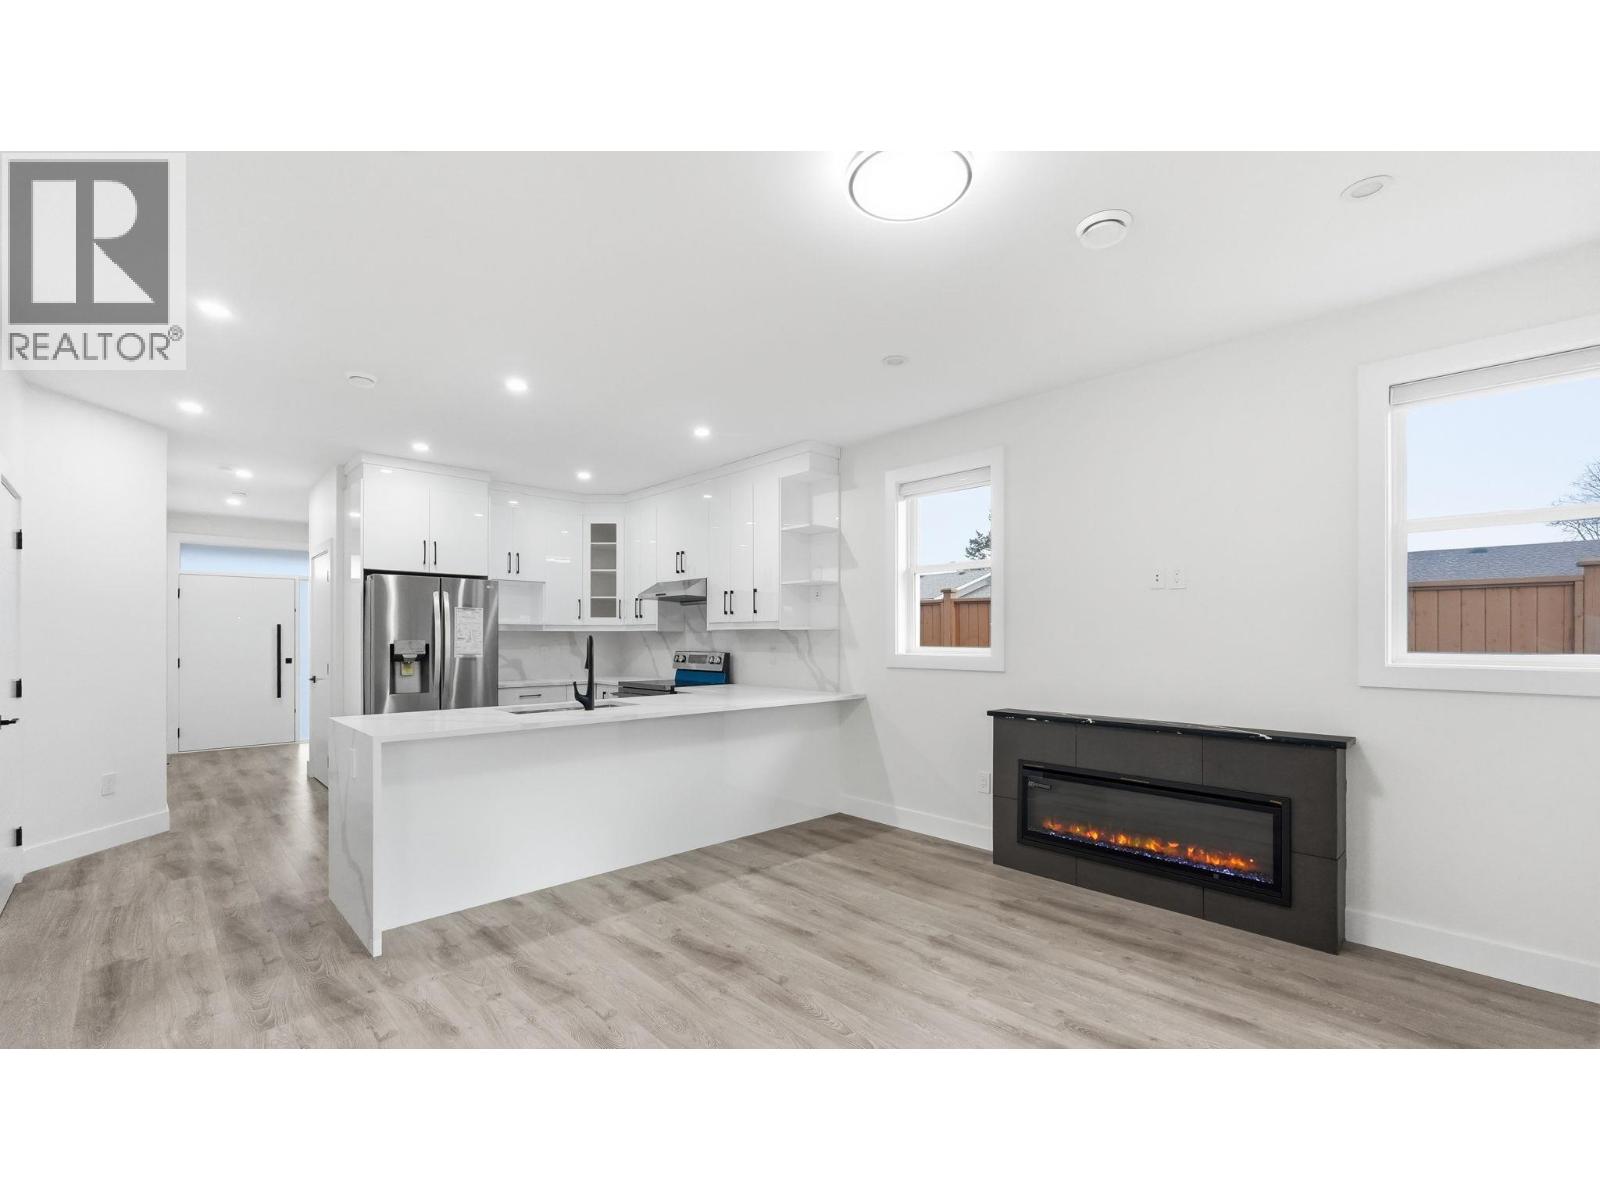
Welcome to modern living at its finest! This stunning, brand-new townhouse in Kelowna offers the perfect blend of contemporary style, comfort, and functionality. Featuring 3 spacious bedrooms, 3 bathrooms, and 1,364 sq. ft. of thoughtfully designed living space, this home is ideal for families, first-time buyers, or anyone looking to enjoy a fresh start in a beautiful new home. Step inside to discover a bright, open-concept main floor designed for both everyday comfort and effortless entertaining. The inviting living area flows seamlessly into the spacious dining space and a beautifully appointed modern kitchen, creating the perfect setting for hosting family and friends. Large windows fill the home with natural light, enhancing the warm and welcoming atmosphere throughout. Enjoy the benefits of brand-new construction, modern finishes, and a functional layout designed to complement today's lifestyle. Conveniently situated in a growing Kelowna neighborhood, you'll be just minutes from schools, parks, shopping, and everyday amenities. Whether you're stepping into homeownership or looking for a stylish place to call home, this beautiful townhouse is an opportunity you won't want to miss! (id:56537)
Call (250)-864-7337 for showing information. |
| Details |
| Amenities Nearby : - |
Access : - |
Appliances Inc : Refrigerator, Dishwasher, Cooktop - Electric, Oven - Electric, Hood Fan, Washer/Dryer Stack-Up |
| Community Features : Pets Allowed |
Features : - |
Structures : - |
| Total Parking Spaces : 1 |
View : - |
Waterfront : - |
| Zoning Type : - |
| Building |
| Architecture Style : Multi-level |
Bathrooms (Partial) : 0 |
Cooling : Heat Pump |
| Fire Protection : - |
Fireplace Fuel : - |
Fireplace Type : - |
| Floor Space : - |
Flooring : Laminate |
Foundation Type : - |
| Heating Fuel : - |
Heating Type : In Floor Heating |
Roof Style : Unknown |
| Roofing Material : Asphalt shingle |
Sewer : Municipal sewage system |
Utility Water : Municipal water |
| Basement |
| Type : - |
Development : - |
Features : - |
| Land |
| Landscape Features : - |
| Rooms |
| Level : |
Type : |
Dimensions : |
| Main level |
3pc Bathroom |
8'9'' x 4'8'' |
|
Dining room |
8'9'' x 11'0'' |
|
Foyer |
8'8'' x 12'5'' |
|
Kitchen |
14'1'' x 11'6'' |
|
Living room |
14'1'' x 11'11'' |
| Second level |
3pc Bathroom |
4'11'' x 8'5'' |
|
4pc Bathroom |
8'7'' x 5'0'' |
|
Bedroom |
10'11'' x 11'3'' |
|
Bedroom |
11'11'' x 9'0'' |
|
Laundry room |
3'3'' x 3'5'' |
|
Primary Bedroom |
10'8'' x 11'10'' |
|
Data from sources believed reliable but should not be relied upon without verification. All measurements are
approximate.MLS®, Multiple Listing Service®, and all related graphics are trademarks of The Canadian Real Estate Association.
REALTOR®, REALTORS®, and all related graphics are trademarks of REALTOR® Canada Inc. a corporation owned by The Canadian Real Estate
Association and the National Association of REALTORS® .Copyright © 2023 Don Rae REALTOR® Not intended to solicit properties currently
under contract.
|