
|

|
| 3765 Lornell Crescent Peachland V0H1X2 |
|
| Price : $799,000 |
Listing ID : 10406240
|
5 
|
4 
|
| Property Type : Single Family |
Building Type : House |
| Title : Freehold |
Finished Area : 2769 sqft |
| Built in : 2004 |
Total Parking Spaces : 2 |
|
|
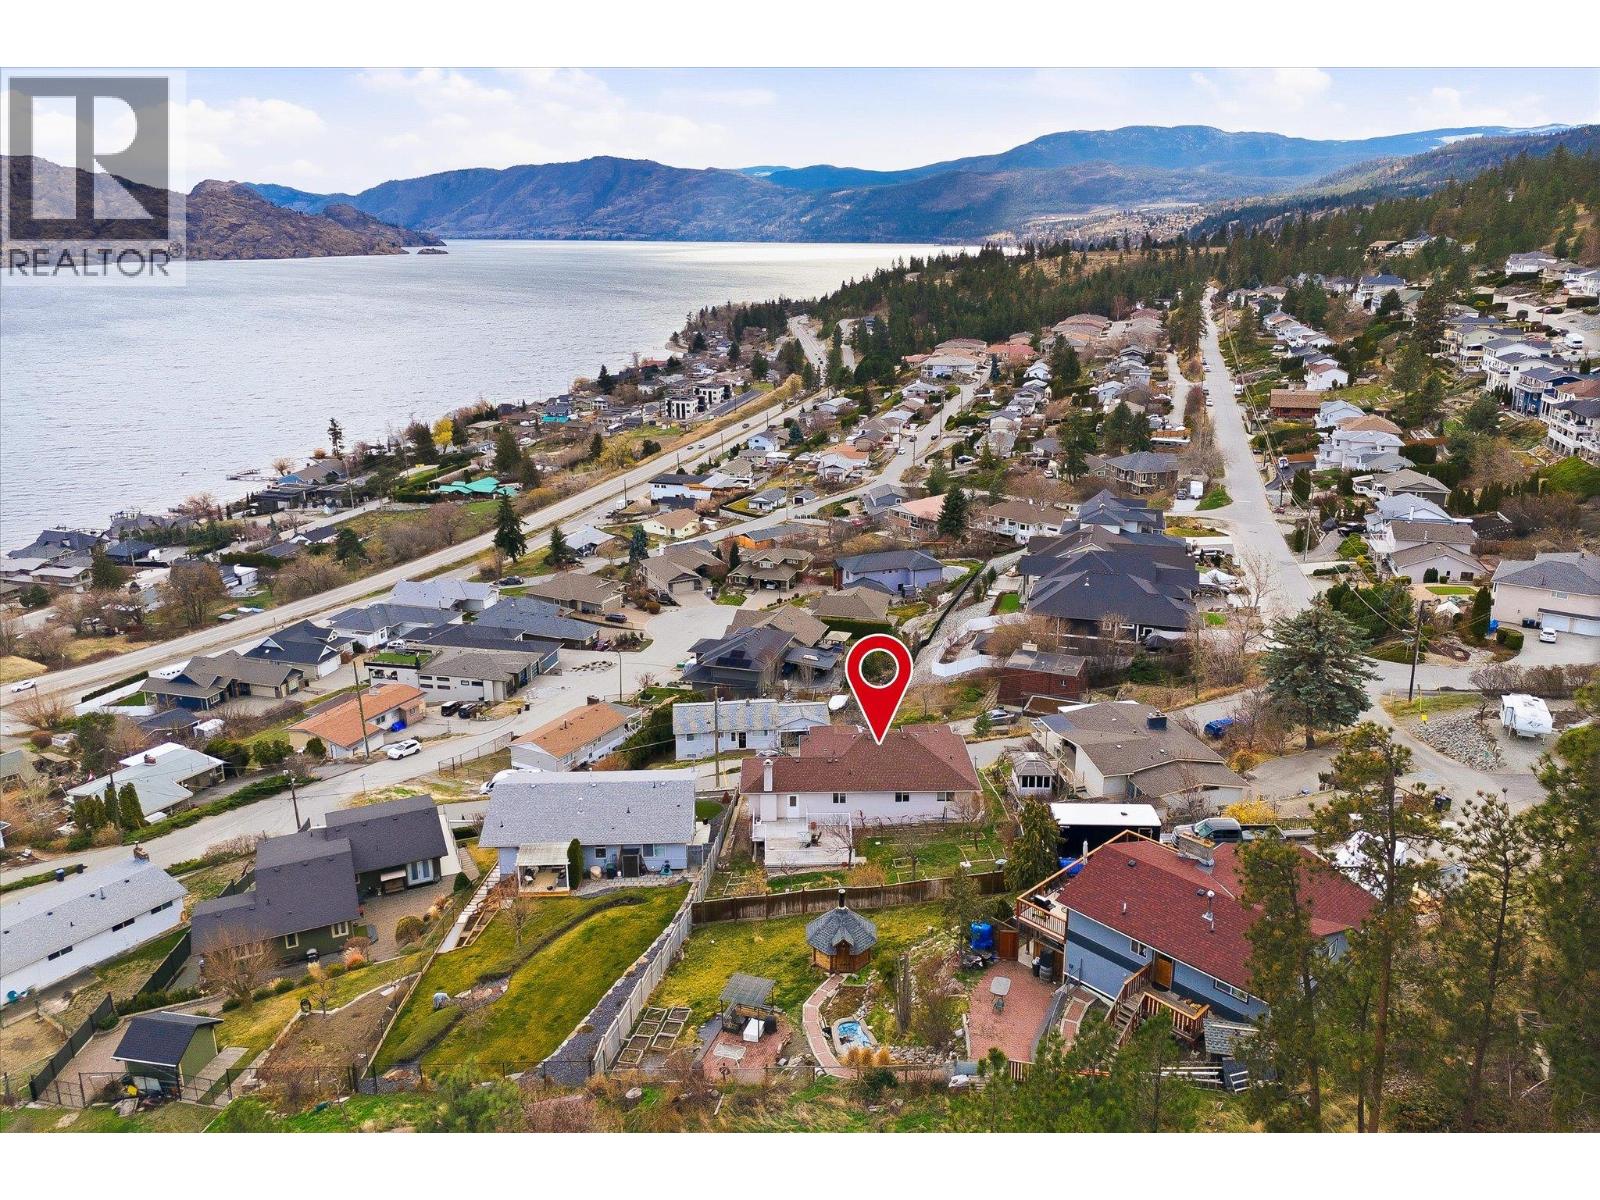
Spacious 5 Bedroom Home with an In Law Suite and Prominent Lake Views! Enjoy a great location near wineries, restaurants, beaches, and more! The large backyard has a variety of fruit trees and a big deck where you can sit and take in the views of Okanagan Lake. You can see the lake from nearly every bedroom and living space in the home. Upstairs, there are three spacious bedrooms (2 of them have a private balcony with lake views). You’ll also find the family room, kitchen, dining room, and a large bonus room that opens onto both the third balcony with lake views out front and the big deck out back. Downstairs, the 1 bedroom in law suite features beautiful lake views from the bedroom. There’s also a spacious primary style fourth bedroom with its own 4 piece ensuite. The lower level also includes a foyer, a sitting area, a laundry and utilities room, and extra storage. Easy to view! Estate sale, probate complete. (id:56537)
Call (250)-864-7337 for showing information. |
| Details |
| Amenities Nearby : - |
Access : - |
Appliances Inc : Refrigerator, Dishwasher, Dryer, Oven - Electric, Range - Electric, Water Heater - Electric, Microwave, Washer |
| Community Features : - |
Features : - |
Structures : - |
| Total Parking Spaces : 2 |
View : Lake view, Mountain view, Valley view |
Waterfront : - |
| Zoning Type : - |
| Building |
| Architecture Style : - |
Bathrooms (Partial) : 0 |
Cooling : Central air conditioning |
| Fire Protection : - |
Fireplace Fuel : Wood |
Fireplace Type : Conventional |
| Floor Space : - |
Flooring : - |
Foundation Type : - |
| Heating Fuel : Electric |
Heating Type : - |
Roof Style : Unknown |
| Roofing Material : Asphalt shingle |
Sewer : Municipal sewage system |
Utility Water : Municipal water |
| Basement |
| Type : - |
Development : - |
Features : - |
| Land |
| Landscape Features : - |
| Rooms |
| Level : |
Type : |
Dimensions : |
| Additional Accommodation |
Kitchen |
13'6'' x 12'7'' |
| Lower level |
4pc Bathroom |
7'8'' x 5'7'' |
|
Bedroom |
14'5'' x 12'7'' |
|
Bedroom |
19'7'' x 12'7'' |
|
Foyer |
4'9'' x 11'6'' |
|
Full ensuite bathroom |
4'11'' x 8'5'' |
|
Laundry room |
8'4'' x 11'2'' |
|
Living room |
14'10'' x 11'10'' |
|
Storage |
8'4'' x 11'8'' |
|
Utility room |
8'4'' x 4'2'' |
| Main level |
4pc Bathroom |
7'4'' x 8'10'' |
|
Bedroom |
11'6'' x 12'6'' |
|
Bedroom |
9'1'' x 10'1'' |
|
Dining room |
9'3'' x 15'3'' |
|
Family room |
21'4'' x 15'3'' |
|
Full bathroom |
7'9'' x 8'11'' |
|
Kitchen |
9'4'' x 12'10'' |
|
Other |
15'1'' x 15'7'' |
|
Primary Bedroom |
11'8'' x 12'7'' |
|
Data from sources believed reliable but should not be relied upon without verification. All measurements are
approximate.MLS®, Multiple Listing Service®, and all related graphics are trademarks of The Canadian Real Estate Association.
REALTOR®, REALTORS®, and all related graphics are trademarks of REALTOR® Canada Inc. a corporation owned by The Canadian Real Estate
Association and the National Association of REALTORS® .Copyright © 2023 Don Rae REALTOR® Not intended to solicit properties currently
under contract.
|