
|

|
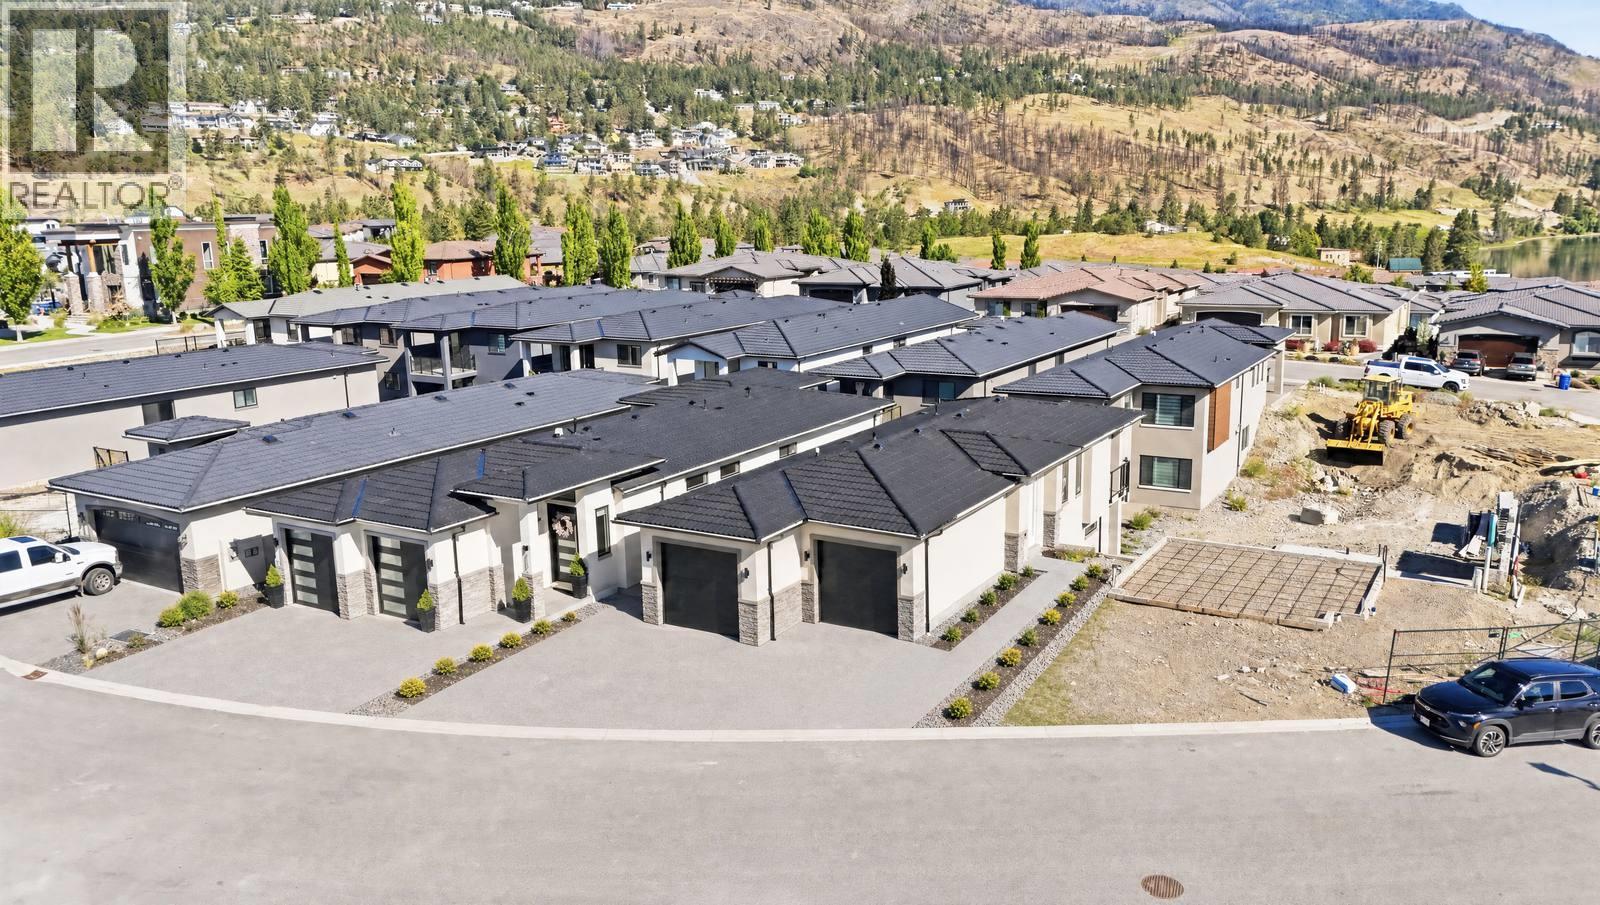
| 1678 Harbour View Crescent Lot# Lot 870 Kelowna V1Z4E1 |
|
| Price : $850,000 |
Listing ID : 10406057
|
3 
|
3 
|
| Property Type : Single Family |
Building Type : House |
| Title : Leasehold/Leased Land |
Finished Area : 1789 sqft |
| Built in : 2026 |
Total Parking Spaces : 4 |
|
|
BRAND NEW, BEAUTIFULLY BUILT & READY FOR YOUR NEXT CHAPTER IN WEST HARBOUR! With Phase 4 nearly sold out, don't miss your chance to enjoy one of West Kelowna's most sought-after waterfront communities! Built by local experts Sandmor Construction, this stunning 3-bedroom, 2.5-bathroom walkout rancher combines contemporary design, quality craftsmanship and effortless living. The double garage with EV charger leads into a convenient pantry and bright, open-concept kitchen, living and dining space, featuring cabinetry by local award-winning Norelco. The main-floor primary suite offers a private ensuite, while downstairs you'll find two additional bedrooms, ideal for guests, a home office or hobbies, plus a walkout to the lower patio. But the real magic is the West Harbour lifestyle! Hop in your golf cart and cruise to the private beach, pool, hot tub or pickleball courts. With friendly neighbours, incredible amenities and a true sense of community, it's easy to see why so many love calling West Harbour home. Whether you're travelling, entertaining or simply enjoying life at your own pace, this is lock-and-leave living at its finest. Less maintenance, more living! No PTT, No GST, No Spec Tax. Ask about the Legacy Fund, too! (id:56537)
Call (250)-864-7337 for showing information. |
| Details |
| Amenities Nearby : Golf Nearby, Public Transit, Park, Recreation, Schools, Shopping |
Access : Easy access, Highway access |
Appliances Inc : - |
| Community Features : Family Oriented, Recreational Facilities, Pet Restrictions, Pets Allowed With Restrictions |
Features : Central island, Balcony |
Structures : Clubhouse, Playground, Tennis Court |
| Total Parking Spaces : 4 |
View : Mountain view, View (panoramic) |
Waterfront : - |
| Zoning Type : - |
| Building |
| Architecture Style : Contemporary, Ranch |
Bathrooms (Partial) : 1 |
Cooling : Central air conditioning |
| Fire Protection : - |
Fireplace Fuel : Electric |
Fireplace Type : Unknown |
| Floor Space : - |
Flooring : Carpeted, Tile, Vinyl |
Foundation Type : - |
| Heating Fuel : - |
Heating Type : Forced air |
Roof Style : Unknown |
| Roofing Material : Metal |
Sewer : Municipal sewage system |
Utility Water : Municipal water |
| Basement |
| Type : Full |
Development : - |
Features : - |
| Land |
| Landscape Features : Landscaped, Underground sprinkler |
| Rooms |
| Level : |
Type : |
Dimensions : |
| Lower level |
Bedroom |
10'4'' x 10' |
|
Bedroom |
11' x 10' |
|
Full bathroom |
6'8'' x 8' |
|
Laundry room |
5'7'' x 6'5'' |
|
Recreation room |
10'9'' x 20'6'' |
|
Storage |
4'8'' x 6'2'' |
|
Utility room |
10' x 11'1'' |
| Main level |
2pc Bathroom |
5'5'' x 5'2'' |
|
3pc Ensuite bath |
8'4'' x 5' |
|
Dining room |
15'4'' x 8'4'' |
|
Foyer |
9'4'' x 5'8'' |
|
Kitchen |
13'8'' x 11'9'' |
|
Living room |
11'6'' x 13'4'' |
|
Mud room |
6'1'' x 6'10'' |
|
Other |
8'4'' x 4'9'' |
|
Pantry |
5'9'' x 5' |
|
Primary Bedroom |
11'0'' x 12'0'' |
|
Data from sources believed reliable but should not be relied upon without verification. All measurements are
approximate.MLS®, Multiple Listing Service®, and all related graphics are trademarks of The Canadian Real Estate Association.
REALTOR®, REALTORS®, and all related graphics are trademarks of REALTOR® Canada Inc. a corporation owned by The Canadian Real Estate
Association and the National Association of REALTORS® .Copyright © 2023 Don Rae REALTOR® Not intended to solicit properties currently
under contract.
|