
|

|
| 4811 10A Avenue NE Unit# 18 Salmon Arm V1E1C5 |
|
| Price : $279,900 |
Listing ID : 10405802
|
2 
|
2 
|
| Property Type : Single Family |
Building Type : Manufactured Home |
| Title : - |
Finished Area : 960 sqft |
| Built in : 2017 |
Total Parking Spaces : - |
|
|
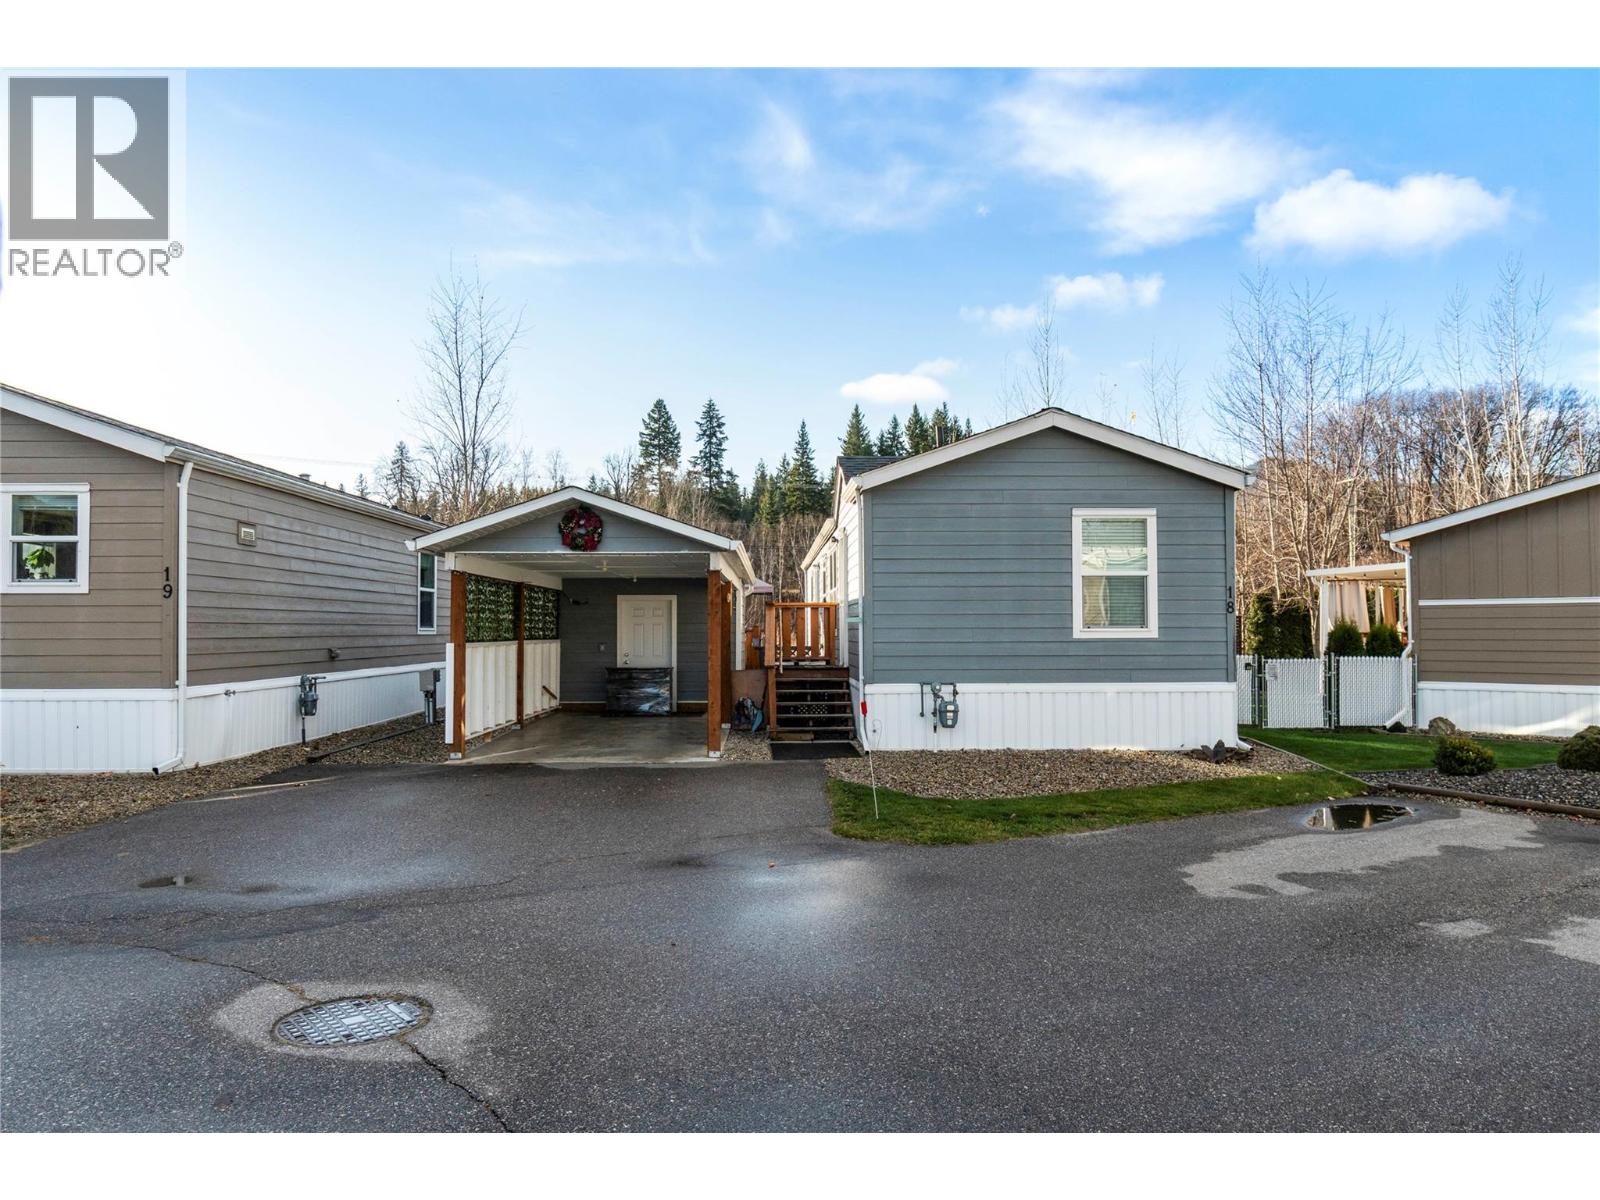
AFFORDABLE, COMFORTABLE LIVING! This well-maintained 2017 manufactured home in Lakeland MHP offers a spacious, open floor plan with vaulted ceilings that creates an inviting living space. The thoughtfully designed layout provides excellent separation and privacy, with the primary bedroom featuring a walk-in closet and full ensuite at one end of the home, and the second bedroom and full main bathroom at the other. Both bedrooms feature new flooring. The lovely kitchen offers a convenient peninsula, ample cabinetry and plenty of storage space. Just off the kitchen is a separate laundry room with a stacking washer and dryer and direct access to the spacious outdoor deck. Outside, you'll appreciate the covered parking, attached storage area with power, fenced yard and detached storage shed for all those extras we seem to accumulate! Conveniently located just a short drive from downtown Salmon Arm, shopping and all amenities. A wonderful opportunity for affordable, easy-care living! (id:56537)
Call (250)-864-7337 for showing information. |
| Details |
| Amenities Nearby : - |
Access : - |
Appliances Inc : - |
| Community Features : - |
Features : - |
Structures : - |
| Total Parking Spaces : - |
View : - |
Waterfront : - |
| Zoning Type : - |
| Building |
| Architecture Style : - |
Bathrooms (Partial) : 0 |
Cooling : - |
| Fire Protection : - |
Fireplace Fuel : - |
Fireplace Type : - |
| Floor Space : - |
Flooring : - |
Foundation Type : - |
| Heating Fuel : - |
Heating Type : Forced air, See remarks |
Roof Style : Unknown |
| Roofing Material : Asphalt shingle |
Sewer : Municipal sewage system |
Utility Water : Municipal water |
| Basement |
| Type : - |
Development : - |
Features : - |
| Land |
| Landscape Features : - |
| Rooms |
| Level : |
Type : |
Dimensions : |
| Main level |
4pc Bathroom |
7'3'' x 4'9'' |
|
4pc Ensuite bath |
8'1'' x 4'6'' |
|
Bedroom |
9'9'' x 8'6'' |
|
Dining room |
9' x 6'6'' |
|
Kitchen |
16' x 7'5'' |
|
Laundry room |
5'9'' x 4' |
|
Living room |
13' x 14'5'' |
|
Primary Bedroom |
10'3'' x 14' |
|
Data from sources believed reliable but should not be relied upon without verification. All measurements are
approximate.MLS®, Multiple Listing Service®, and all related graphics are trademarks of The Canadian Real Estate Association.
REALTOR®, REALTORS®, and all related graphics are trademarks of REALTOR® Canada Inc. a corporation owned by The Canadian Real Estate
Association and the National Association of REALTORS® .Copyright © 2023 Don Rae REALTOR® Not intended to solicit properties currently
under contract.
|