Don Rae Realtor


  • &address&
  • &address&
  • &address&
  • &address&
  • &address&
  • &address&
  • 495 All Star Court Unit# 329 Kelowna V1X5N7

    Price : $299,900 Listing ID : 10405851
    3 Bedrooms 1 Bathrooms
    Property Type : Single Family Building Type : Apartment
    Maintenance Fee : 472.68 Fee Paid : Monthly
    Title : Strata Finished Area : 1052 sqft
    Built in : 1977 Total Parking Spaces : 1
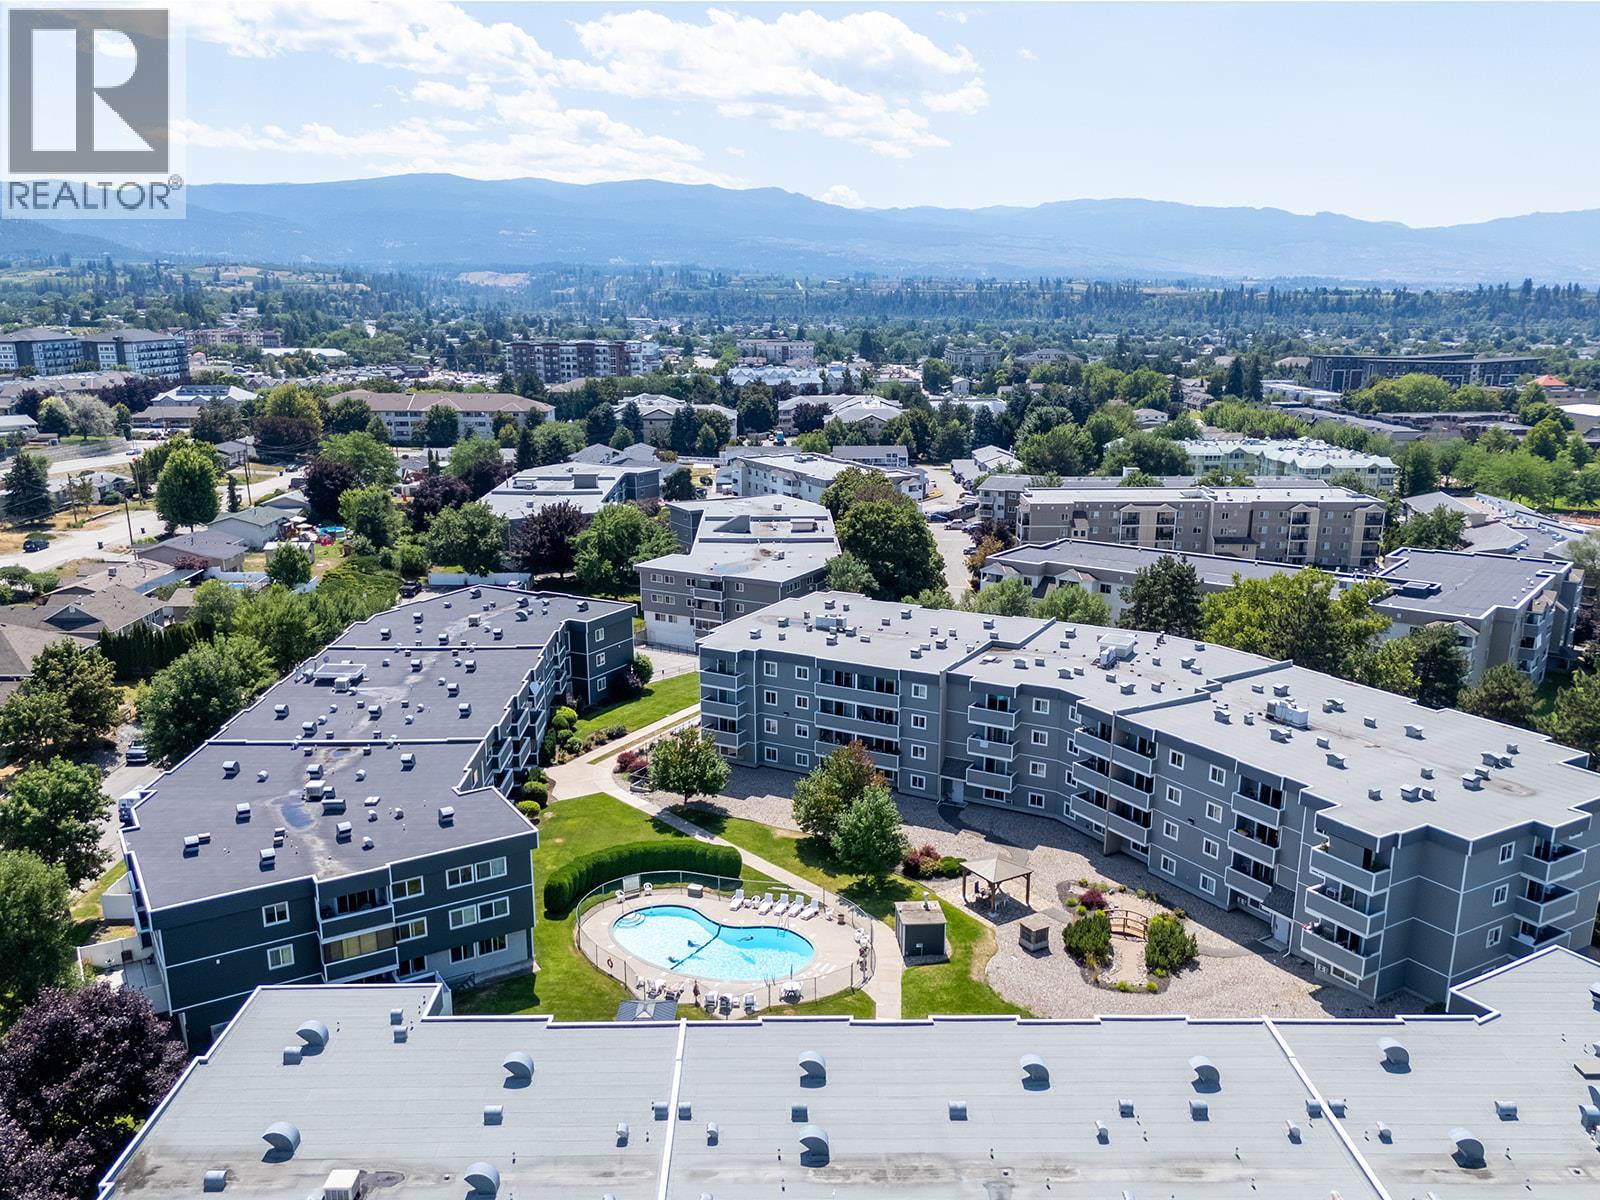
    Affordable and move in ready TOP FLOOR 3 bedroom, 1 bath corner unit condo in the sought after D’AnJou complex. Lovingly cared for by the same owner for the last 20 years. This bright and well kept top floor unit features a spacious open concept living and dining area with room for all your furnishings. The classic oak kitchen, and the 4-piece bathroom. The generous primary bedroom includes a walk-through closet with added in-suite laundry hook-up for extra convenience, plus shared laundry available in the building. Quietly located within the complex, the unit also comes with 1 secured underground parking stall. Best of all? There’s a fantastic outdoor pool to cool off during those hot summer days! A perfect opportunity for first time buyers, students, or investors. There is a Storage locker too! Rentals allowed. Pets are restricted but a service cat might be possible with appropriate documentation from a medical professional upon strata approval (id:56537)

    Call (250)-864-7337 for showing information.
    Details
    Amenities Nearby : Public Transit, Park, Schools Access : Easy access Appliances Inc : Range, Refrigerator, Dishwasher, Microwave, Washer & Dryer
    Community Features : Pets Allowed With Restrictions Features : Cul-de-sac, Wheelchair access, Balcony Structures : -
    Total Parking Spaces : 1 View : Mountain view, Valley view Waterfront : -
    Zoning Type : -
    Building
    Architecture Style : Ranch Bathrooms (Partial) : 1 Cooling : Wall unit
    Fire Protection : Controlled entry Fireplace Fuel : - Fireplace Type : -
    Floor Space : - Flooring : Laminate Foundation Type : -
    Heating Fuel : Electric Heating Type : Baseboard heaters Roof Style : Unknown
    Roofing Material : Asphalt shingle Sewer : Municipal sewage system Utility Water : Municipal water
    Basement
    Type : - Development : - Features : -
    Land
    Landscape Features : Landscaped
    Rooms
    Level : Type : Dimensions :
    Main level Bedroom 8'2'' x 9'6''
    Bedroom 8'9'' x 17'2''
    Dining room 5'7'' x 7'7''
    Kitchen 8'2'' x 11'6''
    Living room 12'7'' x 16'1''
    Partial bathroom Measurements not available
    Primary Bedroom 11'5'' x 17'2''
    Data from sources believed reliable but should not be relied upon without verification. All measurements are approximate.MLS®, Multiple Listing Service®, and all related graphics are trademarks of The Canadian Real Estate Association. REALTOR®, REALTORS®, and all related graphics are trademarks of REALTOR® Canada Inc. a corporation owned by The Canadian Real Estate Association and the National Association of REALTORS® .Copyright © 2023 Don Rae REALTOR® Not intended to solicit properties currently under contract.