Don Rae Realtor


  • &address&
  • &address&
  • &address&
  • &address&
  • &address&
  • &address&
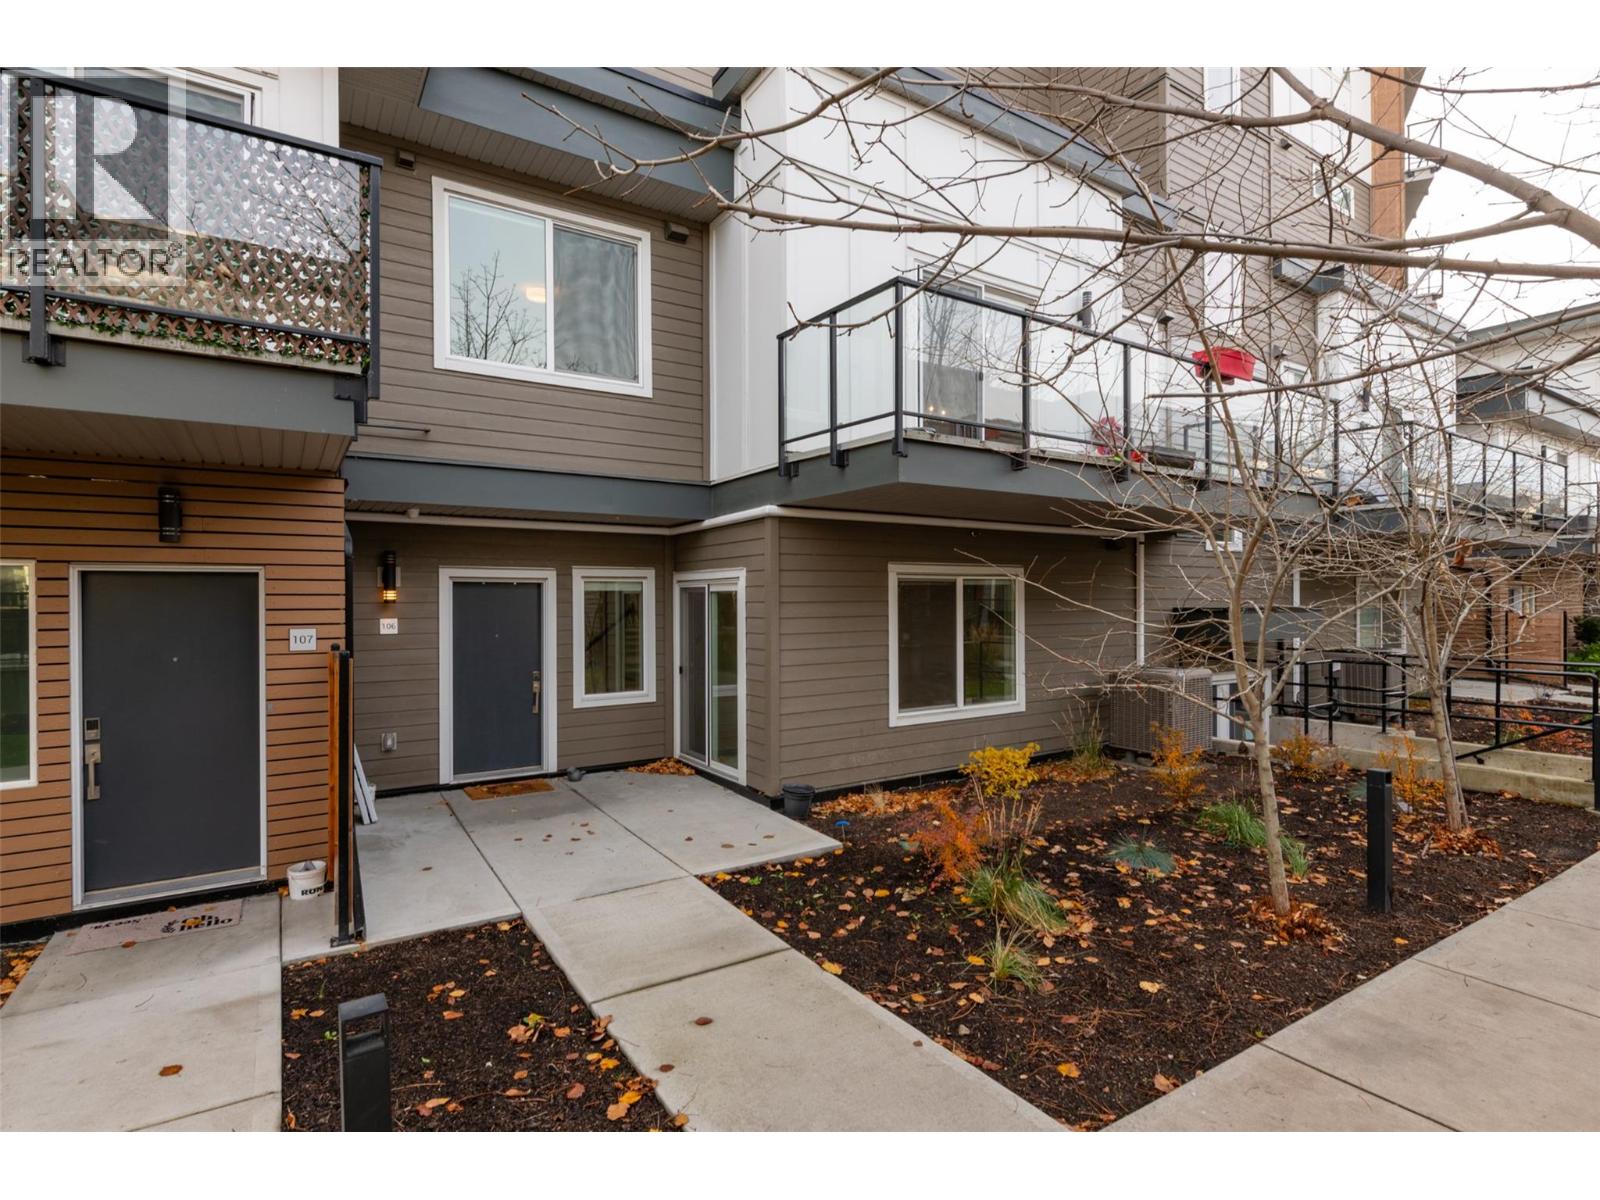
  • 3630 Mission Springs Drive Unit# 106 Kelowna V1W0B2

    Price : $499,900 Listing ID : 10406033
    3 Bedrooms 2 Bathrooms
    Property Type : Single Family Building Type : Row / Townhouse
    Maintenance Fee : 565.00 Fee Paid : Monthly
    Title : Strata Finished Area : 1379 sqft
    Built in : 2019 Total Parking Spaces : 1
    ****OPEN HOUSE TODAY 3-4PM**** Welcome to Vert! Amazing value in an unbeatable Lower Mission location! Priced to sell and well below assessed value, this is an opportunity you won’t want to miss. Offering nearly 1,400 sq. ft. of comfortable living space, this spacious 3-bedroom, 2-bathroom home features an open-concept layout, a modern kitchen with a large island, stainless steel appliances and quartz countertops, central air conditioning, two private patios and two separate entrances. Enjoy an impressive selection of common amenities, including fitness facilities, beautifully landscaped gardens, a playground and basketball court. All of this in one of Kelowna’s most sought-after neighbourhoods, right beside one of the city’s best elementary schools and just steps from Okanagan Lake. With the beach, parks, shopping, restaurants and everything Lower Mission has to offer right at your doorstep, this is exceptional value in an incredible location. Don’t wait on this one! HURRY AND CALL YOUR REALTOR NOW! (id:56537)

    Call (250)-864-7337 for showing information.
    Details
    Amenities Nearby : - Access : - Appliances Inc : -
    Community Features : Pets Allowed With Restrictions Features : - Structures : -
    Total Parking Spaces : 1 View : - Waterfront : -
    Zoning Type : -
    Building
    Architecture Style : - Bathrooms (Partial) : 0 Cooling : Central air conditioning
    Fire Protection : - Fireplace Fuel : - Fireplace Type : -
    Floor Space : - Flooring : - Foundation Type : -
    Heating Fuel : - Heating Type : Forced air Roof Style : -
    Roofing Material : - Sewer : Municipal sewage system Utility Water : Municipal water
    Basement
    Type : - Development : - Features : -
    Land
    Landscape Features : -
    Rooms
    Level : Type : Dimensions :
    Lower level 3pc Ensuite bath 5'4'' x 8'1''
    Foyer 8'5'' x 6'10''
    Primary Bedroom 13' x 10'8''
    Main level 4pc Bathroom 6' x 8'9''
    Bedroom 7'8'' x 11'10''
    Bedroom 8'4'' x 10'4''
    Dining room 10'3'' x 20'
    Kitchen 12'8'' x 12'2''
    Living room 9'11'' x 11'7''
    Data from sources believed reliable but should not be relied upon without verification. All measurements are approximate.MLS®, Multiple Listing Service®, and all related graphics are trademarks of The Canadian Real Estate Association. REALTOR®, REALTORS®, and all related graphics are trademarks of REALTOR® Canada Inc. a corporation owned by The Canadian Real Estate Association and the National Association of REALTORS® .Copyright © 2023 Don Rae REALTOR® Not intended to solicit properties currently under contract.