
|

|
| 505 Francis Avenue Unit# 5 Kelowna V1Y5G4 |
|
| Price : $525,000 |
Listing ID : 10405967
|
2 
|
2 
|
| Property Type : Single Family |
Building Type : Row / Townhouse |
| Maintenance Fee : 220.62 |
Fee Paid : Monthly |
| Title : Strata |
Finished Area : 1202 sqft |
| Built in : 2013 |
Total Parking Spaces : 2 |
|
|
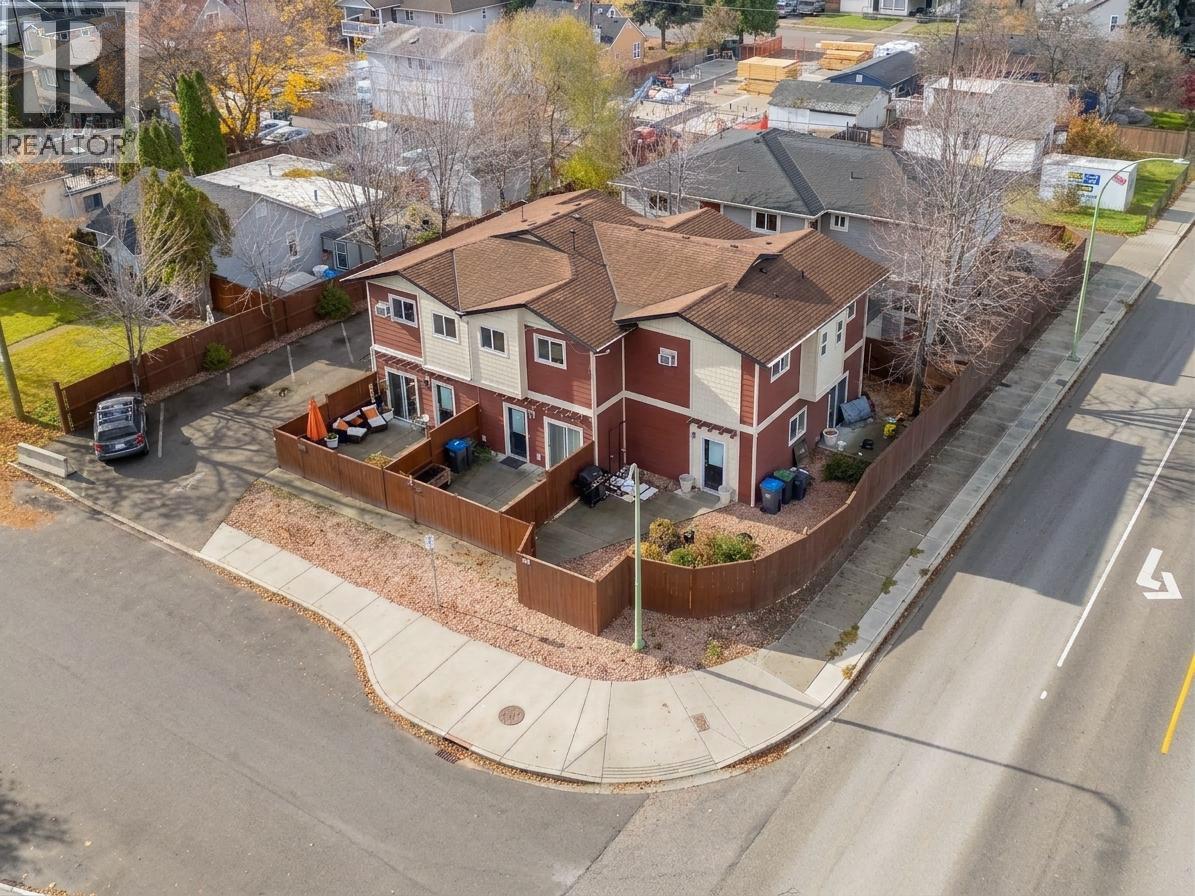
UNBELIEVABLE VALUE! Enjoy the space and privacy of a townhome for the price of a condo! Centrally located just blocks from Kelowna General Hospital and minutes from the shops, restaurants, and amenities of vibrant Pandosy Village. This bright and spacious two-storey townhome is one of only 7 residences within the strata, with no neighbours above or below. Enjoy your own private entrance off Francis and two dedicated outdoor patio spaces, including a generous rear patio with a 6-foot privacy fence. Inside, 9-foot ceilings and an abundance of natural light complement the functional main floor featuring a spacious kitchen with stainless steel appliances, separate living and family rooms, a full bathroom, and convenient storage. The rear family room offers excellent flexibility and could easily become a full-sized third bedroom if needed. Upstairs features two generous bedrooms, connected by a Jack-and-Jill ensuite, plus a dedicated laundry room. Recent updates include vinyl plank flooring throughout, fresh paint, an updated hot water tank, and dishwasher. TWO side-by-side outdoor parking stalls! Pet-friendly with up to two dogs, two cats, or one of each, with no size or breed restrictions. Just a short drive to the beach, this is an incredible opportunity to enjoy townhome living in one of Kelowna’s most desirable central locations! (id:56537)
Call (250)-864-7337 for showing information. |
| Details |
| Amenities Nearby : - |
Access : - |
Appliances Inc : Refrigerator, Dishwasher, Range - Electric, Microwave, Washer/Dryer Stack-Up |
| Community Features : - |
Features : Central island |
Structures : - |
| Total Parking Spaces : 2 |
View : - |
Waterfront : - |
| Zoning Type : - |
| Building |
| Architecture Style : - |
Bathrooms (Partial) : 0 |
Cooling : Window air conditioner |
| Fire Protection : - |
Fireplace Fuel : - |
Fireplace Type : - |
| Floor Space : - |
Flooring : Carpeted, Laminate, Tile |
Foundation Type : - |
| Heating Fuel : Electric |
Heating Type : Baseboard heaters |
Roof Style : Unknown |
| Roofing Material : Asphalt shingle |
Sewer : Municipal sewage system |
Utility Water : Municipal water |
| Basement |
| Type : - |
Development : - |
Features : - |
| Land |
| Landscape Features : - |
| Rooms |
| Level : |
Type : |
Dimensions : |
| Main level |
4pc Bathroom |
4'11'' x 8'7'' |
|
Dining room |
8'9'' x 16'1'' |
|
Kitchen |
10'4'' x 16'1'' |
|
Living room |
10'3'' x 16'1'' |
| Second level |
5pc Bathroom |
14'8'' x 8'5'' |
|
Bedroom |
10'3'' x 13'9'' |
|
Primary Bedroom |
10'3'' x 13'8'' |
|
Data from sources believed reliable but should not be relied upon without verification. All measurements are
approximate.MLS®, Multiple Listing Service®, and all related graphics are trademarks of The Canadian Real Estate Association.
REALTOR®, REALTORS®, and all related graphics are trademarks of REALTOR® Canada Inc. a corporation owned by The Canadian Real Estate
Association and the National Association of REALTORS® .Copyright © 2023 Don Rae REALTOR® Not intended to solicit properties currently
under contract.
|