
|

|
| 4445 Gordon Drive Kelowna V1W1S9 |
|
| Price : $1,147,000 |
Listing ID : 10405996
|
4 
|
2 
|
| Property Type : Single Family |
Building Type : House |
| Title : Freehold |
Finished Area : 1725 sqft |
| Built in : 1968 |
Total Parking Spaces : 6 |
|
|
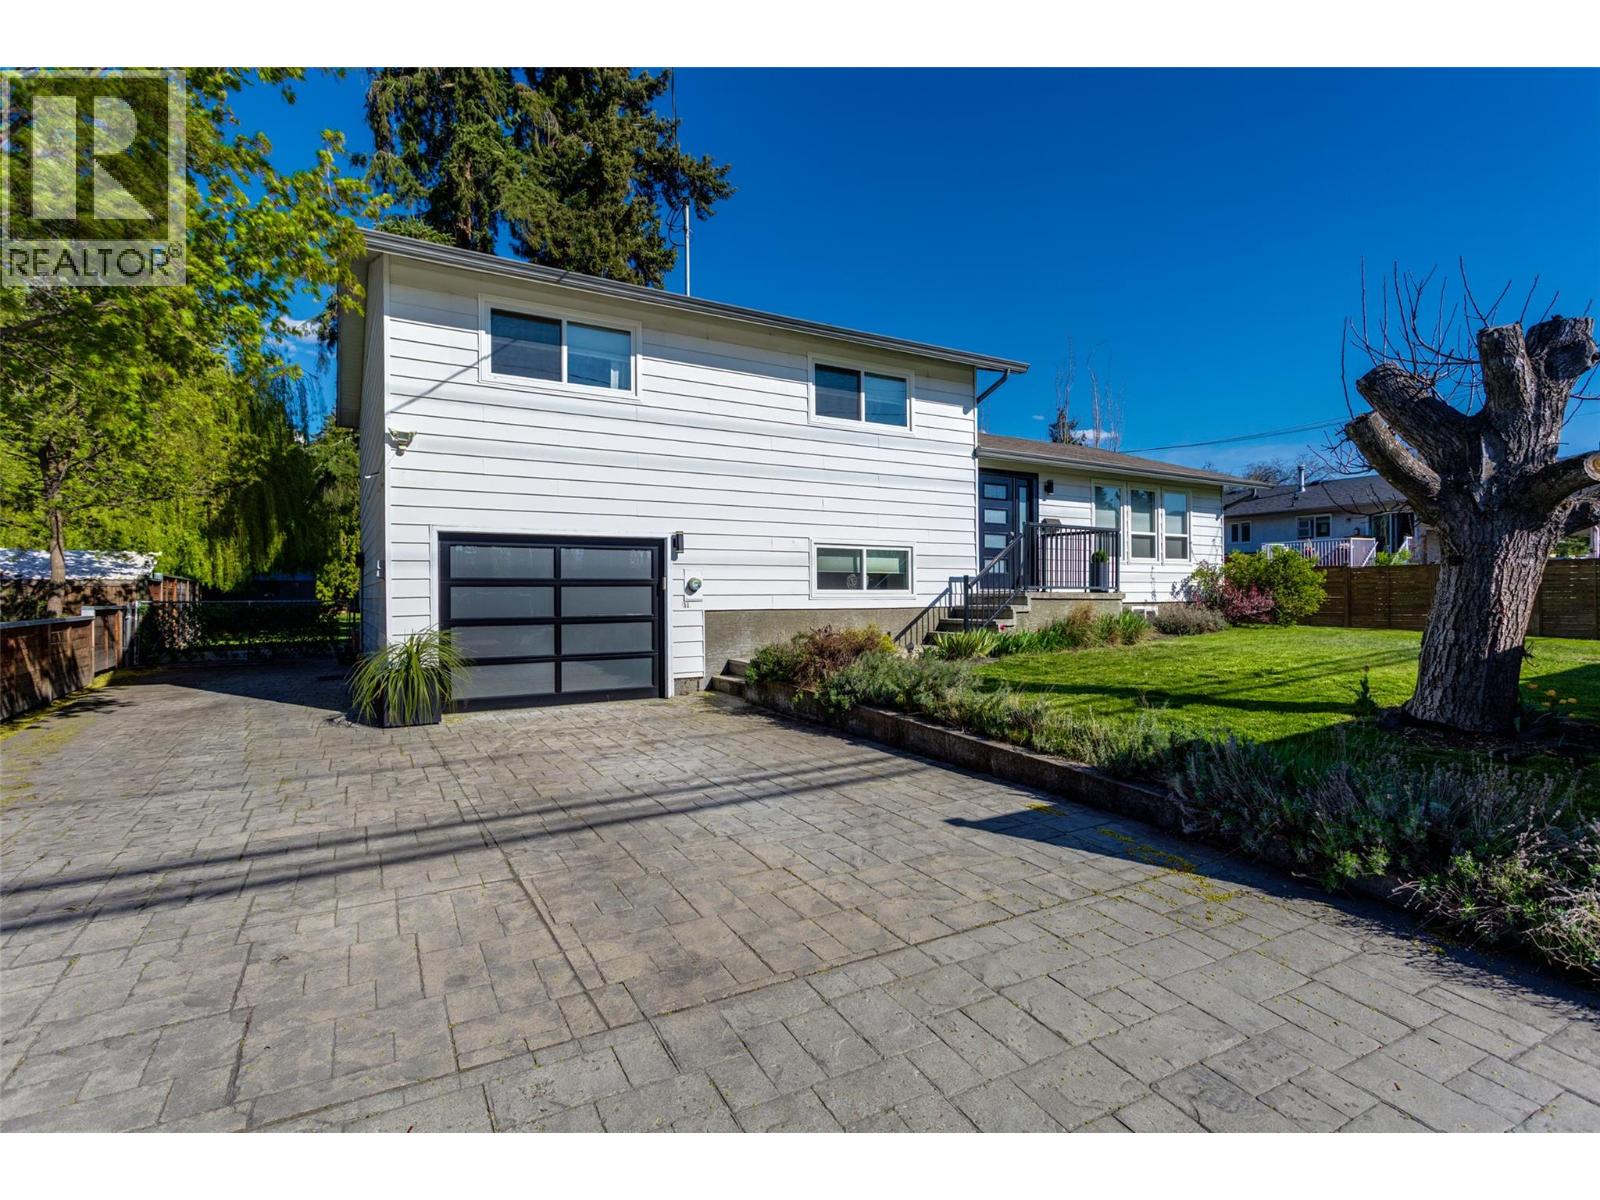
RARE LOWER MISSION GEM ON A .38-ACRE LOT! Exceptional Lower Mission location meets incredible lifestyle and long-term potential! This beautifully updated 4-bedroom home sits on a rare huge 0.38-acre lot directly across from DeHart Park. Enjoy turnkey, move-in ready comfort with easy access to a huge private backyard—perfect for a carriage house, garage/shop, pool, and multigenerational setup. Situated within Kelowna’s Permanent Growth Boundary, this prime parcel offers exciting future development potential for up to 8 dwellings (subject to City of Kelowna approval). Outstanding central location walking distance to premier schools, Tennis Club, H2o Centre, Okanagan Lake and beaches, brewery, shopping, and a quick drive to wineries, golf courses and downtown. A rare holding property offering prime living today and massive value tomorrow. (id:56537)
Call (250)-864-7337 for showing information. |
| Details |
| Amenities Nearby : - |
Access : - |
Appliances Inc : - |
| Community Features : - |
Features : - |
Structures : - |
| Total Parking Spaces : 6 |
View : - |
Waterfront : - |
| Zoning Type : - |
| Building |
| Architecture Style : Multi-level |
Bathrooms (Partial) : 1 |
Cooling : Central air conditioning |
| Fire Protection : - |
Fireplace Fuel : - |
Fireplace Type : - |
| Floor Space : - |
Flooring : - |
Foundation Type : - |
| Heating Fuel : - |
Heating Type : Forced air |
Roof Style : - |
| Roofing Material : - |
Sewer : Municipal sewage system |
Utility Water : Municipal water |
| Basement |
| Type : Full |
Development : - |
Features : - |
| Land |
| Landscape Features : - |
| Rooms |
| Level : |
Type : |
Dimensions : |
| Basement |
Storage |
24'4'' x 21'6'' |
| Lower level |
Bedroom |
11'6'' x 17'10'' |
|
Laundry room |
14'1'' x 8'10'' |
| Main level |
Dining room |
11'2'' x 11'2'' |
|
Kitchen |
14'2'' x 10'8'' |
|
Living room |
26'9'' x 13'5'' |
| Second level |
2pc Ensuite bath |
12'1'' x 4'3'' |
|
4pc Bathroom |
9'2'' x 7'1'' |
|
Bedroom |
10'8'' x 15'2'' |
|
Bedroom |
13' x 11'10'' |
|
Primary Bedroom |
14'5'' x 11'9'' |
|
Data from sources believed reliable but should not be relied upon without verification. All measurements are
approximate.MLS®, Multiple Listing Service®, and all related graphics are trademarks of The Canadian Real Estate Association.
REALTOR®, REALTORS®, and all related graphics are trademarks of REALTOR® Canada Inc. a corporation owned by The Canadian Real Estate
Association and the National Association of REALTORS® .Copyright © 2023 Don Rae REALTOR® Not intended to solicit properties currently
under contract.
|