
|

|
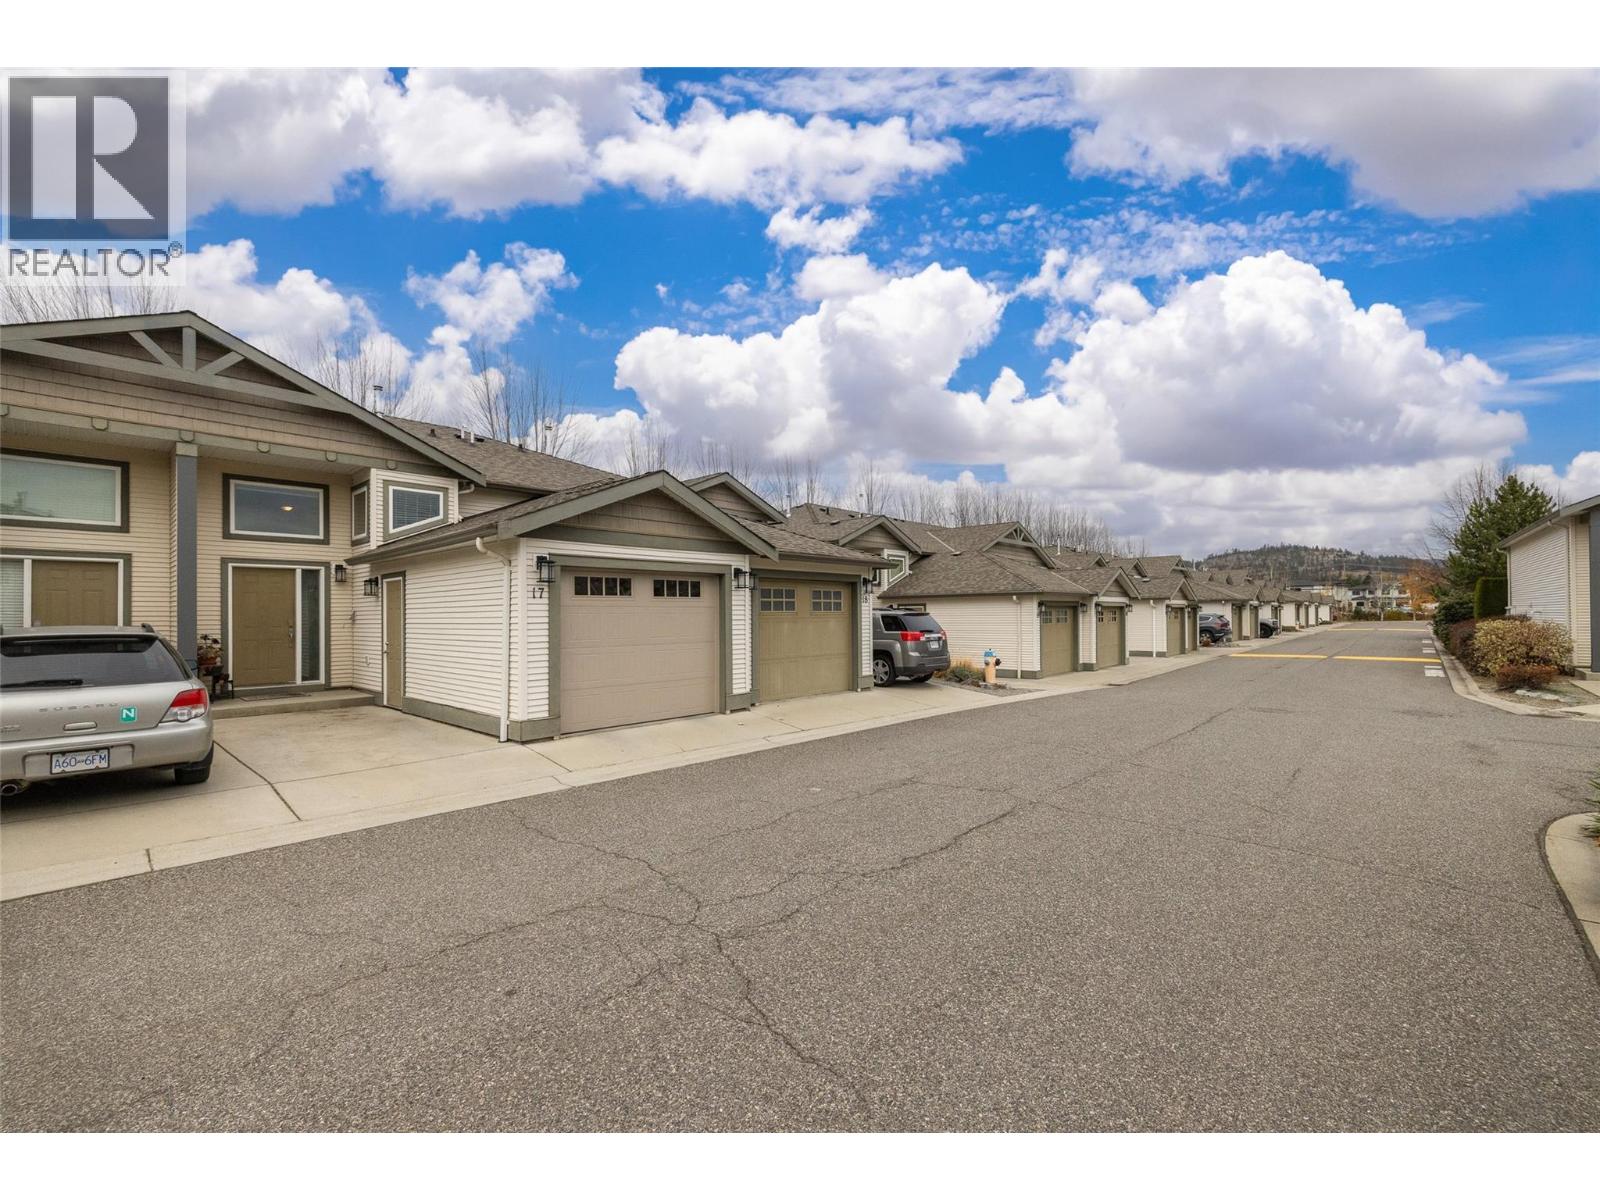
| 225 Glen Park Drive Unit# 17 Kelowna V1V2X5 |
|
| Price : $590,000 |
Listing ID : 10405721
|
2 
|
2 
|
| Property Type : Single Family |
Building Type : Row / Townhouse |
| Maintenance Fee : 255.78 |
Fee Paid : Monthly |
| Title : Strata |
Finished Area : 1415 sqft |
| Built in : 2008 |
Total Parking Spaces : 1 |
|
|
Lovely townhome with updates. Convenient location; close proximity to schools, shopping and quick commute to airport, university and down town. Same price as most 2 bed condo's but no one above and no one below! Very affordable townhome living! 2 beds plus a spacious den, 2 full bathrooms. very reasonable strata fee. No amenities. west facing deck (Glenmore road), privacy with hedge. one covered and secure parking spot, one additional parking pad. (id:56537)
Call (250)-864-7337 for showing information. |
| Details |
| Amenities Nearby : - |
Access : - |
Appliances Inc : - |
| Community Features : - |
Features : - |
Structures : - |
| Total Parking Spaces : 1 |
View : - |
Waterfront : - |
| Zoning Type : - |
| Building |
| Architecture Style : - |
Bathrooms (Partial) : 0 |
Cooling : Central air conditioning |
| Fire Protection : - |
Fireplace Fuel : - |
Fireplace Type : - |
| Floor Space : - |
Flooring : - |
Foundation Type : - |
| Heating Fuel : - |
Heating Type : Forced air, See remarks |
Roof Style : Unknown |
| Roofing Material : Asphalt shingle |
Sewer : Municipal sewage system |
Utility Water : Municipal water |
| Basement |
| Type : Full |
Development : - |
Features : - |
| Land |
| Landscape Features : - |
| Rooms |
| Level : |
Type : |
Dimensions : |
| Basement |
4pc Bathroom |
Measurements not available |
|
Bedroom |
11'0'' x 9'0'' |
|
Den |
11'0'' x 10'0'' |
|
Family room |
14'0'' x 13'0'' |
| Main level |
4pc Bathroom |
Measurements not available |
|
Kitchen |
10'0'' x 9'0'' |
|
Living room |
14'0'' x 10'0'' |
|
Primary Bedroom |
11'0'' x 12'0'' |
|
Data from sources believed reliable but should not be relied upon without verification. All measurements are
approximate.MLS®, Multiple Listing Service®, and all related graphics are trademarks of The Canadian Real Estate Association.
REALTOR®, REALTORS®, and all related graphics are trademarks of REALTOR® Canada Inc. a corporation owned by The Canadian Real Estate
Association and the National Association of REALTORS® .Copyright © 2023 Don Rae REALTOR® Not intended to solicit properties currently
under contract.
|