
|

|
| 3050 8 Avenue Salmon Arm V1E2K5 |
|
| Price : $595,000 |
Listing ID : 10405344
|
2 
|
2 
|
| Property Type : Single Family |
Building Type : House |
| Title : Freehold |
Finished Area : 1323 sqft |
| Built in : 1955 |
Total Parking Spaces : 1 |
|
|
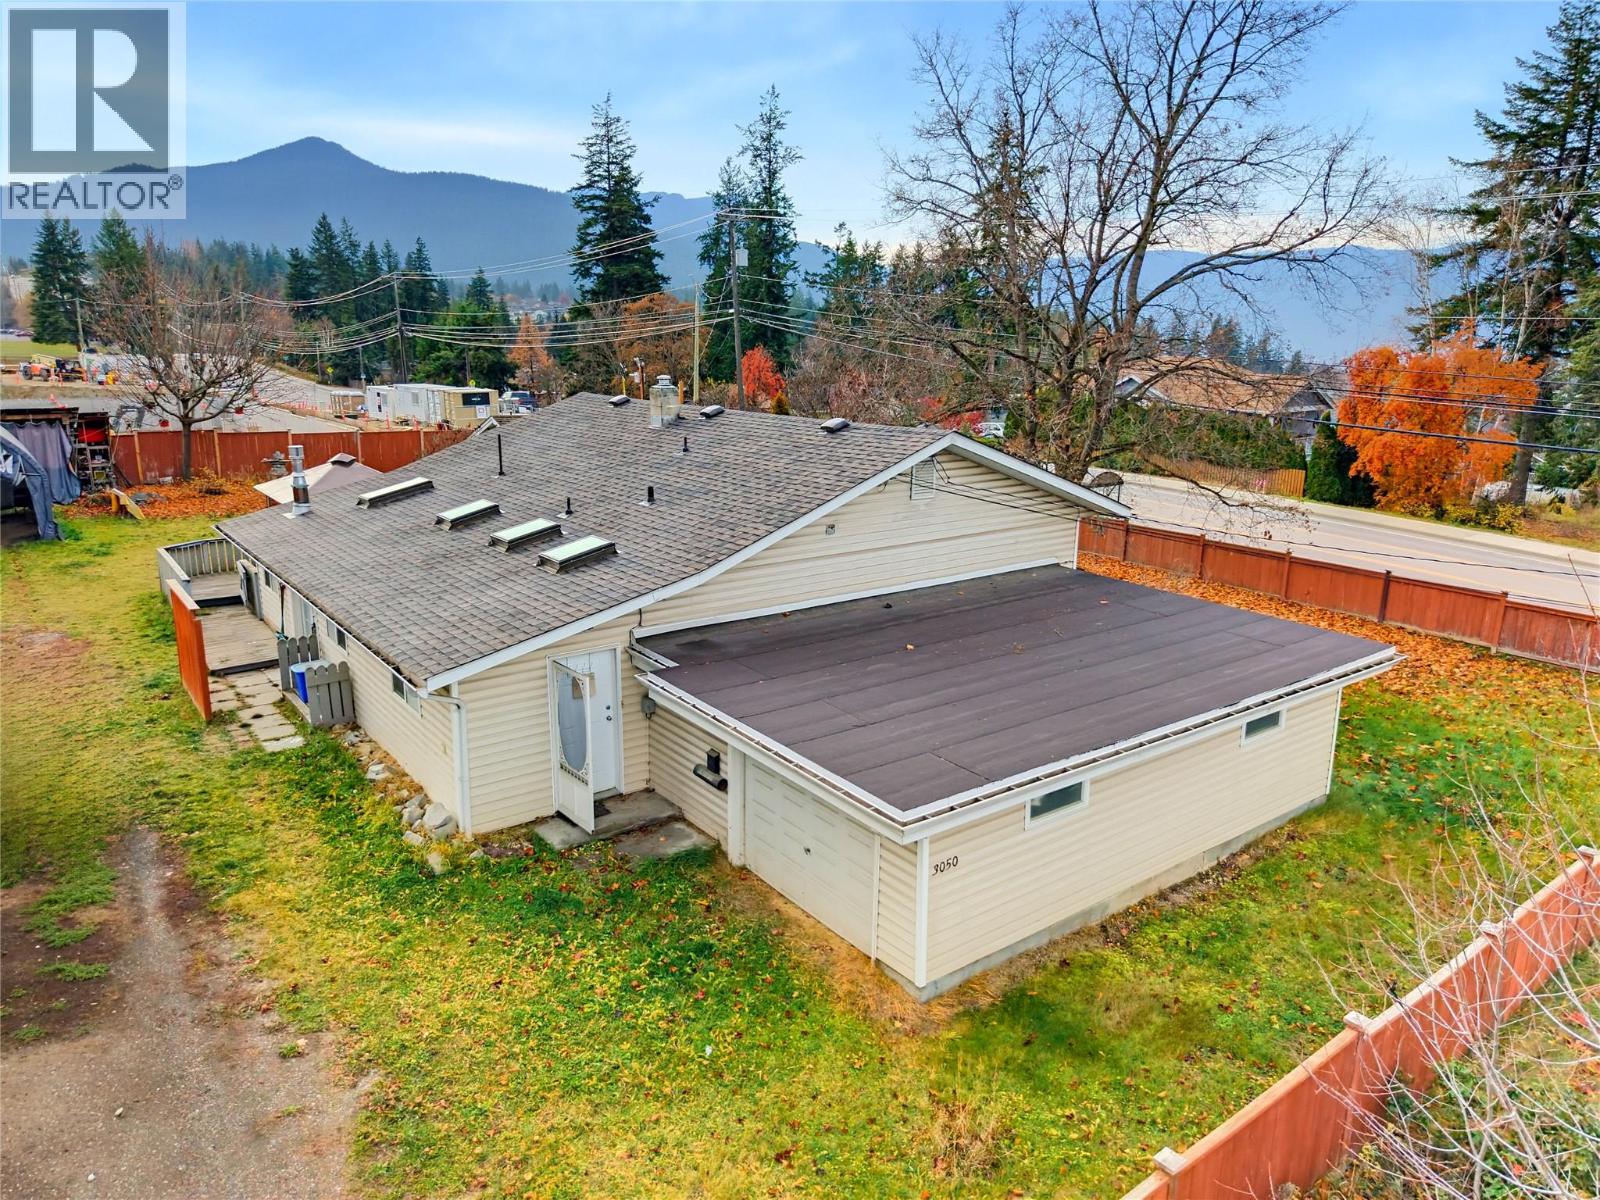
Your first home starts here! This welcoming two-bedroom, two-bathroom home offers a great opportunity to put down roots, with updated flooring, bathrooms, and roof already taken care of. A gas fireplace makes the sitting room a cozy place to unwind. Set on a large, flat corner lot in the centre of town, there’s space to plant a garden, host friends, and enjoy mountain views from your own yard. A detached shop, with bathroom provides room for hobbies, projects, or storage, plus there’s plenty of parking. Close to schools, recreation, shopping, and a bus stop, the convenient location makes everyday life a little easier. Priced below assessed value, this is an appealing option for first-time buyers and investors alike. (id:56537)
Call (250)-864-7337 for showing information. |
| Details |
| Amenities Nearby : Park, Recreation, Schools |
Access : - |
Appliances Inc : - |
| Community Features : - |
Features : Level lot, Corner Site, Balcony |
Structures : - |
| Total Parking Spaces : 1 |
View : - |
Waterfront : - |
| Zoning Type : - |
| Building |
| Architecture Style : Ranch |
Bathrooms (Partial) : 0 |
Cooling : Heat Pump |
| Fire Protection : - |
Fireplace Fuel : Gas |
Fireplace Type : Unknown |
| Floor Space : - |
Flooring : - |
Foundation Type : - |
| Heating Fuel : - |
Heating Type : See remarks |
Roof Style : - |
| Roofing Material : - |
Sewer : Municipal sewage system |
Utility Water : Municipal water |
| Basement |
| Type : - |
Development : - |
Features : - |
| Land |
| Landscape Features : Level |
| Rooms |
| Level : |
Type : |
Dimensions : |
| Basement |
Storage |
25'1'' x 17'10'' |
|
Workshop |
34'10'' x 24'5'' |
| Main level |
3pc Bathroom |
5'5'' x 5'4'' |
|
4pc Bathroom |
8'6'' x 6'2'' |
|
Bedroom |
11'7'' x 10'7'' |
|
Family room |
16'6'' x 11'11'' |
|
Foyer |
11'4'' x 8'6'' |
|
Kitchen |
14'1'' x 10'1'' |
|
Laundry room |
10'6'' x 7'8'' |
|
Living room |
27'1'' x 11'5'' |
|
Primary Bedroom |
11'9'' x 8'1'' |
|
Data from sources believed reliable but should not be relied upon without verification. All measurements are
approximate.MLS®, Multiple Listing Service®, and all related graphics are trademarks of The Canadian Real Estate Association.
REALTOR®, REALTORS®, and all related graphics are trademarks of REALTOR® Canada Inc. a corporation owned by The Canadian Real Estate
Association and the National Association of REALTORS® .Copyright © 2023 Don Rae REALTOR® Not intended to solicit properties currently
under contract.
|