
|

|
| 11565 Okanagan Centre Road E Unit# 9 Lot# SL 2 Lake Country V4V1G4 |
|
| Price : $879,900 |
Listing ID : 10405914
|
3 
|
3 
|
| Property Type : Single Family |
Building Type : Row / Townhouse |
| Maintenance Fee : 347.39 |
Fee Paid : Monthly |
| Title : Strata |
Finished Area : 1795 sqft |
| Built in : 2026 |
Total Parking Spaces : 4 |
|
|
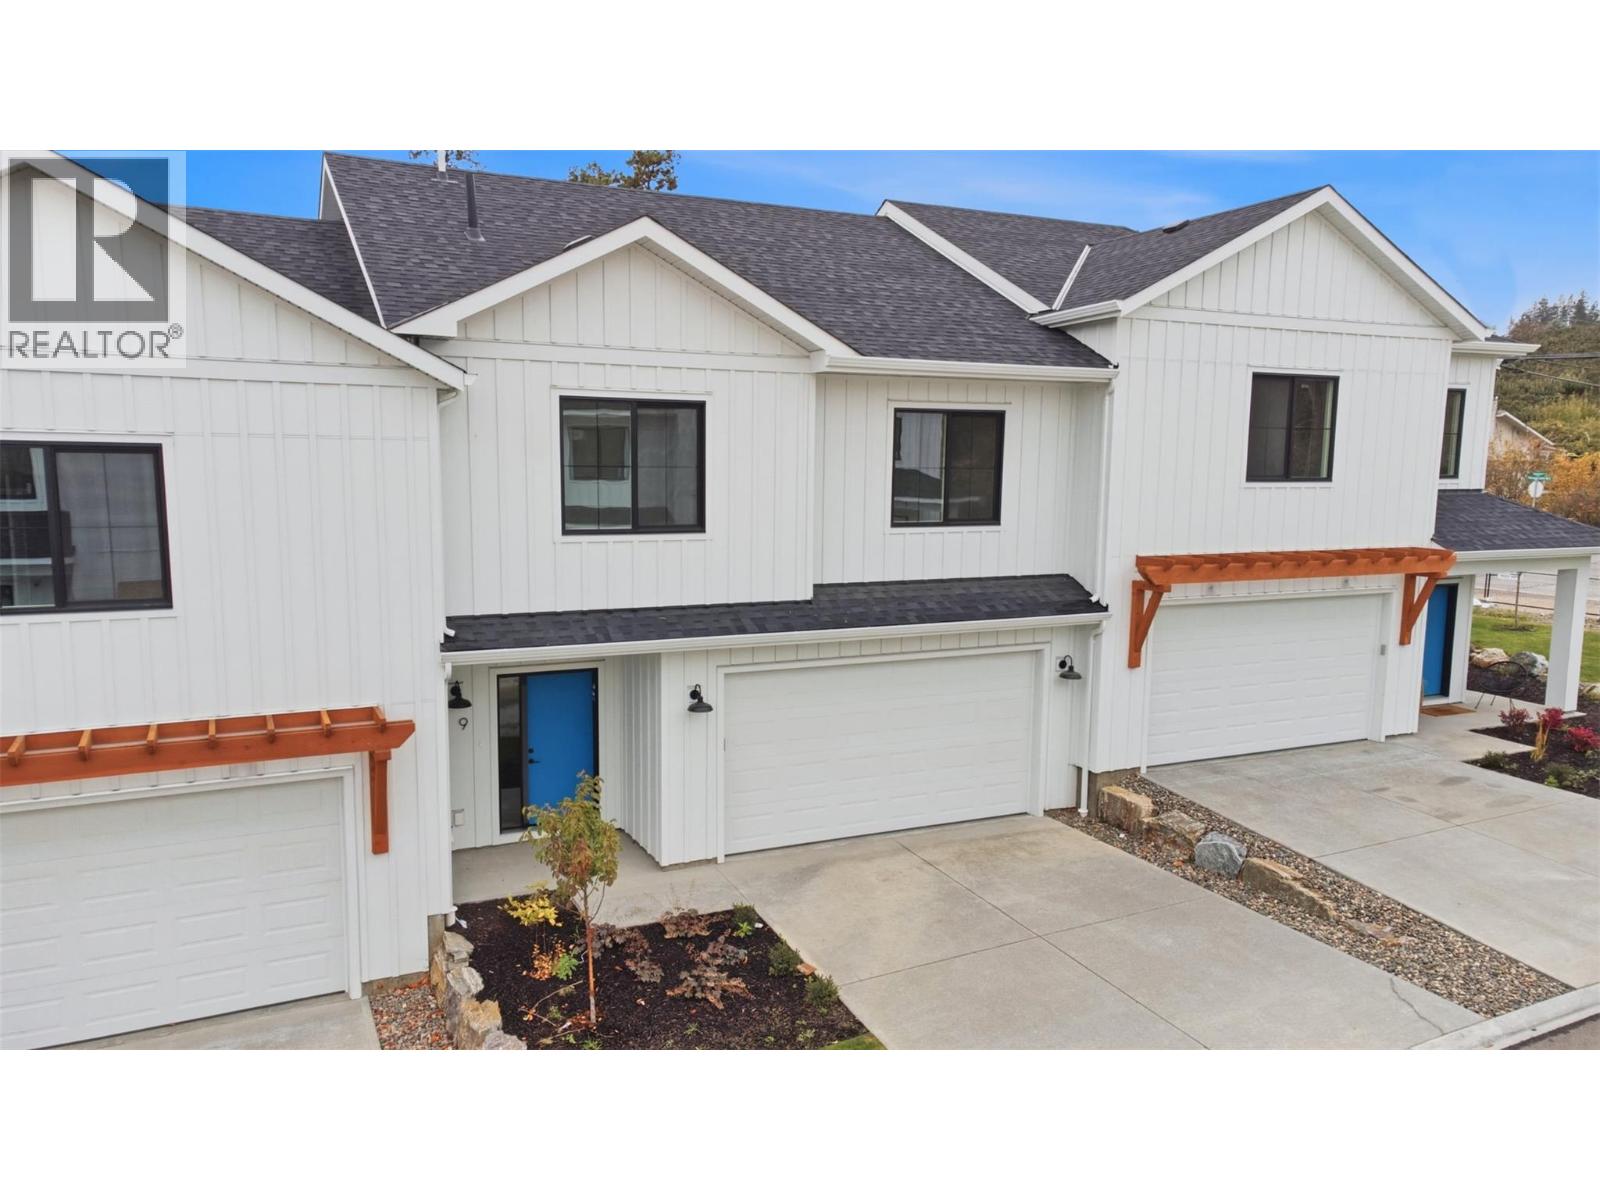
OPEN HOUSE SAT NOV 21, 12pm - 2:30pm | MODERN | STYLISH | ELEGANT – WELCOME TO BRAND NEW LakePointe Village — a vibrant community of larger, level-entry townhomes designed to live like single-family homes, set amid lakes, orchards, and vineyards. The elegant modern farmhouse aesthetic pays homage to Lake Country’s agricultural roots while staying fresh and timeless. Home #9, “The Duck” homeplan offers nearly 1800 sq. ft. of thoughtfully designed living. A large entry opens into a bright, open-concept living, kitchen, and dining area with big windows and sliding glass doors to your own private backyard. Upstairs are three generously sized bedrooms, a main bathroom, and a laundry room with side-by-side washer and dryer. The primary retreat features a spa-inspired ensuite and a large walk-in closet. A double garage with extra driveway parking along with a 7-ft XL crawl space give you ample room, easy-access storage for all the toys, and the potential for a finished rec room. Extra large private outdoor space is a bonus especially compared to other townhome opportunities. Just 5 minutes to schools, shops, and parks; 10 minutes to beaches, lakes, YLW Airport, and UBCO; 22 minutes to Downtown Kelowna. The homes at LakePointe help you live the best of the Okanagan. Additional floor plans from approx. 1,700 to 2,600 sq. ft. are also available. https://lakepointevillage.ca/ (id:56537)
Call (250)-864-7337 for showing information. |
| Details |
| Amenities Nearby : - |
Access : - |
Appliances Inc : Refrigerator, Dishwasher, Dryer, Range - Electric, Humidifier, Microwave, Hood Fan, Washer |
| Community Features : Pets Allowed |
Features : Central island |
Structures : - |
| Total Parking Spaces : 4 |
View : - |
Waterfront : - |
| Zoning Type : - |
| Building |
| Architecture Style : - |
Bathrooms (Partial) : 1 |
Cooling : Central air conditioning |
| Fire Protection : - |
Fireplace Fuel : - |
Fireplace Type : - |
| Floor Space : - |
Flooring : Carpeted, Laminate, Mixed Flooring, Tile |
Foundation Type : - |
| Heating Fuel : - |
Heating Type : Forced air, See remarks |
Roof Style : Unknown |
| Roofing Material : Asphalt shingle |
Sewer : Municipal sewage system |
Utility Water : Municipal water |
| Basement |
| Type : - |
Development : - |
Features : - |
| Land |
| Landscape Features : - |
| Rooms |
| Level : |
Type : |
Dimensions : |
| Main level |
2pc Bathroom |
3' x 6'7'' |
|
Dining room |
6'7'' x 13'11'' |
|
Foyer |
6' x 6'9'' |
|
Kitchen |
13'6'' x 13'4'' |
|
Living room |
15' x 16'7'' |
| Second level |
4pc Bathroom |
5'6'' x 8'8'' |
|
4pc Ensuite bath |
8'3'' x 12'7'' |
|
Bedroom |
12' x 13'4'' |
|
Bedroom |
16'11'' x 9'8'' |
|
Foyer |
15'4'' x 6' |
|
Laundry room |
8'1'' x 5'5'' |
|
Primary Bedroom |
20'7'' x 12'8'' |
|
Data from sources believed reliable but should not be relied upon without verification. All measurements are
approximate.MLS®, Multiple Listing Service®, and all related graphics are trademarks of The Canadian Real Estate Association.
REALTOR®, REALTORS®, and all related graphics are trademarks of REALTOR® Canada Inc. a corporation owned by The Canadian Real Estate
Association and the National Association of REALTORS® .Copyright © 2023 Don Rae REALTOR® Not intended to solicit properties currently
under contract.
|