
|

|
| 3304 35 Avenue Unit# 101 Vernon V1T8M6 |
|
| Price : $234,900 |
Listing ID : 10405885
|
2 
|
1 
|
| Property Type : Single Family |
Building Type : Apartment |
| Maintenance Fee : 422.76 |
Fee Paid : Monthly |
| Title : Strata |
Finished Area : 777 sqft |
| Built in : 1982 |
Total Parking Spaces : 1 |
|
|
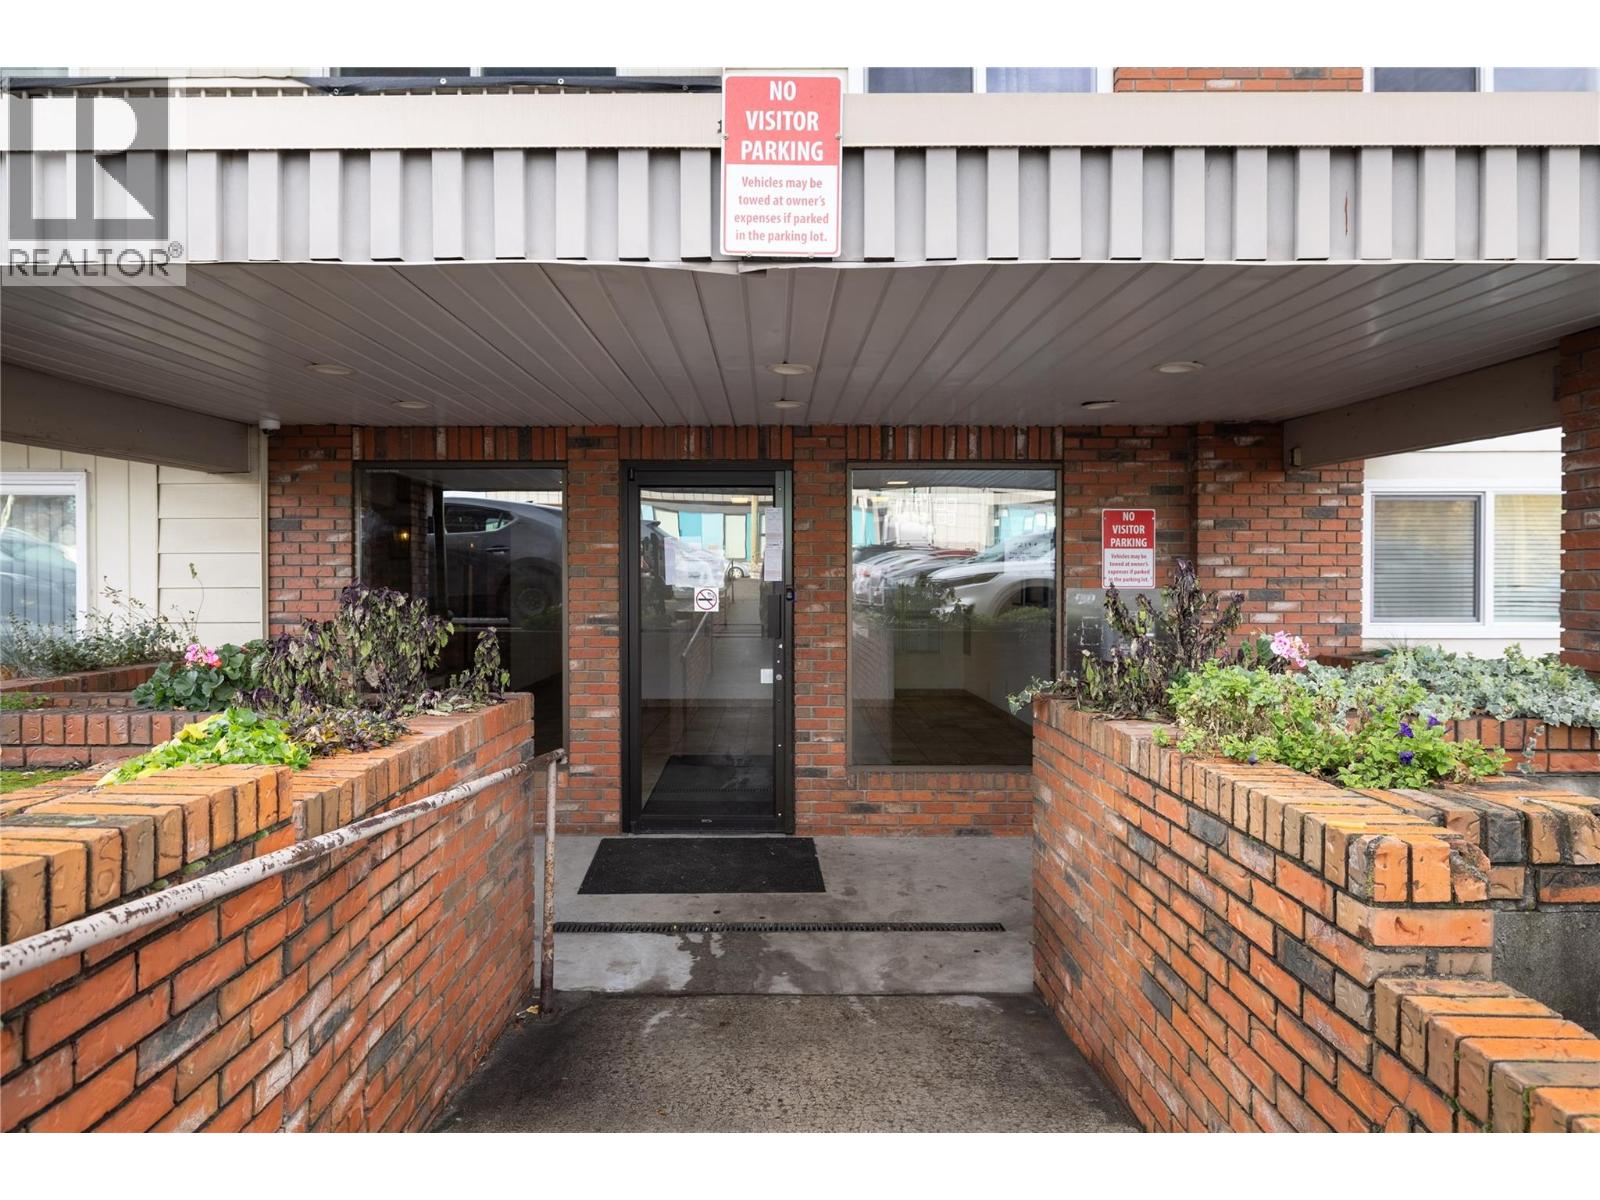
Welcome home to your 2 bedroom, 1 bathroom apartment at North Park. Offering a functional layout, lots of kitchen cupboards, hard surface flooring, in suite storage, a covered patio with a sliding door from your living room, and the ground floor makes for easy accessibility, and your parking spot is right outside your unit. Located within walking distance to the Vernon Performing Arts Center, The Vernon Recreation Center, across the street from Intermezzo Restaurant, and a few short blocks to Natures Fare, The Fig Bistro, Freshco and all the rest that downtown Vernon has to offer! This location cannot get much better if you want an easy lifestyle in the core of Vernon. Call to book your showing today! (id:56537)
Call (250)-864-7337 for showing information. |
| Details |
| Amenities Nearby : - |
Access : - |
Appliances Inc : Refrigerator, Oven - Electric, Range - Electric |
| Community Features : Pets Allowed With Restrictions |
Features : - |
Structures : - |
| Total Parking Spaces : 1 |
View : - |
Waterfront : - |
| Zoning Type : - |
| Building |
| Architecture Style : Other |
Bathrooms (Partial) : 0 |
Cooling : - |
| Fire Protection : Sprinkler System-Fire, Smoke Detector Only |
Fireplace Fuel : - |
Fireplace Type : - |
| Floor Space : - |
Flooring : Laminate |
Foundation Type : - |
| Heating Fuel : Electric |
Heating Type : Baseboard heaters |
Roof Style : Unknown |
| Roofing Material : Tar & gravel |
Sewer : Municipal sewage system |
Utility Water : Municipal water |
| Basement |
| Type : - |
Development : - |
Features : - |
| Land |
| Landscape Features : - |
| Rooms |
| Level : |
Type : |
Dimensions : |
| Main level |
Bedroom |
11'6'' x 8'10'' |
|
Dining room |
5'5'' x 13'0'' |
|
Foyer |
3'4'' x 11'0'' |
|
Full bathroom |
7'0'' x 4'11'' |
|
Kitchen |
9'7'' x 6'4'' |
|
Living room |
13'3'' x 12'3'' |
|
Primary Bedroom |
11'0'' x 9'11'' |
|
Storage |
9'7'' x 4'10'' |
|
Data from sources believed reliable but should not be relied upon without verification. All measurements are
approximate.MLS®, Multiple Listing Service®, and all related graphics are trademarks of The Canadian Real Estate Association.
REALTOR®, REALTORS®, and all related graphics are trademarks of REALTOR® Canada Inc. a corporation owned by The Canadian Real Estate
Association and the National Association of REALTORS® .Copyright © 2023 Don Rae REALTOR® Not intended to solicit properties currently
under contract.
|