Don Rae Realtor


  • &address&
  • &address&
  • &address&
  • &address&
  • &address&
  • &address&
  • 7700 Porcupine Road Unit# 302 Big White V1P1P3

    Price : $799,900 Listing ID : 10405298
    3 Bedrooms 2 Bathrooms
    Property Type : Single Family Building Type : Apartment
    Maintenance Fee : 0.00 Fee Paid : Monthly
    Title : Strata Finished Area : 1170 sqft
    Built in : 2004 Total Parking Spaces : 1
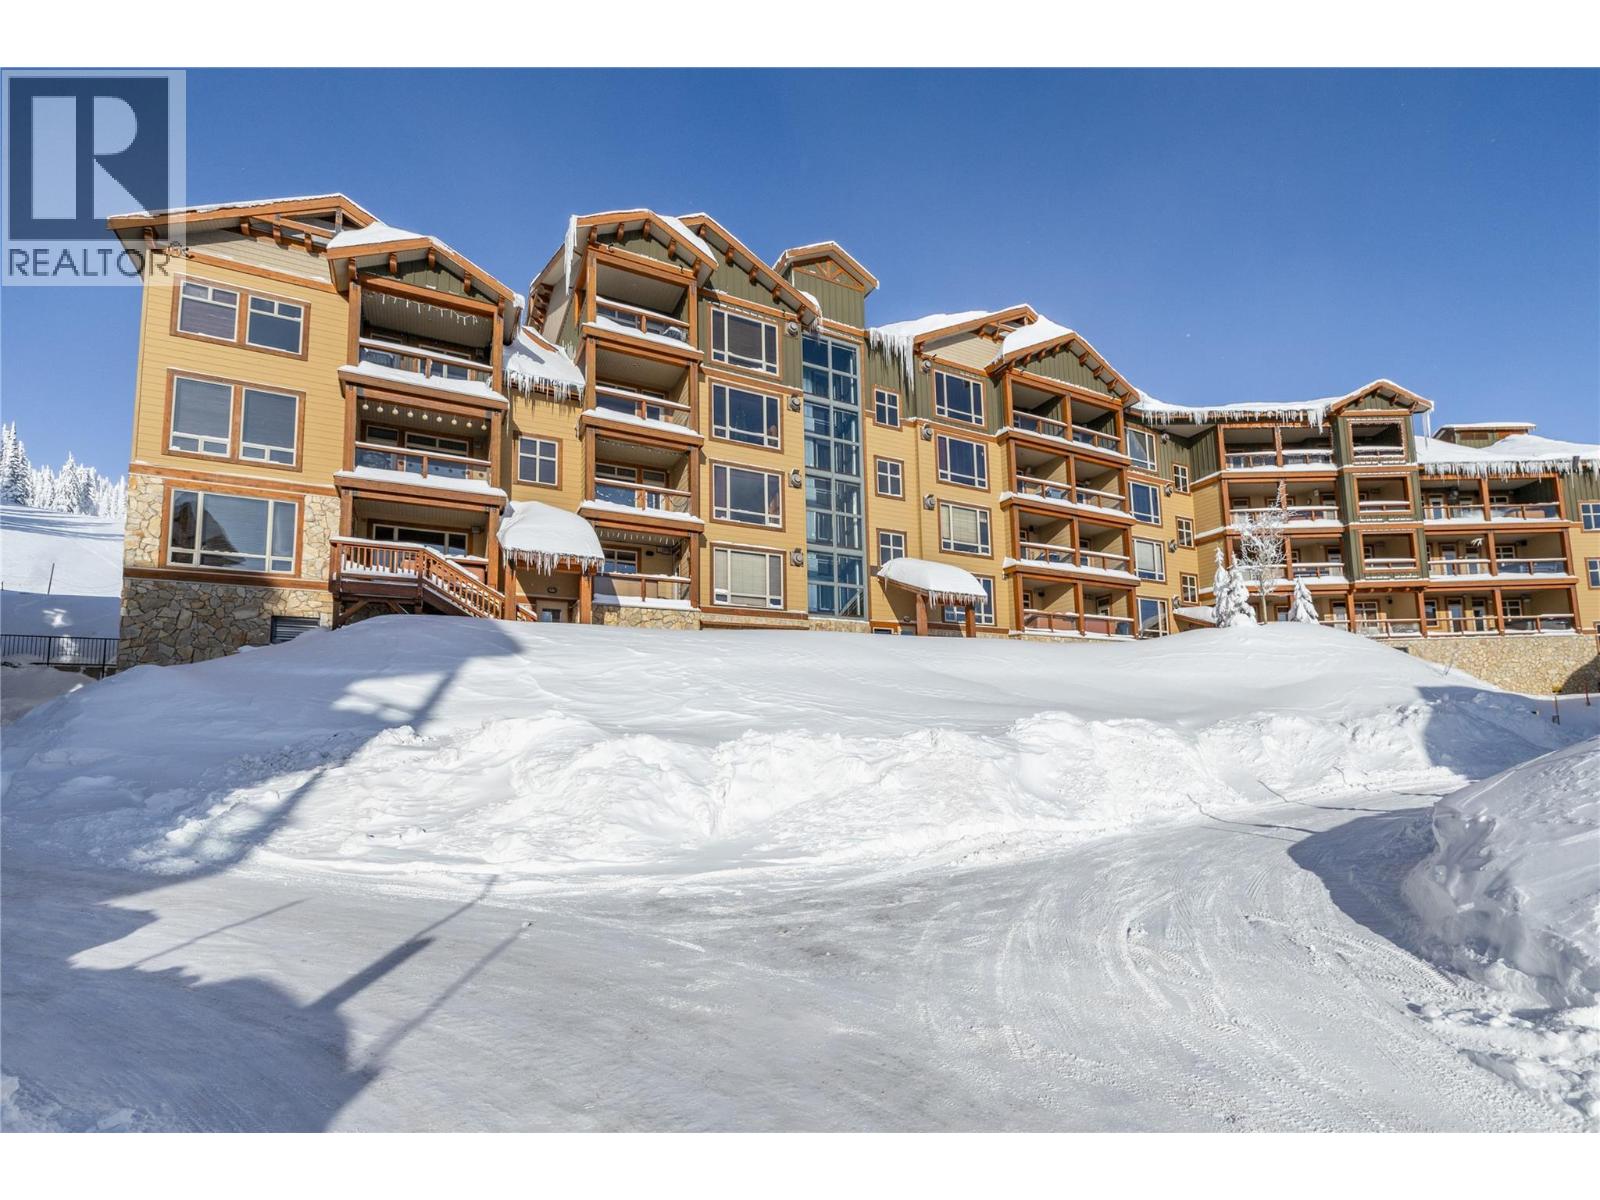
    Experience the best of Big White with this exceptional three-bedroom, two-bathroom townhome in The Aspens, where true ski-in, ski-out convenience meets the comfort of a mountain retreat. Perfectly positioned for effortless access to the slopes, this inviting property offers everything you need to make the most of mountain living, whether you're looking for a personal getaway or an investment opportunity. The warm, well-appointed interior features rich wood cabinetry, granite countertops, stainless steel appliances, and a generous kitchen that opens seamlessly into the dining and living areas, creating an ideal space for gathering after a day on the mountain. The living room is anchored by a beautiful floor-to-ceiling stone fireplace, while expansive windows bring the surrounding alpine landscape indoors. Step outside to your private hot tub, the perfect place to unwind beneath the mountain sky after a day on the slopes. With three comfortable bedrooms, two bathrooms, in-suite laundry, and underground parking, this property offers both the space and practical conveniences that make a mountain escape effortless. Being offered turnkey, it's truly ready to enjoy from day one. The Aspens is a well-managed complex with a well-run strata, adding further confidence and convenience to ownership. Whether it's first tracks in the morning, afternoons on the slopes, or evenings soaking in your own private hot tub, this is Big White living at its best. (id:56537)

    Call (250)-864-7337 for showing information.
    Details
    Amenities Nearby : - Access : - Appliances Inc : -
    Community Features : - Features : - Structures : -
    Total Parking Spaces : 1 View : - Waterfront : -
    Zoning Type : -
    Building
    Architecture Style : - Bathrooms (Partial) : 0 Cooling : -
    Fire Protection : - Fireplace Fuel : - Fireplace Type : -
    Floor Space : - Flooring : - Foundation Type : -
    Heating Fuel : Electric Heating Type : Baseboard heaters Roof Style : -
    Roofing Material : - Sewer : Municipal sewage system Utility Water : Private Utility
    Basement
    Type : - Development : - Features : -
    Land
    Landscape Features : -
    Rooms
    Level : Type : Dimensions :
    Main level Bedroom 12'6'' x 11'1''
    Bedroom 8'11'' x 11'1''
    Dining room 9'5'' x 15'11''
    Full bathroom Measurements not available
    Full ensuite bathroom Measurements not available
    Kitchen 8'10'' x 9'5''
    Living room 10'8'' x 15'11''
    Primary Bedroom 17'3'' x 11'5''
    Data from sources believed reliable but should not be relied upon without verification. All measurements are approximate.MLS®, Multiple Listing Service®, and all related graphics are trademarks of The Canadian Real Estate Association. REALTOR®, REALTORS®, and all related graphics are trademarks of REALTOR® Canada Inc. a corporation owned by The Canadian Real Estate Association and the National Association of REALTORS® .Copyright © 2023 Don Rae REALTOR® Not intended to solicit properties currently under contract.