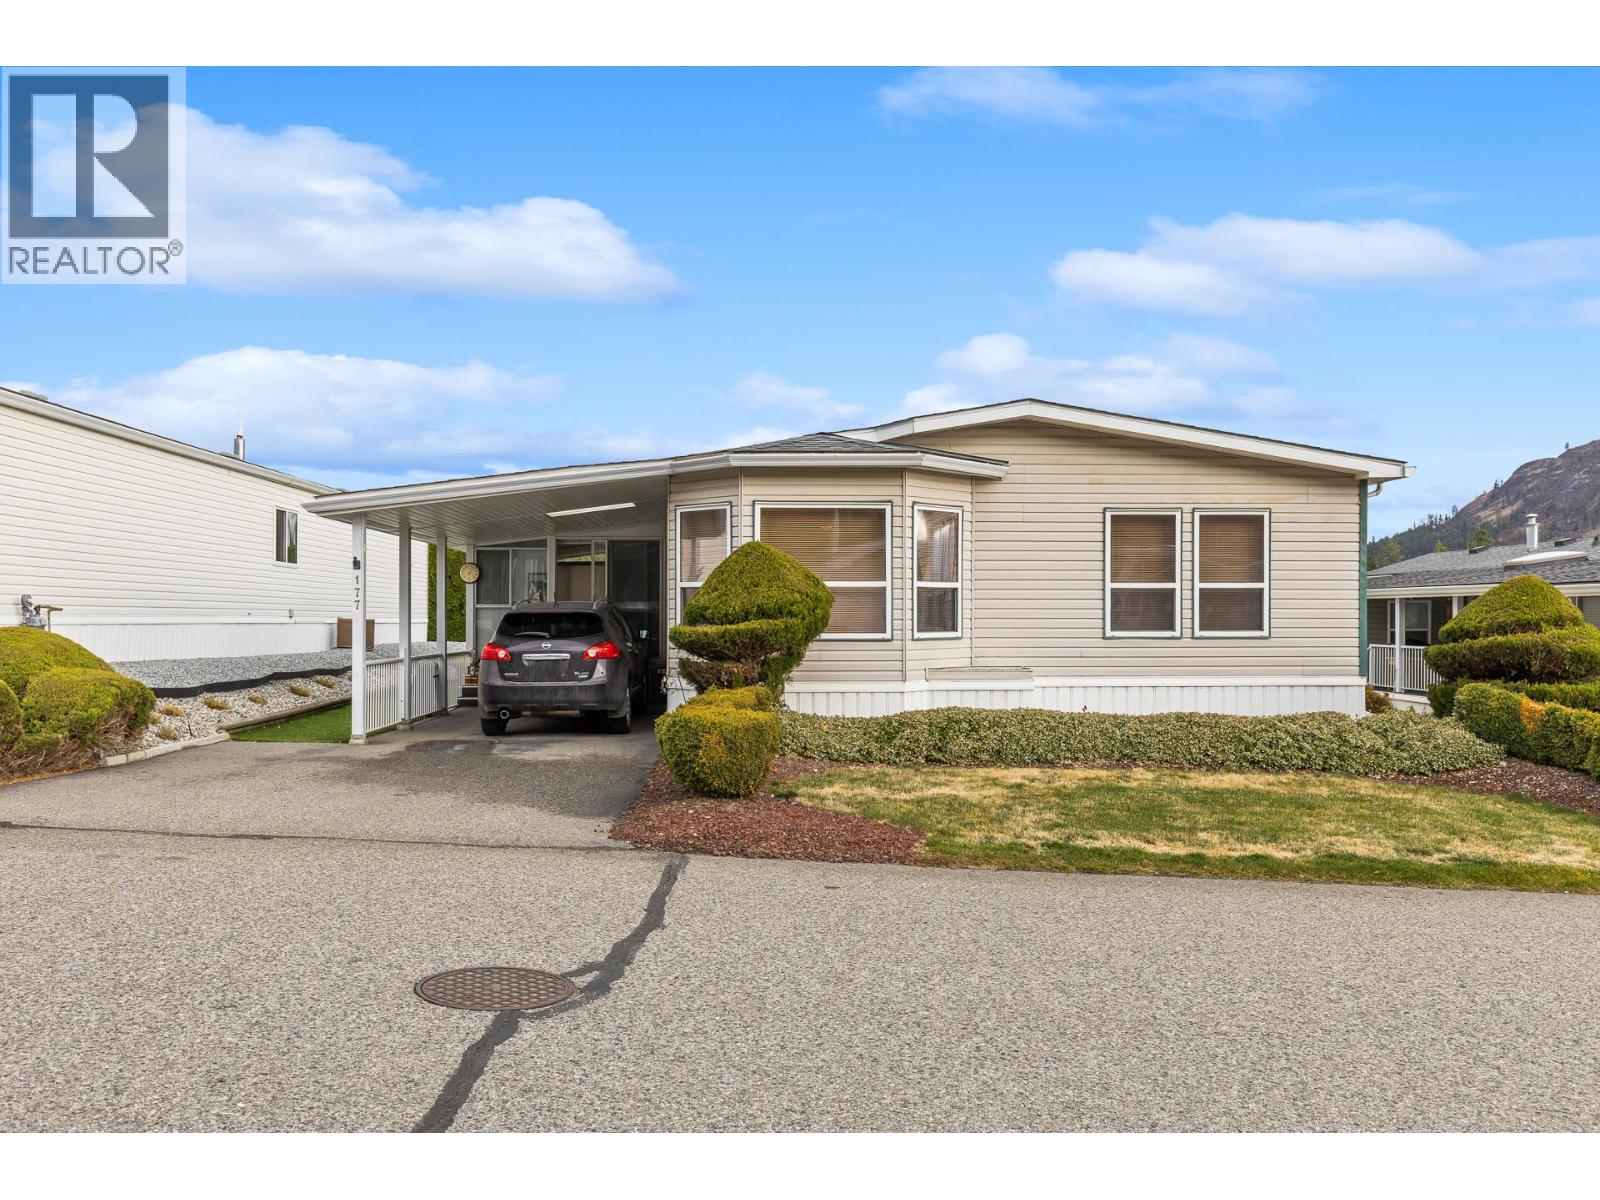
Enjoy peaceful living in a highly desirable West Kelowna location, just a short drive from shopping, restaurants, golf, and everyday amenities. Crystal Springs, a welcoming 55+ community, this beautifully maintained 3 bedroom, 2 bathroom double-wide home offers a quiet setting with plenty of space to relax. The bright, spacious layout features a kitchen with an island and eating bar, a generous eating nook, and a sunroom. A practical mudroom includes a washer and dryer setup for added convenience. Outside, enjoy a private backyard with a patio, gas BBQ hookup, and utility shed, ideal for outdoor dining and extra storage. The nearby resident storage lot offers rental space for boats, RVs, or trailers, subject to availability. Crystal Springs residents also enjoy a clubhouse, guest suites, and beautifully landscaped grounds. The pet-friendly community permits one cat or one dog, subject to size restrictions. Monthly fees include front lawn maintenance, making it easy to enjoy a low-maintenance lifestyle. With Shannon Lake Golf Course, walking trails, and West Kelowna’s many amenities just minutes away, Crystal Springs offers an appealing combination of privacy, convenience, and community. (id:56537)
Call (250)-864-7337 for showing information. |
| Details |
| Amenities Nearby : - |
Access : - |
Appliances Inc : Refrigerator, Dishwasher, Dryer, Cooktop - Electric, Microwave, Washer |
| Community Features : Seniors Oriented |
Features : - |
Structures : - |
| Total Parking Spaces : 2 |
View : - |
Waterfront : - |
| Zoning Type : - |
| Building |
| Architecture Style : - |
Bathrooms (Partial) : 0 |
Cooling : Central air conditioning |
| Fire Protection : - |
Fireplace Fuel : - |
Fireplace Type : - |
| Floor Space : - |
Flooring : Carpeted, Laminate, Tile |
Foundation Type : - |
| Heating Fuel : - |
Heating Type : Forced air, See remarks |
Roof Style : Unknown |
| Roofing Material : Asphalt shingle |
Sewer : Municipal sewage system |
Utility Water : Municipal water |
| Basement |
| Type : - |
Development : - |
Features : - |
| Land |
| Landscape Features : - |
| Rooms |
| Level : |
Type : |
Dimensions : |
| Main level |
3pc Bathroom |
Measurements not available |
|
4pc Bathroom |
Measurements not available |
|
Bedroom |
10'4'' x 12'7'' |
|
Dining room |
10'7'' x 13'3'' |
|
Kitchen |
12'11'' x 13'3'' |
|
Laundry room |
8'6'' x 9'4'' |
|
Living room |
12'7'' x 22'10'' |
|
Primary Bedroom |
12'11'' x 13'1'' |
|
Sunroom |
14'6'' x 19'6'' |
|