
|

|
| 310 Yorkton Avenue Unit# 13 Penticton V2A6Z8 |
|
| Price : $440,000 |
Listing ID : 10405867
|
3 
|
2 
|
| Property Type : Single Family |
Building Type : Row / Townhouse |
| Maintenance Fee : 505.10 |
Fee Paid : Monthly |
| Title : Strata |
Finished Area : 1275 sqft |
| Built in : 1976 |
Total Parking Spaces : 1 |
|
|
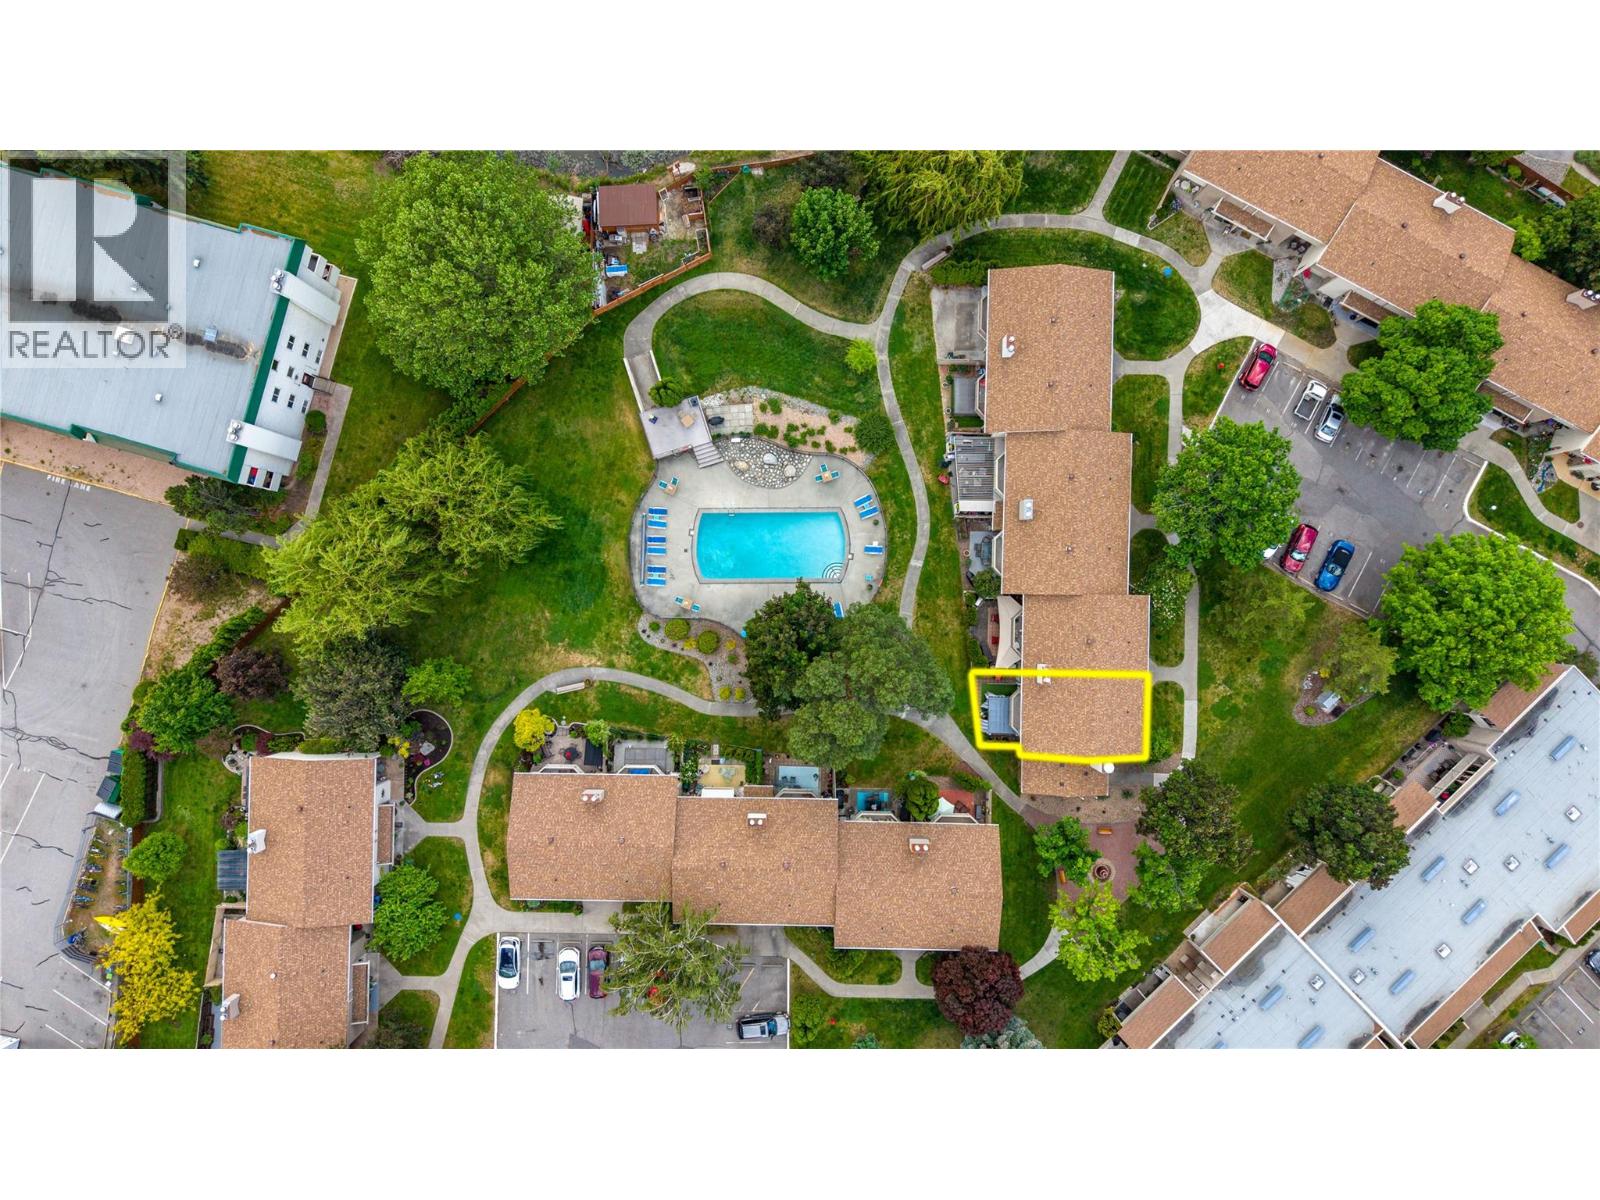
Resort style living at Skaha Village, with no age restrictions and long term rentals permitted. This renovated 1,275 sq. ft. corner townhome opens directly onto the pool, just blocks from Skaha Beach. Strata fees include heat, water, hot water, insurance, management, groundskeeping and the pool. Inside, you'll find new flooring, updated appliances, a refreshed white kitchen, upgraded windows and doors, a sunken living room and a powder room. Upstairs has three bedrooms, a full bath with a double vanity and in suite laundry. Outside, there's a backyard patio with a pergola, a balcony overlooking the pool and a front patio. Monthly costs are predictable, and there's very little upkeep to handle yourself. With no age restrictions and long term rentals allowed, this home suits first time buyers, downsizers, families and investors alike. Book your private showing today. (id:56537)
Call (250)-864-7337 for showing information. |
| Details |
| Amenities Nearby : Public Transit, Airport, Park, Recreation, Schools, Shopping |
Access : - |
Appliances Inc : Refrigerator, Cooktop, Dishwasher, Dryer, Oven - Electric, Range - Electric, Microwave, Washer |
| Community Features : Family Oriented, Pets Allowed |
Features : Balcony |
Structures : - |
| Total Parking Spaces : 1 |
View : - |
Waterfront : - |
| Zoning Type : - |
| Building |
| Architecture Style : - |
Bathrooms (Partial) : 1 |
Cooling : Window air conditioner |
| Fire Protection : - |
Fireplace Fuel : Gas |
Fireplace Type : Unknown |
| Floor Space : - |
Flooring : - |
Foundation Type : - |
| Heating Fuel : - |
Heating Type : Baseboard heaters |
Roof Style : Unknown |
| Roofing Material : Asphalt shingle |
Sewer : Municipal sewage system |
Utility Water : Municipal water |
| Basement |
| Type : - |
Development : - |
Features : - |
| Land |
| Landscape Features : Landscaped |
| Rooms |
| Level : |
Type : |
Dimensions : |
| Main level |
2pc Bathroom |
5'1'' x 4'7'' |
|
Dining room |
13'2'' x 7'7'' |
|
Kitchen |
10'8'' x 8'2'' |
|
Living room |
14'3'' x 13'2'' |
| Second level |
5pc Bathroom |
9'3'' x 9'1'' |
|
Bedroom |
14' x 12'4'' |
|
Bedroom |
9'11'' x 9'3'' |
|
Primary Bedroom |
12'3'' x 12'0'' |
|
Data from sources believed reliable but should not be relied upon without verification. All measurements are
approximate.MLS®, Multiple Listing Service®, and all related graphics are trademarks of The Canadian Real Estate Association.
REALTOR®, REALTORS®, and all related graphics are trademarks of REALTOR® Canada Inc. a corporation owned by The Canadian Real Estate
Association and the National Association of REALTORS® .Copyright © 2023 Don Rae REALTOR® Not intended to solicit properties currently
under contract.
|