Don Rae Realtor


  • &address&
  • 744 Earle Crescent Oliver V0H1T0

    Price : $699,900 Listing ID : 10405834
    4 Bedrooms 2 Bathrooms
    Property Type : Single Family Building Type : House
    Title : Freehold Finished Area : 2197 sqft
    Built in : 1944 Total Parking Spaces : -
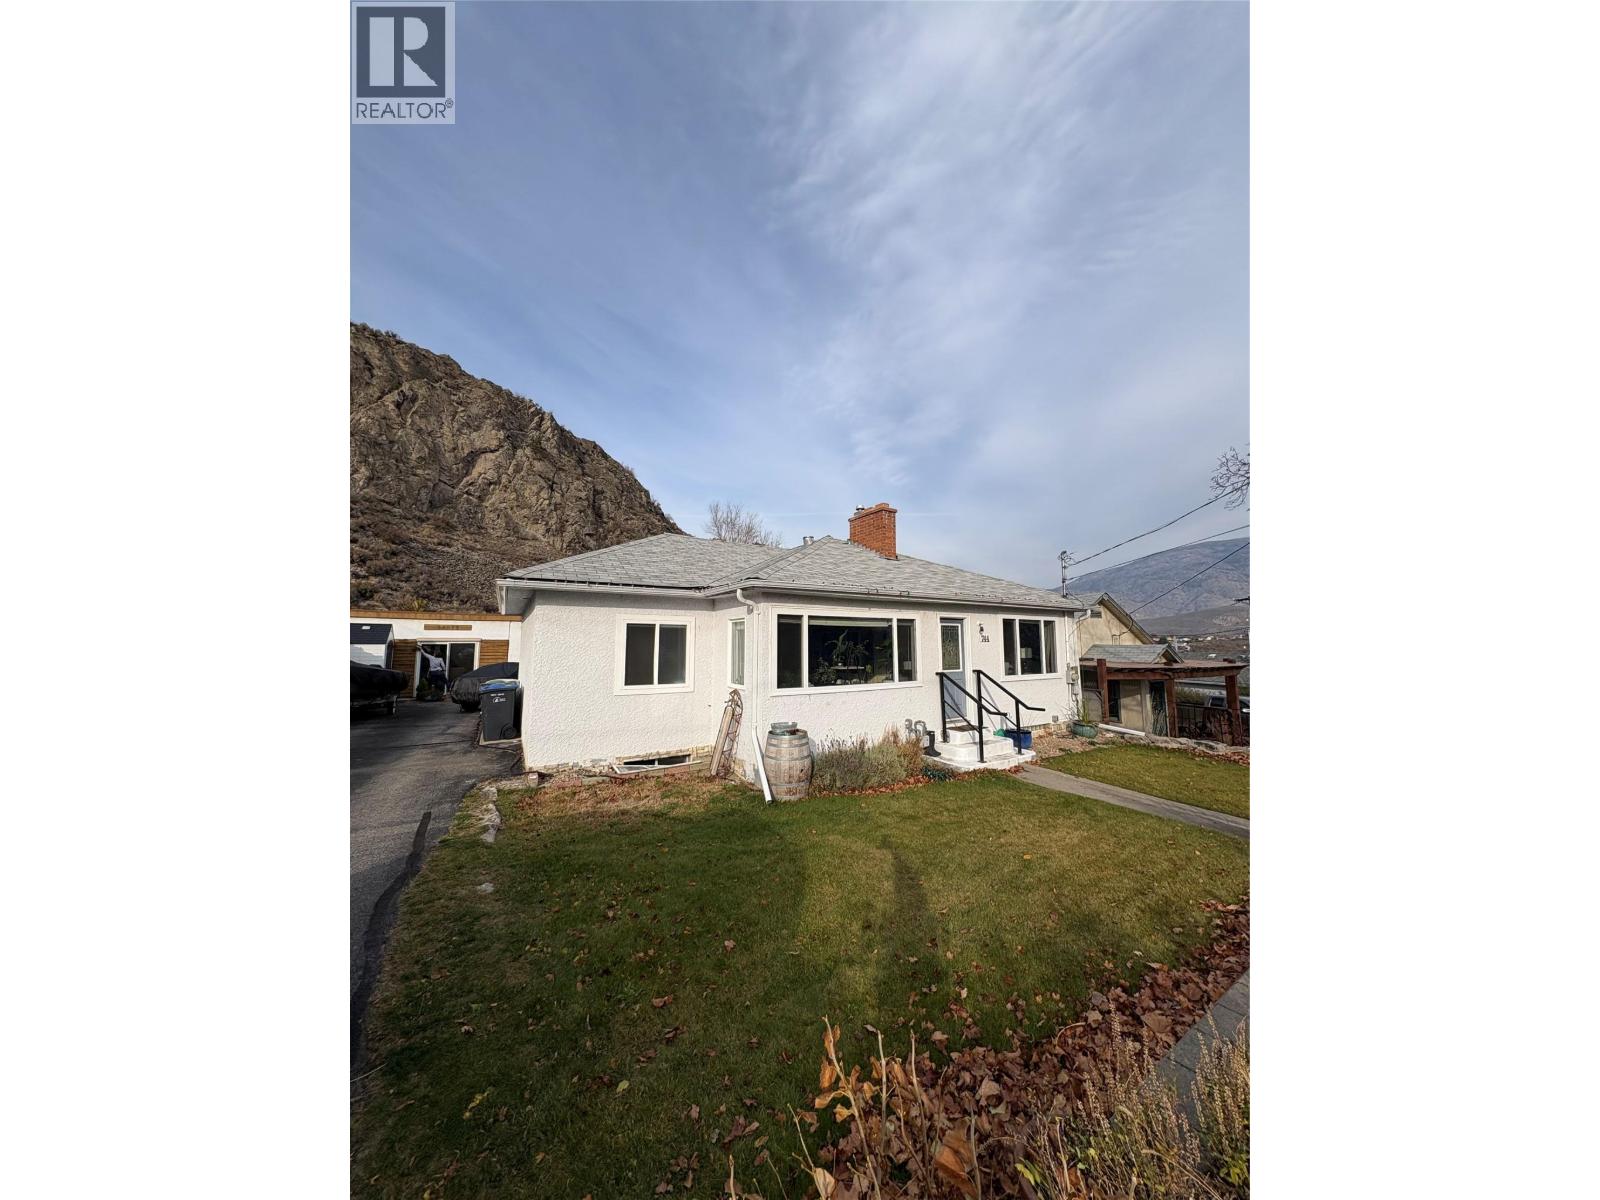
    Contingent. Here is a tremendous opportunity for you and your family! Check out this unique 2200 sq.ft home with a full basement with in-law suite potential in the main home. This property boasts a Huge 1/4 acre lot that backs onto CROWN Land with a fully fenced back yard. Ideal Location for Hiking Trail Access! The main home features 3 bedrooms on the main floor, and one down. Tasteful upgrades include kitchen cabinets, countertops with stainless steel appliances, flooring and complete main bathroom renovation . Downstairs a kitchen area has been roughed in for plumbing and 220 power perfect for a second living area or kitchen. A separate 4 piece bathroom is complete. Access to basement through the common area at the back of the house (where Laundry could be shared). This unique property offers a separate outbuilding that has been converted to a fully functional living area with kitchen,4 piece bathroom with heating and air conditioning. The main house has Updated PEX plumbing, High efficiency nat. gas furnace/AC. (id:56537)

    Call (250)-864-7337 for showing information.
    Details
    Amenities Nearby : Golf Nearby, Park, Recreation, Schools, Shopping Access : - Appliances Inc : Refrigerator, Dishwasher, Dryer, Range - Electric, Freezer, Microwave, Washer
    Community Features : - Features : Level lot, Balcony Structures : -
    Total Parking Spaces : - View : Mountain view Waterfront : -
    Zoning Type : -
    Building
    Architecture Style : Ranch Bathrooms (Partial) : 0 Cooling : Central air conditioning, Wall unit
    Fire Protection : - Fireplace Fuel : - Fireplace Type : -
    Floor Space : - Flooring : Ceramic Tile, Laminate Foundation Type : -
    Heating Fuel : - Heating Type : Baseboard heaters, Forced air, See remarks Roof Style : Unknown,Unknown
    Roofing Material : Asphalt shingle,Other Sewer : Municipal sewage system Utility Water : Municipal water
    Basement
    Type : - Development : - Features : -
    Land
    Landscape Features : Level
    Rooms
    Level : Type : Dimensions :
    Basement 4pc Bathroom Measurements not available
    Bedroom 10'7'' x 11'9''
    Playroom 10'4'' x 10'1''
    Recreation room 10'9'' x 24'4''
    Main level 4pc Bathroom Measurements not available
    Bedroom 11'7'' x 9'7''
    Bedroom 9'8'' x 8'10''
    Kitchen 11'1'' x 17'9''
    Laundry room 6'8'' x 7'6''
    Living room 15'6'' x 21'7''
    Primary Bedroom 11'2'' x 17'7''
    Secondary Dwelling Unit Full bathroom Measurements not available
    Kitchen 11'2'' x 7'5''
    Data from sources believed reliable but should not be relied upon without verification. All measurements are approximate.MLS®, Multiple Listing Service®, and all related graphics are trademarks of The Canadian Real Estate Association. REALTOR®, REALTORS®, and all related graphics are trademarks of REALTOR® Canada Inc. a corporation owned by The Canadian Real Estate Association and the National Association of REALTORS® .Copyright © 2023 Don Rae REALTOR® Not intended to solicit properties currently under contract.