
|

|
| 1130 Riverside Avenue Unit# 8 Sicamous V0E2V1 |
|
| Price : $689,900 |
Listing ID : 10405471
|
2 
|
2 
|
| Property Type : Single Family |
Building Type : Row / Townhouse |
| Maintenance Fee : 560.58 |
Fee Paid : Monthly |
| Title : Strata |
Finished Area : 1720 sqft |
| Built in : 2007 |
Total Parking Spaces : 2 |
|
|
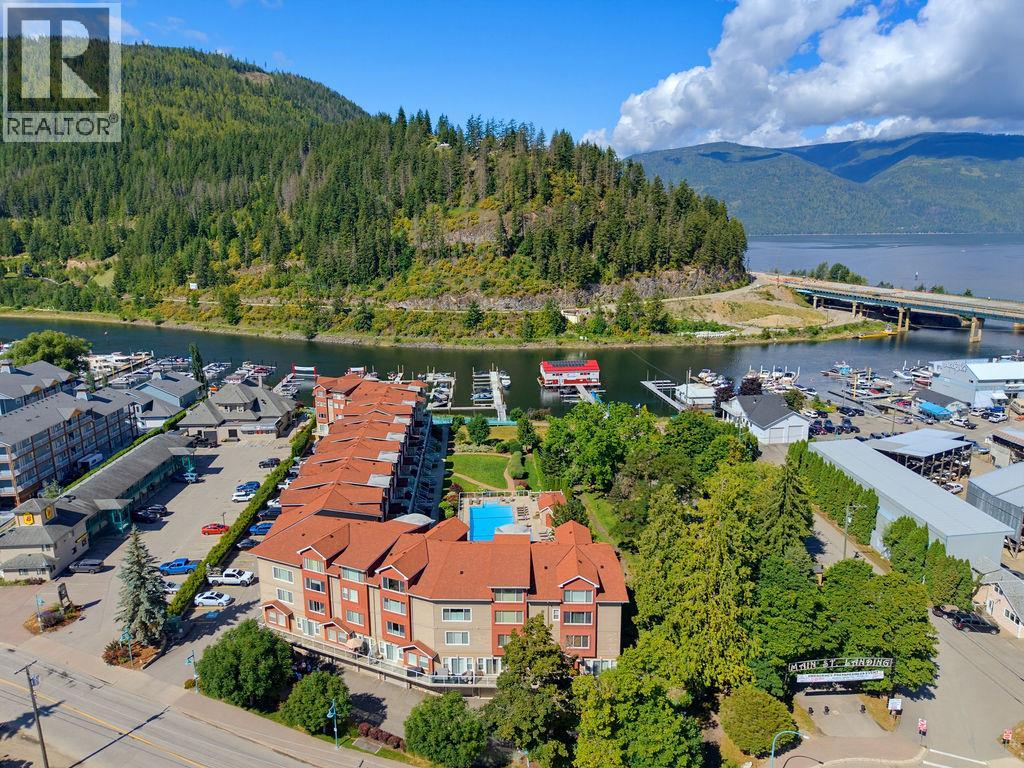
Rare Waterfront Luxury at Portside Court. Welcome to your waterfront retreat on the stunning Sicamous Channel, where luxury, comfort, and effortless lake living come together.This exceptional residence offers approximately 1,700 square feet of beautifully designed living space, combining the convenience of single-level living with the luxury of a private waterfront lifestyle. Located in the prestigious Portside Court development, this rare property offers an outstanding combination of privacy, premium amenities, and low-maintenance living.Step inside to discover a thoughtfully designed home featuring three spacious bedrooms, two bathrooms, and seamless access to exceptional outdoor living spaces.The heated saltwater outdoor pool and hot tub are just steps from your door, while your private entry overlooks the water. Boating enthusiasts will appreciate the premium, dedicated deep-channel boat slip in the secure, gated marina.I This home offers premium finishes & modern conveniences, including a geothermal heating & cooling system valued at approximately $25,000, providing year-round comfort & efficiency. A smart thermostat, an 80-gallon hot water tank, and a private jetted tub add to the home’s appeal. Complete with a deep tandem garage offering secure parking and plenty of storage for your boat and recreational toys Experience waterfront living at its finest in the heart of Sicamous. (id:56537)
Call (250)-864-7337 for showing information. |
| Details |
| Amenities Nearby : Golf Nearby, Park, Recreation, Shopping |
Access : Easy access |
Appliances Inc : Refrigerator, Dishwasher, Dryer, Range - Electric, Microwave, Washer |
| Community Features : Family Oriented, Pets Allowed With Restrictions, Rentals Allowed |
Features : Level lot, Central island, Balcony, Jacuzzi bath-tub |
Structures : Dock |
| Total Parking Spaces : 2 |
View : Lake view, Mountain view |
Waterfront : - |
| Zoning Type : - |
| Building |
| Architecture Style : - |
Bathrooms (Partial) : 0 |
Cooling : Central air conditioning, Geothermal |
| Fire Protection : Controlled entry |
Fireplace Fuel : Unknown |
Fireplace Type : Decorative |
| Floor Space : - |
Flooring : Ceramic Tile, Laminate |
Foundation Type : - |
| Heating Fuel : - |
Heating Type : Forced air, Geothermal |
Roof Style : Unknown |
| Roofing Material : Asphalt shingle |
Sewer : Municipal sewage system |
Utility Water : Municipal water |
| Basement |
| Type : - |
Development : - |
Features : - |
| Land |
| Landscape Features : Landscaped, Level |
| Rooms |
| Level : |
Type : |
Dimensions : |
| Basement |
Other |
37'5'' x 11'4'' |
| Main level |
5pc Bathroom |
5'5'' x 8'1'' |
|
5pc Ensuite bath |
16'5'' x 10'6'' |
|
Bedroom |
13'6'' x 11'7'' |
|
Dining room |
11'4'' x 14'0'' |
|
Kitchen |
12'4'' x 16'3'' |
|
Living room |
13'5'' x 17'11'' |
|
Other |
7'1'' x 9'2'' |
|
Primary Bedroom |
20'7'' x 34'1'' |
|
Utility room |
6'7'' x 3'7'' |
|
Data from sources believed reliable but should not be relied upon without verification. All measurements are
approximate.MLS®, Multiple Listing Service®, and all related graphics are trademarks of The Canadian Real Estate Association.
REALTOR®, REALTORS®, and all related graphics are trademarks of REALTOR® Canada Inc. a corporation owned by The Canadian Real Estate
Association and the National Association of REALTORS® .Copyright © 2023 Don Rae REALTOR® Not intended to solicit properties currently
under contract.
|