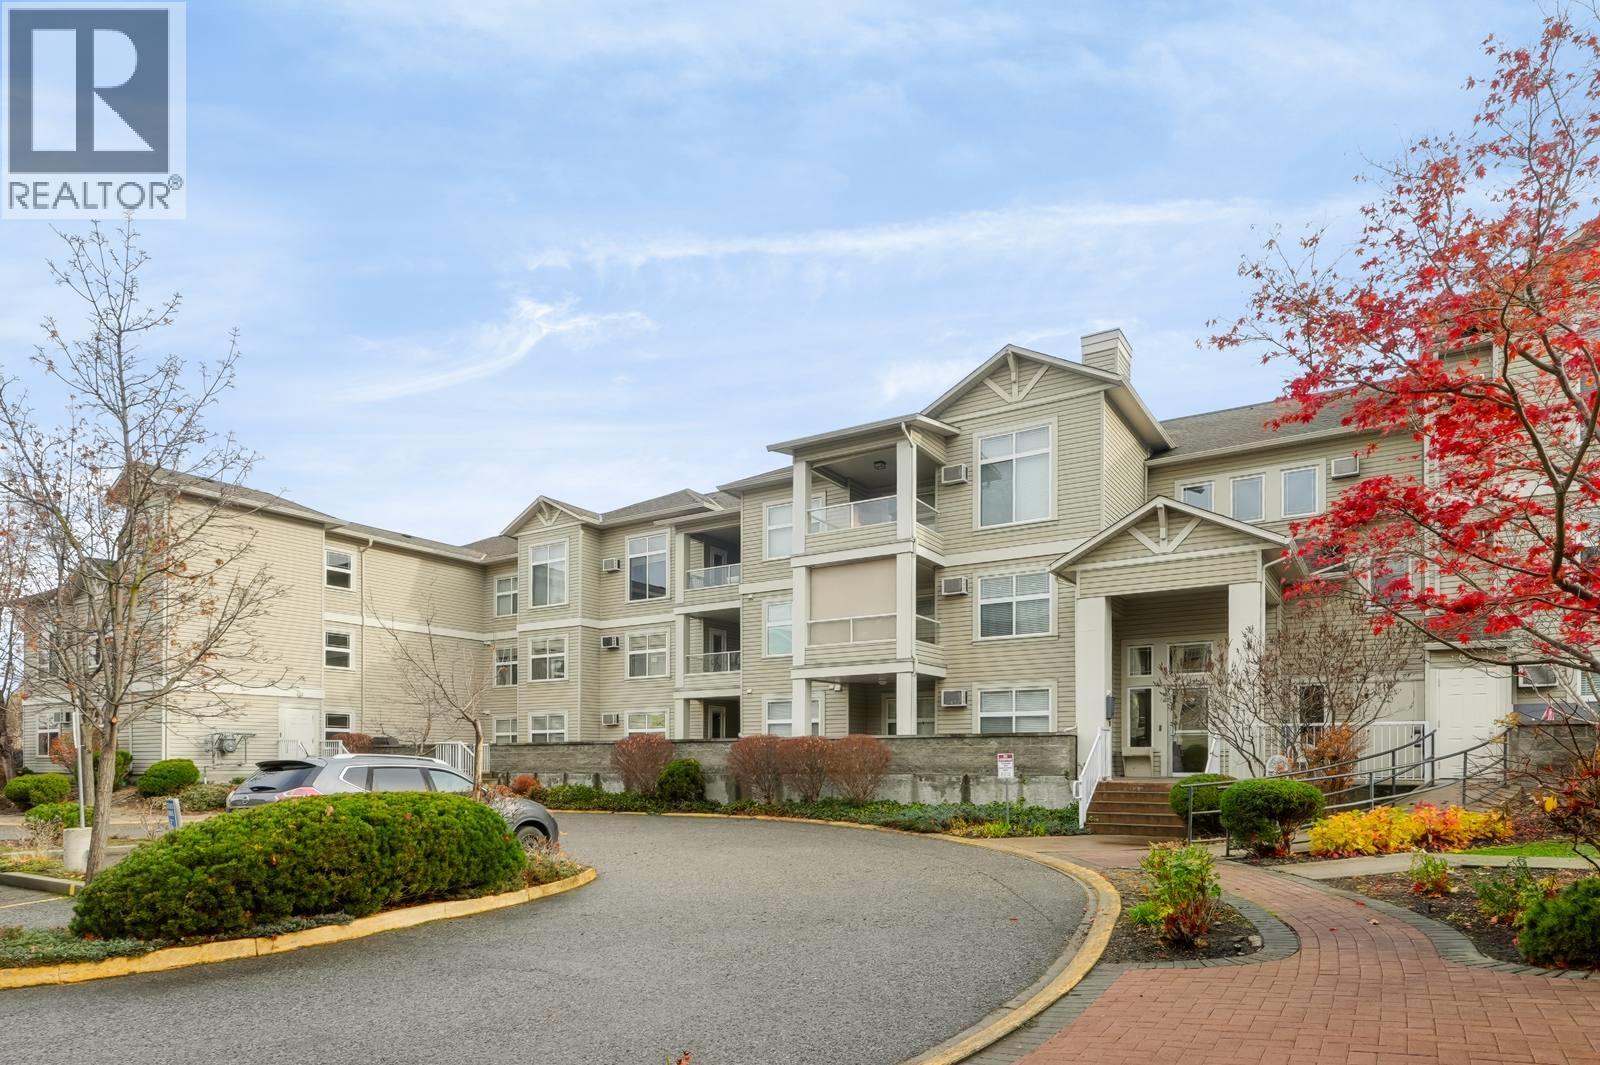
Top-floor living, beautiful updates, and so much more than your average condo! This bright and beautifully updated one-bedroom home at Magnolia Gardens has plenty to offer. The open kitchen features stainless steel appliances, generous counter space, and a spacious eating bar that flows into the comfortable living area. Step outside onto your covered deck, or enjoy a little relaxation in the spa-like bathroom, complete with a soaker tub and separate glass shower! But there's more to love beyond your front door! Magnolia Gardens offers fantastic amenities, including a fully equipped clubhouse with kitchen, games area and social spaces, fitness centre, guest suites, BBQ area, workshop, secure bike storage, and even a car wash bay! You'll also appreciate your own parking stall and storage locker, secured entry, and visitor parking. And the location is hard to beat! Enjoy easy access to Ben Lee Park, walking paths, shopping, restaurants, and transit, with downtown Kelowna, UBC Okanagan, and the airport just a short drive away. Pet-friendly with some restrictions and no age restrictions, this is a wonderful opportunity to enjoy comfortable, low-maintenance living in a fantastic central location! (id:56537)
Call (250)-864-7337 for showing information. |
| Details |
| Amenities Nearby : - |
Access : - |
Appliances Inc : Refrigerator, Dishwasher, Dryer, Range - Electric, Microwave, Washer |
| Community Features : Recreational Facilities, Pets Allowed, Pets Allowed With Restrictions, Seniors Oriented |
Features : Wheelchair access |
Structures : Clubhouse |
| Total Parking Spaces : 1 |
View : - |
Waterfront : - |
| Zoning Type : - |
| Building |
| Architecture Style : - |
Bathrooms (Partial) : 0 |
Cooling : Wall unit |
| Fire Protection : Smoke Detector Only |
Fireplace Fuel : - |
Fireplace Type : - |
| Floor Space : - |
Flooring : Laminate, Linoleum |
Foundation Type : - |
| Heating Fuel : Electric |
Heating Type : Baseboard heaters |
Roof Style : Unknown |
| Roofing Material : Asphalt shingle |
Sewer : Municipal sewage system |
Utility Water : Municipal water |
| Basement |
| Type : - |
Development : - |
Features : - |
| Land |
| Landscape Features : - |
| Rooms |
| Level : |
Type : |
Dimensions : |
| Main level |
4pc Ensuite bath |
8'0'' x 8'9'' |
|
Dining room |
8'0'' x 6'0'' |
|
Kitchen |
12'0'' x 11'0'' |
|
Laundry room |
4'6'' x 4'4'' |
|
Living room |
14'6'' x 13'6'' |
|
Primary Bedroom |
13'10'' x 10'0'' |
|