
|

|
| 1200 Rancher Creek Road Unit# 127 Osoyoos V0H1V6 |
|
| Price : $199,900 |
Listing ID : 10404899
|
1 
|
1 
|
| Property Type : Recreational |
Building Type : Apartment |
| Maintenance Fee : 1282.68 |
Fee Paid : Monthly |
| Title : Leasehold/Leased Land |
Finished Area : 917 sqft |
| Built in : 2008 |
Total Parking Spaces : 1 |
|
|
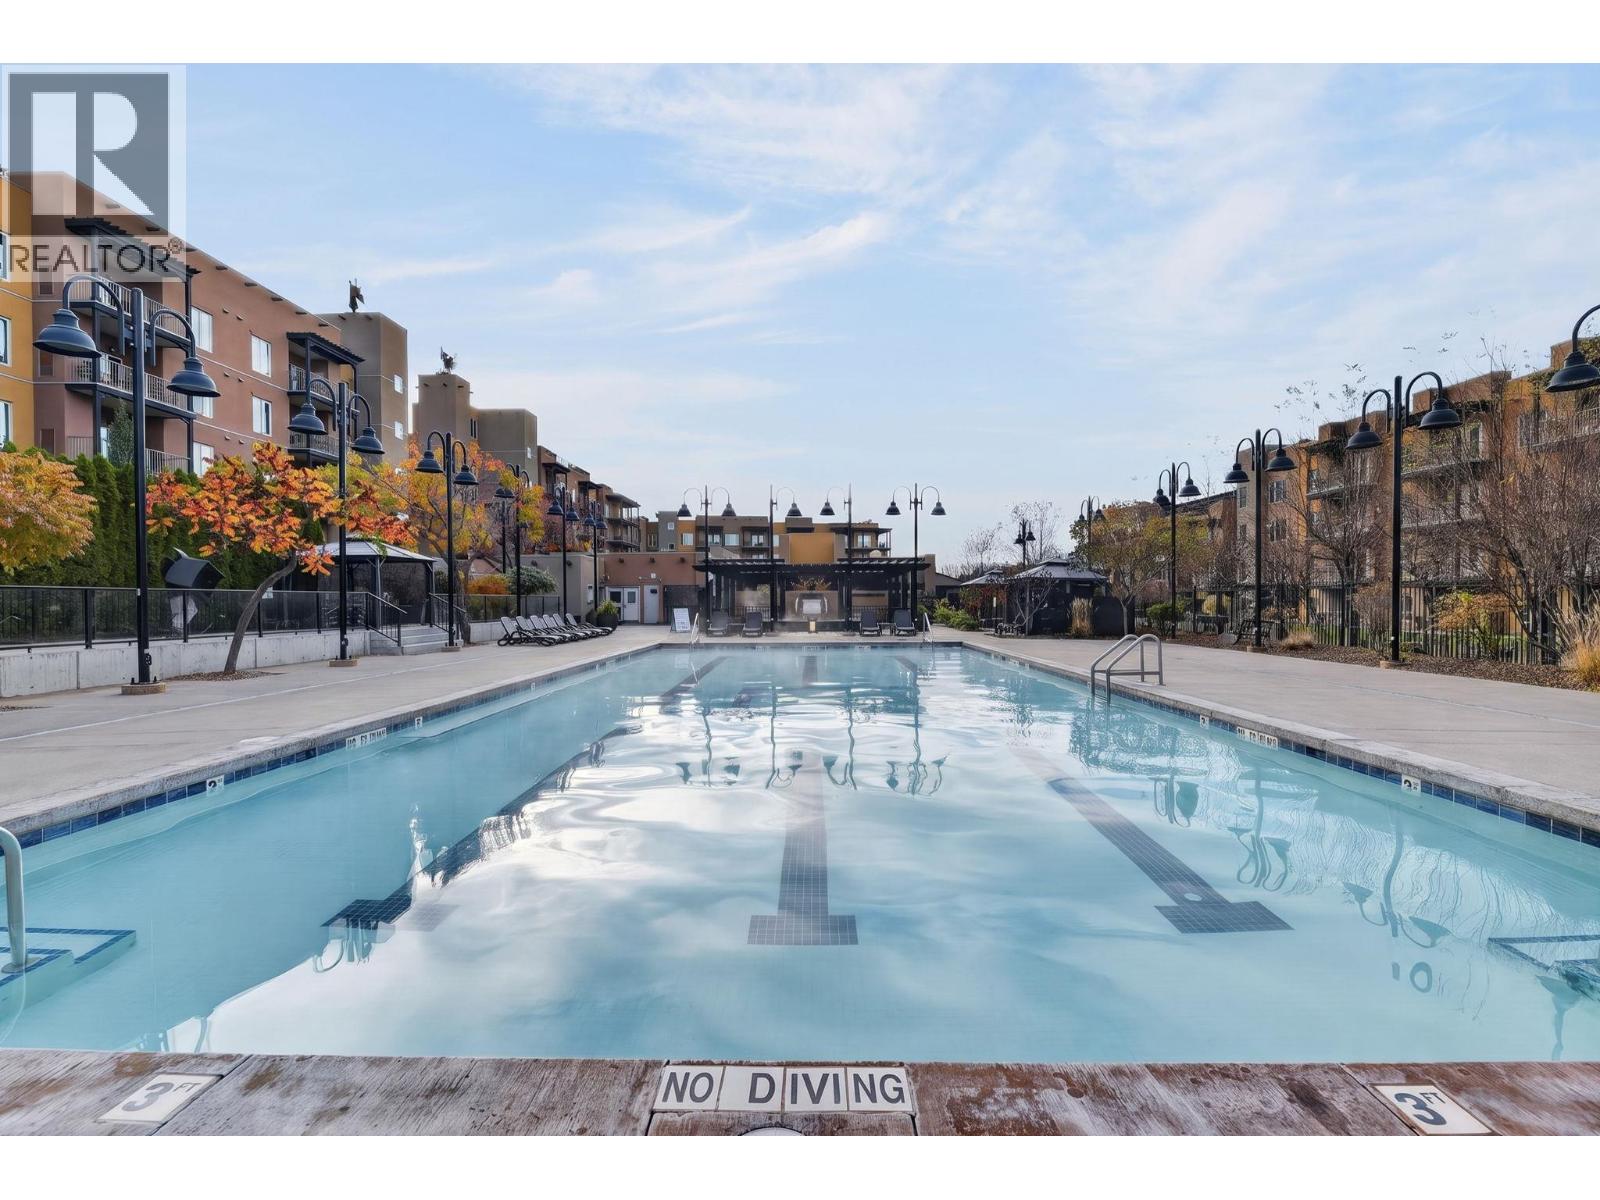
Experience resort living at its finest with this premium ground-floor, corner one-bedroom suite at Spirit Ridge Resort, part of Hyatt's Unbound Collection in Osoyoos. Offering one of the largest one-bedroom floor plans in the resort, this desirable suite features additional windows that fill the spacious interior with natural light, a separate dining area, cozy fireplace, fully equipped kitchen, and private patio showcasing beautiful golf course and mountain views. Fully furnished and turnkey, the suite enjoys a peaceful setting while remaining conveniently close to exceptional resort amenities, including pools, hot tubs, Solterra Desert Spa, Sonora Dunes Golf Course, dining, and nearby wineries. Enjoy the benefits of 100% ownership, not fractional, with the flexibility to enjoy your Okanagan retreat as often as you wish or participate in the professionally managed Hyatt Hotel rental pool. The suite generated a 2025 YTD net rental payout of $10,515; with the current owners enjoying 17 days of personal use. An exceptional opportunity to combine resort lifestyle, ownership flexibility, and rental income potential in the heart of Osoyoos wine country. (id:56537)
Call (250)-864-7337 for showing information. |
| Details |
| Amenities Nearby : - |
Access : - |
Appliances Inc : Refrigerator, Dishwasher, Range - Electric, Microwave, Washer/Dryer Stack-Up |
| Community Features : Recreational Facilities, Pets Allowed |
Features : Balcony |
Structures : - |
| Total Parking Spaces : 1 |
View : Mountain view |
Waterfront : - |
| Zoning Type : - |
| Building |
| Architecture Style : Contemporary |
Bathrooms (Partial) : 0 |
Cooling : Central air conditioning |
| Fire Protection : - |
Fireplace Fuel : Gas |
Fireplace Type : Unknown |
| Floor Space : - |
Flooring : - |
Foundation Type : - |
| Heating Fuel : - |
Heating Type : Forced air |
Roof Style : - |
| Roofing Material : - |
Sewer : Municipal sewage system |
Utility Water : Municipal water |
| Basement |
| Type : - |
Development : - |
Features : - |
| Land |
| Landscape Features : - |
| Rooms |
| Level : |
Type : |
Dimensions : |
| Main level |
4pc Bathroom |
11'7'' x 10'5'' |
|
Dining room |
11'4'' x 13'11'' |
|
Foyer |
11'1'' x 5'4'' |
|
Kitchen |
8'6'' x 11'7'' |
|
Living room |
13'1'' x 17'8'' |
|
Primary Bedroom |
11'6'' x 15' |
|
Data from sources believed reliable but should not be relied upon without verification. All measurements are
approximate.MLS®, Multiple Listing Service®, and all related graphics are trademarks of The Canadian Real Estate Association.
REALTOR®, REALTORS®, and all related graphics are trademarks of REALTOR® Canada Inc. a corporation owned by The Canadian Real Estate
Association and the National Association of REALTORS® .Copyright © 2023 Don Rae REALTOR® Not intended to solicit properties currently
under contract.
|