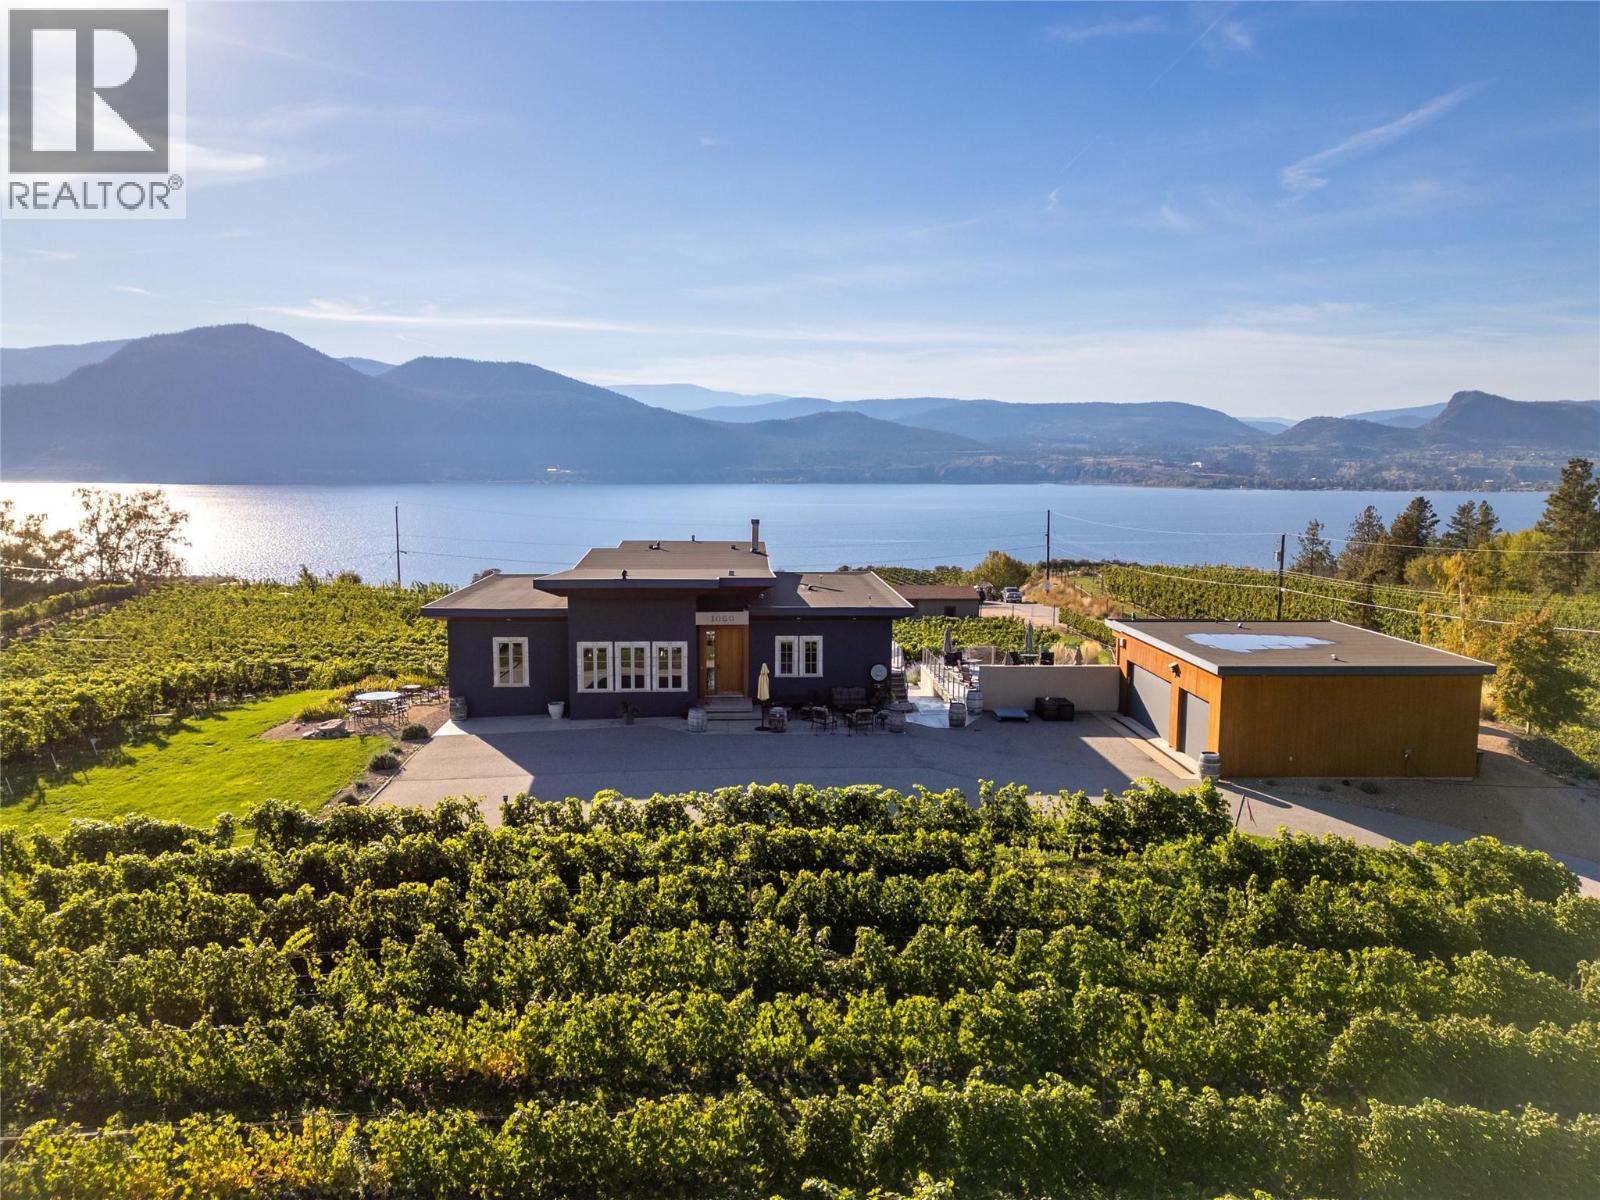
World-class estate in an extraordinary setting. A contemporary architectural masterpiece perched above Okanagan Lake, offering 4.9 acres of unobstructed lake views on the coveted Naramata Bench, all within city limits. This custom-designed residence seamlessly blends exceptional architecture, refined luxury and environmental sustainability. Offering 4,380 sq. ft., 4 bedrooms, 4 bathrooms, a stunning open-concept chef's kitchen, wine room, and expansive decks. Every detail reflects quality and craftsmanship, including ICF concrete construction, geothermal heating and cooling, in-floor radiant heat, Turkish limestone flooring throughout, soaring 13 ft. ceilings, seamless glass, oversized fir doors and trim, and extensive use of reclaimed fir. Outside, enjoy a resort-inspired setting featuring a luxurious hotel-sized pool, expansive pool deck, outdoor shower and outdoor kitchen with built-in BBQ. Additional features include a triplecar garage, and barn. Approximately 4 acres are dedicated to Merlot, Cabernet Franc, Pinot Noir (""Pino""), and Pinot Grigio/Gris grape production. A truly exceptional offering that brings together architectural distinction, breathtaking views, privacy and the very best of Okanagan living! (id:56537)
Call (250)-864-7337 for showing information. |
| Details |
| Amenities Nearby : - |
Access : - |
Appliances Inc : - |
| Community Features : - |
Features : Private setting, Central island, Balcony |
Structures : - |
| Total Parking Spaces : 12 |
View : Unknown, Lake view, Mountain view |
Waterfront : - |
| Zoning Type : - |
| Building |
| Architecture Style : Ranch |
Bathrooms (Partial) : 1 |
Cooling : Central air conditioning |
| Fire Protection : Controlled entry |
Fireplace Fuel : Propane |
Fireplace Type : Unknown |
| Floor Space : - |
Flooring : - |
Foundation Type : - |
| Heating Fuel : - |
Heating Type : Forced air, Geothermal, Radiant heat |
Roof Style : Unknown |
| Roofing Material : Tar & gravel |
Sewer : Septic tank |
Utility Water : Municipal water |
| Basement |
| Type : Full |
Development : - |
Features : - |
| Land |
| Landscape Features : Rolling |
| Rooms |
| Level : |
Type : |
Dimensions : |
| Basement |
3pc Bathroom |
Measurements not available |
|
Bedroom |
14'7'' x 8'10'' |
|
Bedroom |
16'7'' x 10'4'' |
|
Bedroom |
18' x 8' |
|
Den |
11'5'' x 7'2'' |
|
Laundry room |
16'11'' x 11'7'' |
|
Recreation room |
15'6'' x 17' |
|
Storage |
4'6'' x 5'6'' |
|
Storage |
5'8'' x 16' |
|
Utility room |
14'4'' x 13'10'' |
|
Wine Cellar |
9'8'' x 5'4'' |
| Main level |
2pc Bathroom |
Measurements not available |
|
4pc Bathroom |
Measurements not available |
|
5pc Ensuite bath |
Measurements not available |
|
Bedroom |
10'4'' x 15'7'' |
|
Dining room |
8'7'' x 19'2'' |
|
Great room |
17' x 18'6'' |
|
Kitchen |
17'1'' x 12'2'' |
|
Living room |
10'4'' x 13'10'' |
|
Mud room |
9'8'' x 6' |
|
Office |
9'6'' x 12'2'' |
|
Primary Bedroom |
14' x 15'7'' |
|