
|

|
| 375 Raven Ridge Road Unit# 207b Big White V1P1P3 |
|
| Price : $638,900 |
Listing ID : 10405541
|
2 
|
2 
|
| Property Type : Single Family |
Building Type : Apartment |
| Maintenance Fee : 846.76 |
Fee Paid : Monthly |
| Title : Strata |
Finished Area : 880 sqft |
| Built in : 2008 |
Total Parking Spaces : 1 |
|
|
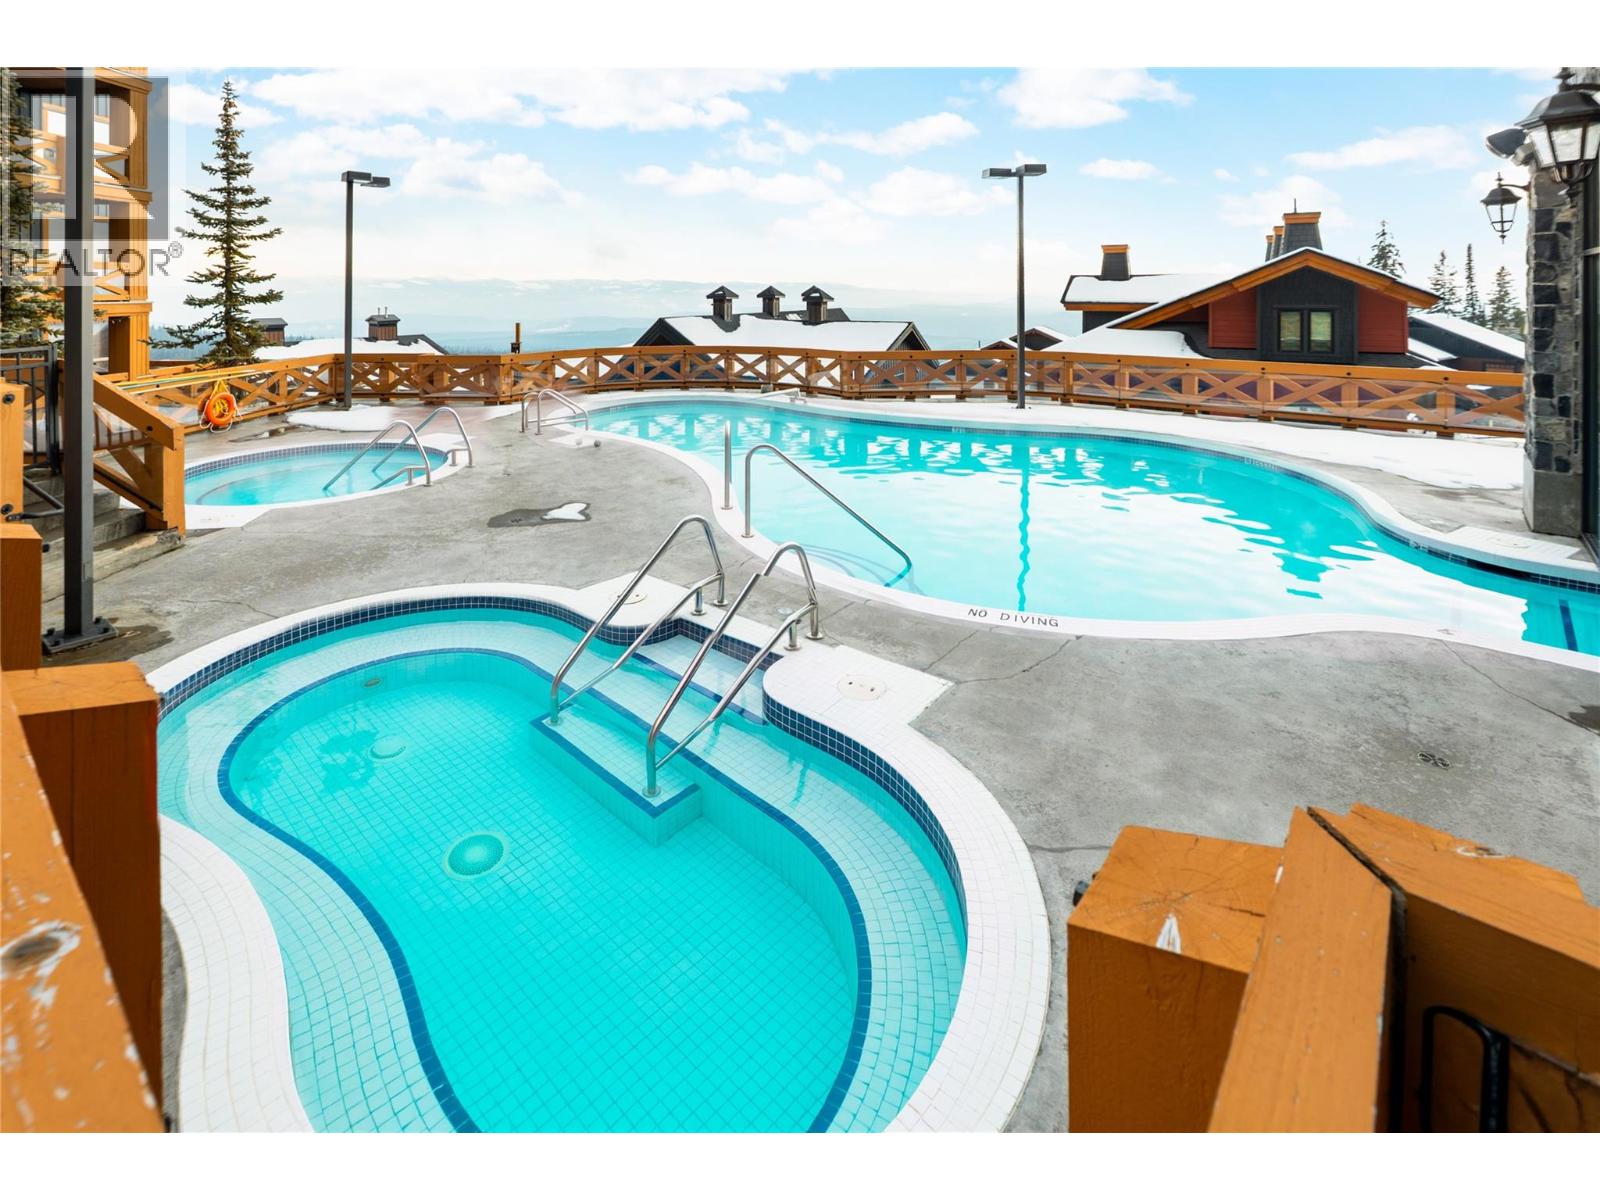
Turn key! First tracks in the morning, a soak in your own hot tub by afternoon & dinner in Big White’s Village Centre. This 2-bedroom, 2-bathroom residence at Stonegate Resort puts the best of a ski weekend close at hand, with ski-in/ski-out access & a covered deck to come home to. Inside, the bedrooms sit on opposite sides of the open living area for added privacy. Large, wood-trimmed windows brighten the living room, where the fireplace is a natural gathering spot after a day on the mountain. The kitchen features warm wood cabinetry, stainless steel appliances, a tiled backsplash & a wraparound breakfast bar for coffee before the lifts open. There’s room to linger over dinner in the adjoining dining area, & sliding doors off the living room lead straight to the deck & hot tub. The primary bedroom has its own ensuite with a tub & shower, while the second bedroom has room for bunks & easy access to a full bathroom with a glass-enclosed shower. In-suite laundry makes it easy to get everyone’s gear ready for another day on the slopes. Stonegate’s shared amenities include an outdoor pool & hot tubs, with a ski locker area to stow gear between outings. With the village nearby, it’s easy to head out for a ski or settle in by the fire & watch the snow fall. Take the elevator straight to Stonegate Resort’s amenities, where you can start the morning at the coffee shop & unwind after a day on the slopes in the indoor-outdoor pools & spa facilities. An 18-seat theatre, children’s play areas, a billiards & poker lounge & a well-equipped fitness centre round out the experience. Owning at Big White means having a place of your own for spontaneous powder weekends & longer stays with family or friends. Keep your gear on the mountain, lock up when it’s time to head home & come back whenever the snow calls. (id:56537)
Call (250)-864-7337 for showing information. |
| Details |
| Amenities Nearby : Recreation, Shopping, Ski area |
Access : Easy access |
Appliances Inc : - |
| Community Features : Family Oriented |
Features : - |
Structures : - |
| Total Parking Spaces : 1 |
View : Mountain view, Valley view, View (panoramic) |
Waterfront : - |
| Zoning Type : - |
| Building |
| Architecture Style : - |
Bathrooms (Partial) : 0 |
Cooling : - |
| Fire Protection : Controlled entry, Smoke Detector Only |
Fireplace Fuel : Gas |
Fireplace Type : Unknown |
| Floor Space : - |
Flooring : - |
Foundation Type : - |
| Heating Fuel : Electric |
Heating Type : - |
Roof Style : - |
| Roofing Material : - |
Sewer : Municipal sewage system |
Utility Water : Private Utility |
| Basement |
| Type : - |
Development : - |
Features : - |
| Land |
| Landscape Features : - |
| Rooms |
| Level : |
Type : |
Dimensions : |
| Main level |
Bedroom |
9'3'' x 12'7'' |
|
Dining room |
7'5'' x 8'11'' |
|
Full bathroom |
8'7'' x 4'11'' |
|
Full ensuite bathroom |
9'2'' x 4'11'' |
|
Kitchen |
9'0'' x 10'2'' |
|
Living room |
16'3'' x 15'0'' |
|
Primary Bedroom |
9'3'' x 14'10'' |
|
Data from sources believed reliable but should not be relied upon without verification. All measurements are
approximate.MLS®, Multiple Listing Service®, and all related graphics are trademarks of The Canadian Real Estate Association.
REALTOR®, REALTORS®, and all related graphics are trademarks of REALTOR® Canada Inc. a corporation owned by The Canadian Real Estate
Association and the National Association of REALTORS® .Copyright © 2023 Don Rae REALTOR® Not intended to solicit properties currently
under contract.
|