Don Rae Realtor


  • &address&
  • &address&
  • &address&
  • &address&
  • &address&
  • &address&
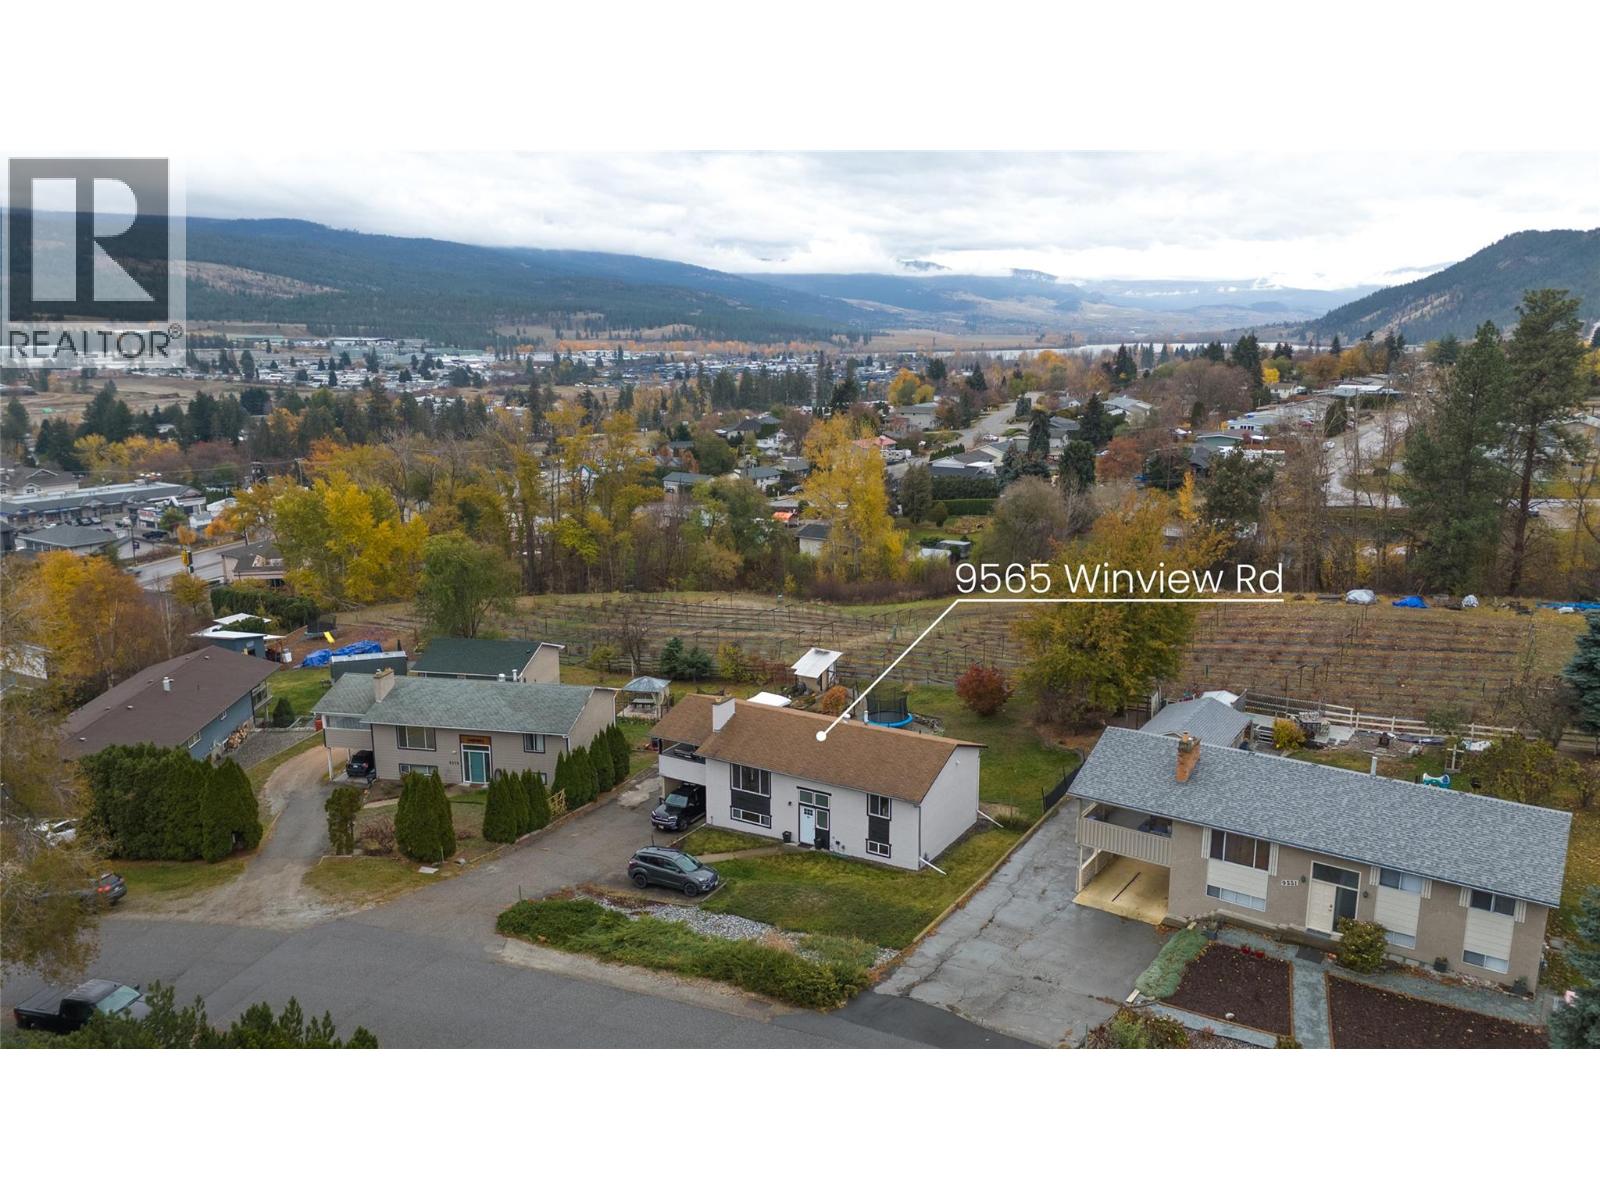
  • 9565 Winview Road Lake Country V4V1L6

    Price : $759,000 Listing ID : 10405805
    4 Bedrooms 2 Bathrooms
    Property Type : Single Family Building Type : House
    Title : Freehold Finished Area : 2104 sqft
    Built in : 1975 Total Parking Spaces : 4
    Welcome to this beautiful 4-bedroom, 2-bathroom home situated on a spacious 0.28-acre lot, offering the perfect blend of comfort, functionality, and outdoor living! Inside, you’ll find a freshly painted interior and a cozy fireplace with a stone veneer surround. The home features an updated upstairs bathroom with a composite tub and heated floors, plus a full 4-piece bathroom downstairs. Major updates include a new furnace, air conditioning approximately 3 years old, and a hot water tank approximately 6 years old. Step outside and enjoy your own private backyard retreat! Fully fenced and irrigated, this expansive yard is ideal for kids, pets, gardening, and entertaining. Enjoy the solar-powered fish pond, mature oak tree, established hops, and plenty of room to relax or play. The large covered deck offers year-round outdoor enjoyment, complete with privacy screens, built-in storage, and a dedicated BBQ cabinet. Two storage sheds, a carport, and RV parking provide plenty of space for all your toys and equipment. The lower level also offers exciting suite potential, with the possibility of private access through the carport. Conveniently located near the airport, local wineries, and the beautiful shores of Okanagan Lake and Wood Lake, this property offers space, versatility, and the Okanagan lifestyle you’ve been looking for! (id:56537)

    Call (250)-864-7337 for showing information.
    Details
    Amenities Nearby : - Access : - Appliances Inc : -
    Community Features : - Features : - Structures : -
    Total Parking Spaces : 4 View : - Waterfront : -
    Zoning Type : -
    Building
    Architecture Style : - Bathrooms (Partial) : 0 Cooling : Central air conditioning
    Fire Protection : - Fireplace Fuel : - Fireplace Type : -
    Floor Space : - Flooring : - Foundation Type : -
    Heating Fuel : - Heating Type : Forced air Roof Style : -
    Roofing Material : - Sewer : - Utility Water : Municipal water
    Basement
    Type : - Development : - Features : -
    Land
    Landscape Features : -
    Rooms
    Level : Type : Dimensions :
    Lower level 4pc Bathroom 6'1'' x 7'7''
    Bedroom 10'11'' x 8'10''
    Bedroom 10'9'' x 15'2''
    Family room 24'11'' x 20'1''
    Kitchen 11'6'' x 6'5''
    Utility room 4'5'' x 9'
    Second level 5pc Bathroom 8'2'' x 7'7''
    Bedroom 12'4'' x 9'6''
    Dining room 11'7'' x 9'5''
    Kitchen 11'6'' x 13'8''
    Living room 13'5'' x 18'8''
    Primary Bedroom 10'3'' x 13'4''
    Data from sources believed reliable but should not be relied upon without verification. All measurements are approximate.MLS®, Multiple Listing Service®, and all related graphics are trademarks of The Canadian Real Estate Association. REALTOR®, REALTORS®, and all related graphics are trademarks of REALTOR® Canada Inc. a corporation owned by The Canadian Real Estate Association and the National Association of REALTORS® .Copyright © 2023 Don Rae REALTOR® Not intended to solicit properties currently under contract.