
|

|
| 3656 Riviera Drive Kelowna V1X8E4 |
|
| Price : $869,900 |
Listing ID : 10405716
|
4 
|
3 
|
| Property Type : Single Family |
Building Type : Duplex |
| Title : Bare Land Condo/Strata |
Finished Area : 2217 sqft |
| Built in : 2009 |
Total Parking Spaces : 4 |
|
|
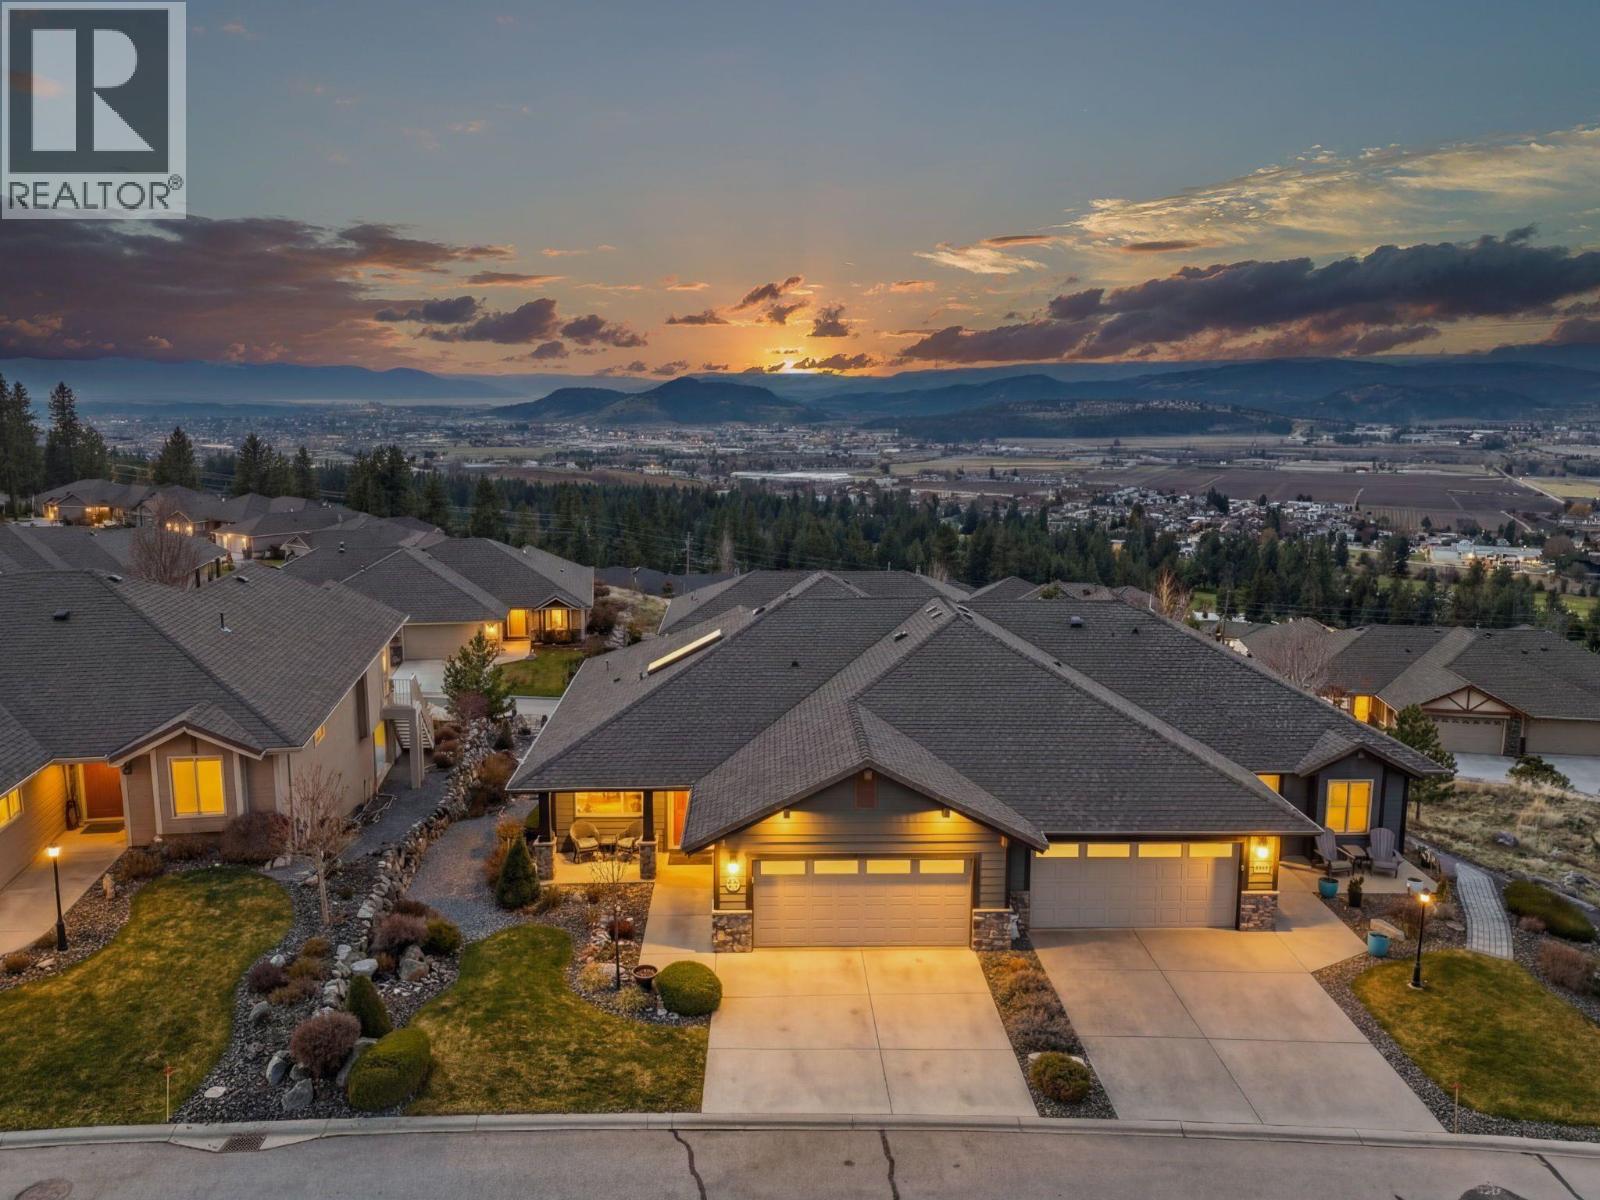
This former show-home golf villa sits in the master-planned community of Sunset Ranch and has 4 bedrooms, 3 bathrooms, and panoramic views of Okanagan Lake, the valley, and the surrounding mountains. The expansive view deck has glass railings, a power awning, and a natural gas BBQ hookup, and it’s a lovely spot for morning coffee or evening sunsets. The open-concept kitchen has a centre island and modern appliances, with plenty of natural light and an easy flow into the living areas. The spacious primary bedroom, another bedroom (could be a den), and the laundry are all on the main floor. The lower level has a large great room, 2 bedrooms, and a generous storage area. Other features include newer Hardie shingle siding, a heated garage, wiring for sound, a water softener, and an Allure premium LED light package and track system. It’s a bare-land strata, so yard maintenance is taken care of for a low monthly fee of $274.00. The home is minutes from championship golf courses, Okanagan Lake, and award-winning wineries, with world-class skiing less than an hour away. (id:56537)
Call (250)-864-7337 for showing information. |
| Details |
| Amenities Nearby : Golf Nearby, Airport |
Access : Easy access |
Appliances Inc : Refrigerator, Dishwasher, Range - Electric, Microwave, Washer & Dryer, Water softener |
| Community Features : - |
Features : Central island, One Balcony |
Structures : - |
| Total Parking Spaces : 4 |
View : City view, Lake view, Mountain view, View (panoramic) |
Waterfront : - |
| Zoning Type : - |
| Building |
| Architecture Style : Ranch |
Bathrooms (Partial) : 0 |
Cooling : Central air conditioning |
| Fire Protection : Security system, Smoke Detector Only |
Fireplace Fuel : Gas |
Fireplace Type : Unknown |
| Floor Space : - |
Flooring : Carpeted, Hardwood, Tile |
Foundation Type : - |
| Heating Fuel : - |
Heating Type : Forced air, See remarks |
Roof Style : Unknown |
| Roofing Material : Asphalt shingle |
Sewer : Municipal sewage system |
Utility Water : Private Utility |
| Basement |
| Type : Full |
Development : - |
Features : - |
| Land |
| Landscape Features : Landscaped, Underground sprinkler |
| Rooms |
| Level : |
Type : |
Dimensions : |
| Basement |
4pc Bathroom |
9'7'' x 5'11'' |
|
Bedroom |
12'6'' x 14'0'' |
|
Bedroom |
13'0'' x 12'0'' |
|
Recreation room |
13'4'' x 21'8'' |
| Main level |
4pc Bathroom |
6'5'' x 8'5'' |
|
4pc Ensuite bath |
8'8'' x 8'6'' |
|
Bedroom |
10'3'' x 12'10'' |
|
Dining room |
9'3'' x 9'11'' |
|
Kitchen |
10'1'' x 8'11'' |
|
Laundry room |
5'2'' x 9'4'' |
|
Laundry room |
7'6'' x 9'9'' |
|
Living room |
17'3'' x 13'3'' |
|
Primary Bedroom |
18'5'' x 12'0'' |
|
Data from sources believed reliable but should not be relied upon without verification. All measurements are
approximate.MLS®, Multiple Listing Service®, and all related graphics are trademarks of The Canadian Real Estate Association.
REALTOR®, REALTORS®, and all related graphics are trademarks of REALTOR® Canada Inc. a corporation owned by The Canadian Real Estate
Association and the National Association of REALTORS® .Copyright © 2023 Don Rae REALTOR® Not intended to solicit properties currently
under contract.
|