
|

|
| 2520 10 Avenue SE Unit# 4 Salmon Arm V1E2J2 |
|
| Price : $715,000 |
Listing ID : 10405786
|
3 
|
2 
|
| Property Type : Single Family |
Building Type : House |
| Title : Bare Land Condo/Strata |
Finished Area : 1255 sqft |
| Built in : 2020 |
Total Parking Spaces : 2 |
|
|
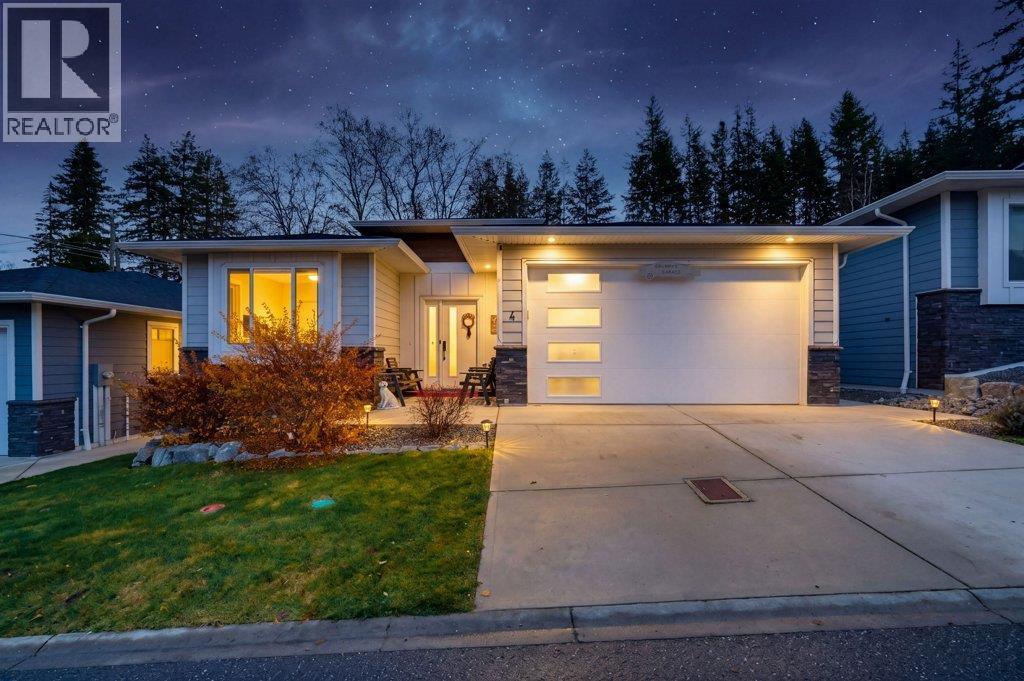
Enjoy easy main floor living in Hillcrest Mews! Built in 2020, this move-in-ready, level-entry rancher offers bare land strata fees of just $50/month and a full unfinished basement ready for your personal touches. With 3 bedrooms and 2 bathrooms on the main floor, it’s an appealing option for retirees or a small family. The bright, open-concept layout features 9’ ceilings and a welcoming kitchen with white Shaker cabinetry, stainless steel appliances, a tile backsplash, under-cabinet lighting and a generous island with seating. The adjoining dining and living areas flow onto a concrete patio with an included gazebo, an inviting spot for outdoor dining and relaxing. The primary bedroom includes a full ensuite, while main-floor laundry provides convenient access to the attached double garage. Downstairs, some framing and drywall are already in place, offering a head start on space for recreation, hobbies or future living needs. A landscaped, fenced yard and concrete driveway complete this home, conveniently located close to Hillcrest Elementary and Little Mountain’s hiking trails. (id:56537)
Call (250)-864-7337 for showing information. |
| Details |
| Amenities Nearby : - |
Access : - |
Appliances Inc : - |
| Community Features : Pets Allowed |
Features : - |
Structures : - |
| Total Parking Spaces : 2 |
View : - |
Waterfront : - |
| Zoning Type : - |
| Building |
| Architecture Style : Ranch |
Bathrooms (Partial) : 0 |
Cooling : Central air conditioning |
| Fire Protection : - |
Fireplace Fuel : - |
Fireplace Type : - |
| Floor Space : - |
Flooring : - |
Foundation Type : - |
| Heating Fuel : - |
Heating Type : Forced air, See remarks |
Roof Style : Unknown |
| Roofing Material : Asphalt shingle |
Sewer : Municipal sewage system |
Utility Water : Municipal water |
| Basement |
| Type : Full |
Development : - |
Features : - |
| Land |
| Landscape Features : Underground sprinkler |
| Rooms |
| Level : |
Type : |
Dimensions : |
| Main level |
3pc Ensuite bath |
8'1'' x 4'11'' |
|
4pc Bathroom |
8'1'' x 4'11'' |
|
Bedroom |
10'1'' x 11'0'' |
|
Bedroom |
9'10'' x 9'8'' |
|
Dining room |
15'6'' x 5'9'' |
|
Foyer |
7'11'' x 5'11'' |
|
Kitchen |
16'4'' x 11' |
|
Laundry room |
7'5'' x 8'3'' |
|
Living room |
15'6'' x 13'10'' |
|
Primary Bedroom |
13'8'' x 10'2'' |
|
Data from sources believed reliable but should not be relied upon without verification. All measurements are
approximate.MLS®, Multiple Listing Service®, and all related graphics are trademarks of The Canadian Real Estate Association.
REALTOR®, REALTORS®, and all related graphics are trademarks of REALTOR® Canada Inc. a corporation owned by The Canadian Real Estate
Association and the National Association of REALTORS® .Copyright © 2023 Don Rae REALTOR® Not intended to solicit properties currently
under contract.
|