
|

|
| 2455 Quail Ridge Boulevard Unit# 131 Kelowna V1V2S8 |
|
| Price : $855,000 |
Listing ID : 10405815
|
4 
|
3 
|
| Property Type : Single Family |
Building Type : House |
| Title : Strata |
Finished Area : 2790 sqft |
| Built in : 2004 |
Total Parking Spaces : 3 |
|
|
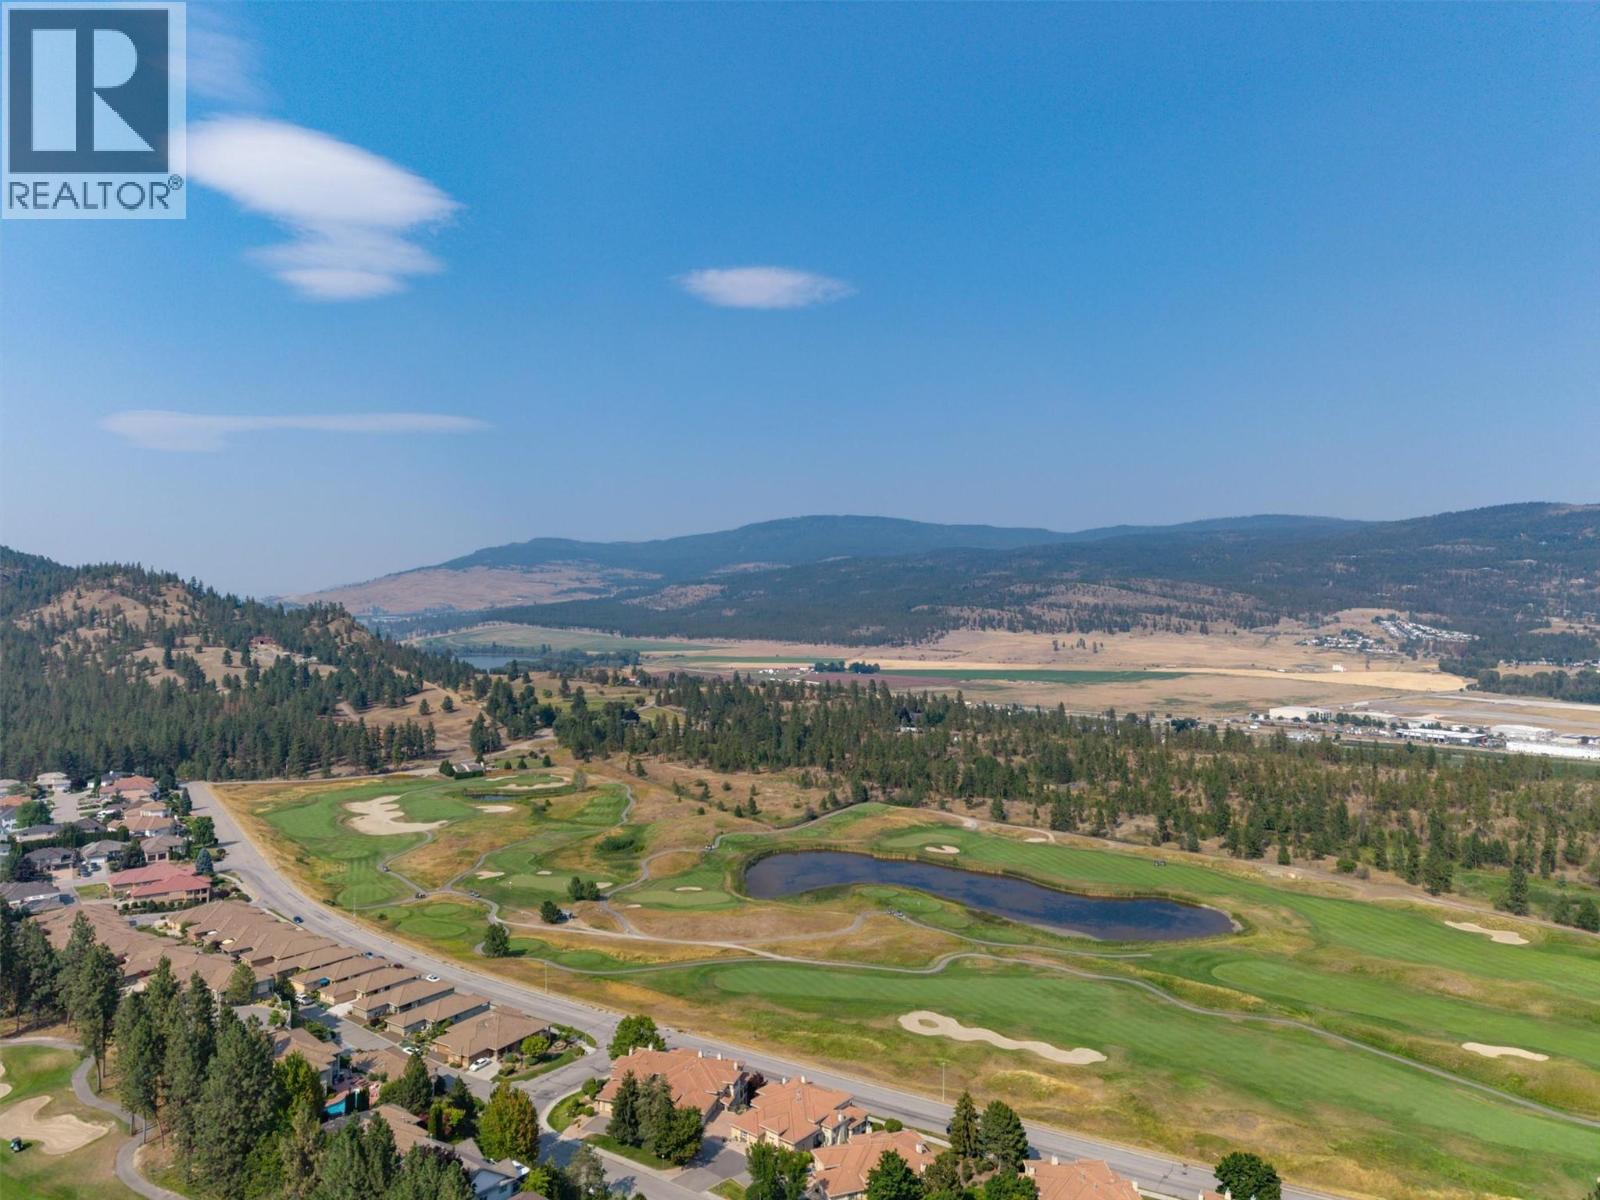
Golfer's Dream-Carefree living-Welcome to Fairway Heights! This meticulously maintained detached walk-out rancher with ""no stair"" entrance to the main level (front door and garage), boasts the best golf course/mountain views. This 4 bedroom home is bright, warm and inviting with an open floor plan and stunning views. This home is a treasure, with the Primary suite, generous ensuite(double vanities) & walk-in closet on the main along with the kitchen(with it's own eat in area), dinning room, and large living room(featuring a beautiful gas fireplace) all with stunning views of the golf course and mountains beyond. A mud room, laundry and powder room leading in from the garage complete this level. The walk-out lower levels offers 3 more spacious bedrooms for family, friends or a great office/gym & a large family room with a walk-out patio, plus another full bath. Some of the many updates include all new lighting, paint, California Shutters throughout, a new fridge(2026), Kitchen Aid induction oven (2026) & reverse osmosis at the kitchen sink. The Okanagan golf course with 2x18 hole courses is right outside your door as well as miles of trails and natural green spaces. Close to the airport and shopping and 15 quick minutes to downtown makes Quail Ridge a fabulous place to live. This exceptional home combines quality, functionality, an unbeatable location and the strata takes care of the exterior of the buildings, window's , roofs, etc. for you. Perfect for your next Chapter (id:56537)
Call (250)-864-7337 for showing information. |
| Details |
| Amenities Nearby : - |
Access : - |
Appliances Inc : Range, Refrigerator, Dishwasher, Microwave, See remarks, Hood Fan, Washer & Dryer, Water purifier |
| Community Features : Pets Allowed, Rentals Allowed |
Features : - |
Structures : - |
| Total Parking Spaces : 3 |
View : Mountain view, View of water |
Waterfront : - |
| Zoning Type : - |
| Building |
| Architecture Style : Ranch |
Bathrooms (Partial) : 1 |
Cooling : Central air conditioning |
| Fire Protection : - |
Fireplace Fuel : Gas |
Fireplace Type : Unknown |
| Floor Space : - |
Flooring : - |
Foundation Type : - |
| Heating Fuel : - |
Heating Type : See remarks |
Roof Style : - |
| Roofing Material : - |
Sewer : Municipal sewage system |
Utility Water : Irrigation District |
| Basement |
| Type : - |
Development : - |
Features : - |
| Land |
| Landscape Features : - |
| Rooms |
| Level : |
Type : |
Dimensions : |
| Lower level |
4pc Bathroom |
8' x 8'' |
|
Bedroom |
12'4'' x 11'11'' |
|
Bedroom |
13'4'' x 11'10'' |
|
Bedroom |
23'7'' x 18'8'' |
|
Family room |
18'8'' x 15'4'' |
|
Utility room |
12'5'' x 7'8'' |
| Main level |
2pc Bathroom |
7'9'' x 3'4'' |
|
5pc Ensuite bath |
9'2'' x 8'5'' |
|
Dining nook |
16'6'' x 9'8'' |
|
Dining room |
14'10'' x 11'2'' |
|
Foyer |
12'4'' x 9'11'' |
|
Kitchen |
18'3'' x 13' |
|
Laundry room |
15'4'' x 7'1'' |
|
Living room |
19'1'' x 15'2'' |
|
Other |
19'1'' x 20'10'' |
|
Primary Bedroom |
17'5'' x 12'3'' |
|
Data from sources believed reliable but should not be relied upon without verification. All measurements are
approximate.MLS®, Multiple Listing Service®, and all related graphics are trademarks of The Canadian Real Estate Association.
REALTOR®, REALTORS®, and all related graphics are trademarks of REALTOR® Canada Inc. a corporation owned by The Canadian Real Estate
Association and the National Association of REALTORS® .Copyright © 2023 Don Rae REALTOR® Not intended to solicit properties currently
under contract.
|