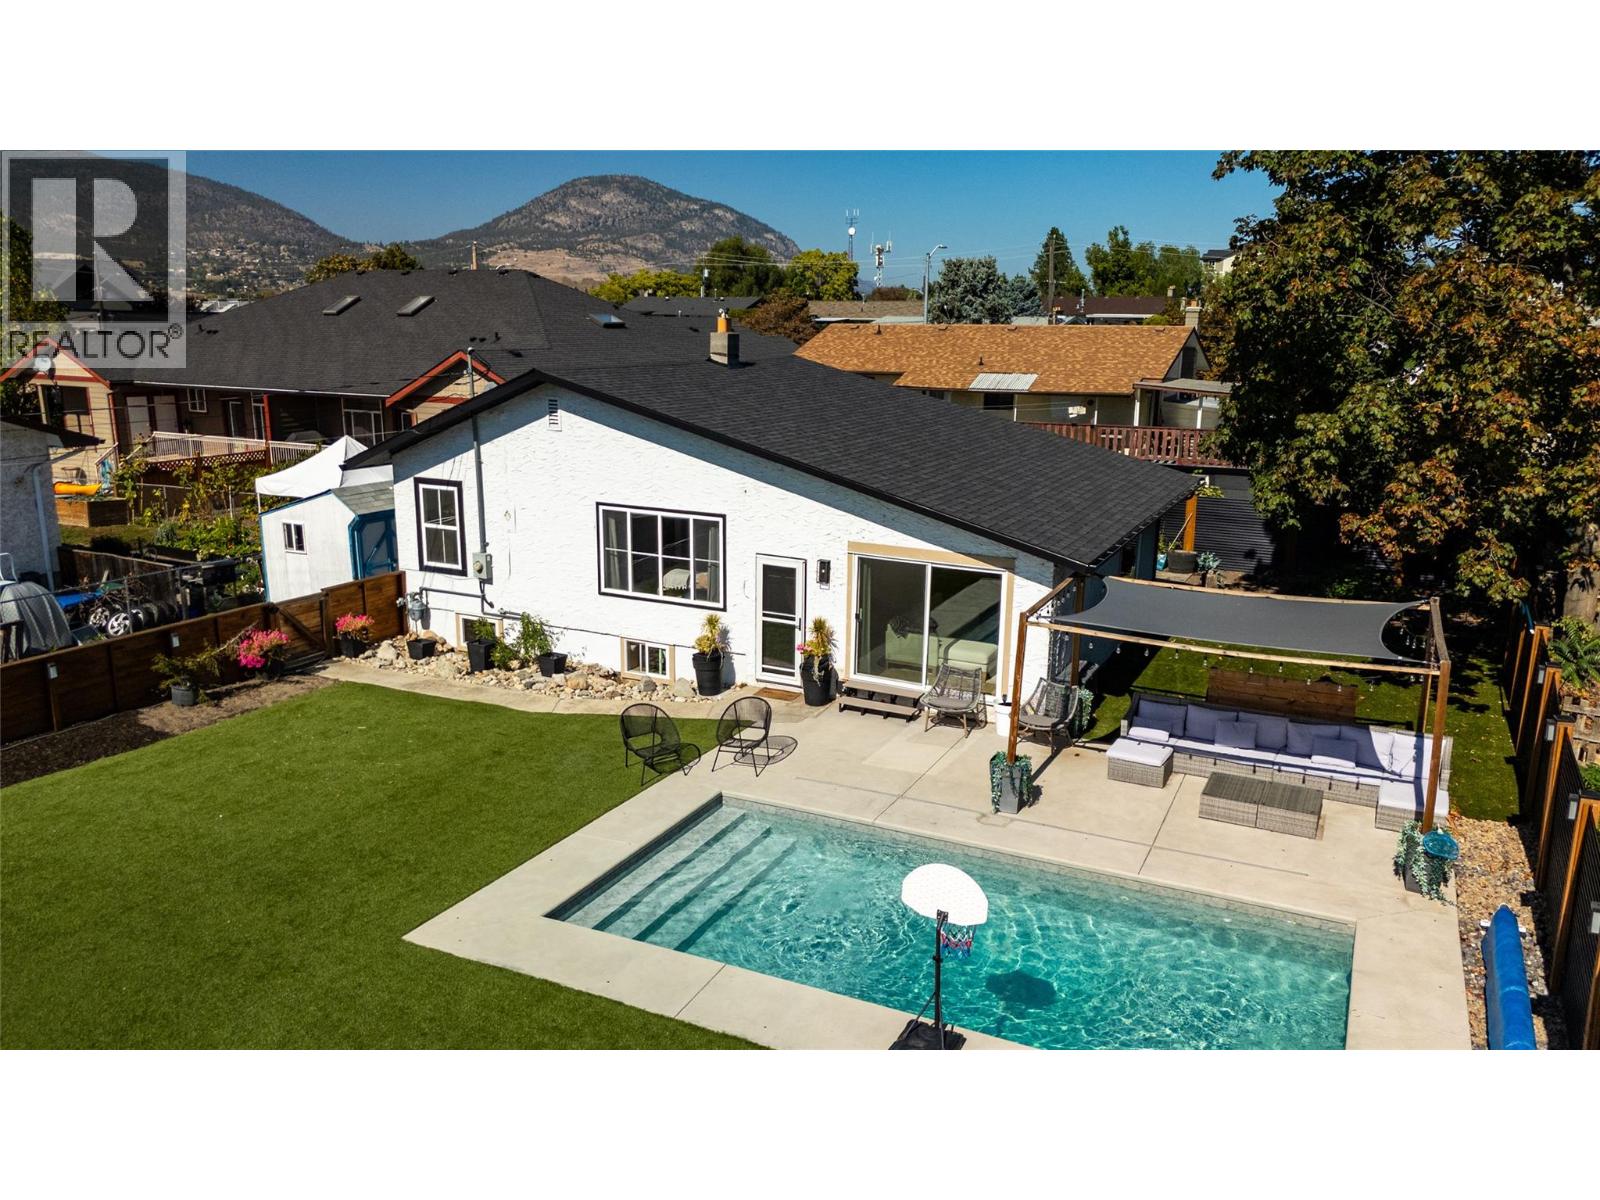
This bright, south-facing 3 bed, 2 bath character home in central Penticton has a pool, a gazebo, and a fully fenced, low-maintenance yard. It also has a newer roof, windows, furnace, and hot water tank, and a lower level with its own entrance and kitchenette. Minutes to both lakes and ready to move in. Pool days, garden mornings, and evenings under the gazebo. 161 Huth Ave was made for the way people actually want to live here in the Okanagan. The front yard soaks up sunshine all day long, and low-maintenance turf means no lawn to mow, so there's more time for the good stuff. Inside, original character meets a bright, modern refresh, with fresh paint, newer luxury vinyl plank floors, central A/C, and lots of natural light. The main floor has two bedrooms and a full bathroom. Downstairs, with its own entrance, is a third bedroom, a second bathroom, and a kitchenette. That's room for visiting family, a teenager who wants their own space, or suite potential down the road. Centrally located, you're minutes from both lakes, with schools, shopping, transit, and bike lanes close by. A pool, a yard you'll actually use, and the major updates already done make this the best value on the market. (id:56537)
Call (250)-864-7337 for showing information. |
| Details |
| Amenities Nearby : Airport, Shopping |
Access : Easy access |
Appliances Inc : Range, Refrigerator, Dishwasher, Dryer, Washer |
| Community Features : - |
Features : Level lot |
Structures : - |
| Total Parking Spaces : 3 |
View : - |
Waterfront : - |
| Zoning Type : - |
| Building |
| Architecture Style : Bungalow, Contemporary, Ranch |
Bathrooms (Partial) : 0 |
Cooling : Central air conditioning |
| Fire Protection : - |
Fireplace Fuel : - |
Fireplace Type : - |
| Floor Space : - |
Flooring : - |
Foundation Type : - |
| Heating Fuel : - |
Heating Type : See remarks |
Roof Style : Unknown |
| Roofing Material : Asphalt shingle |
Sewer : Municipal sewage system |
Utility Water : Municipal water |
| Basement |
| Type : - |
Development : - |
Features : - |
| Land |
| Landscape Features : Level |
| Rooms |
| Level : |
Type : |
Dimensions : |
| Basement |
4pc Bathroom |
6'10'' x 9'8'' |
|
Bedroom |
10'11'' x 10'3'' |
|
Kitchen |
14'10'' x 12'0'' |
|
Living room |
10'8'' x 11'11'' |
|
Utility room |
6'0'' x 5'7'' |
| Main level |
4pc Bathroom |
6'3'' x 7'10'' |
|
Bedroom |
9'8'' x 11'6'' |
|
Dining room |
9'4'' x 13'3'' |
|
Kitchen |
13'8'' x 8'3'' |
|
Laundry room |
10'6'' x 7'7'' |
|
Living room |
15'4'' x 25'5'' |
|
Primary Bedroom |
13'3'' x 11'8'' |
|