
|

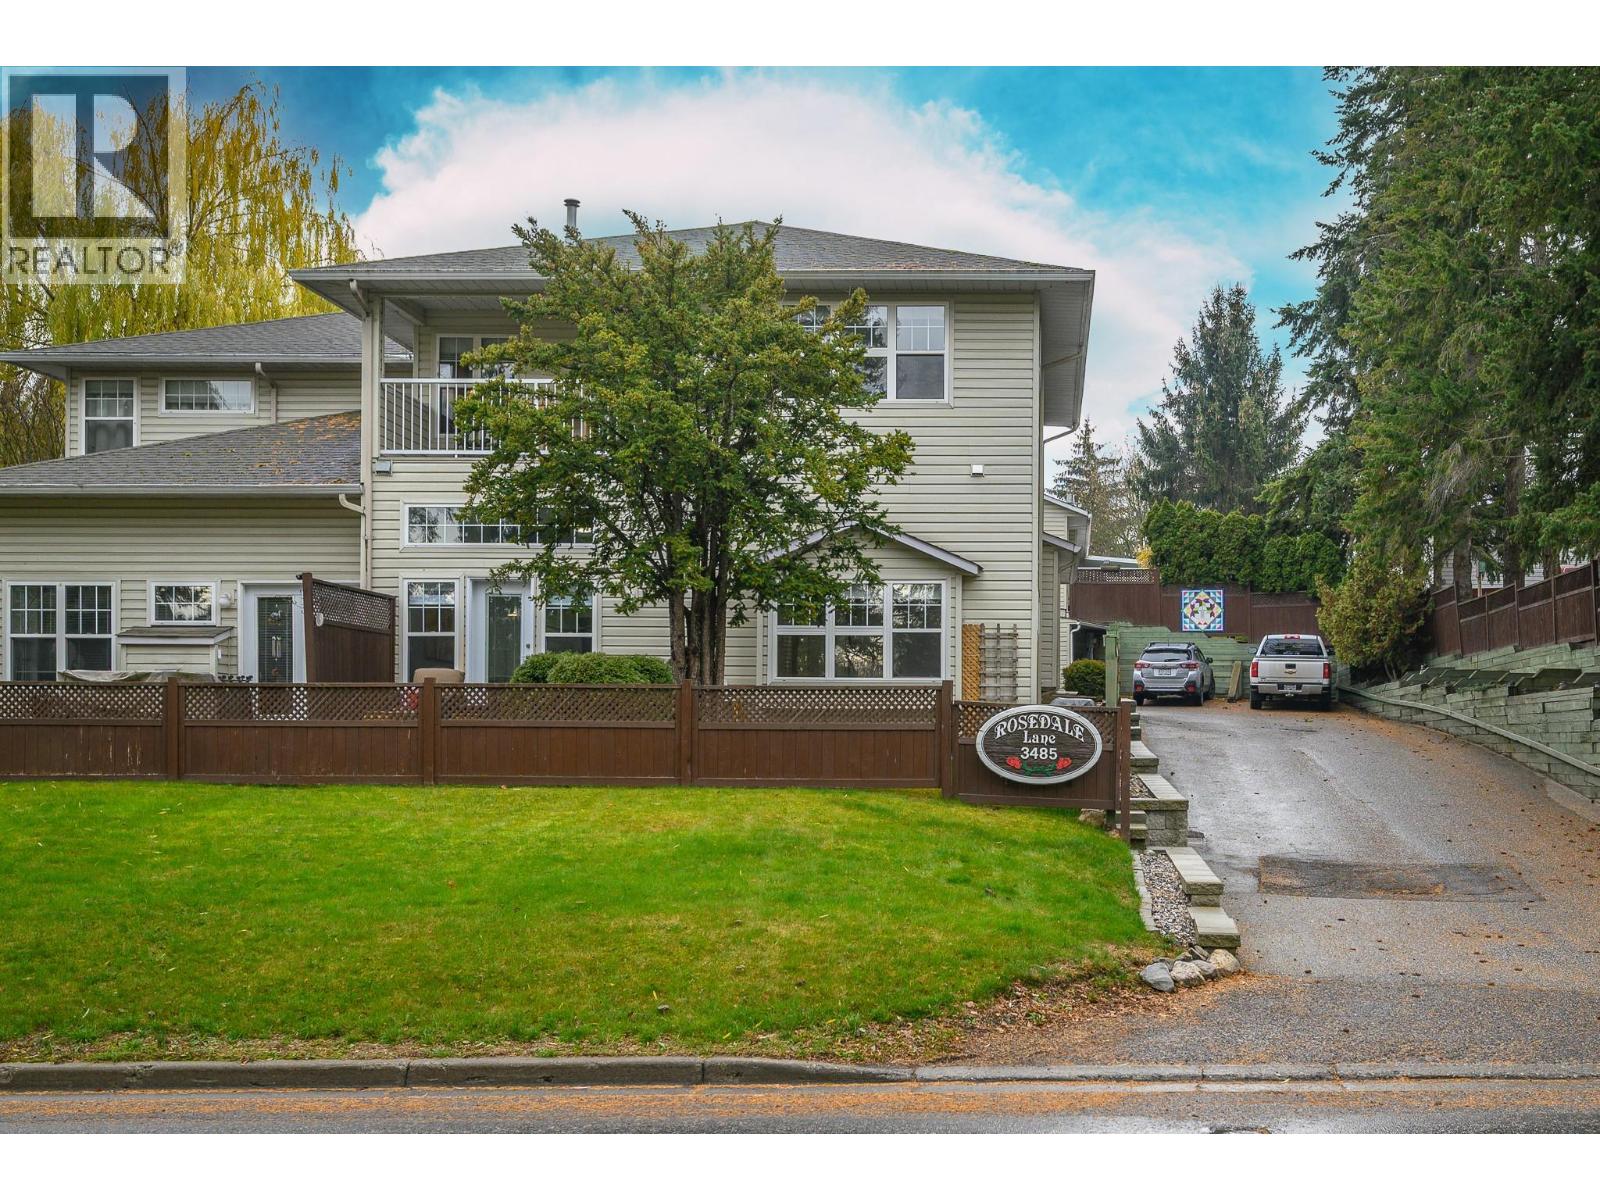
|
| 3485 Rosedale Avenue Unit# 1 Armstrong V4Y2B3 |
|
| Price : $450,000 |
Listing ID : 10405790
|
2 
|
2 
|
| Property Type : Single Family |
Building Type : Row / Townhouse |
| Maintenance Fee : 215.00 |
Fee Paid : Monthly |
| Title : Strata |
Finished Area : 1085 sqft |
| Built in : 1994 |
Total Parking Spaces : 1 |
|
|
Thoughtfully updated from top to bottom with over $140,000 invested in improvements, this gorgeous 2-bedroom, 2-bathroom corner townhome offers modern style, comfort, and easy living. The unique layout features soaring 11-foot ceilings in the living room, creating a wonderful sense of space, while a cozy gas fireplace adds warmth and charm. Step outside to a generous patio and yard, complete with a natural gas BBQ, perfect for relaxing or entertaining. The beautifully updated kitchen is equally impressive, featuring an abundance of cabinetry, elegant quartz countertops, lovely stainless steel appliances, and a gas stove, blending style with everyday functionality. The spacious primary bedroom is a lovely retreat with 11-foot ceilings, a walk-in closet, and private 4-piece ensuite. A single-car garage adds convenience, while a newer high efficiency furnace, air conditioning, and on-demand hot water provide year-round comfort, as well as a crawl space for extra storage. Set within a well-run, friendly 55+ complex with beautifully maintained grounds, this desirable corner unit offers added openness and privacy. Just minutes from shopping and everyday amenities, everything you need is close at hand. This beautiful home has been extensively upgraded throughout, offering quality finishes and the peace of mind knowing that everything has been done. Simply move in and enjoy. Come see for yourself what makes this home so special! (id:56537)
Call (250)-864-7337 for showing information. |
| Details |
| Amenities Nearby : Golf Nearby, Park, Recreation |
Access : Easy access |
Appliances Inc : Refrigerator, Dishwasher, Range - Gas, Microwave, Washer & Dryer |
| Community Features : Adult Oriented, Pet Restrictions, Pets Allowed With Restrictions, Seniors Oriented |
Features : Private setting, Corner Site |
Structures : - |
| Total Parking Spaces : 1 |
View : - |
Waterfront : - |
| Zoning Type : - |
| Building |
| Architecture Style : - |
Bathrooms (Partial) : 0 |
Cooling : Central air conditioning |
| Fire Protection : - |
Fireplace Fuel : Gas |
Fireplace Type : Unknown |
| Floor Space : - |
Flooring : Carpeted, Vinyl |
Foundation Type : - |
| Heating Fuel : - |
Heating Type : Forced air |
Roof Style : Unknown |
| Roofing Material : Asphalt shingle |
Sewer : Municipal sewage system |
Utility Water : Municipal water |
| Basement |
| Type : Crawl space |
Development : - |
Features : - |
| Land |
| Landscape Features : - |
| Rooms |
| Level : |
Type : |
Dimensions : |
| Main level |
3pc Bathroom |
5'0'' x 7'11'' |
|
4pc Ensuite bath |
5'6'' x 7'8'' |
|
Bedroom |
10'6'' x 8'6'' |
|
Dining room |
13'10'' x 10'4'' |
|
Kitchen |
9'1'' x 12'9'' |
|
Living room |
15'6'' x 14'1'' |
|
Other |
19'9'' x 10'1'' |
|
Primary Bedroom |
15'1'' x 13'11'' |
|
Data from sources believed reliable but should not be relied upon without verification. All measurements are
approximate.MLS®, Multiple Listing Service®, and all related graphics are trademarks of The Canadian Real Estate Association.
REALTOR®, REALTORS®, and all related graphics are trademarks of REALTOR® Canada Inc. a corporation owned by The Canadian Real Estate
Association and the National Association of REALTORS® .Copyright © 2023 Don Rae REALTOR® Not intended to solicit properties currently
under contract.
|