Don Rae Realtor


  • &address&
  • &address&
  • &address&
  • &address&
  • &address&
  • &address&
  • 4500 13th Street NE Salmon Arm V1E1E3

    Price : $819,000 Listing ID : 10405325
    4 Bedrooms 3 Bathrooms
    Property Type : Single Family Building Type : House
    Title : Freehold Finished Area : 2344 sqft
    Built in : 1997 Total Parking Spaces : 2
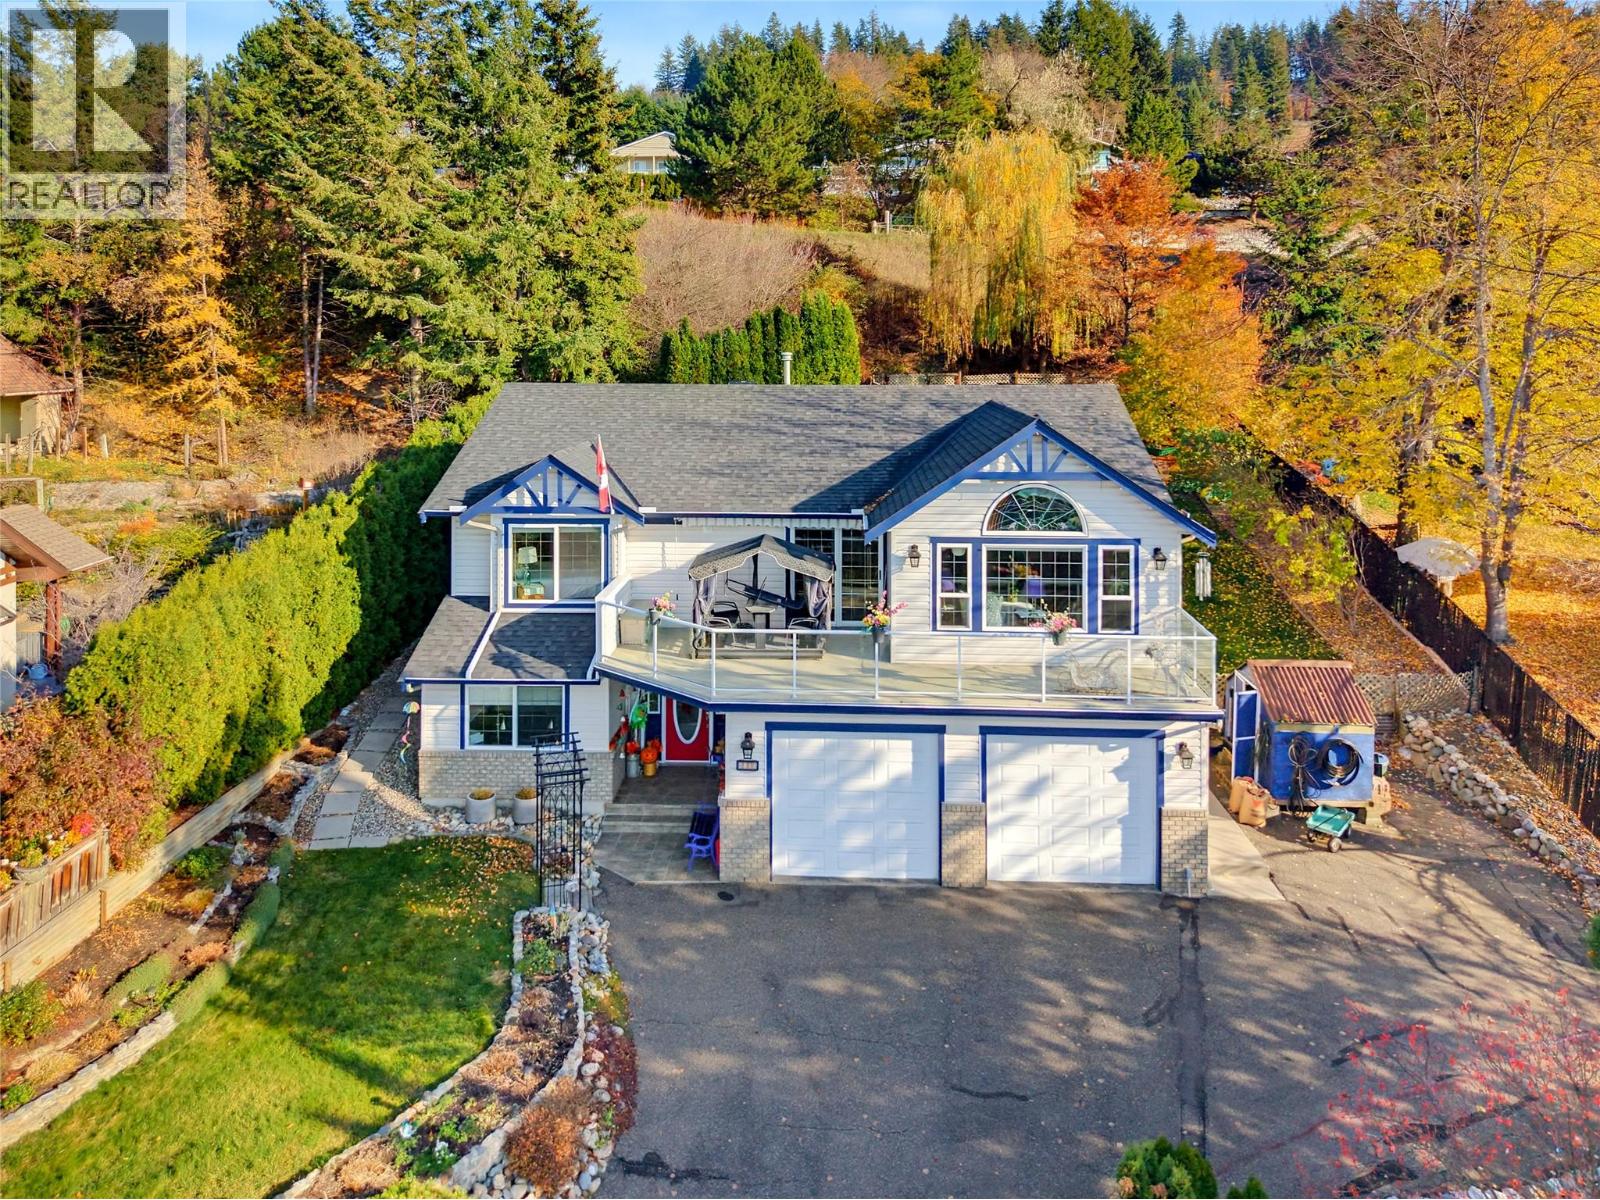
    Set at the end of a quiet cul-de-sac in Raven, this move in ready family home offers lake and mountain views, a double garage and has the Raven community park close by for your kids or dogs. Four bedrooms, plus den, three bathrooms, and a comfortable layout provide space for everyday family life, visiting guests, and working from home. The main level has hardwood flooring, a gas fireplace and lake views from the living and dining rooms. The kitchen features quartz countertops, custom cabinetry, high-quality stainless steel appliances, and access to the fenced backyard. Three bedrooms complete this level, including a spacious primary bedroom with a walk-in closet and ensuite. Downstairs, the family room with a second gas fireplace is a cozy spot for movie nights or relaxing together. An additional bedroom and bathroom offers space for guests, while the office or craft room features custom built-in cabinetry for work and hobbies. Many updates, including the roof, PEX plumbing, furnace, hot water tank, air conditioning, flooring, and kitchen, this home is ready to settle into and enjoy. (id:56537)

    Call (250)-864-7337 for showing information.
    Details
    Amenities Nearby : - Access : - Appliances Inc : -
    Community Features : - Features : Cul-de-sac, Private setting, Balcony Structures : -
    Total Parking Spaces : 2 View : Lake view, Mountain view Waterfront : -
    Zoning Type : -
    Building
    Architecture Style : Other Bathrooms (Partial) : 0 Cooling : Central air conditioning
    Fire Protection : - Fireplace Fuel : Gas Fireplace Type : Unknown
    Floor Space : - Flooring : Bamboo Foundation Type : -
    Heating Fuel : - Heating Type : Forced air Roof Style : -
    Roofing Material : - Sewer : Municipal sewage system Utility Water : Municipal water
    Basement
    Type : Full Development : - Features : -
    Land
    Landscape Features : Landscaped
    Rooms
    Level : Type : Dimensions :
    Basement 3pc Bathroom 7'2'' x 6'10''
    Bedroom 13' x 11'5''
    Laundry room 9'6'' x 6'10''
    Office 12'5'' x 10'1''
    Recreation room 29' x 13'9''
    Utility room 9'7'' x 8'8''
    Main level 3pc Ensuite bath 8'2'' x 4'11''
    4pc Bathroom 11' x 8'2''
    Bedroom 11' x 11'
    Bedroom 12' x 10'1''
    Dining nook 10'9'' x 7'1''
    Dining room 11'4'' x 9'2''
    Kitchen 12'7'' x 10'11''
    Living room 18'3'' x 15'1''
    Primary Bedroom 16'8'' x 15'9''
    Data from sources believed reliable but should not be relied upon without verification. All measurements are approximate.MLS®, Multiple Listing Service®, and all related graphics are trademarks of The Canadian Real Estate Association. REALTOR®, REALTORS®, and all related graphics are trademarks of REALTOR® Canada Inc. a corporation owned by The Canadian Real Estate Association and the National Association of REALTORS® .Copyright © 2023 Don Rae REALTOR® Not intended to solicit properties currently under contract.