
|

|
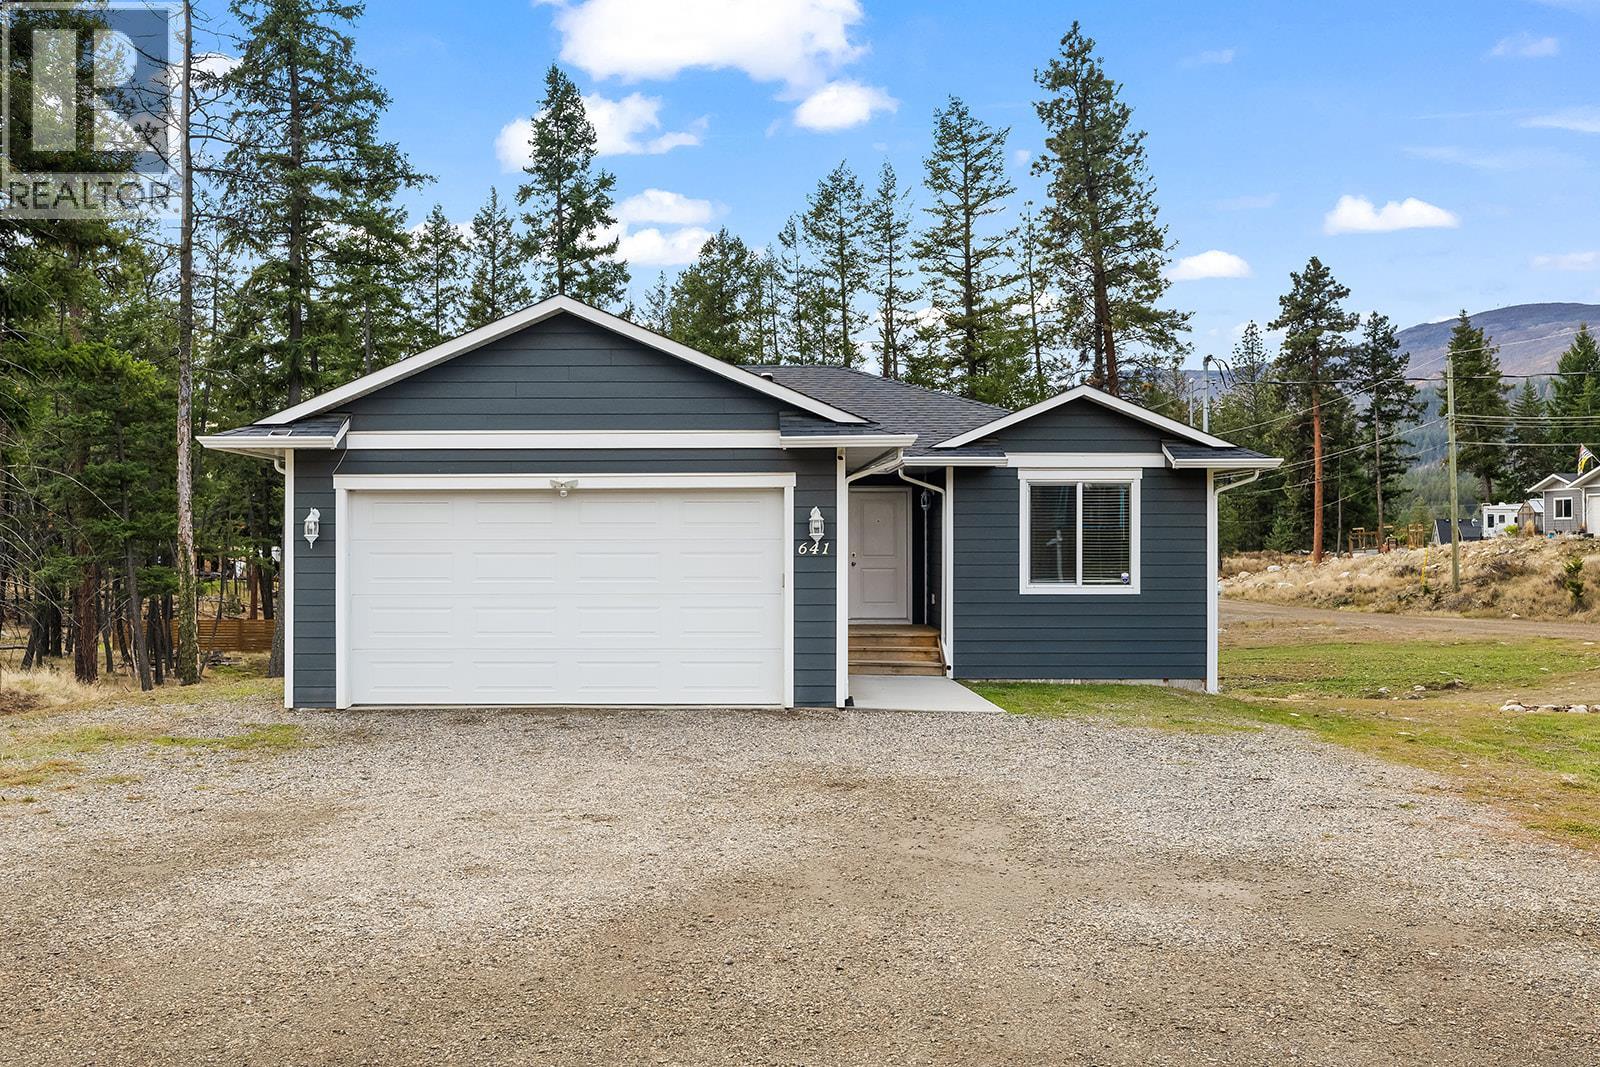
| 641 Fairbridge Road Fintry V1Z3W4 |
|
| Price : $740,000 |
Listing ID : 10404998
|
4 
|
3 
|
| Property Type : Single Family |
Building Type : House |
| Title : Freehold |
Finished Area : 2619 sqft |
| Built in : 2021 |
Total Parking Spaces : 2 |
|
|
Welcome to Upper Fintry, where Nature's doorstep is your playground. Set on a very generous and flat .34/acre corner lot, this 2021 built 4 bed 3 bath home has been meticulously cared for and would be great for a growing or multi-generational family. The main floor consists of an open concept kitchen, dining and living room, with upper deck overlooking the backyard, 3 bedrooms, 2 bathrooms, and a laundry room with direct access to the attached double garage. The lower walkout level has a den, a huge family room with wet-bar, a full 4 piece bathroom and large bedroom. Lots of storage space and alternate laundry hookup in the utility room. This lower level also has a covered patio leading to the backyard. The yard has substantial space to add a shop, or whatever you desire to make it your own. This house is so bright and welcoming, once you view it, you won't want to leave. Upper Fintry is located off of Westside Road and is a 3 minute drive to Okanagan Lake and Fintry Provincial Park and Campground, boat launch, and beach. Surrounded by endless trails for hiking, quadding, exploring, and finding secret hideaways. A 25 minute drive to the Kelowna bridge and 45 minutes to Vernon, there's a reason why everyone out here says ""West side is the Bestside""! Welcome Home! (id:56537)
Call (250)-864-7337 for showing information. |
| Details |
| Amenities Nearby : Recreation |
Access : Easy access |
Appliances Inc : Refrigerator, Dishwasher, Range - Electric, Water Heater - Electric, Microwave, Washer & Dryer |
| Community Features : Rentals Allowed |
Features : Level lot, Corner Site, Central island, Balcony |
Structures : - |
| Total Parking Spaces : 2 |
View : - |
Waterfront : - |
| Zoning Type : - |
| Building |
| Architecture Style : Ranch |
Bathrooms (Partial) : 0 |
Cooling : Central air conditioning |
| Fire Protection : Smoke Detector Only |
Fireplace Fuel : - |
Fireplace Type : - |
| Floor Space : - |
Flooring : - |
Foundation Type : - |
| Heating Fuel : Electric |
Heating Type : Forced air |
Roof Style : Unknown |
| Roofing Material : Asphalt shingle |
Sewer : Septic tank |
Utility Water : Community Water User's Utility |
| Basement |
| Type : Full |
Development : - |
Features : - |
| Land |
| Landscape Features : Level |
| Rooms |
| Level : |
Type : |
Dimensions : |
| Lower level |
4pc Bathroom |
6'5'' x 8'5'' |
|
Bedroom |
12' x 12'10'' |
|
Den |
9'10'' x 10'9'' |
|
Kitchen |
14'4'' x 8'7'' |
|
Living room |
23'6'' x 21'7'' |
|
Utility room |
24'8'' x 7'2'' |
| Main level |
4pc Bathroom |
7'7'' x 5' |
|
4pc Ensuite bath |
4'11'' x 7'5'' |
|
Bedroom |
10'11'' x 10'6'' |
|
Bedroom |
11'1'' x 9' |
|
Dining room |
11'1'' x 10'11'' |
|
Kitchen |
11'1'' x 10'10'' |
|
Living room |
12'7'' x 15'6'' |
|
Other |
19'0'' x 20'6'' |
|
Primary Bedroom |
13'0'' x 15'6'' |
|
Data from sources believed reliable but should not be relied upon without verification. All measurements are
approximate.MLS®, Multiple Listing Service®, and all related graphics are trademarks of The Canadian Real Estate Association.
REALTOR®, REALTORS®, and all related graphics are trademarks of REALTOR® Canada Inc. a corporation owned by The Canadian Real Estate
Association and the National Association of REALTORS® .Copyright © 2023 Don Rae REALTOR® Not intended to solicit properties currently
under contract.
|