
|

|
| 17587 Sanborn Street Summerland V0H1Z3 |
|
| Price : $1,559,000 |
Listing ID : 10405623
|
3 
|
2 
|
| Property Type : Single Family |
Building Type : House |
| Title : Freehold |
Finished Area : 1849 sqft |
| Built in : 2026 |
Total Parking Spaces : 6 |
|
|
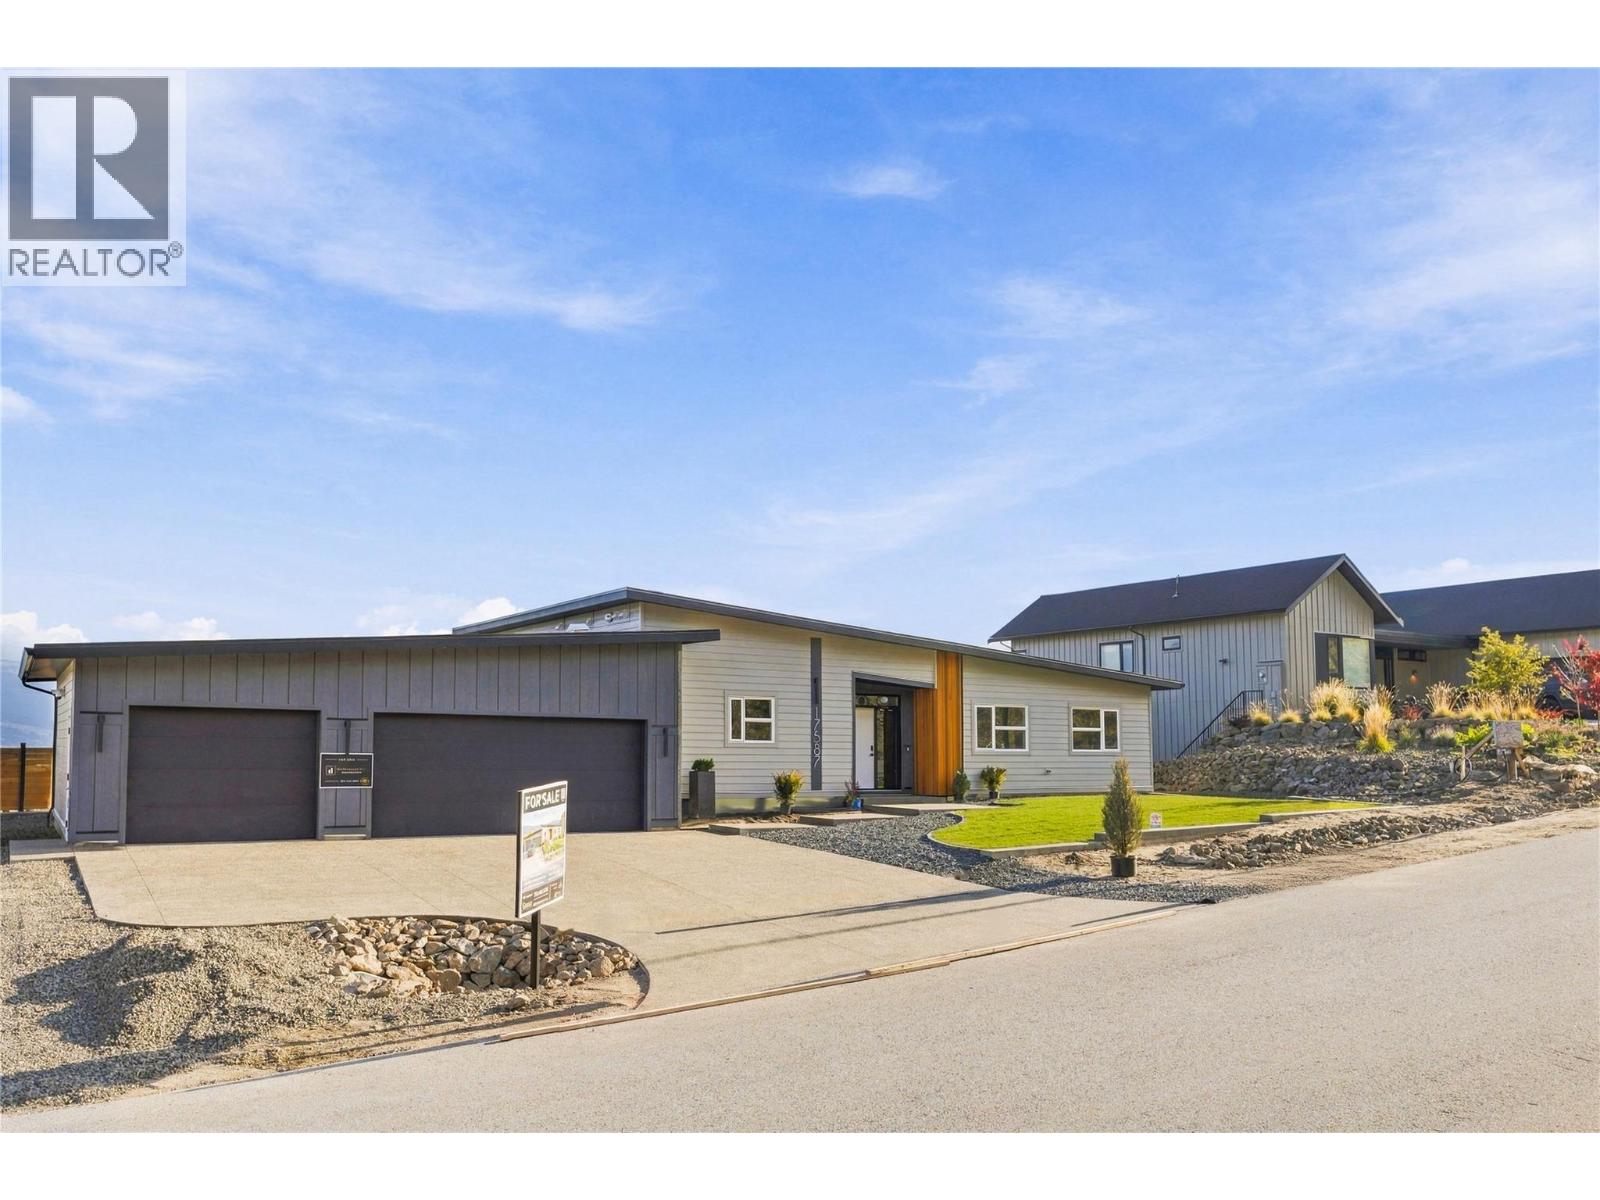
Design-built and move-in ready in Hunters Hill, Summerland, this property sits on a 154-ft-wide lot with incredible Okanagan Lake and valley views. This rare true rancher offers a sprawling 1,849 sq ft with three bedrooms and two bathrooms, paired with an oversized, heated 1,000 sq ft triple-car garage with stair access to a 5-ft crawl space for abundant storage. The architecturally inspired exterior delivers great curb appeal. Inside, wide-plank engineered hardwood flows throughout, and vaulted ceilings rise over the great room, where a wall of windows captures the best of the views. The open kitchen pairs honed quartz countertops with rift-cut white oak cabinetry, quality appliances including a beverage fridge, a 10-ft island with seating, and a walk-in pantry with custom cabinetry. A custom contemporary fireplace anchors the living and dining space. The great room opens to a large three-season covered patio of micro exposed aggregate and a private, fully fenced, flat backyard with no neighbour to the north. The primary suite has an oversized walk-in closet with millwork and a 5-piece ensuite with a standalone tub and tiled shower. A built-out laundry and mudroom connects to the garage. A true bonus, the detached 570 sq ft ground-level building enjoys its own lake and valley views and is roughed in for a bathroom and kitchen. Finish it as a carriage home, studio, rec area, workshop or additional garage. An expansive exposed aggregate driveway provides ample parking for all your toys against a fully landscaped backdrop. (id:56537)
Call (250)-864-7337 for showing information. |
| Details |
| Amenities Nearby : Golf Nearby, Park, Recreation, Schools, Shopping |
Access : Easy access |
Appliances Inc : Range, Refrigerator, Dishwasher, Washer & Dryer |
| Community Features : - |
Features : Level lot |
Structures : - |
| Total Parking Spaces : 6 |
View : Lake view, Mountain view, Valley view, View (panoramic) |
Waterfront : - |
| Zoning Type : - |
| Building |
| Architecture Style : Ranch |
Bathrooms (Partial) : 0 |
Cooling : Central air conditioning, Heat Pump |
| Fire Protection : - |
Fireplace Fuel : Gas |
Fireplace Type : Unknown |
| Floor Space : - |
Flooring : - |
Foundation Type : - |
| Heating Fuel : - |
Heating Type : Forced air, Heat Pump, See remarks |
Roof Style : Unknown |
| Roofing Material : Other |
Sewer : Municipal sewage system |
Utility Water : Municipal water |
| Basement |
| Type : Crawl space |
Development : - |
Features : - |
| Land |
| Landscape Features : Landscaped, Level |
| Rooms |
| Level : |
Type : |
Dimensions : |
| Main level |
Bedroom |
10'11'' x 12'9'' |
|
Bedroom |
12'3'' x 10'9'' |
|
Dining room |
12' x 14' |
|
Full bathroom |
7'6'' x 5'1'' |
|
Full ensuite bathroom |
10'1'' x 8'11'' |
|
Kitchen |
14' x 18' |
|
Laundry room |
7'9'' x 2'10'' |
|
Living room |
20' x 27' |
|
Other |
10'1'' x 7'7'' |
|
Primary Bedroom |
15'7'' x 12'2'' |
|
Data from sources believed reliable but should not be relied upon without verification. All measurements are
approximate.MLS®, Multiple Listing Service®, and all related graphics are trademarks of The Canadian Real Estate Association.
REALTOR®, REALTORS®, and all related graphics are trademarks of REALTOR® Canada Inc. a corporation owned by The Canadian Real Estate
Association and the National Association of REALTORS® .Copyright © 2023 Don Rae REALTOR® Not intended to solicit properties currently
under contract.
|