
|

|
| 2735 Shannon Lake Road Unit# 113 West Kelowna V4T1V6 |
|
| Price : $868,000 |
Listing ID : 10405435
|
2 
|
3 
|
| Property Type : Single Family |
Building Type : Row / Townhouse |
| Maintenance Fee : 282.99 |
Fee Paid : Monthly |
| Title : Strata |
Finished Area : 1976 sqft |
| Built in : 2024 |
Total Parking Spaces : 4 |
|
|
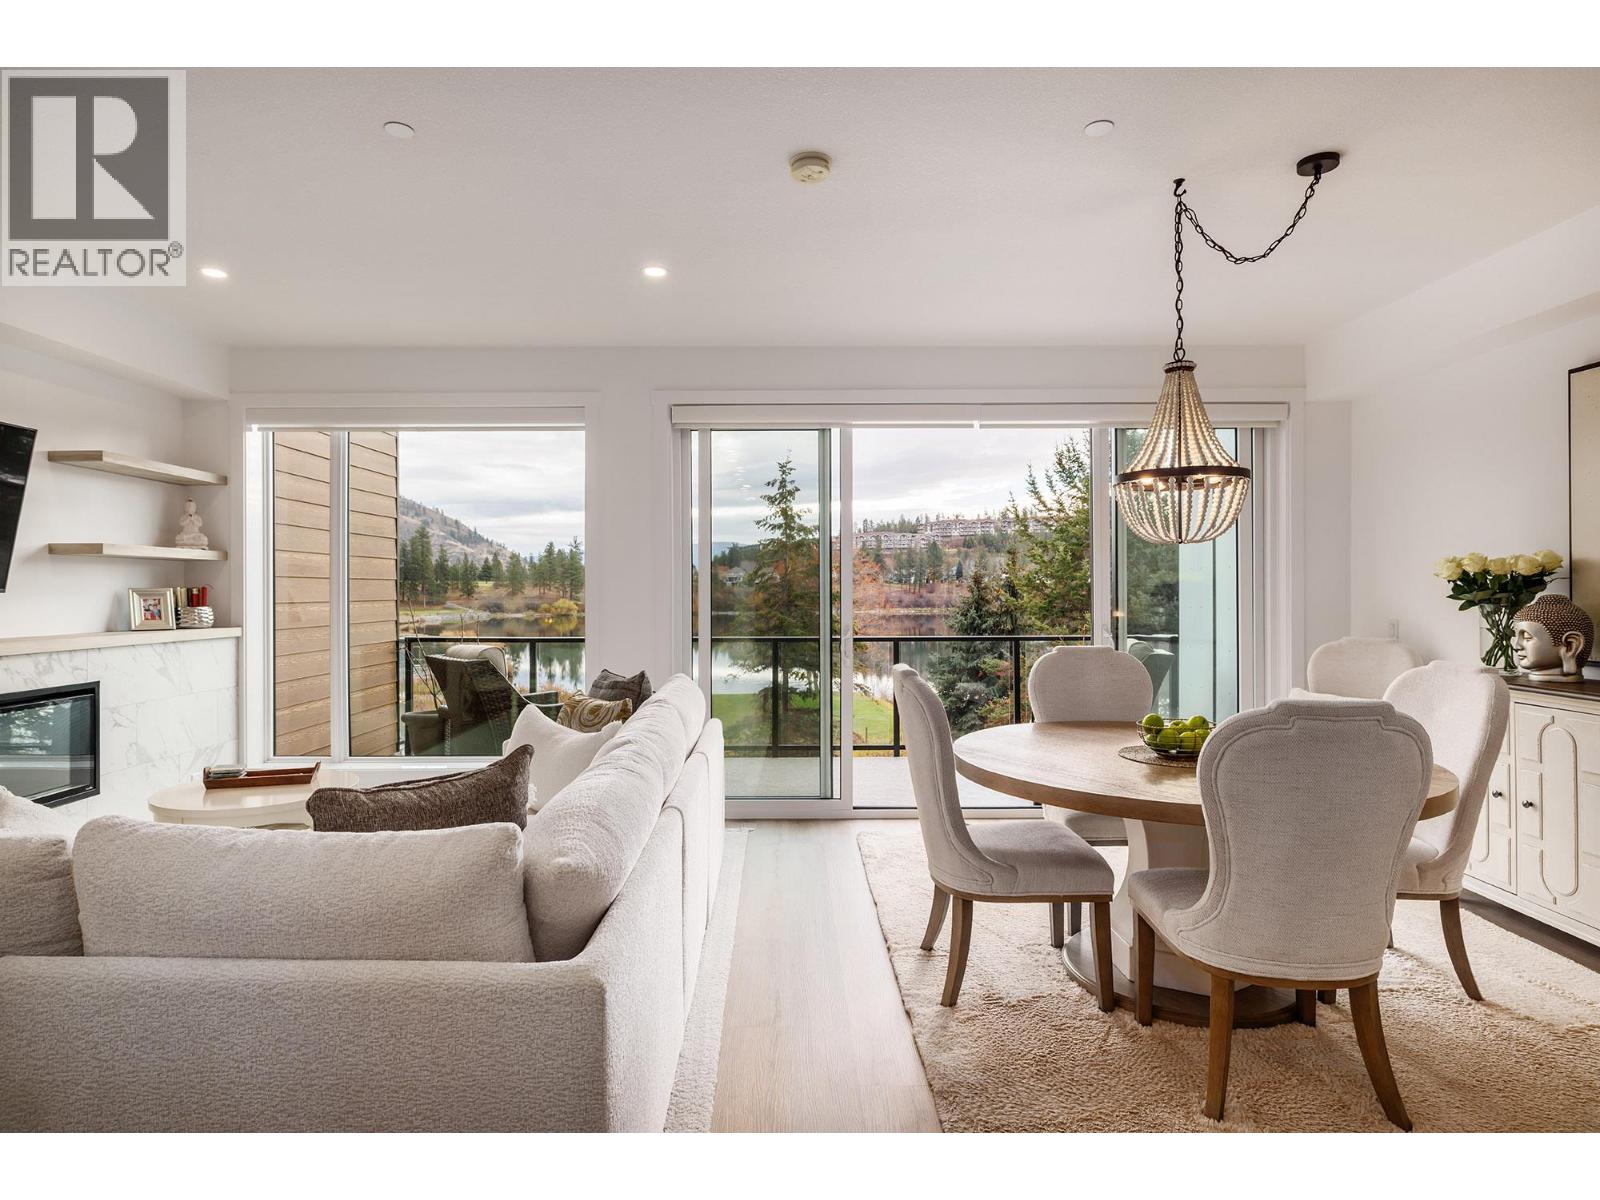
Shannon Lake Waterfront Luxury – Sophisticated Townhome Living with a Private Rooftop Retreat! Experience elevated living in this beautiful, newer-built townhome in the West 61 community at Shannon Lake. Ideally positioned in a premium front-row location, this home captures spectacular, private views of Shannon Lake and the 8th tee. Bright, quiet and south-west facing, it offers 2 bedrooms, 3 bathrooms and a den transformed into a custom dressing room with built-in closets and shelving. The modern interior features a light colour palette, wide-plank laminate flooring and a stunning kitchen with granite countertops, waterfall island with seating for three, stainless steel appliances, two ovens and a spacious walk-in pantry. Upgrades throughout, including custom window coverings, upgraded dining and bedroom light fixtures, custom laundry cabinetry with wood countertop, heated ensuite flooring and enclosed under-stair storage. Outdoor living is exceptional with a private rooftop patio featuring a gas BBQ hookup, plus a second deck off the main floor – both ideal for relaxing or entertaining while taking in the peaceful views. Residents enjoy an impressive amenity package including a fully equipped gym, yoga studio, kitchen and lounge, billiards room and theatre room. Complete with a double garage and additional driveway parking, this is a rare opportunity to enjoy luxury, convenience and incredible indoor-outdoor living in one of Shannon Lake's most desirable communities! (id:56537)
Call (250)-864-7337 for showing information. |
| Details |
| Amenities Nearby : - |
Access : - |
Appliances Inc : Refrigerator, Dishwasher, Dryer, Cooktop - Gas, Washer, Oven - Built-In |
| Community Features : Pet Restrictions, Pets Allowed With Restrictions |
Features : Central island, Balcony, Two Balconies |
Structures : Clubhouse |
| Total Parking Spaces : 4 |
View : Lake view, Mountain view, Valley view, View of water, View (panoramic) |
Waterfront : - |
| Zoning Type : - |
| Building |
| Architecture Style : - |
Bathrooms (Partial) : 1 |
Cooling : Central air conditioning |
| Fire Protection : Sprinkler System-Fire, Smoke Detector Only |
Fireplace Fuel : Electric |
Fireplace Type : Unknown |
| Floor Space : - |
Flooring : - |
Foundation Type : - |
| Heating Fuel : - |
Heating Type : Forced air |
Roof Style : Unknown |
| Roofing Material : Asphalt shingle |
Sewer : Municipal sewage system |
Utility Water : Municipal water |
| Basement |
| Type : - |
Development : - |
Features : - |
| Land |
| Landscape Features : - |
| Rooms |
| Level : |
Type : |
Dimensions : |
| Lower level |
Utility room |
6'11'' x 8' |
| Main level |
2pc Bathroom |
5'9'' x 4'8'' |
|
Dining room |
9'4'' x 11'8'' |
|
Foyer |
8'5'' x 8'6'' |
|
Kitchen |
15'9'' x 14'2'' |
|
Living room |
12'7'' x 15'6'' |
| Second level |
4pc Bathroom |
7'5'' x 7'11'' |
|
4pc Ensuite bath |
4'11'' x 10'9'' |
|
Bedroom |
10'9'' x 10'2'' |
|
Den |
7'5'' x 11'4'' |
|
Primary Bedroom |
10'11'' x 14'4'' |
|
Data from sources believed reliable but should not be relied upon without verification. All measurements are
approximate.MLS®, Multiple Listing Service®, and all related graphics are trademarks of The Canadian Real Estate Association.
REALTOR®, REALTORS®, and all related graphics are trademarks of REALTOR® Canada Inc. a corporation owned by The Canadian Real Estate
Association and the National Association of REALTORS® .Copyright © 2023 Don Rae REALTOR® Not intended to solicit properties currently
under contract.
|