
|

|
| 1445 59th Avenue Grand Forks V0H1H0 |
|
| Price : $699,000 |
Listing ID : 10405726
|
6 
|
3 
|
| Property Type : Single Family |
Building Type : House |
| Title : Freehold |
Finished Area : 2911 sqft |
| Built in : 1959 |
Total Parking Spaces : - |
|
|
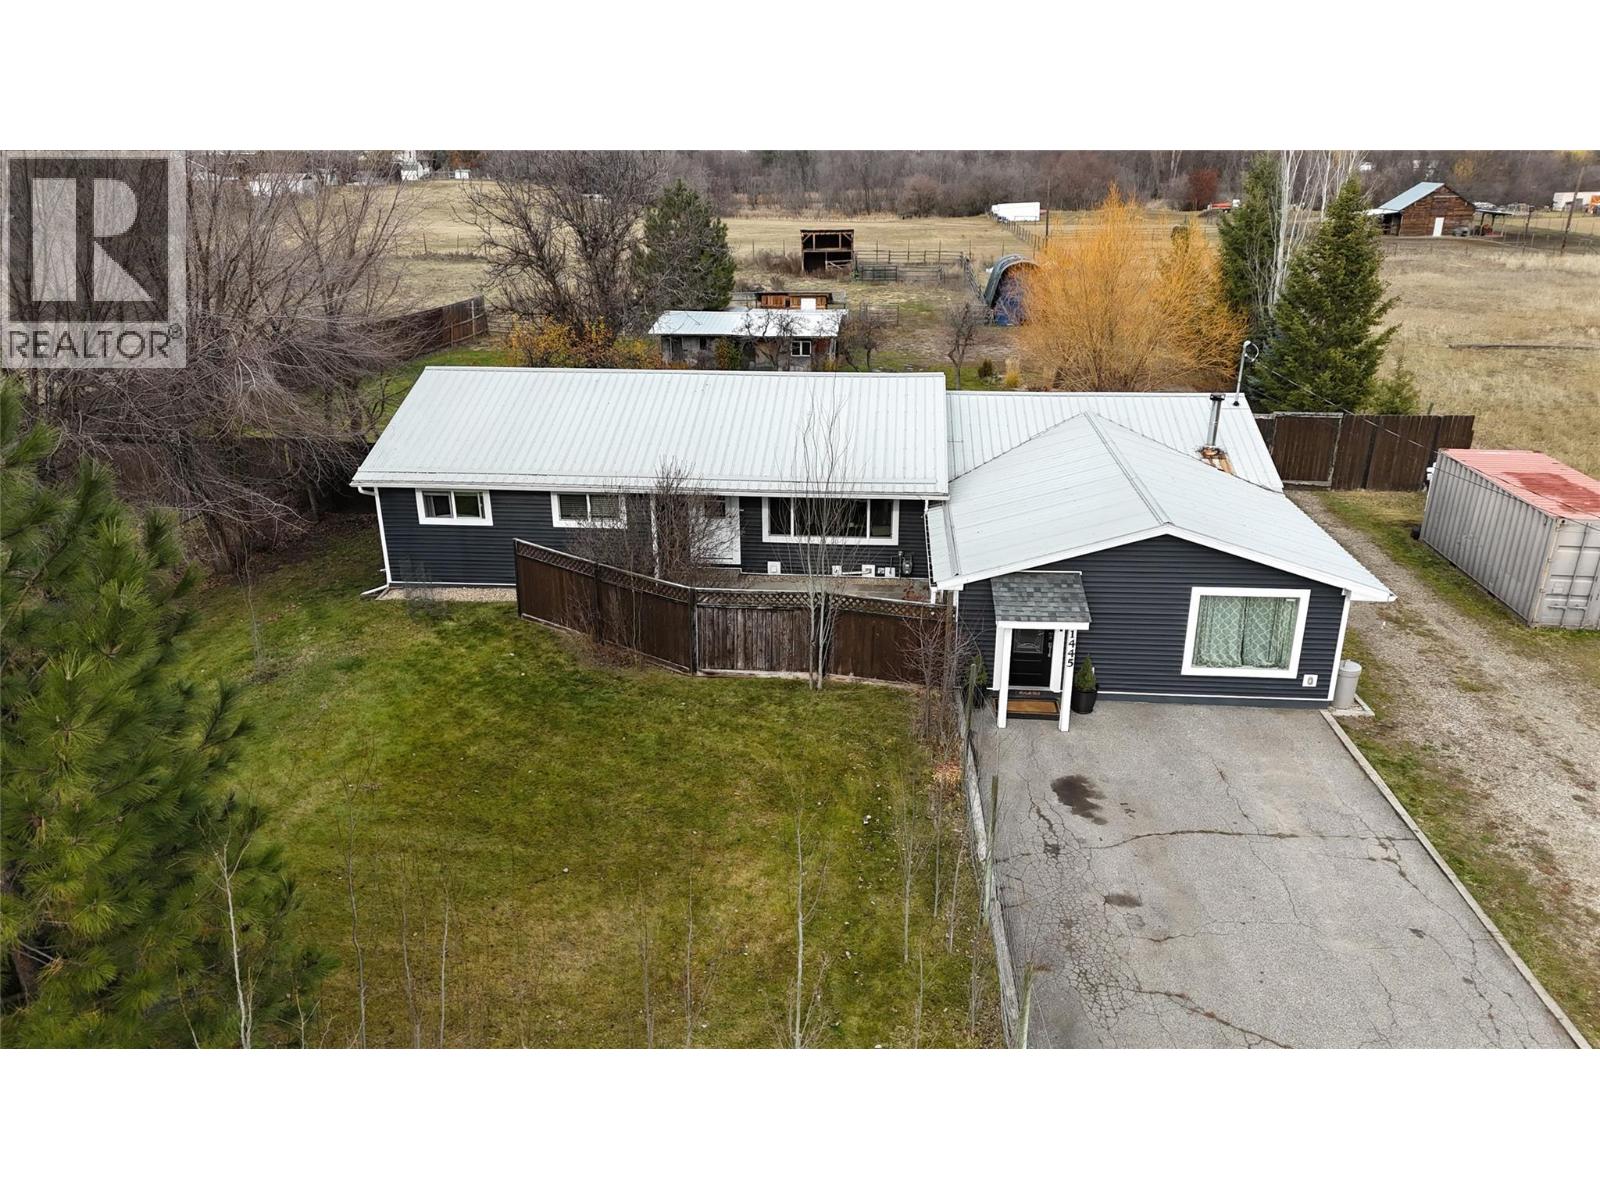
Truly the best location. Enjoy country living with the convenience of being right in town. Set on 2.66 acres within city limits, this fully updated home offers an ideal location where kids can walk to school. Inside, the bright, open-concept layout features a spacious kitchen with a large island and abundant storage, perfect for everyday living and entertaining. With plenty of room for the whole family, there is also the opportunity to convert part of the home into a 2-bedroom in-law suite. The fully deer-fenced and cross-fenced property is ideal for a hobby farm or market garden, complete with fruit trees, underground sprinklers in the yard and beautiful mountain views. Numerous updates include a new kitchen (2021), furnace (2020), hot water tank (2021), siding (2019), updated main bathroom (2025), 200-amp electrical service and septic system (2021). A rare opportunity to enjoy the space, privacy and lifestyle of acreage living without giving up the convenience of an in-town location! (id:56537)
Call (250)-864-7337 for showing information. |
| Details |
| Amenities Nearby : - |
Access : - |
Appliances Inc : Range, Refrigerator, Dishwasher, Dryer, Washer |
| Community Features : - |
Features : - |
Structures : - |
| Total Parking Spaces : - |
View : - |
Waterfront : - |
| Zoning Type : - |
| Building |
| Architecture Style : Ranch |
Bathrooms (Partial) : 1 |
Cooling : - |
| Fire Protection : - |
Fireplace Fuel : Wood |
Fireplace Type : Conventional |
| Floor Space : - |
Flooring : - |
Foundation Type : - |
| Heating Fuel : Wood |
Heating Type : Baseboard heaters, Forced air, Stove, See remarks |
Roof Style : Unknown |
| Roofing Material : Metal |
Sewer : Septic tank |
Utility Water : Well |
| Basement |
| Type : - |
Development : - |
Features : - |
| Land |
| Landscape Features : - |
| Rooms |
| Level : |
Type : |
Dimensions : |
| Basement |
Bedroom |
10'6'' x 8'5'' |
|
Bedroom |
16'5'' x 12'6'' |
|
Laundry room |
21'6'' x 8'7'' |
|
Living room |
10'2'' x 12'9'' |
|
Storage |
9'5'' x 10'2'' |
|
Utility room |
8'7'' x 10'9'' |
| Main level |
Bedroom |
11'2'' x 8'7'' |
|
Bedroom |
12'9'' x 10'2'' |
|
Bedroom |
12'9'' x 10'6'' |
|
Family room |
17'2'' x 21'2'' |
|
Foyer |
8'3'' x 5' |
|
Full bathroom |
11'3'' x 5'8'' |
|
Full ensuite bathroom |
8'6'' x 10'4'' |
|
Kitchen |
19'1'' x 11'8'' |
|
Living room |
11'3'' x 18'1'' |
|
Other |
6'4'' x 13'3'' |
|
Other |
6'9'' x 6'8'' |
|
Partial bathroom |
5'1'' x 6'7'' |
|
Primary Bedroom |
11'2'' x 10'8'' |
|
Data from sources believed reliable but should not be relied upon without verification. All measurements are
approximate.MLS®, Multiple Listing Service®, and all related graphics are trademarks of The Canadian Real Estate Association.
REALTOR®, REALTORS®, and all related graphics are trademarks of REALTOR® Canada Inc. a corporation owned by The Canadian Real Estate
Association and the National Association of REALTORS® .Copyright © 2023 Don Rae REALTOR® Not intended to solicit properties currently
under contract.
|