Don Rae Realtor


  • &address&
  • &address&
  • &address&
  • &address&
  • &address&
  • &address&
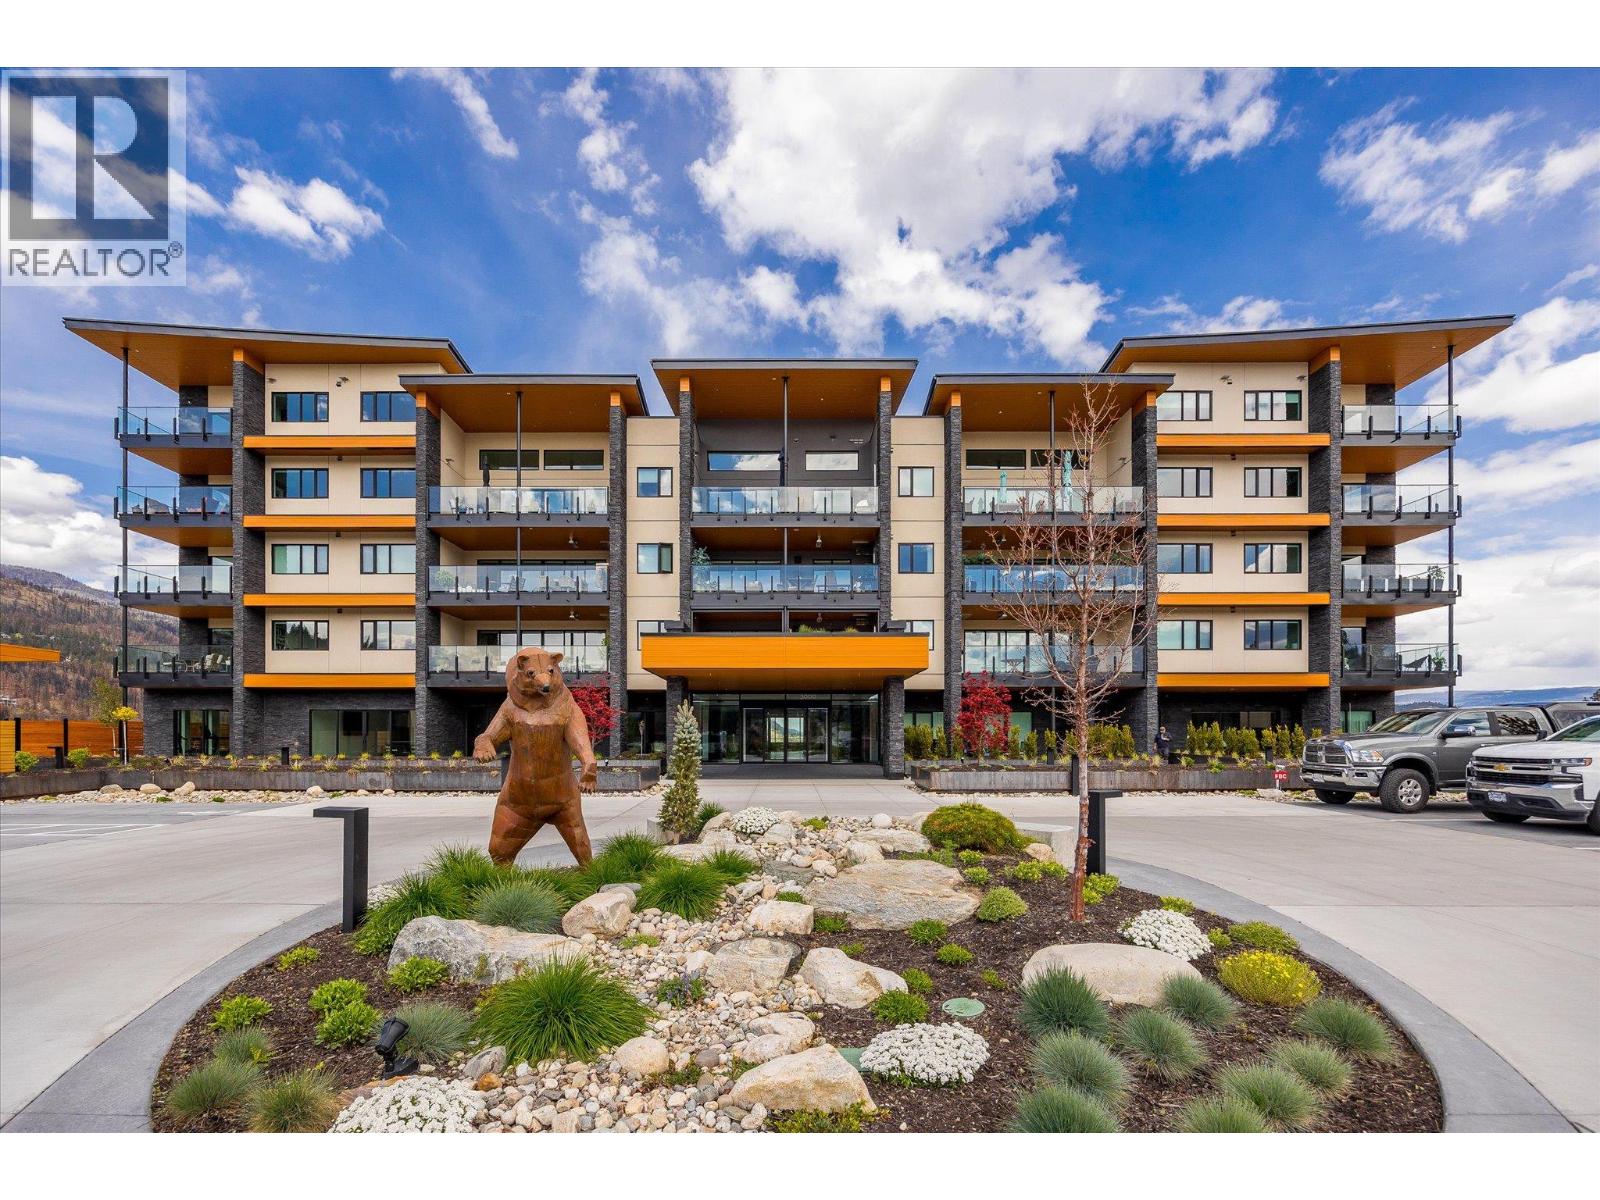
  • 3000 Ariva Drive Unit# 3407 West Kelowna V1Z0B3

    Price : $699,900 Listing ID : 10405636
    1 Bedrooms 2 Bathrooms
    Property Type : Single Family Building Type : Apartment
    Maintenance Fee : 468.23 Fee Paid : Monthly
    Title : Leasehold/Leased Land Finished Area : 1040 sqft
    Built in : 2023 Total Parking Spaces : 2
    Welcome to ARIVA, where elevated design meets resort-style living. A stunning 1-bedroom + den, 1.5-bath, 1,040 SF foot executive condo with soaring 16-foot ceilings, high-end finishes, and a sprawling deck with mountain and valley views. Step into a bright, open-concept living space featuring wide-plank oak hardwood floors, a sleek gas fireplace, and double sliding glass doors that flood the home with natural light and open onto the deck. The chef's kitchen is equally impressive, with a dramatic waterfall island, gas cooktop, slow-close cabinetry, and a dedicated coffee station and wine bar—perfect for everyday luxury or entertaining guests. The primary suite includes a beautifully appointed ensuite with double vanity and walk-in shower, as well as a custom-designed walk-in closet for exceptional organization. The versatile den can serve as a guest room, home office, or flex space to suit your lifestyle. Motorized blinds throughout; Control4 lighting installed, audio pre-wired. Enjoy the signature ARIVA lifestyle with access to top-tier amenities: a seasonal outdoor pool and hot tub, pickleball courts, fitness and yoga studios, steam rooms, and a vibrant residents' lounge with bistro and panoramic terrace. Located just minutes from downtown Kelowna, wineries, and the lakefront, this exceptional home also includes two secure parking stalls: one full-size, one compact. Make your move to ARIVA today. (id:56537)

    Call (250)-864-7337 for showing information.
    Details
    Amenities Nearby : - Access : - Appliances Inc : -
    Community Features : Rentals Allowed Features : - Structures : -
    Total Parking Spaces : 2 View : - Waterfront : -
    Zoning Type : -
    Building
    Architecture Style : - Bathrooms (Partial) : 1 Cooling : Central air conditioning
    Fire Protection : - Fireplace Fuel : - Fireplace Type : -
    Floor Space : - Flooring : - Foundation Type : -
    Heating Fuel : - Heating Type : See remarks Roof Style : -
    Roofing Material : - Sewer : Municipal sewage system Utility Water : Municipal water
    Basement
    Type : - Development : - Features : -
    Land
    Landscape Features : -
    Rooms
    Level : Type : Dimensions :
    Main level 2pc Bathroom Measurements not available
    4pc Ensuite bath Measurements not available
    Dining room 15'6'' x 10'
    Kitchen 12' x 8'6''
    Laundry room 8' x 6'6''
    Living room 13'6'' x 13'
    Other 9'9'' x 8'9''
    Primary Bedroom 11'6'' x 13'
    Data from sources believed reliable but should not be relied upon without verification. All measurements are approximate.MLS®, Multiple Listing Service®, and all related graphics are trademarks of The Canadian Real Estate Association. REALTOR®, REALTORS®, and all related graphics are trademarks of REALTOR® Canada Inc. a corporation owned by The Canadian Real Estate Association and the National Association of REALTORS® .Copyright © 2023 Don Rae REALTOR® Not intended to solicit properties currently under contract.