
|

|
| 1525 Westside Road S Unit# 86 West Kelowna V1Z3Y3 |
|
| Price : $349,900 |
Listing ID : 10405582
|
2 
|
2 
|
| Property Type : Single Family |
Building Type : Manufactured Home |
| Title : Leasehold/Leased Land |
Finished Area : 1056 sqft |
| Built in : 2006 |
Total Parking Spaces : 3 |
|
|
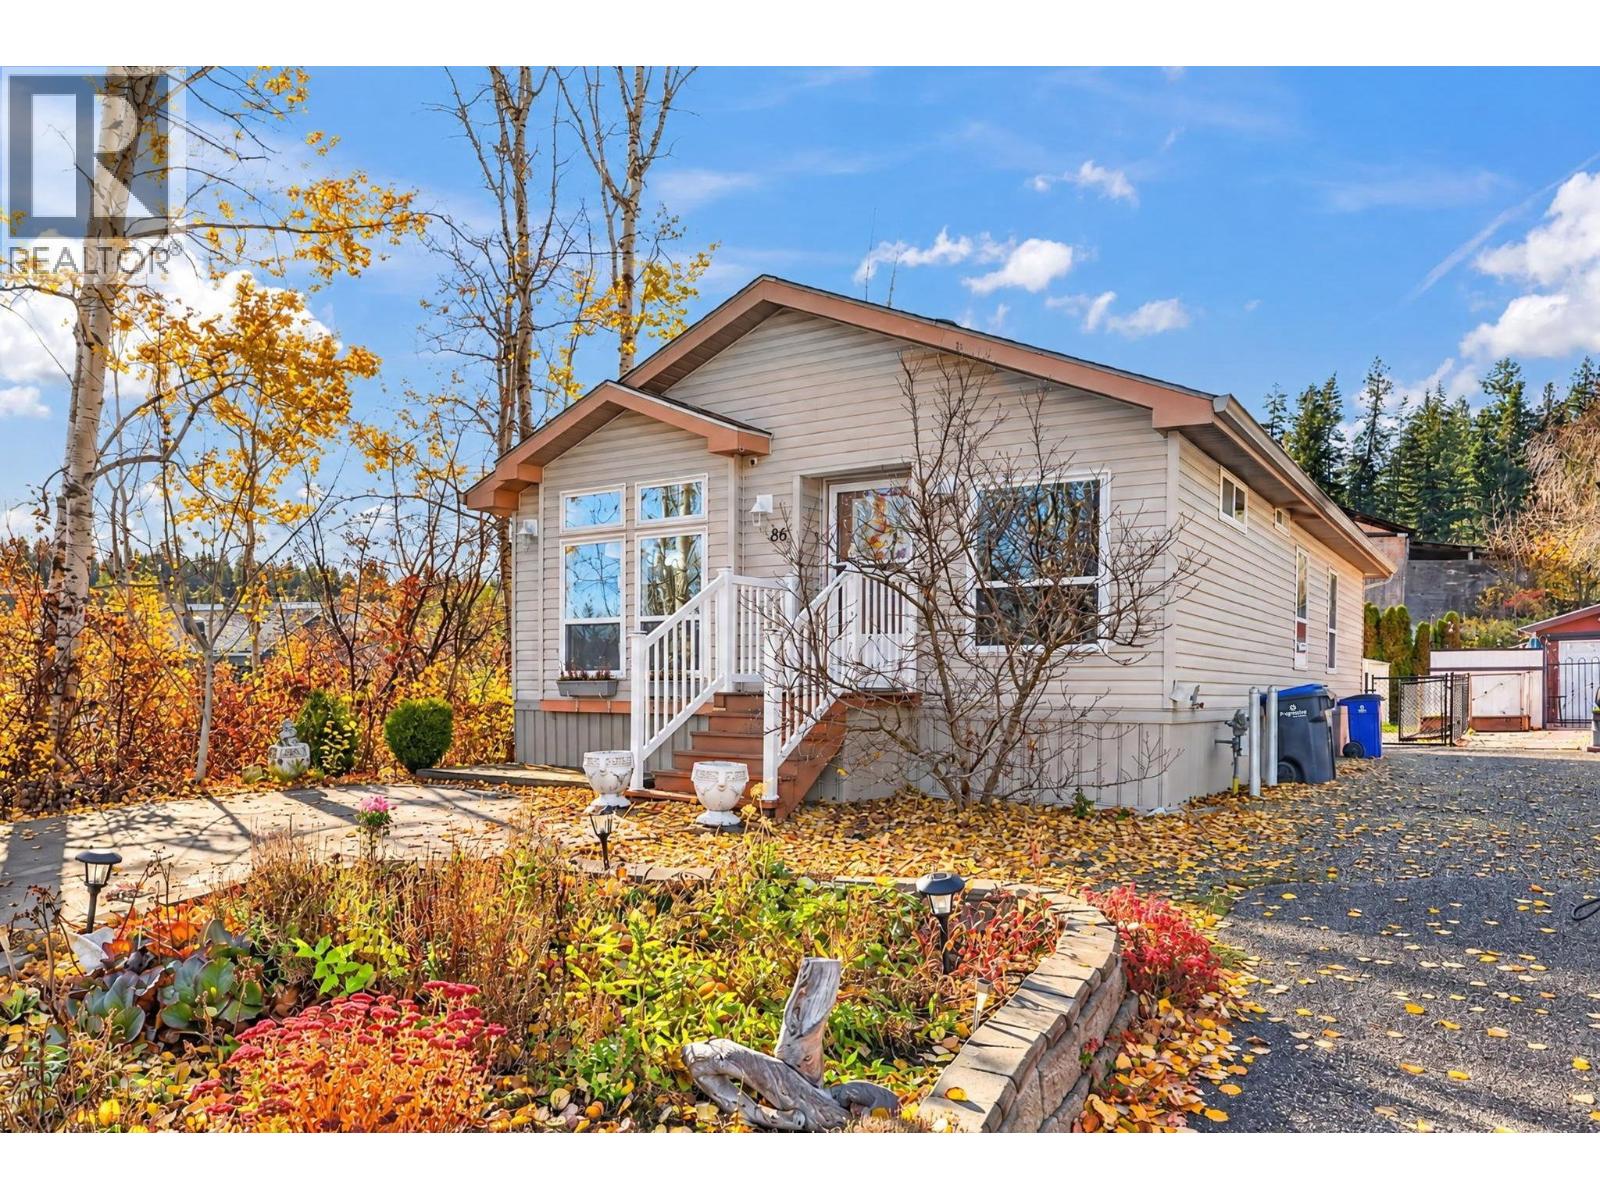
Welcome to this well-maintained 2006 double-wide manufactured home, tucked away in a private, beautifully landscaped setting at desirable Westpoint Mobile Home Park. Offering 1,056 sq. ft. of comfortable living space, this home features an inviting open feel, two bedrooms and two bathrooms. The master and ensuite our a spacious retreat and the second bedroom would also make a great office. Enjoy the outdoors from the deck, surrounded by a spacious fenced yard siding a beautiful creek. Two large storage sheds provide plenty of room for tools, hobbies and additional storage. Great privacy- only one neighbour as creek runs along one side of the property and a seldom used Westbank First nation property at the back. Conveniently located less than 10 minutes to Kelowna and about the same to West Kelowna close to shopping, restaurants, schools, parks and public transit, this property offers an excellent combination of privacy, convenience and affordable living. With an affordable pad rental this is a wonderful opportunity to enjoy the Okanagan lifestyle! (id:56537)
Call (250)-864-7337 for showing information. |
| Details |
| Amenities Nearby : Park, Recreation, Schools, Shopping |
Access : Easy access |
Appliances Inc : Refrigerator, Dishwasher, Dryer, Range - Gas, Washer |
| Community Features : Family Oriented, Pets Allowed |
Features : Level lot |
Structures : - |
| Total Parking Spaces : 3 |
View : - |
Waterfront : - |
| Zoning Type : - |
| Building |
| Architecture Style : - |
Bathrooms (Partial) : 1 |
Cooling : Heat Pump |
| Fire Protection : - |
Fireplace Fuel : - |
Fireplace Type : - |
| Floor Space : - |
Flooring : - |
Foundation Type : - |
| Heating Fuel : - |
Heating Type : Heat Pump, Other, See remarks |
Roof Style : Unknown |
| Roofing Material : Asphalt shingle |
Sewer : Municipal sewage system |
Utility Water : Municipal water |
| Basement |
| Type : - |
Development : - |
Features : - |
| Land |
| Landscape Features : Landscaped, Level |
| Rooms |
| Level : |
Type : |
Dimensions : |
| Main level |
4pc Bathroom |
7'9'' x 4'9'' |
|
Bedroom |
8'0'' x 13'1'' |
|
Dining room |
8'6'' x 11'7'' |
|
Kitchen |
11'3'' x 13'1'' |
|
Laundry room |
3'9'' x 10'1'' |
|
Living room |
11'2'' x 19'0'' |
|
Partial ensuite bathroom |
7'3'' x 10'1'' |
|
Primary Bedroom |
11'5'' x 13'11'' |
|
Data from sources believed reliable but should not be relied upon without verification. All measurements are
approximate.MLS®, Multiple Listing Service®, and all related graphics are trademarks of The Canadian Real Estate Association.
REALTOR®, REALTORS®, and all related graphics are trademarks of REALTOR® Canada Inc. a corporation owned by The Canadian Real Estate
Association and the National Association of REALTORS® .Copyright © 2023 Don Rae REALTOR® Not intended to solicit properties currently
under contract.
|