
|

|
| 940 Skyline Road West Kelowna V1Z1J7 |
|
| Price : $429,000 |
Listing ID : 10405672
|
- 
|
- 
|
| Property Type : Vacant Land |
Building Type : Other |
| Title : Freehold |
Finished Area : - |
| Built in : - |
Total Parking Spaces : - |
|
|
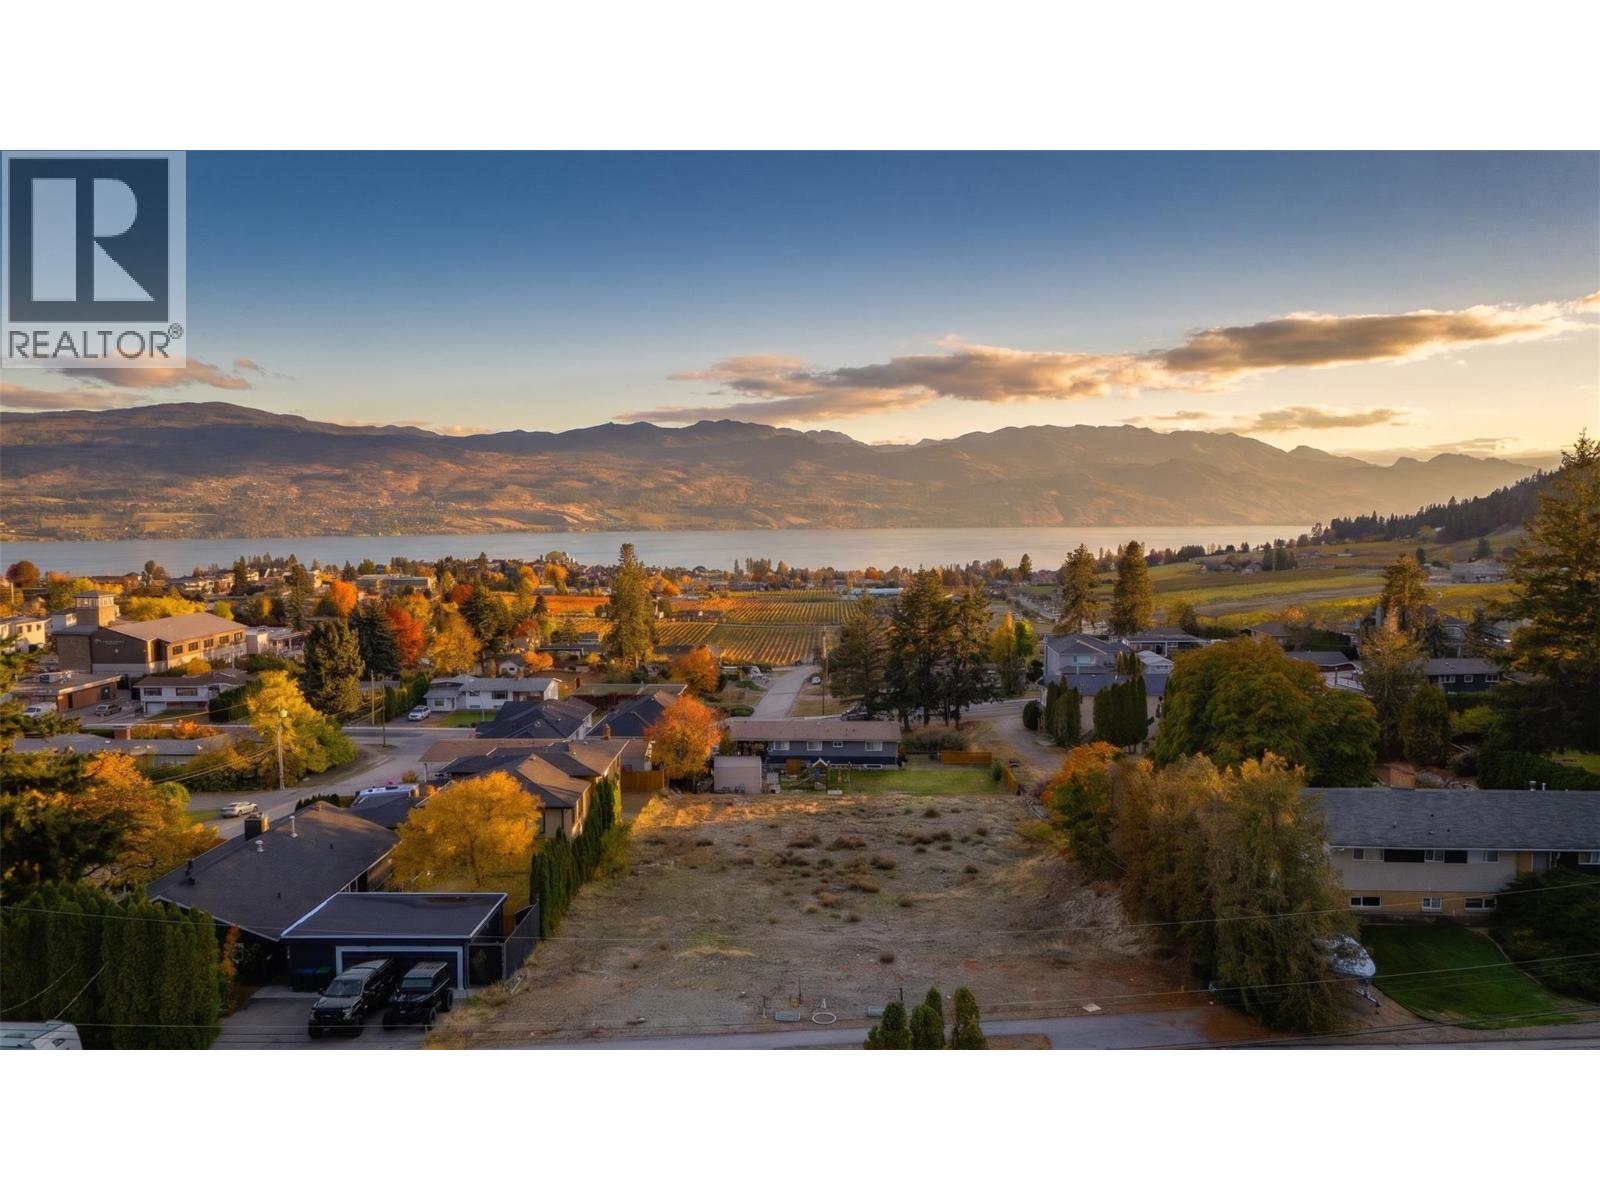
EXCEPTIONAL VALUE – PRICED $70,000 BELOW ASSESSED VALUE! Here is your opportunity to secure a beautiful piece of Lakeview Heights and build the home you've always wanted. Located at 940 Skyline Road, this walk-out building lot offers impressive views of Okanagan Lake, the city skyline and surrounding mountains. One of the biggest advantages? There is no rush to build! Take your time designing, choose your own builder and create a property that suits your needs and lifestyle. With R1 zoning, there are several possibilities to explore, including a rancher with a walk-out basement, a home with a secondary suite, a carriage house or a duplex, with or without suites (subject to City approvals). Whether you're dreaming of a beautiful retirement home, a place for your growing family or a property with added income potential, this lot gives you the opportunity to think outside the box and make it your own. The neighborhood offers an excellent lifestyle, with parks, playgrounds, pickleball and tennis courts, and recreation facilities nearby. Lakeview Village Market is an easy walk for your morning coffee, groceries or a bite to eat. Add in the nearby wineries, marinas, West Kelowna Wine Trail and Okanagan Lake, and you have all the ingredients for Okanagan living. Priced to sell and offering outstanding value in a desirable neighborhood, 940 Skyline Road is an opportunity worth a closer look. GST applicable. (id:56537)
Call (250)-864-7337 for showing information. |
| Details |
| Amenities Nearby : Park, Recreation, Schools, Shopping |
Access : Easy access, Highway access |
Appliances Inc : - |
| Community Features : Family Oriented |
Features : - |
Structures : - |
| Total Parking Spaces : - |
View : Lake view, Mountain view, Valley view, View of water, View (panoramic) |
Waterfront : - |
| Zoning Type : - |
| Building |
| Architecture Style : - |
Bathrooms (Partial) : 0 |
Cooling : - |
| Fire Protection : - |
Fireplace Fuel : - |
Fireplace Type : - |
| Floor Space : - |
Flooring : - |
Foundation Type : - |
| Heating Fuel : - |
Heating Type : - |
Roof Style : - |
| Roofing Material : - |
Sewer : - |
Utility Water : Municipal water |
| Basement |
| Type : - |
Development : - |
Features : - |
| Land |
| Landscape Features : - |
| Rooms |
| Level : |
Type : |
Dimensions : |
| - |
- |
- |
|
Data from sources believed reliable but should not be relied upon without verification. All measurements are
approximate.MLS®, Multiple Listing Service®, and all related graphics are trademarks of The Canadian Real Estate Association.
REALTOR®, REALTORS®, and all related graphics are trademarks of REALTOR® Canada Inc. a corporation owned by The Canadian Real Estate
Association and the National Association of REALTORS® .Copyright © 2023 Don Rae REALTOR® Not intended to solicit properties currently
under contract.
|