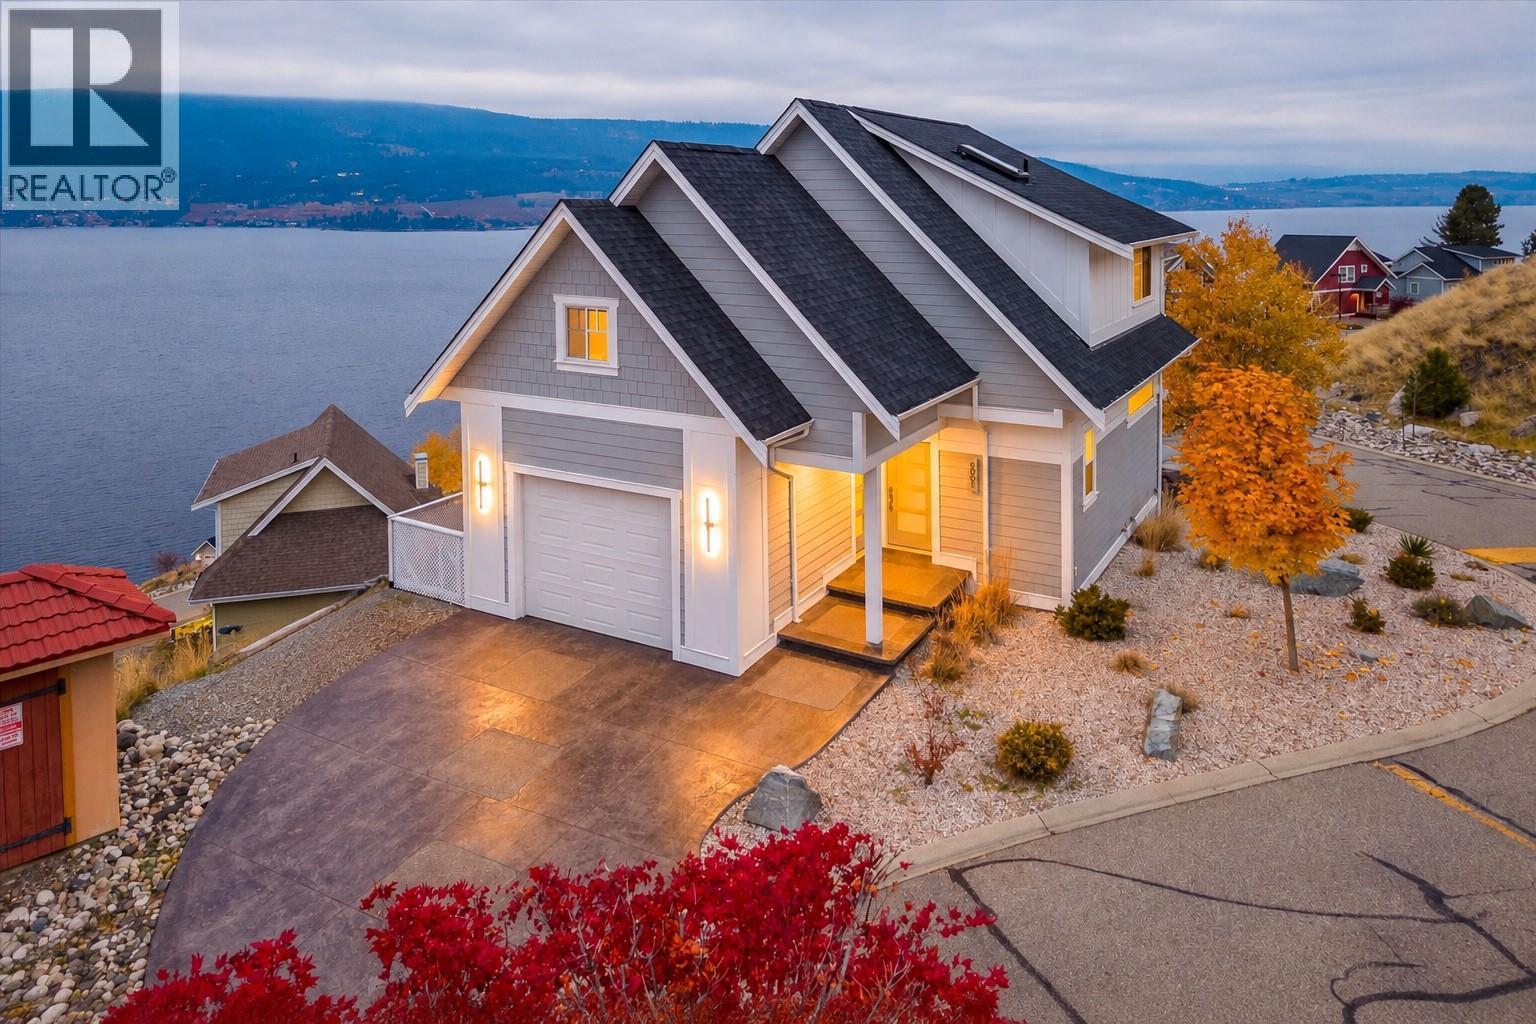
6801 Santiago Loop is an exceptional offering in La Casa Lakeside Resort, distinguished by its commanding, unobstructed views of Okanagan Lake and an enviable position within the community. Built in 2018, this custom-designed home pairs thoughtful craftsmanship with an impressive collection of features, creating a refined retreat for enjoying the Okanagan lifestyle. The open-concept main floor showcases hardwood flooring, expansive windows, a gourmet kitchen with KitchenAid appliances, and a striking freestanding gas fireplace, complemented by a full bathroom with heated floors. Upstairs, two bedrooms are thoughtfully positioned around an open loft, where a custom $60,000 curved glass railing makes the most of the spectacular lake views. The finished lower level offers exceptional versatility, with additional sleeping accommodations, a dedicated gym area, and convenient access to the garage. Outside, the expansive deck is designed for effortless entertaining, complete with a hot tub, outdoor fireplace, built-in audio, and uninterrupted lake views that provide a breathtaking backdrop from morning to evening. Beyond the home, La Casa offers an outstanding resort lifestyle with private lakefront beach access, a brand-new marina, two swimming pools, three hot tubs, a clubhouse, fitness centre, owners' lounge, tennis and pickleball courts, mini golf, playgrounds, and scenic hiking and recreational trails. Additional features include central air, a Generac backup generator, central vacuum, smart thermostat, built-in interior and exterior audio, 30-Amp EV charging service, and multiple parking and garage options. Offered with the opportunity to purchase fully furnished, along with a 2022 BRP Turbo RR side-by-side and 2022 Club Car golf cart, this is an extraordinary opportunity to experience one of La Casa's most desirable lakeview properties. (id:56537)
Call (250)-864-7337 for showing information. |
| Details |
| Amenities Nearby : Recreation, Shopping |
Access : Easy access |
Appliances Inc : Refrigerator, Dishwasher, Dryer, Range - Electric, Microwave, Washer |
| Community Features : Family Oriented, Recreational Facilities, Pets Allowed, Pet Restrictions, Pets Allowed With Restrictions |
Features : Central island, One Balcony |
Structures : Clubhouse, Playground, Tennis Court |
| Total Parking Spaces : 6 |
View : Lake view, Mountain view, View (panoramic) |
Waterfront : - |
| Zoning Type : - |
| Building |
| Architecture Style : Contemporary, Cottage |
Bathrooms (Partial) : 0 |
Cooling : Central air conditioning |
| Fire Protection : Smoke Detector Only |
Fireplace Fuel : - |
Fireplace Type : Free Standing Metal |
| Floor Space : - |
Flooring : Hardwood |
Foundation Type : - |
| Heating Fuel : Electric |
Heating Type : Forced air, See remarks |
Roof Style : Unknown |
| Roofing Material : Asphalt shingle |
Sewer : Municipal sewage system, Septic tank |
Utility Water : Lake/River Water Intake |
| Basement |
| Type : - |
Development : - |
Features : - |
| Land |
| Landscape Features : Landscaped, Underground sprinkler |
| Rooms |
| Level : |
Type : |
Dimensions : |
| Main level |
Dining room |
7'0'' x 9'0'' |
|
Full bathroom |
8'0'' x 7'0'' |
|
Kitchen |
16'0'' x 13'0'' |
|
Living room |
13'0'' x 13'0'' |
| Second level |
Bedroom |
12'0'' x 9'0'' |
|
Full bathroom |
9'0'' x 6'0'' |
|
Loft |
5'0'' x 8'0'' |
|
Primary Bedroom |
15'0'' x 16'0'' |
|