
|

|
| 1289 Ellis Street Unit# 411 Kelowna V1Y9X6 |
|
| Price : $599,900 |
Listing ID : 10405563
|
2 
|
2 
|
| Property Type : Single Family |
Building Type : Apartment |
| Maintenance Fee : 465.74 |
Fee Paid : Monthly |
| Title : Strata |
Finished Area : 1070 sqft |
| Built in : 2006 |
Total Parking Spaces : 1 |
|
|
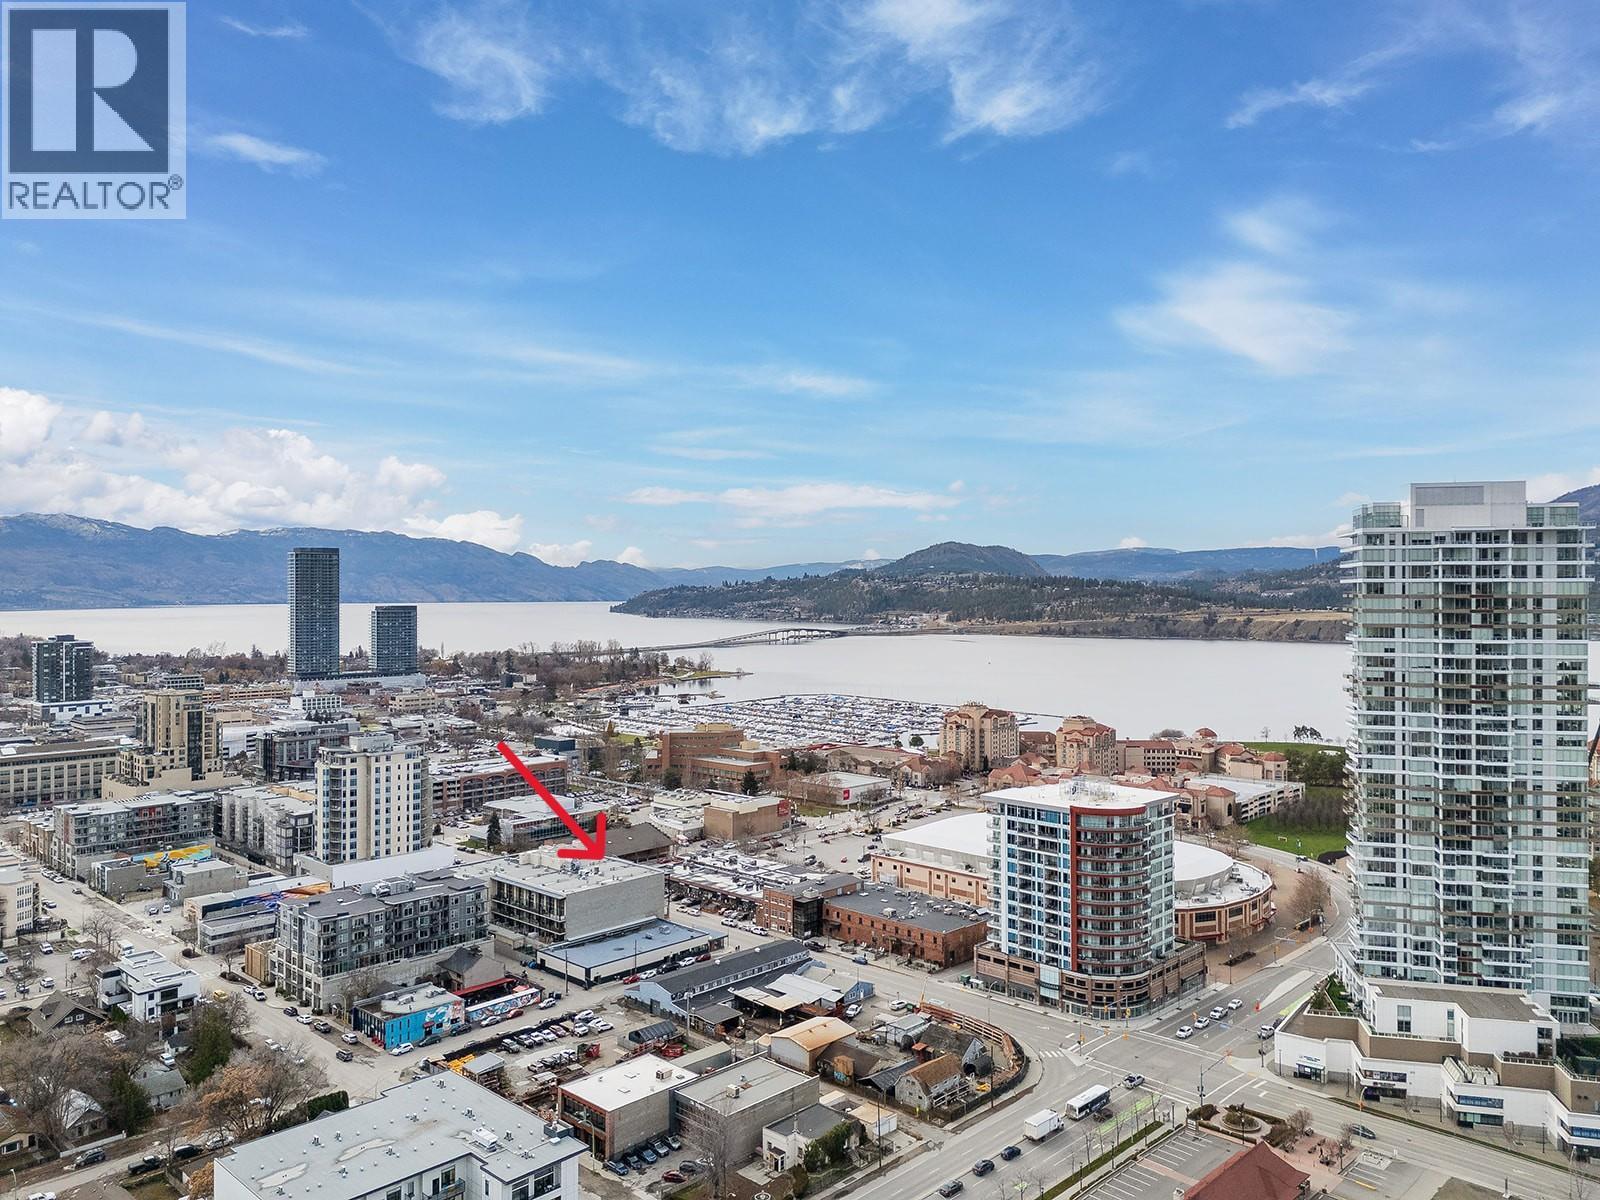
Freshly updated and an the desirable side of the building looking towards the mountains and lake, this top-floor home at Cannery Lofts puts you in the heart of walkable downtown Kelowna. Soaring 20-foot ceilings and floor-to-ceiling windows fill the open living area with natural light, while a gas fireplace and covered patio offer two inviting spots to unwind and take in the Okanagan sunsets. The kitchen features refreshed cabinetry and new stainless steel appliances, including a gas range. Fresh paint throughout covers the walls, ceilings, doors and trim, and brand new carpet complements the hardwood flooring. The primary bedroom features new closet organizers, and both full bathrooms have new vanities and mirrors. A spacious flex room can serve as a second bedroom, home office or den. Enjoy in-suite laundry, one indoor parking stall, bicycle storage and a shared rooftop patio in this secure concrete building. 1 or 2 Pets permitted up to 30"" total height. Restaurants, cultural venues and the downtown business district are just steps away. (id:56537)
Call (250)-864-7337 for showing information. |
| Details |
| Amenities Nearby : - |
Access : - |
Appliances Inc : - |
| Community Features : Rentals Allowed |
Features : Balcony |
Structures : - |
| Total Parking Spaces : 1 |
View : - |
Waterfront : - |
| Zoning Type : - |
| Building |
| Architecture Style : Other |
Bathrooms (Partial) : 0 |
Cooling : Central air conditioning |
| Fire Protection : - |
Fireplace Fuel : - |
Fireplace Type : - |
| Floor Space : - |
Flooring : - |
Foundation Type : - |
| Heating Fuel : - |
Heating Type : See remarks |
Roof Style : Unknown |
| Roofing Material : Tar & gravel |
Sewer : Municipal sewage system |
Utility Water : Municipal water |
| Basement |
| Type : - |
Development : - |
Features : - |
| Land |
| Landscape Features : - |
| Rooms |
| Level : |
Type : |
Dimensions : |
| Main level |
Bedroom |
8'3'' x 9' |
|
Full bathroom |
Measurements not available |
|
Full ensuite bathroom |
Measurements not available |
|
Kitchen |
10' x 14'10'' |
|
Living room |
14' x 14'9'' |
|
Primary Bedroom |
11'10'' x 17'3'' |
|
Data from sources believed reliable but should not be relied upon without verification. All measurements are
approximate.MLS®, Multiple Listing Service®, and all related graphics are trademarks of The Canadian Real Estate Association.
REALTOR®, REALTORS®, and all related graphics are trademarks of REALTOR® Canada Inc. a corporation owned by The Canadian Real Estate
Association and the National Association of REALTORS® .Copyright © 2023 Don Rae REALTOR® Not intended to solicit properties currently
under contract.
|