
|

|
| 778 RUTLAND Road Unit# 406 Kelowna V1X8B3 |
|
| Price : $424,900 |
Listing ID : 10405619
|
2 
|
2 
|
| Property Type : Single Family |
Building Type : Apartment |
| Maintenance Fee : 420.52 |
Fee Paid : Monthly |
| Title : Strata |
Finished Area : 1165 sqft |
| Built in : 2006 |
Total Parking Spaces : 1 |
|
|
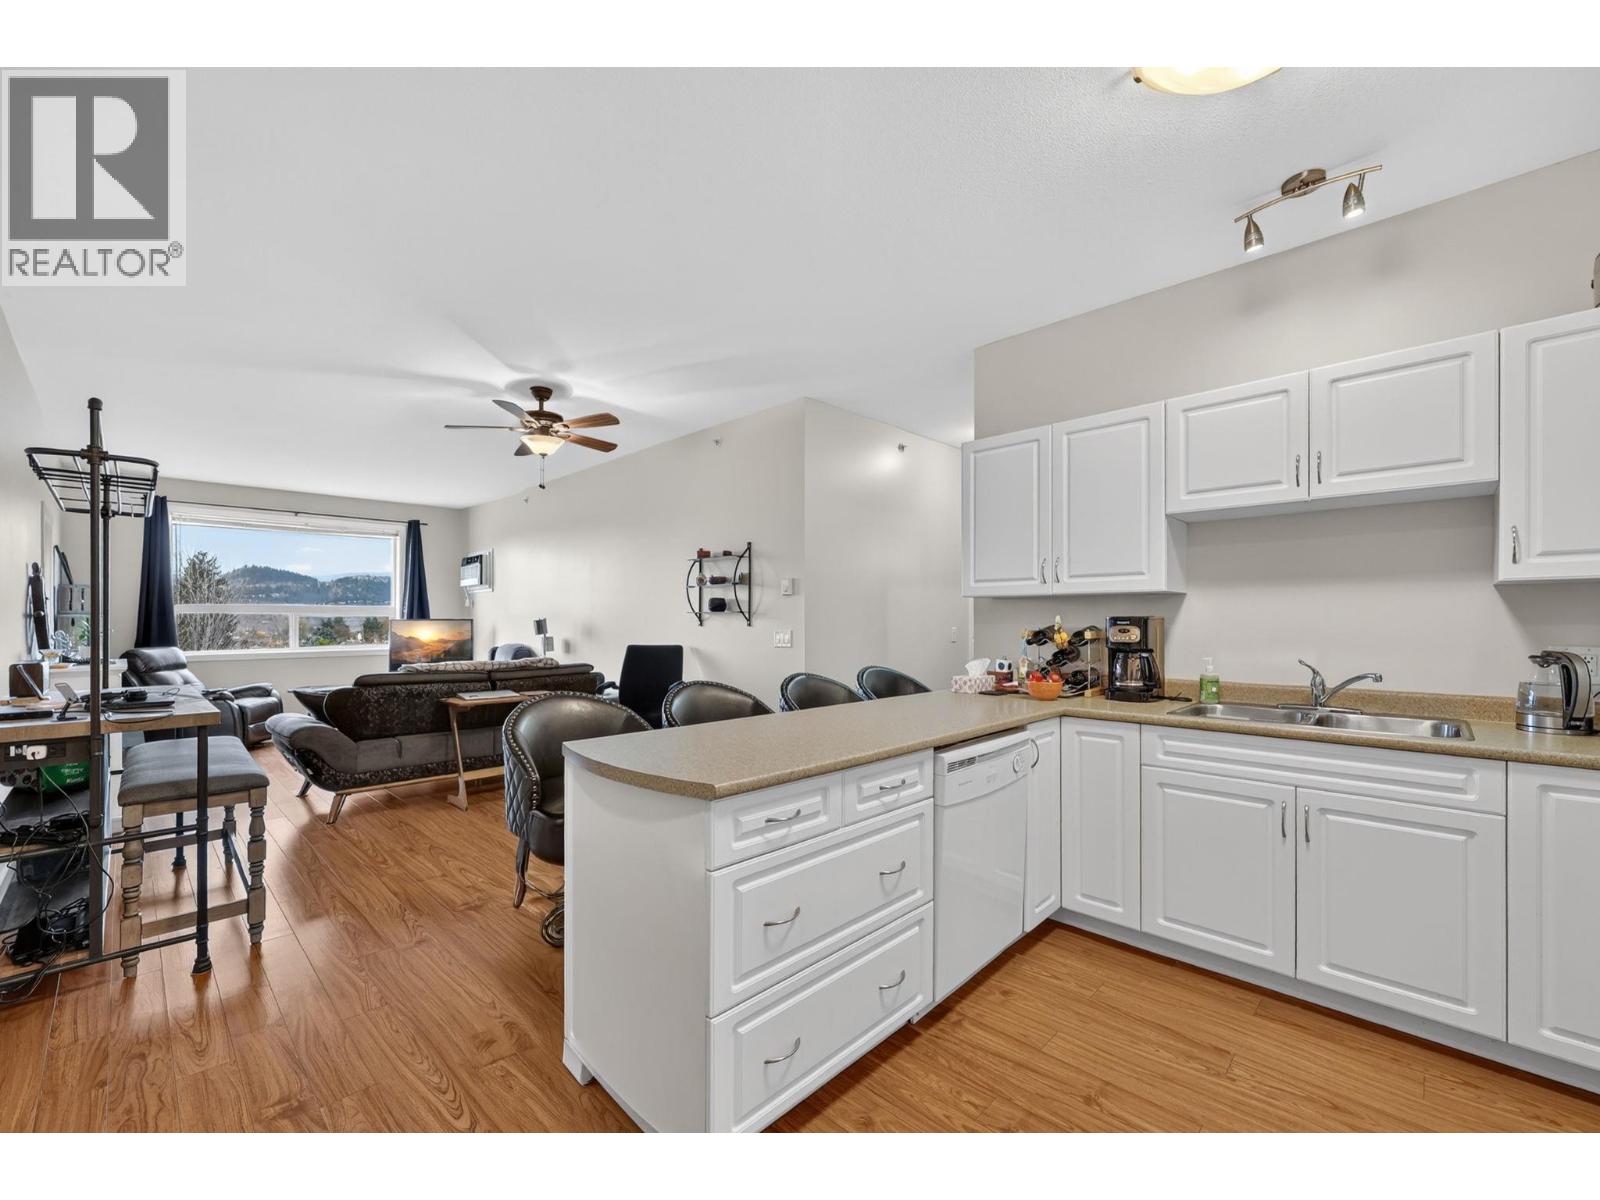
Welcome to The Legacy! This beautifully maintained top-floor, west-facing unit offers stunning mountain views, plenty of natural sunlight and 1,165 sqft of comfortable living space. Featuring 2 bedrooms, a den, 2 bathrooms and 9-foot ceilings, this home has a wonderful open-concept layout that’s perfect for entertaining. The thoughtfully designed floor plan places the bedrooms on opposite sides of the unit, offering added privacy. Enjoy the convenience of one secured underground parking stall, with a storage unit conveniently located directly behind it. Additional exterior parking may be available to owners (please inquire for details). The building also offers a guest suite for visiting family and friends and is pet-friendly (subject to restrictions). Located in a highly walkable neighbourhood, you’re just minutes from elementary, middle and high schools, shopping, the YMCA and public transit. An ideal location with easy access to tons of amenities. A major bonus for peace of mind: The building has recently completed a significant plumbing upgrade, replacing all Kitec plumbing with PEX. Situated on the quiet side of the building, this lovely unit shows beautifully! (id:56537)
Call (250)-864-7337 for showing information. |
| Details |
| Amenities Nearby : - |
Access : - |
Appliances Inc : Refrigerator, Dishwasher, Dryer, Oven - Electric, Microwave, Washer |
| Community Features : - |
Features : Balcony |
Structures : - |
| Total Parking Spaces : 1 |
View : - |
Waterfront : - |
| Zoning Type : - |
| Building |
| Architecture Style : Other |
Bathrooms (Partial) : 0 |
Cooling : Wall unit |
| Fire Protection : Controlled entry |
Fireplace Fuel : - |
Fireplace Type : Free Standing Metal |
| Floor Space : - |
Flooring : Laminate |
Foundation Type : - |
| Heating Fuel : - |
Heating Type : Baseboard heaters |
Roof Style : Unknown |
| Roofing Material : Asphalt shingle |
Sewer : Municipal sewage system |
Utility Water : Municipal water |
| Basement |
| Type : - |
Development : - |
Features : - |
| Land |
| Landscape Features : - |
| Rooms |
| Level : |
Type : |
Dimensions : |
| Main level |
3pc Ensuite bath |
Measurements not available |
|
4pc Bathroom |
Measurements not available |
|
Bedroom |
14'9'' x 11'9'' |
|
Dining room |
15' x 11' |
|
Kitchen |
9'5'' x 9' |
|
Laundry room |
9'0'' x 5'6'' |
|
Living room |
15' x 11'7'' |
|
Office |
7'1'' x 11'9'' |
|
Primary Bedroom |
16'11'' x 11'2'' |
|
Data from sources believed reliable but should not be relied upon without verification. All measurements are
approximate.MLS®, Multiple Listing Service®, and all related graphics are trademarks of The Canadian Real Estate Association.
REALTOR®, REALTORS®, and all related graphics are trademarks of REALTOR® Canada Inc. a corporation owned by The Canadian Real Estate
Association and the National Association of REALTORS® .Copyright © 2023 Don Rae REALTOR® Not intended to solicit properties currently
under contract.
|