
|

|
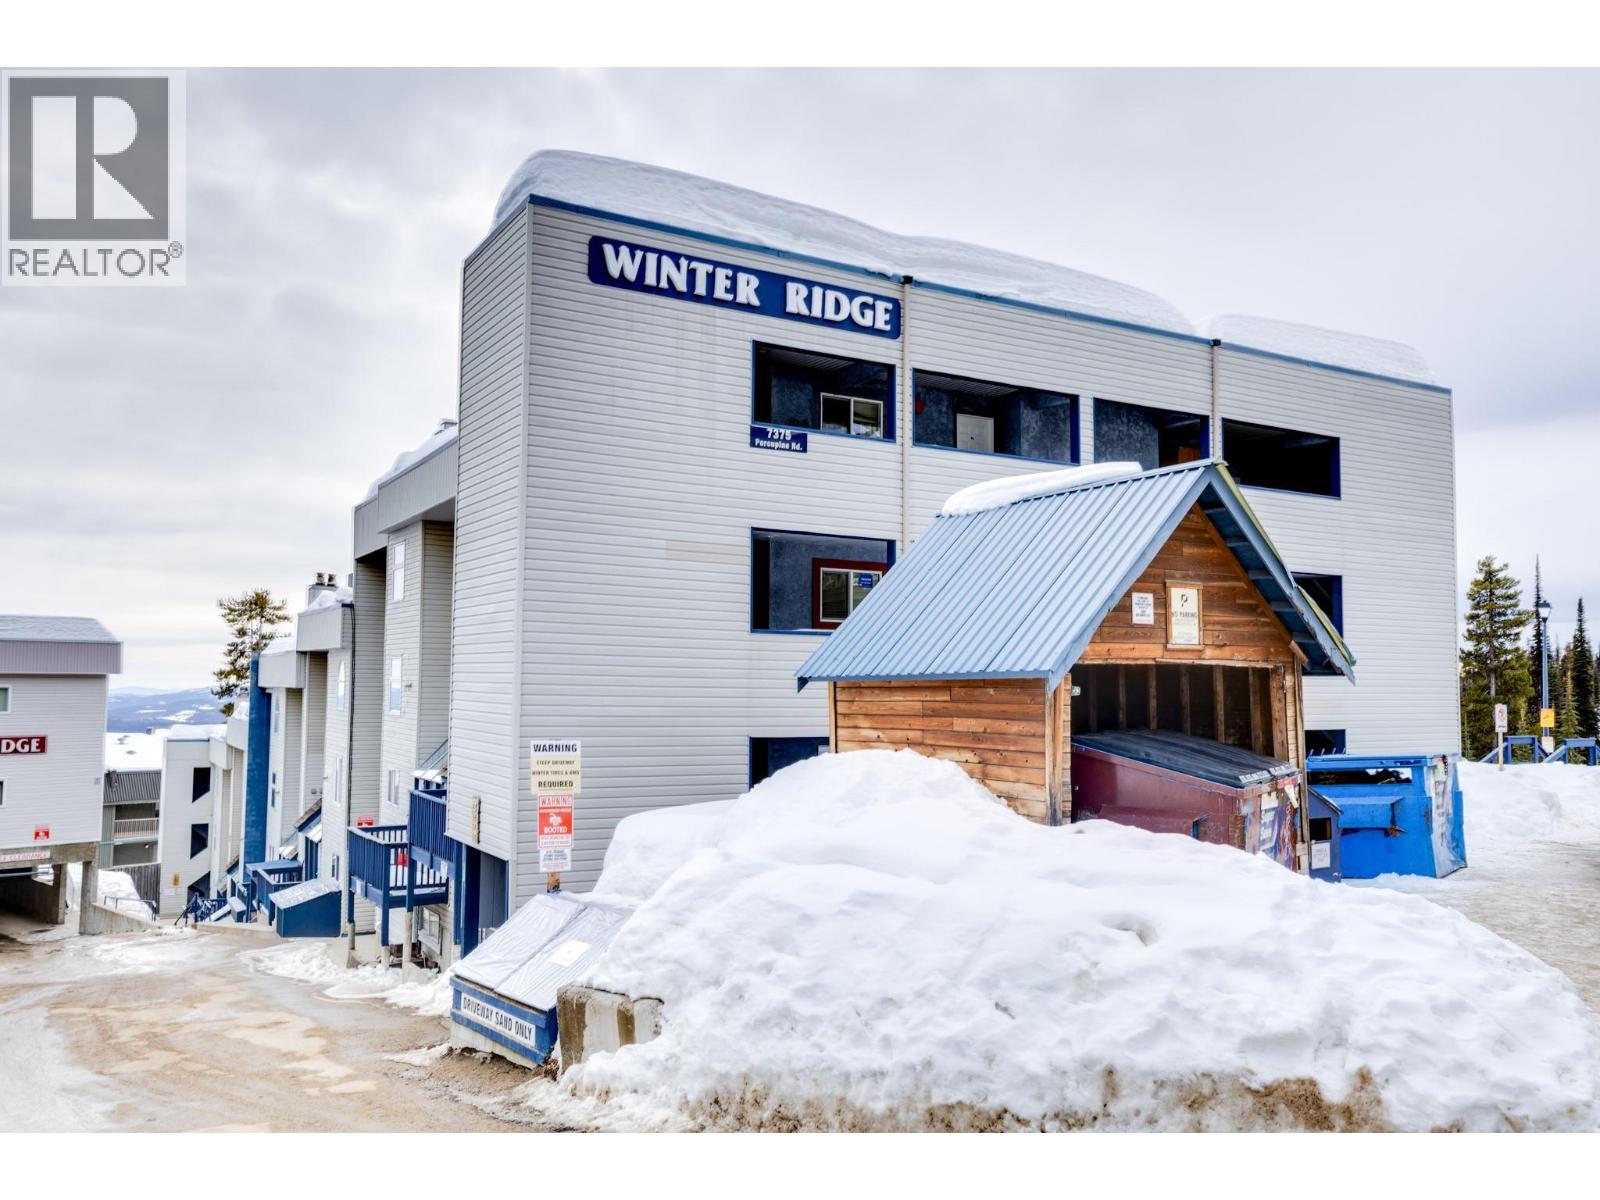
| 7375 Porcupine Road Unit# B3 Big White V1P1P3 |
|
| Price : $474,900 |
Listing ID : 10405439
|
4 
|
3 
|
| Property Type : Single Family |
Building Type : Apartment |
| Maintenance Fee : 858.54 |
Fee Paid : Monthly |
| Title : Strata |
Finished Area : 1229 sqft |
| Built in : 1989 |
Total Parking Spaces : 1 |
|
|
Discover effortless mountain living at Winter Ridge in this bright and welcoming 4-bedroom, 2.5-bathroom ski-in/ski-out retreat. Ideally positioned just off Perfection Run, the property offers convenient access to the slopes and is only a two-minute walk from the Village, placing dining, shopping, and entertainment within easy reach. After a day on the mountain, gather with family and friends in the warm, inviting interior or unwind in one of three communal hot tubs. Private storage lockers provide convenient space for skis and recreational gear, while the spacious layout comfortably accommodates owners and guests alike. Offering an unbeatable combination of location, comfort, and rental potential, this property is an excellent choice for a personal mountain getaway or investment opportunity. (id:56537)
Call (250)-864-7337 for showing information. |
| Details |
| Amenities Nearby : - |
Access : - |
Appliances Inc : - |
| Community Features : - |
Features : - |
Structures : - |
| Total Parking Spaces : 1 |
View : - |
Waterfront : - |
| Zoning Type : - |
| Building |
| Architecture Style : - |
Bathrooms (Partial) : 1 |
Cooling : - |
| Fire Protection : - |
Fireplace Fuel : - |
Fireplace Type : - |
| Floor Space : - |
Flooring : - |
Foundation Type : - |
| Heating Fuel : - |
Heating Type : Baseboard heaters |
Roof Style : - |
| Roofing Material : - |
Sewer : Municipal sewage system |
Utility Water : Private Utility |
| Basement |
| Type : - |
Development : - |
Features : - |
| Land |
| Landscape Features : - |
| Rooms |
| Level : |
Type : |
Dimensions : |
| Main level |
2pc Bathroom |
2'7'' x 5'9'' |
|
Dining room |
14'4'' x 8'10'' |
|
Kitchen |
11'10'' x 8'2'' |
|
Living room |
16'7'' x 12'11'' |
| Second level |
3pc Bathroom |
8'5'' x 7'5'' |
|
4pc Bathroom |
6'4'' x 7'11'' |
|
Bedroom |
10'2'' x 7'7'' |
|
Bedroom |
8'10'' x 6'6'' |
|
Bedroom |
8'6'' x 6'11'' |
|
Primary Bedroom |
13'7'' x 7'5'' |
|
Data from sources believed reliable but should not be relied upon without verification. All measurements are
approximate.MLS®, Multiple Listing Service®, and all related graphics are trademarks of The Canadian Real Estate Association.
REALTOR®, REALTORS®, and all related graphics are trademarks of REALTOR® Canada Inc. a corporation owned by The Canadian Real Estate
Association and the National Association of REALTORS® .Copyright © 2023 Don Rae REALTOR® Not intended to solicit properties currently
under contract.
|