
|

|
| 194 Maple Place Unit# 2 Oliver V0H1T9 |
|
| Price : $529,000 |
Listing ID : 10405518
|
3 
|
3 
|
| Property Type : Single Family |
Building Type : Row / Townhouse |
| Maintenance Fee : 200.00 |
Fee Paid : Monthly |
| Title : Strata |
Finished Area : 1789 sqft |
| Built in : 2026 |
Total Parking Spaces : 1 |
|
|
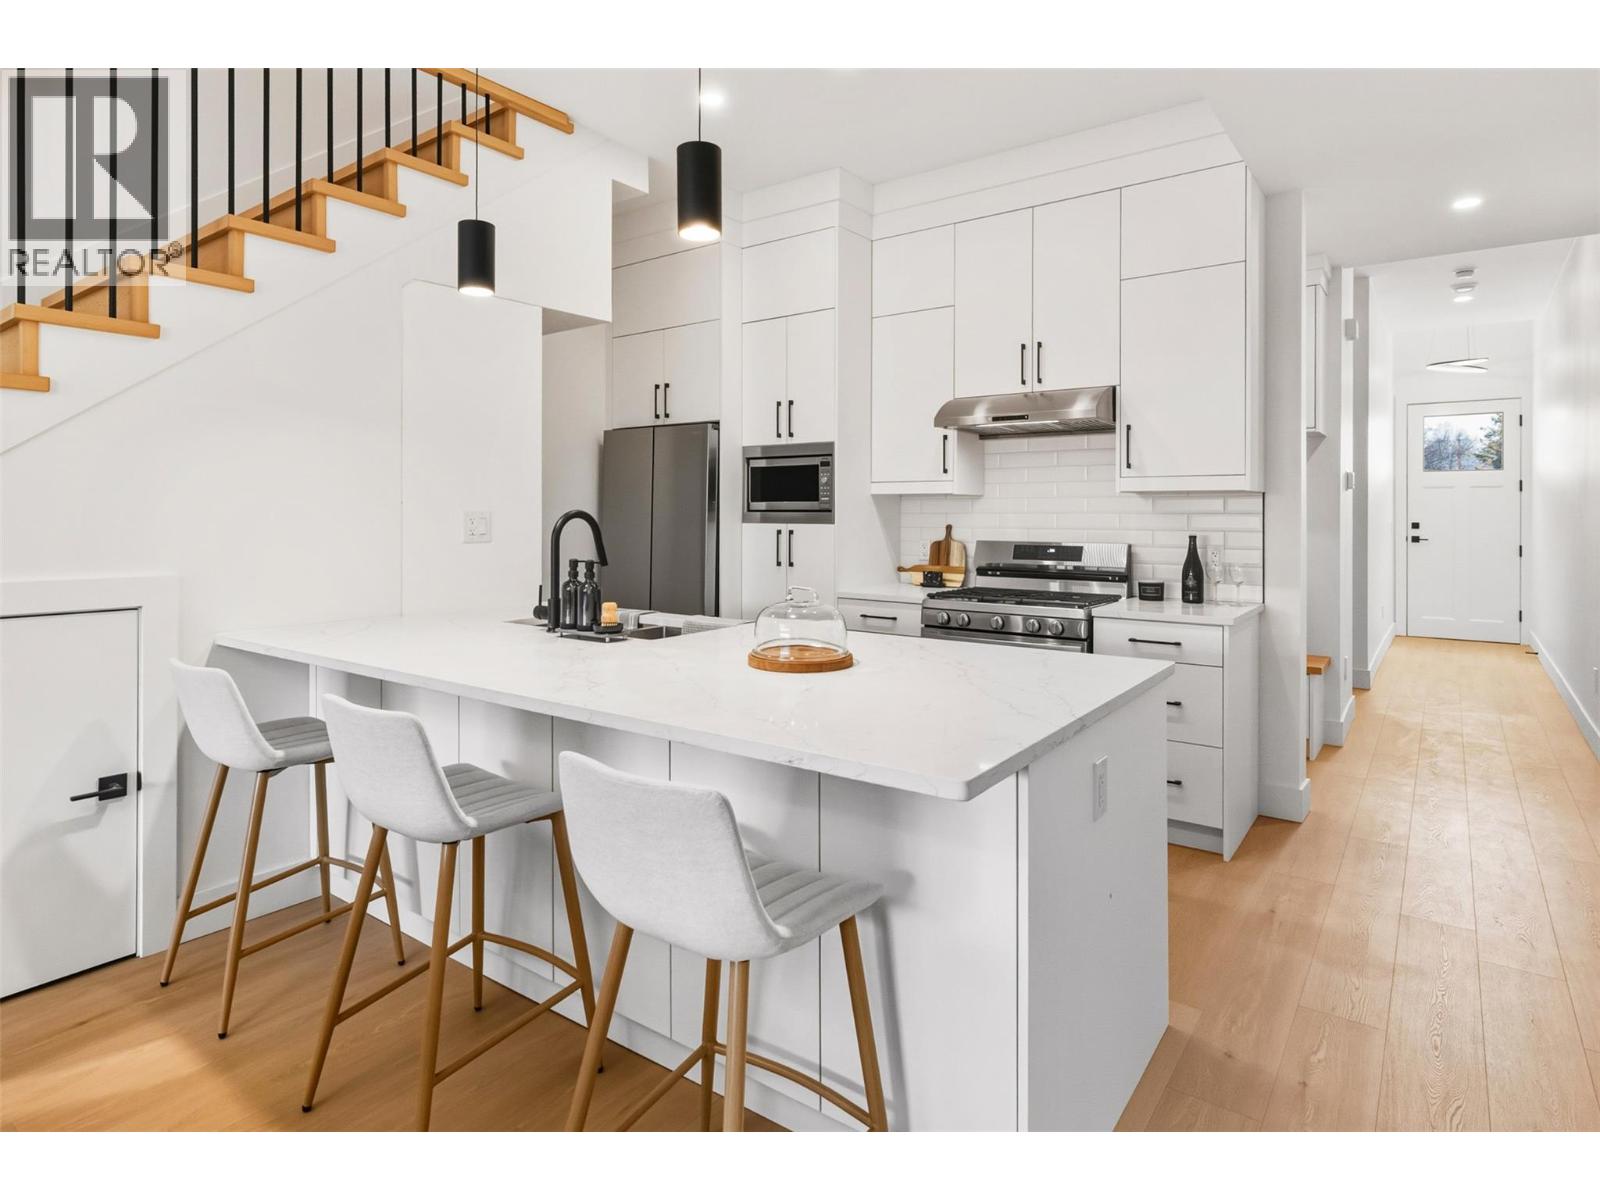
Brand-new 3-bedroom townhouse for sale in Oliver, BC, move-in ready with immediate possession! Maple Place is a boutique 4-unit new-construction townhome community minutes from downtown Oliver, in the heart of South Okanagan wine country. This 1,800 sq.ft. home has an attached garage and an open-concept main floor: a bright living room with large windows, feature fireplace, quality millwork and LED accent lighting. The modern kitchen has quartz countertops, floor-to-ceiling cabinets with custom-home storage, a peninsula island with bar seating, black hardware, and a full appliance package (gas range, fridge, dishwasher, stacked washer and dryer). Upstairs, the primary suite has a walk-in closet with built-ins and a spa-style ensuite with a large shower and freestanding soaker tub. Two more bedrooms suit kids, guests or a home office. Year-round comfort with a high-efficiency gas furnace, heat pump and air conditioning, plus a digital thermostat. Laundry room with sink off the garage, a separate utility room, and electric vehicle (EV) charger-ready wiring. Private, low-maintenance xeriscaped yard with 6' metal fencing and a shaded north-facing concrete patio. Pet friendly. GST applies. Newly built home Property Transfer Tax exemption may be available (restrictions apply). A great fit for first-time buyers, young families and anyone wanting a low-maintenance new home in the Okanagan. (id:56537)
Call (250)-864-7337 for showing information. |
| Details |
| Amenities Nearby : - |
Access : - |
Appliances Inc : Refrigerator, Dishwasher, Dryer, Range - Gas, Washer |
| Community Features : Pets Allowed, Rentals Allowed |
Features : - |
Structures : - |
| Total Parking Spaces : 1 |
View : - |
Waterfront : - |
| Zoning Type : - |
| Building |
| Architecture Style : - |
Bathrooms (Partial) : 1 |
Cooling : Central air conditioning, Heat Pump |
| Fire Protection : - |
Fireplace Fuel : Electric |
Fireplace Type : Unknown |
| Floor Space : - |
Flooring : Ceramic Tile, Laminate |
Foundation Type : - |
| Heating Fuel : - |
Heating Type : Forced air, See remarks |
Roof Style : Unknown |
| Roofing Material : Asphalt shingle |
Sewer : Municipal sewage system |
Utility Water : Municipal water |
| Basement |
| Type : - |
Development : - |
Features : - |
| Land |
| Landscape Features : - |
| Rooms |
| Level : |
Type : |
Dimensions : |
| Main level |
2pc Bathroom |
6'5'' x 4'6'' |
|
Dining room |
12'2'' x 9'11'' |
|
Kitchen |
15'1'' x 9'10'' |
|
Laundry room |
5'11'' x 5'10'' |
|
Living room |
15'1'' x 11'8'' |
|
Utility room |
4'9'' x 3'8'' |
| Second level |
4pc Bathroom |
8'11'' x 5'1'' |
|
5pc Ensuite bath |
9'11'' x 8'2'' |
|
Bedroom |
11'10'' x 11'6'' |
|
Bedroom |
18'7'' x 11' |
|
Primary Bedroom |
15'2'' x 15' |
|
Data from sources believed reliable but should not be relied upon without verification. All measurements are
approximate.MLS®, Multiple Listing Service®, and all related graphics are trademarks of The Canadian Real Estate Association.
REALTOR®, REALTORS®, and all related graphics are trademarks of REALTOR® Canada Inc. a corporation owned by The Canadian Real Estate
Association and the National Association of REALTORS® .Copyright © 2023 Don Rae REALTOR® Not intended to solicit properties currently
under contract.
|