
|

|
| 1874 Parkview Crescent Unit# 38 Lot# 38 Kelowna V1X7G6 |
|
| Price : $549,900 |
Listing ID : 10405601
|
3 
|
3 
|
| Property Type : Single Family |
Building Type : Row / Townhouse |
| Maintenance Fee : 416.28 |
Fee Paid : Monthly |
| Title : Strata |
Finished Area : 2472 sqft |
| Built in : 1993 |
Total Parking Spaces : 3 |
|
|
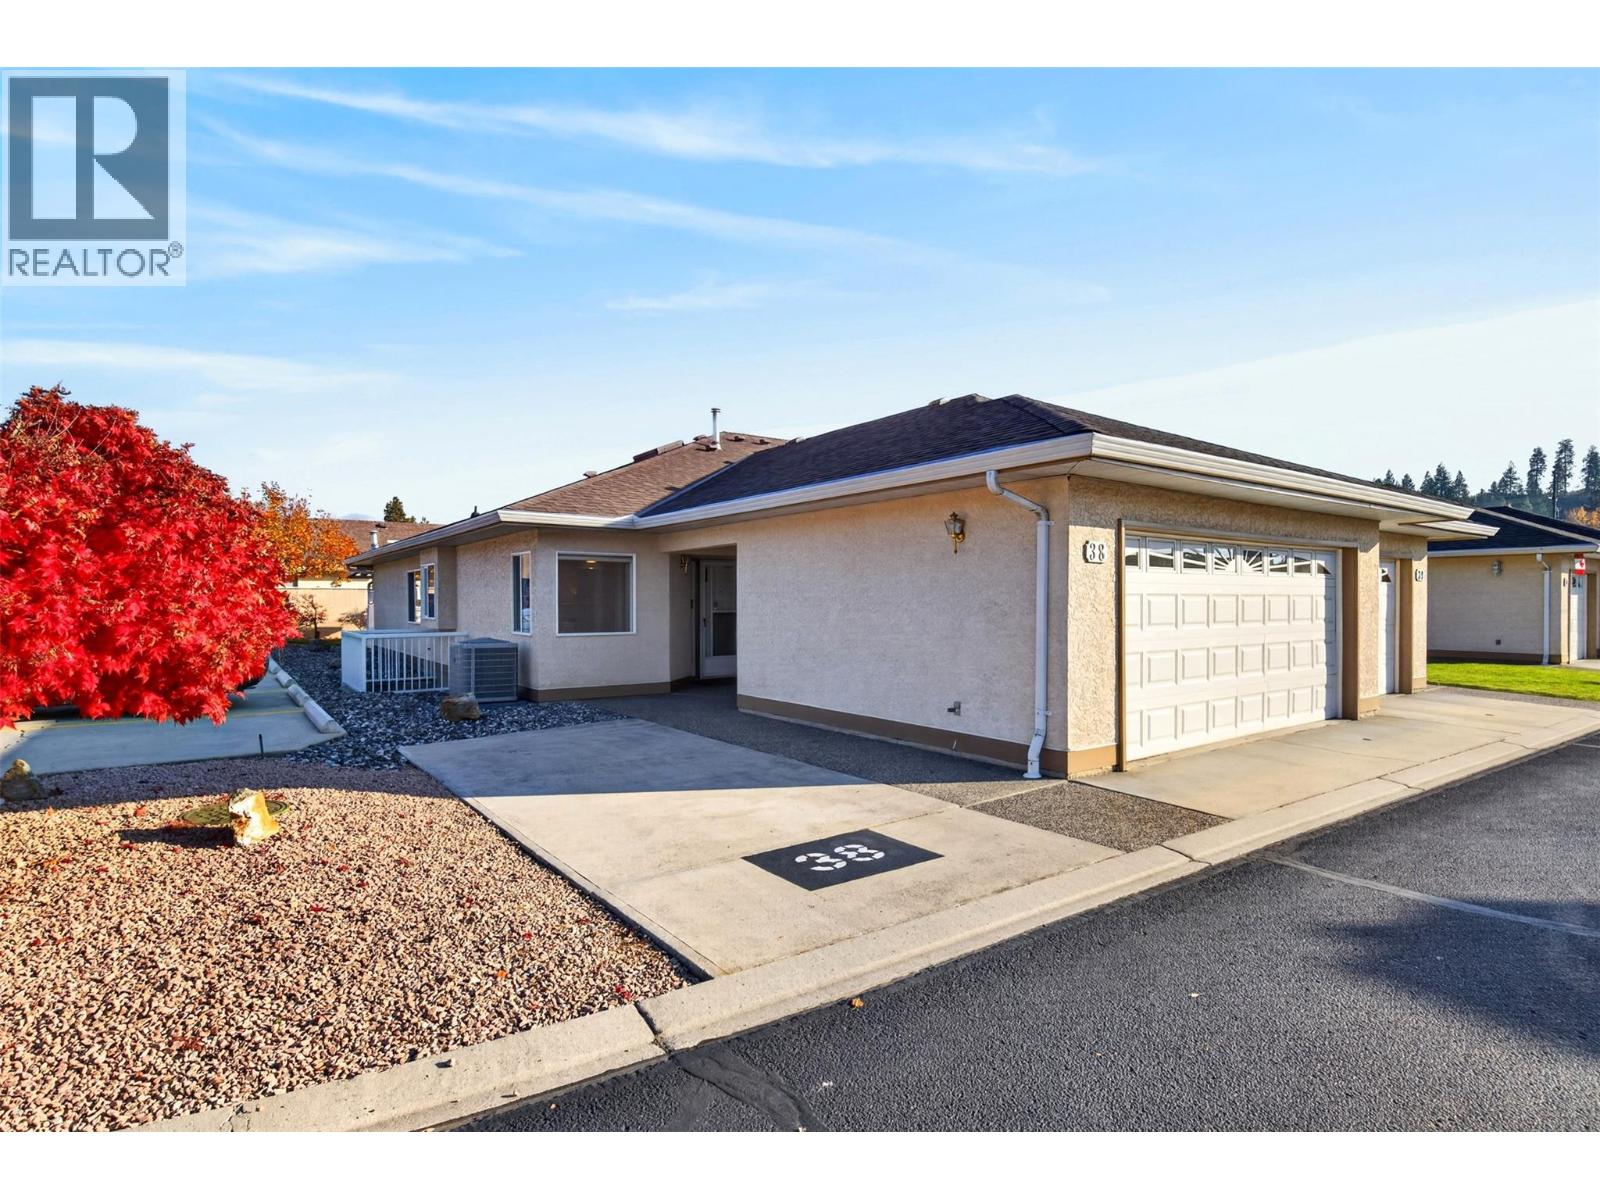
55+ IMMEDIATE/FLEX POSSESSION AVAILABLE. CHOICE LOCATION, EXTRA PARKING AND STORAGE. Discover spacious, low-maintenance living in this bright corner unit, ideally situated in a quiet area of a well-established complex. Offering a double garage, an additional outdoor parking stall, and plenty of storage, this home is an excellent option for those downsizing without wanting to compromise on space. The bright, open interior features a primary bedroom on the main floor, complete with a walk-through closet and ensuite. 2 more bedrooms plus den provides the perfect space for extra storage or home office, while one bedroom downstairs offer flexibility for guests, hobbies, or additional living space. Clean, vacant, and ready for its next chapter, this home offers a wonderful opportunity to move right in or bring your own vision to life with updates that reflect your personal style. Enjoy a central yet peaceful location just steps from the beautiful Mission Creek walking trails, with shopping, restaurants, transit, and everyday amenities all close by. A fantastic opportunity to enjoy comfortable, spacious living in a desirable neighbourhood. Immediate or flexible possession available. Pet restrictions: 1 cat or 1 dog - 15"" at withers. Newly Painted upstairs! (id:56537)
Call (250)-864-7337 for showing information. |
| Details |
| Amenities Nearby : Park |
Access : Easy access |
Appliances Inc : Refrigerator, Dishwasher, Dryer, Range - Electric, Microwave, Washer |
| Community Features : Adult Oriented, Seniors Oriented |
Features : Level lot |
Structures : - |
| Total Parking Spaces : 3 |
View : - |
Waterfront : - |
| Zoning Type : - |
| Building |
| Architecture Style : Ranch |
Bathrooms (Partial) : 0 |
Cooling : Central air conditioning |
| Fire Protection : - |
Fireplace Fuel : Gas |
Fireplace Type : Unknown |
| Floor Space : - |
Flooring : Carpeted, Laminate, Linoleum, Tile |
Foundation Type : - |
| Heating Fuel : - |
Heating Type : Forced air, See remarks |
Roof Style : Unknown |
| Roofing Material : Asphalt shingle |
Sewer : Municipal sewage system |
Utility Water : Municipal water |
| Basement |
| Type : Full |
Development : - |
Features : - |
| Land |
| Landscape Features : Landscaped, Level |
| Rooms |
| Level : |
Type : |
Dimensions : |
| Basement |
Den |
10' x 10' |
|
Full bathroom |
7'6'' x 12'11'' |
| Main level |
5pc Ensuite bath |
7'9'' x 8' |
|
Bedroom |
10' x 10' |
|
Bedroom |
11'6'' x 10'6'' |
|
Dining nook |
9'8'' x 8' |
|
Dining room |
9' x 11' |
|
Foyer |
5'4'' x 9'2'' |
|
Full bathroom |
7'9'' x 8'10'' |
|
Kitchen |
9'6'' x 12'6'' |
|
Laundry room |
5'0'' x 3'0'' |
|
Living room |
15' x 13'5'' |
|
Other |
11'7'' x 21'5'' |
|
Primary Bedroom |
14' x 11'6'' |
|
Data from sources believed reliable but should not be relied upon without verification. All measurements are
approximate.MLS®, Multiple Listing Service®, and all related graphics are trademarks of The Canadian Real Estate Association.
REALTOR®, REALTORS®, and all related graphics are trademarks of REALTOR® Canada Inc. a corporation owned by The Canadian Real Estate
Association and the National Association of REALTORS® .Copyright © 2023 Don Rae REALTOR® Not intended to solicit properties currently
under contract.
|